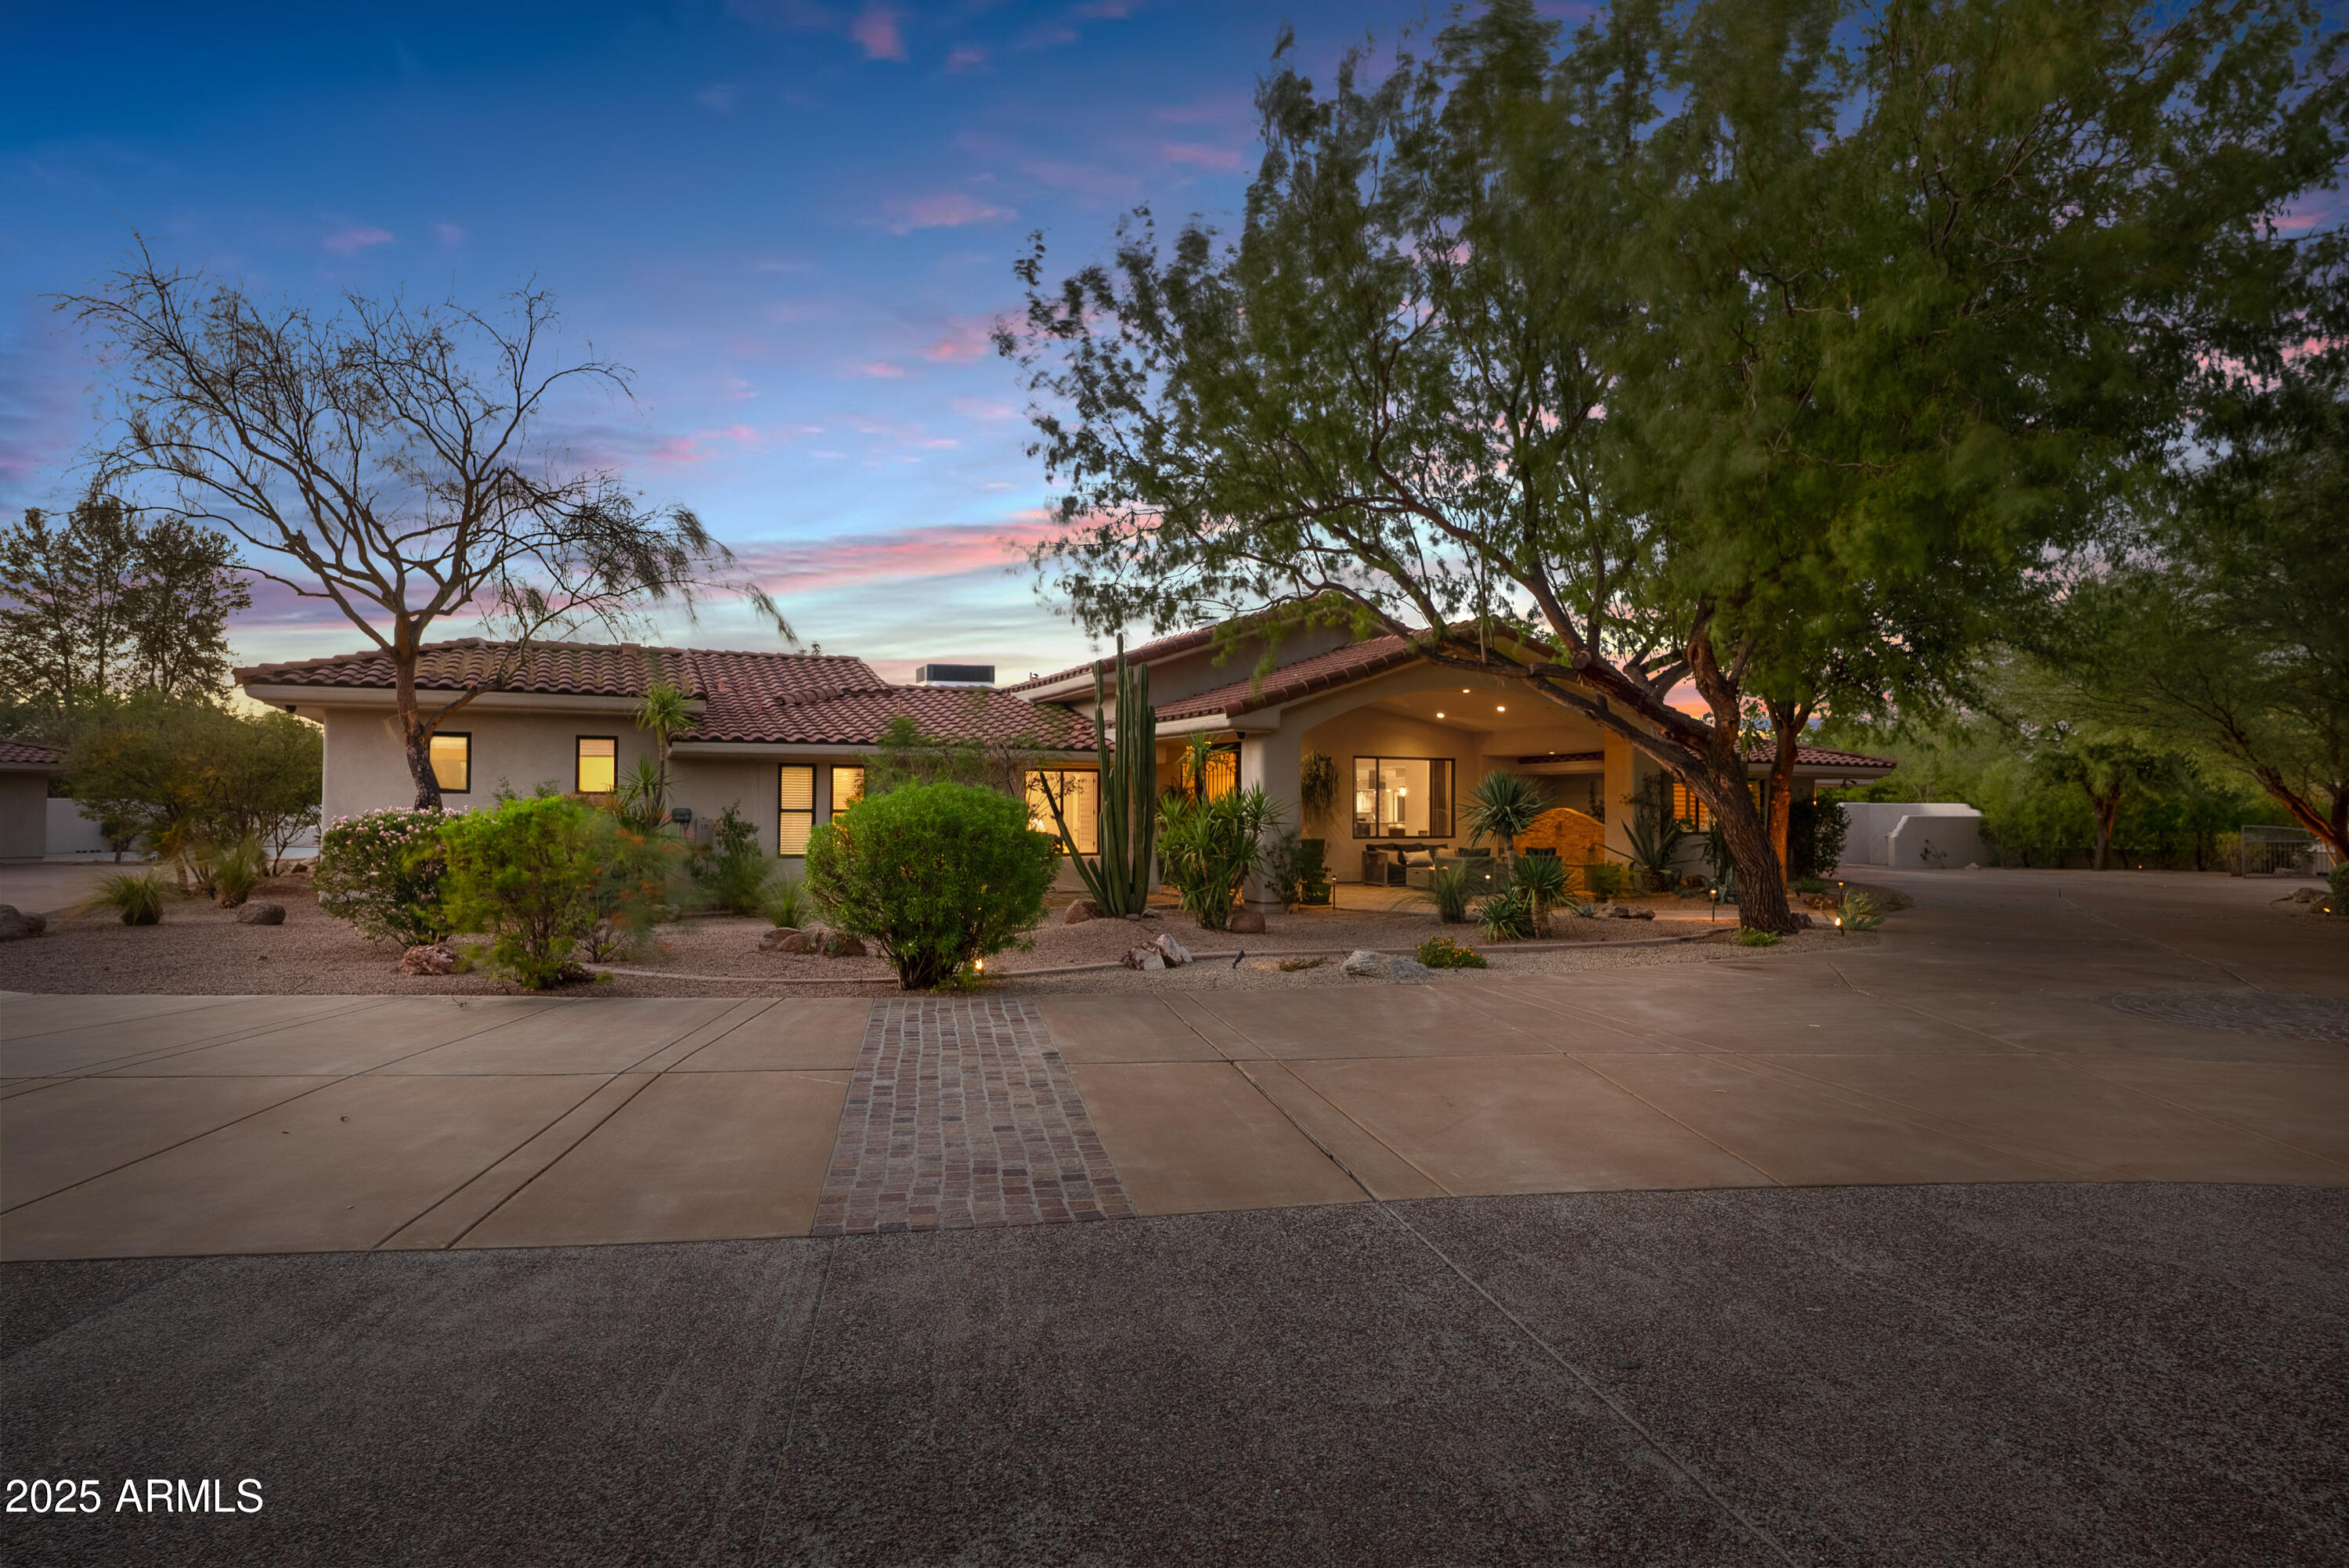
Single-story stucco home with a red tile roof, mature trees, desert landscaping, and an illuminated covered patio at dusk.
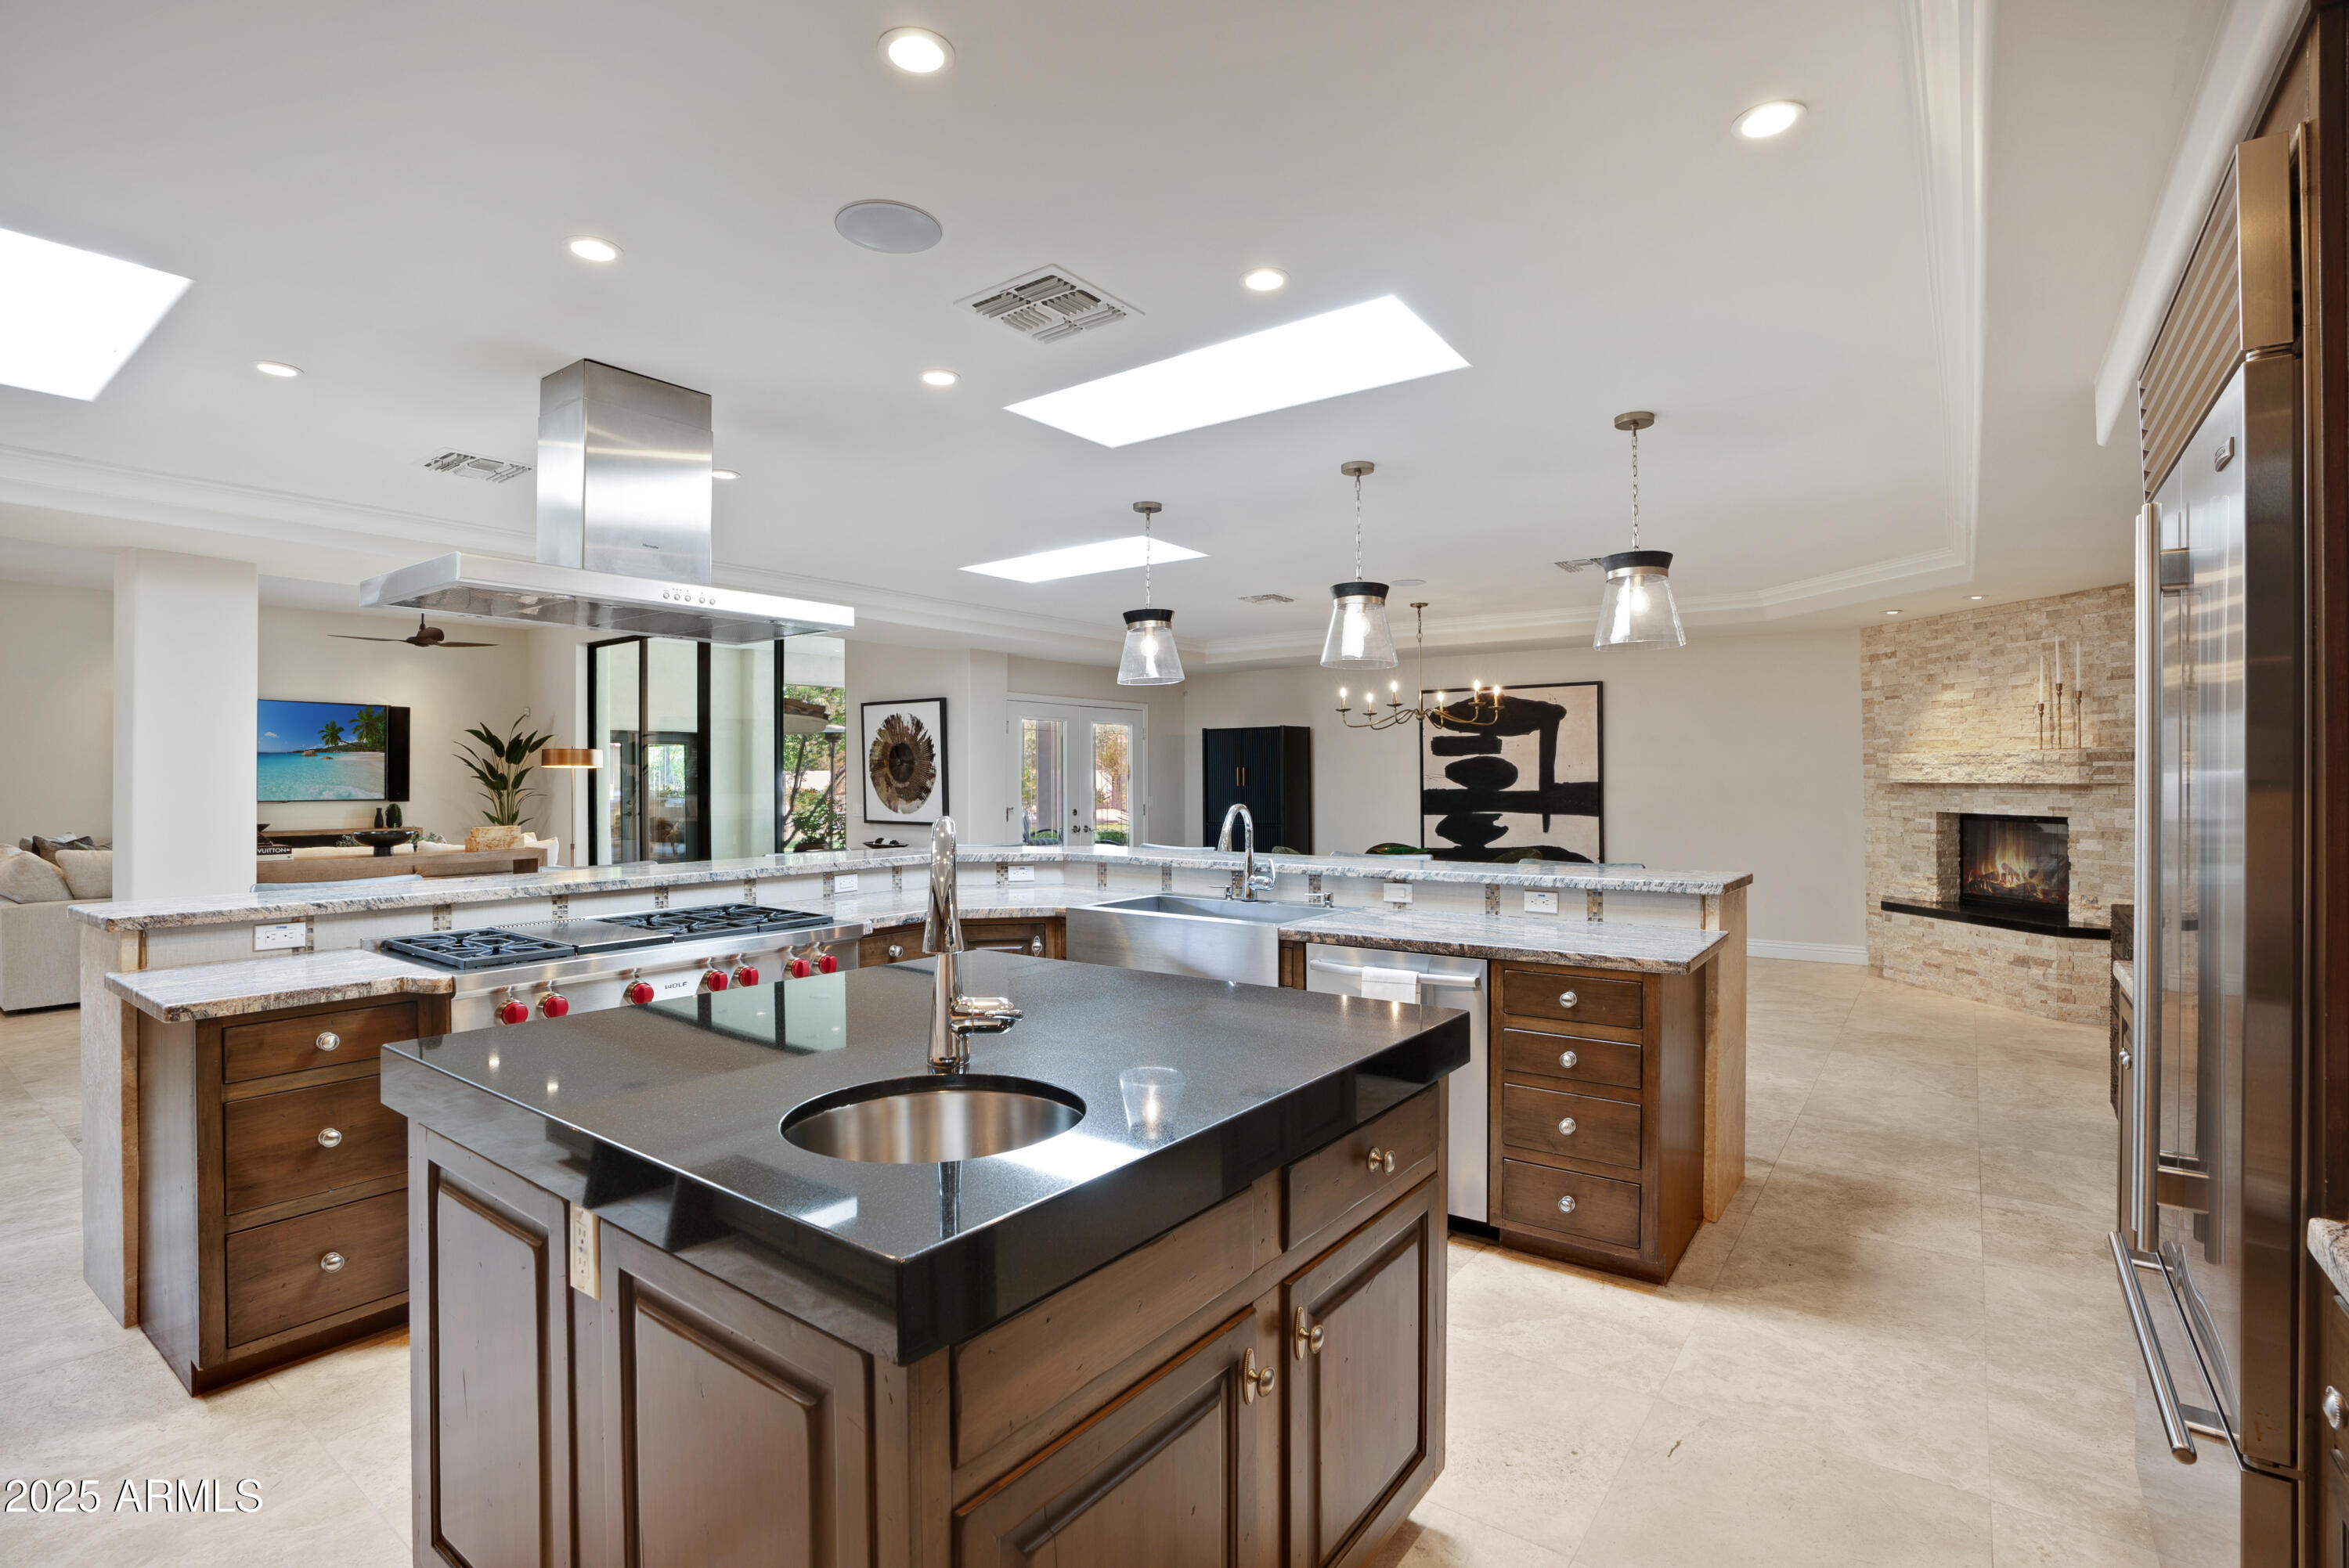
Open-plan kitchen with a large dark island, stainless steel appliances, and a stone fireplace.
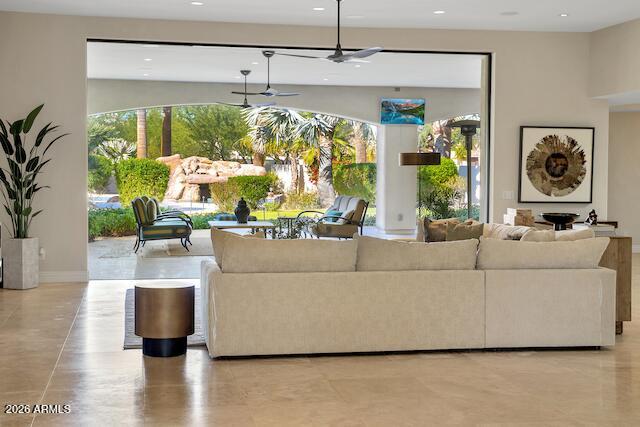
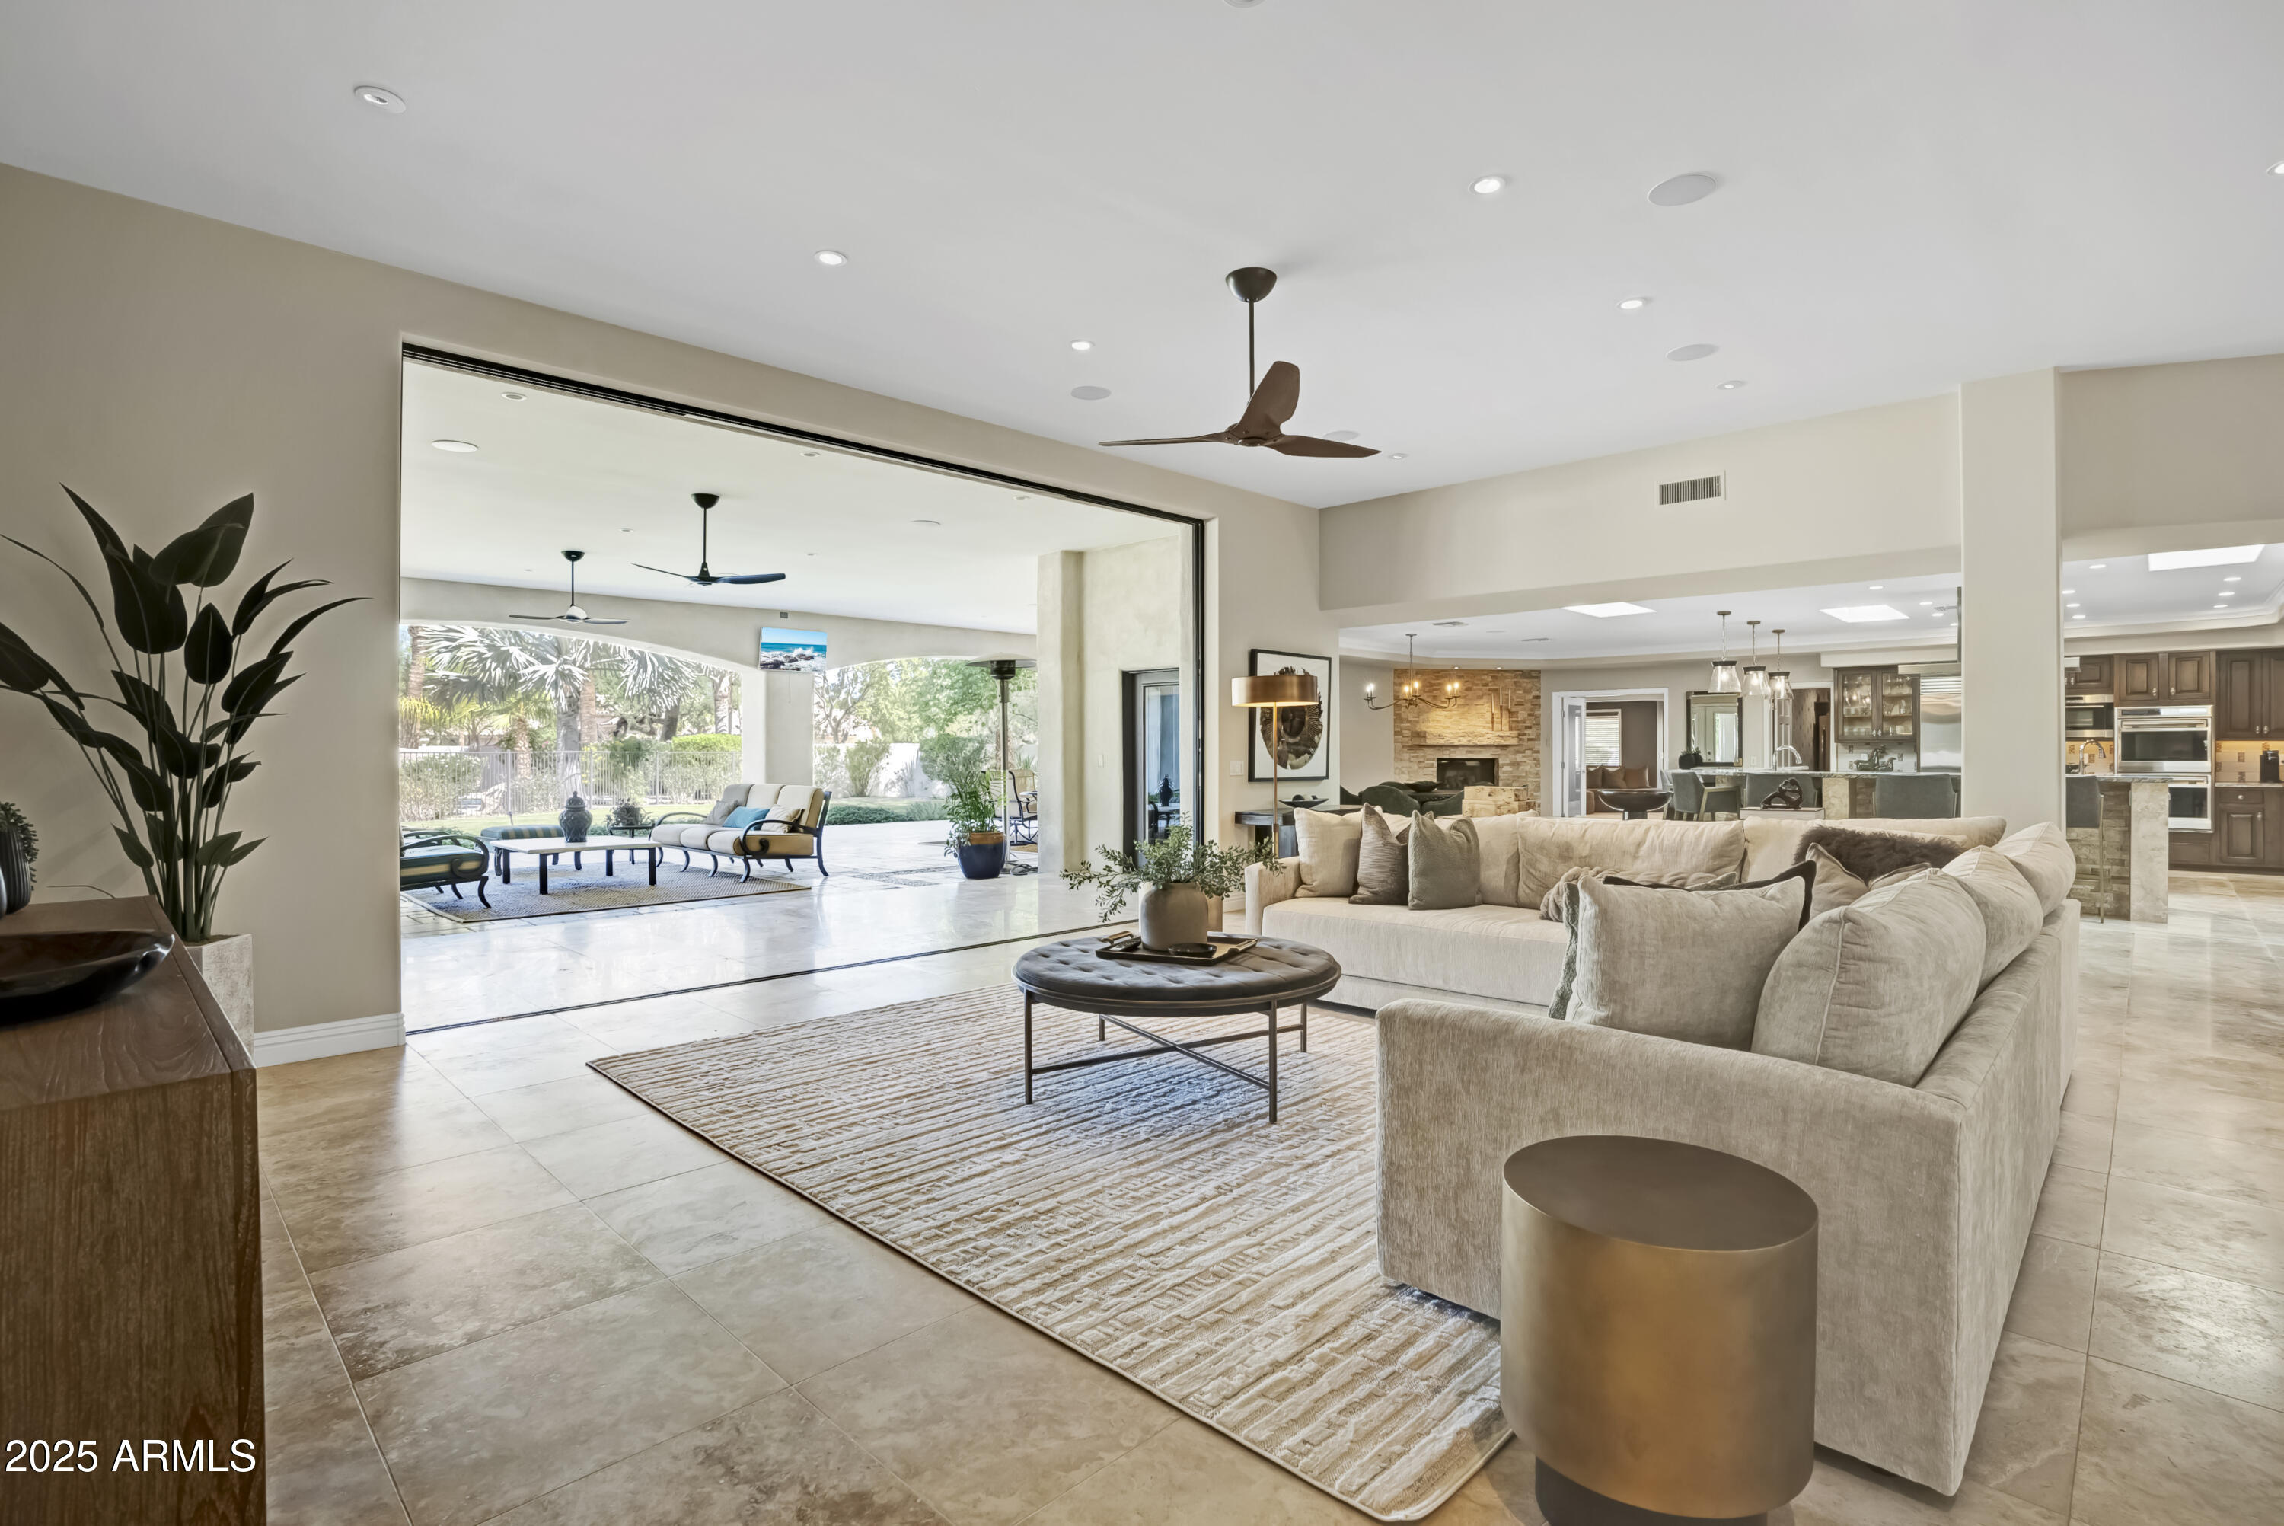
Living room with a cream sectional and wide opening to a landscaped patio and pool.
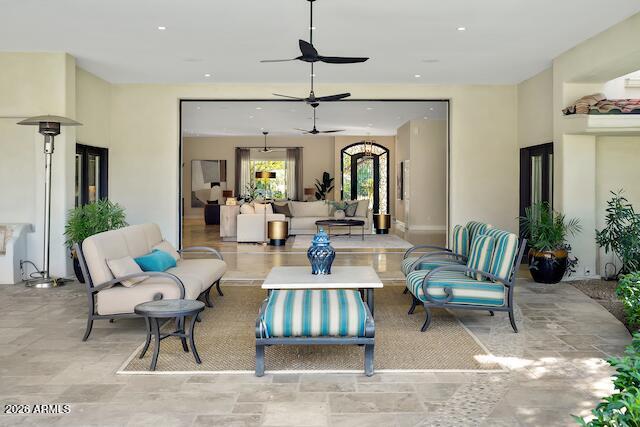
Covered patio with striped lounge chairs and a wide view into the living room.
Living room with a cream sectional and wide opening to a covered patio.
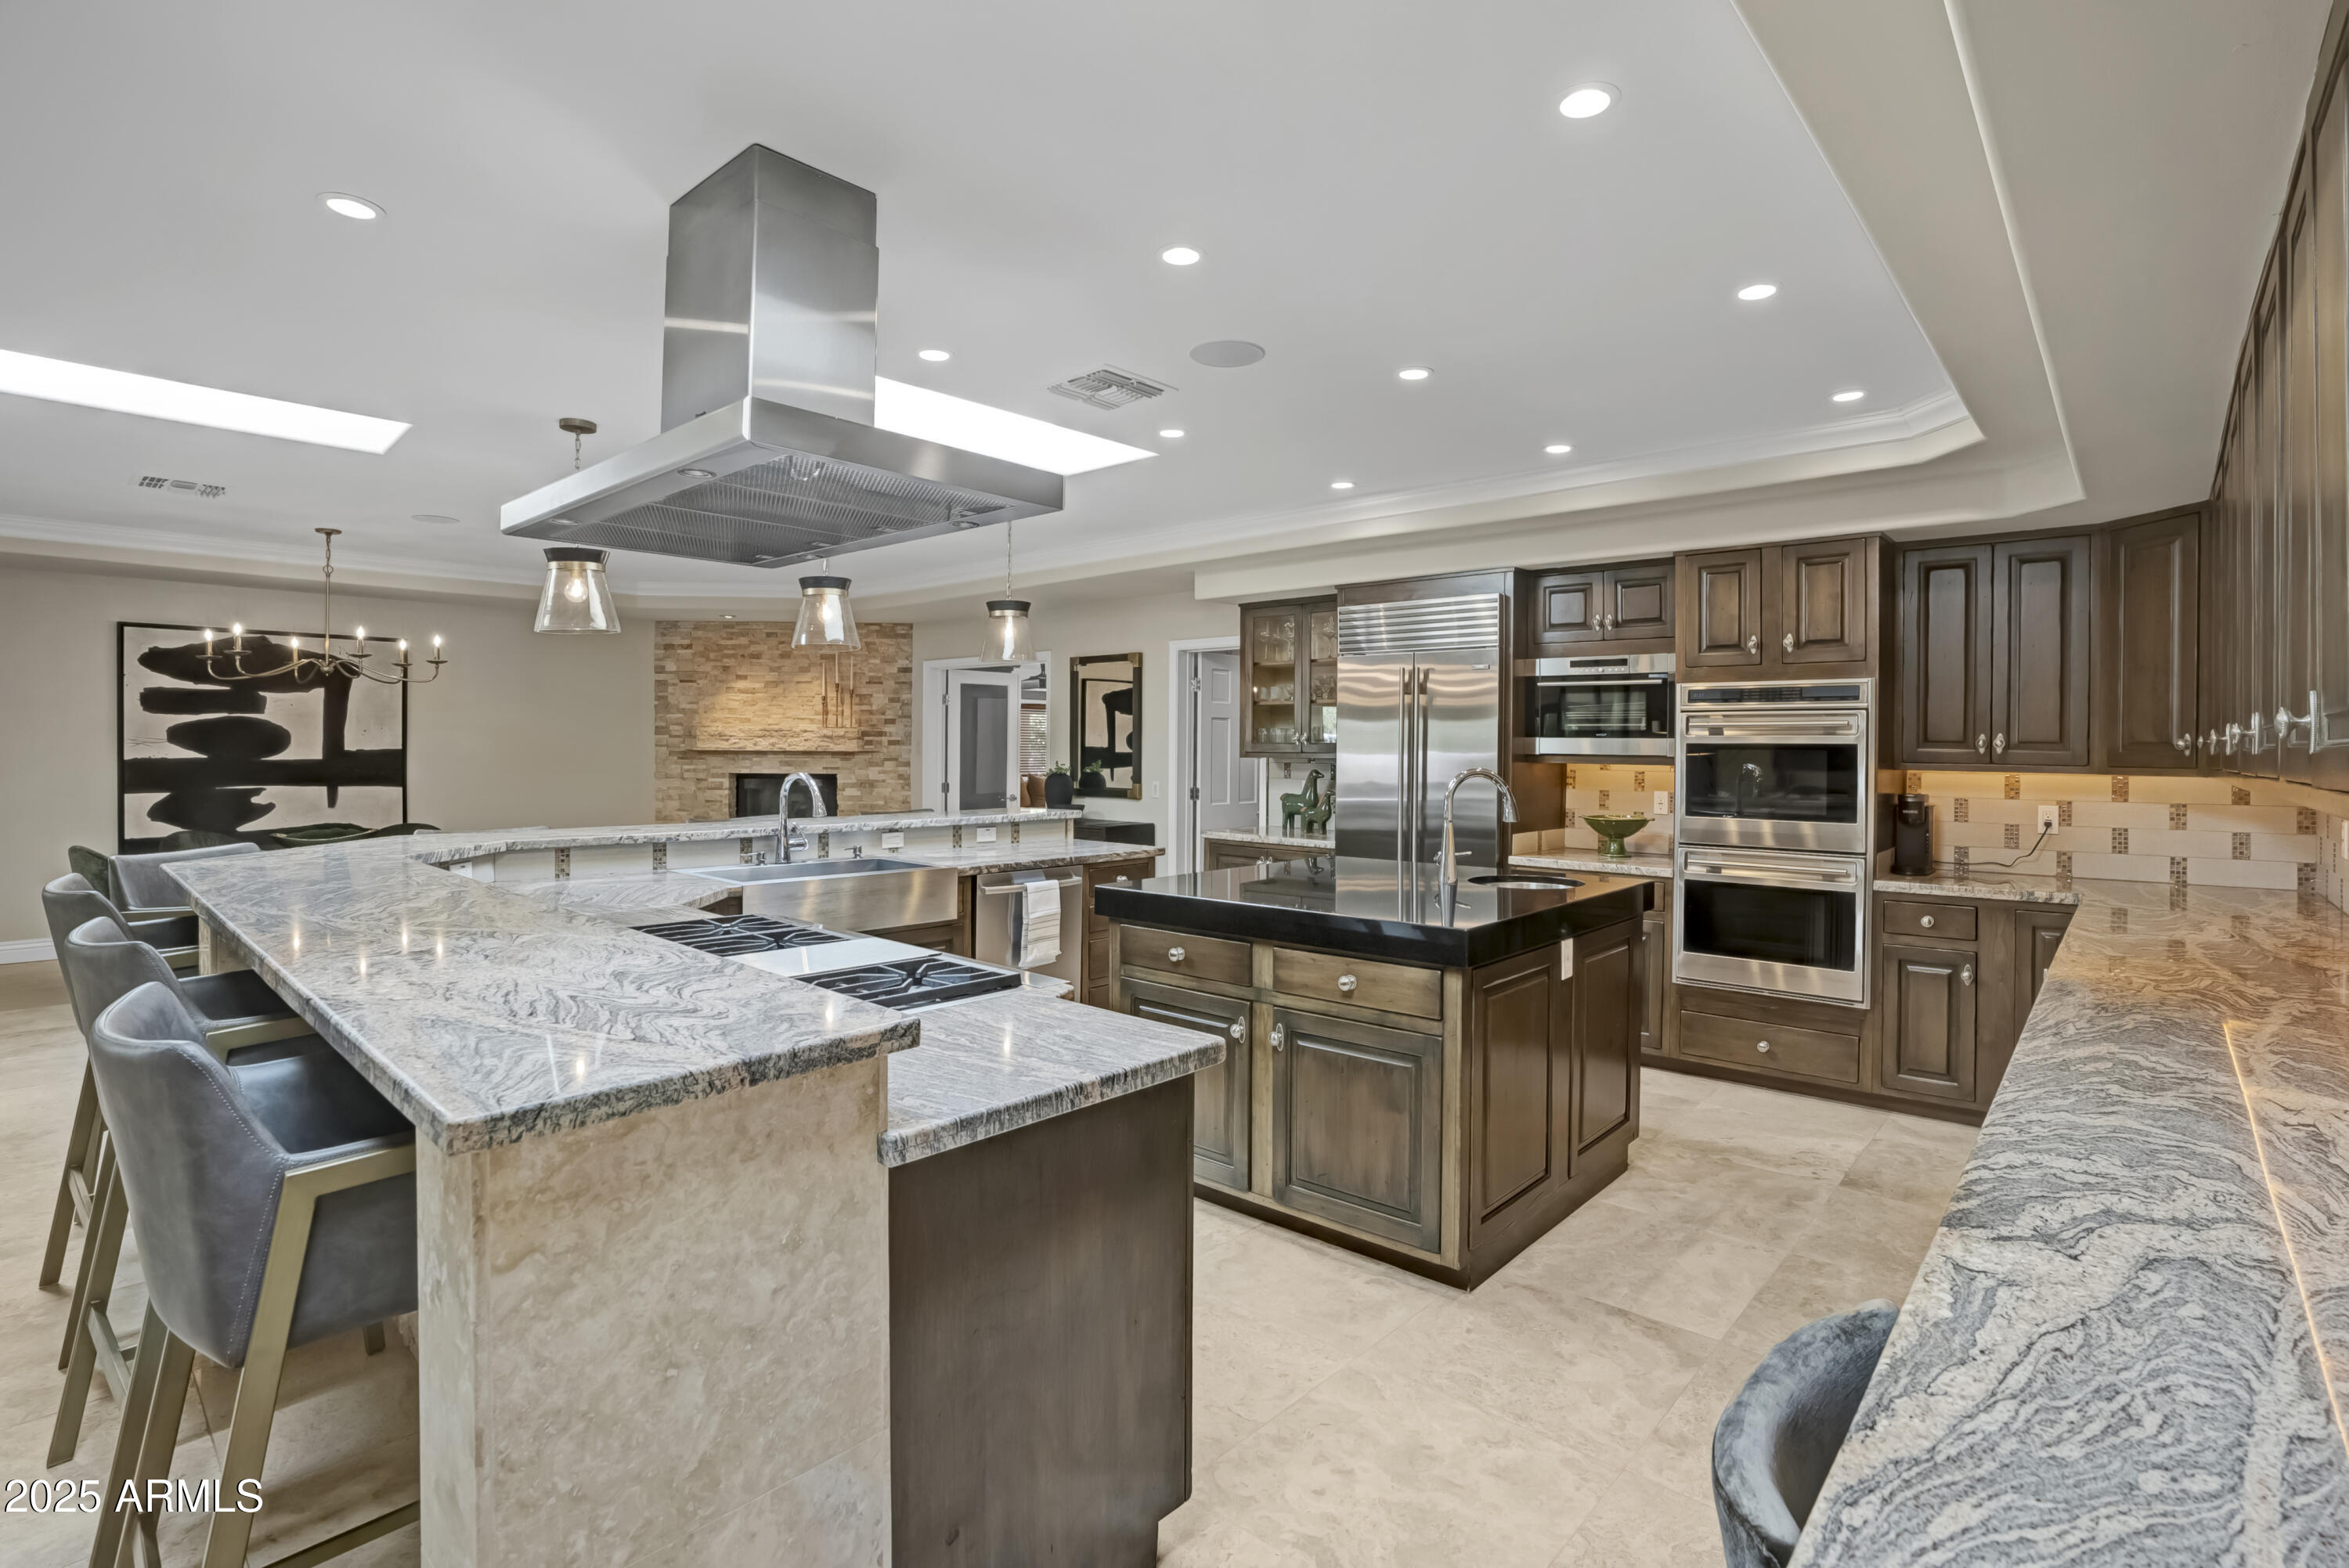
Luxury kitchen with dark wood cabinets, stainless steel appliances, and expansive stone countertops.
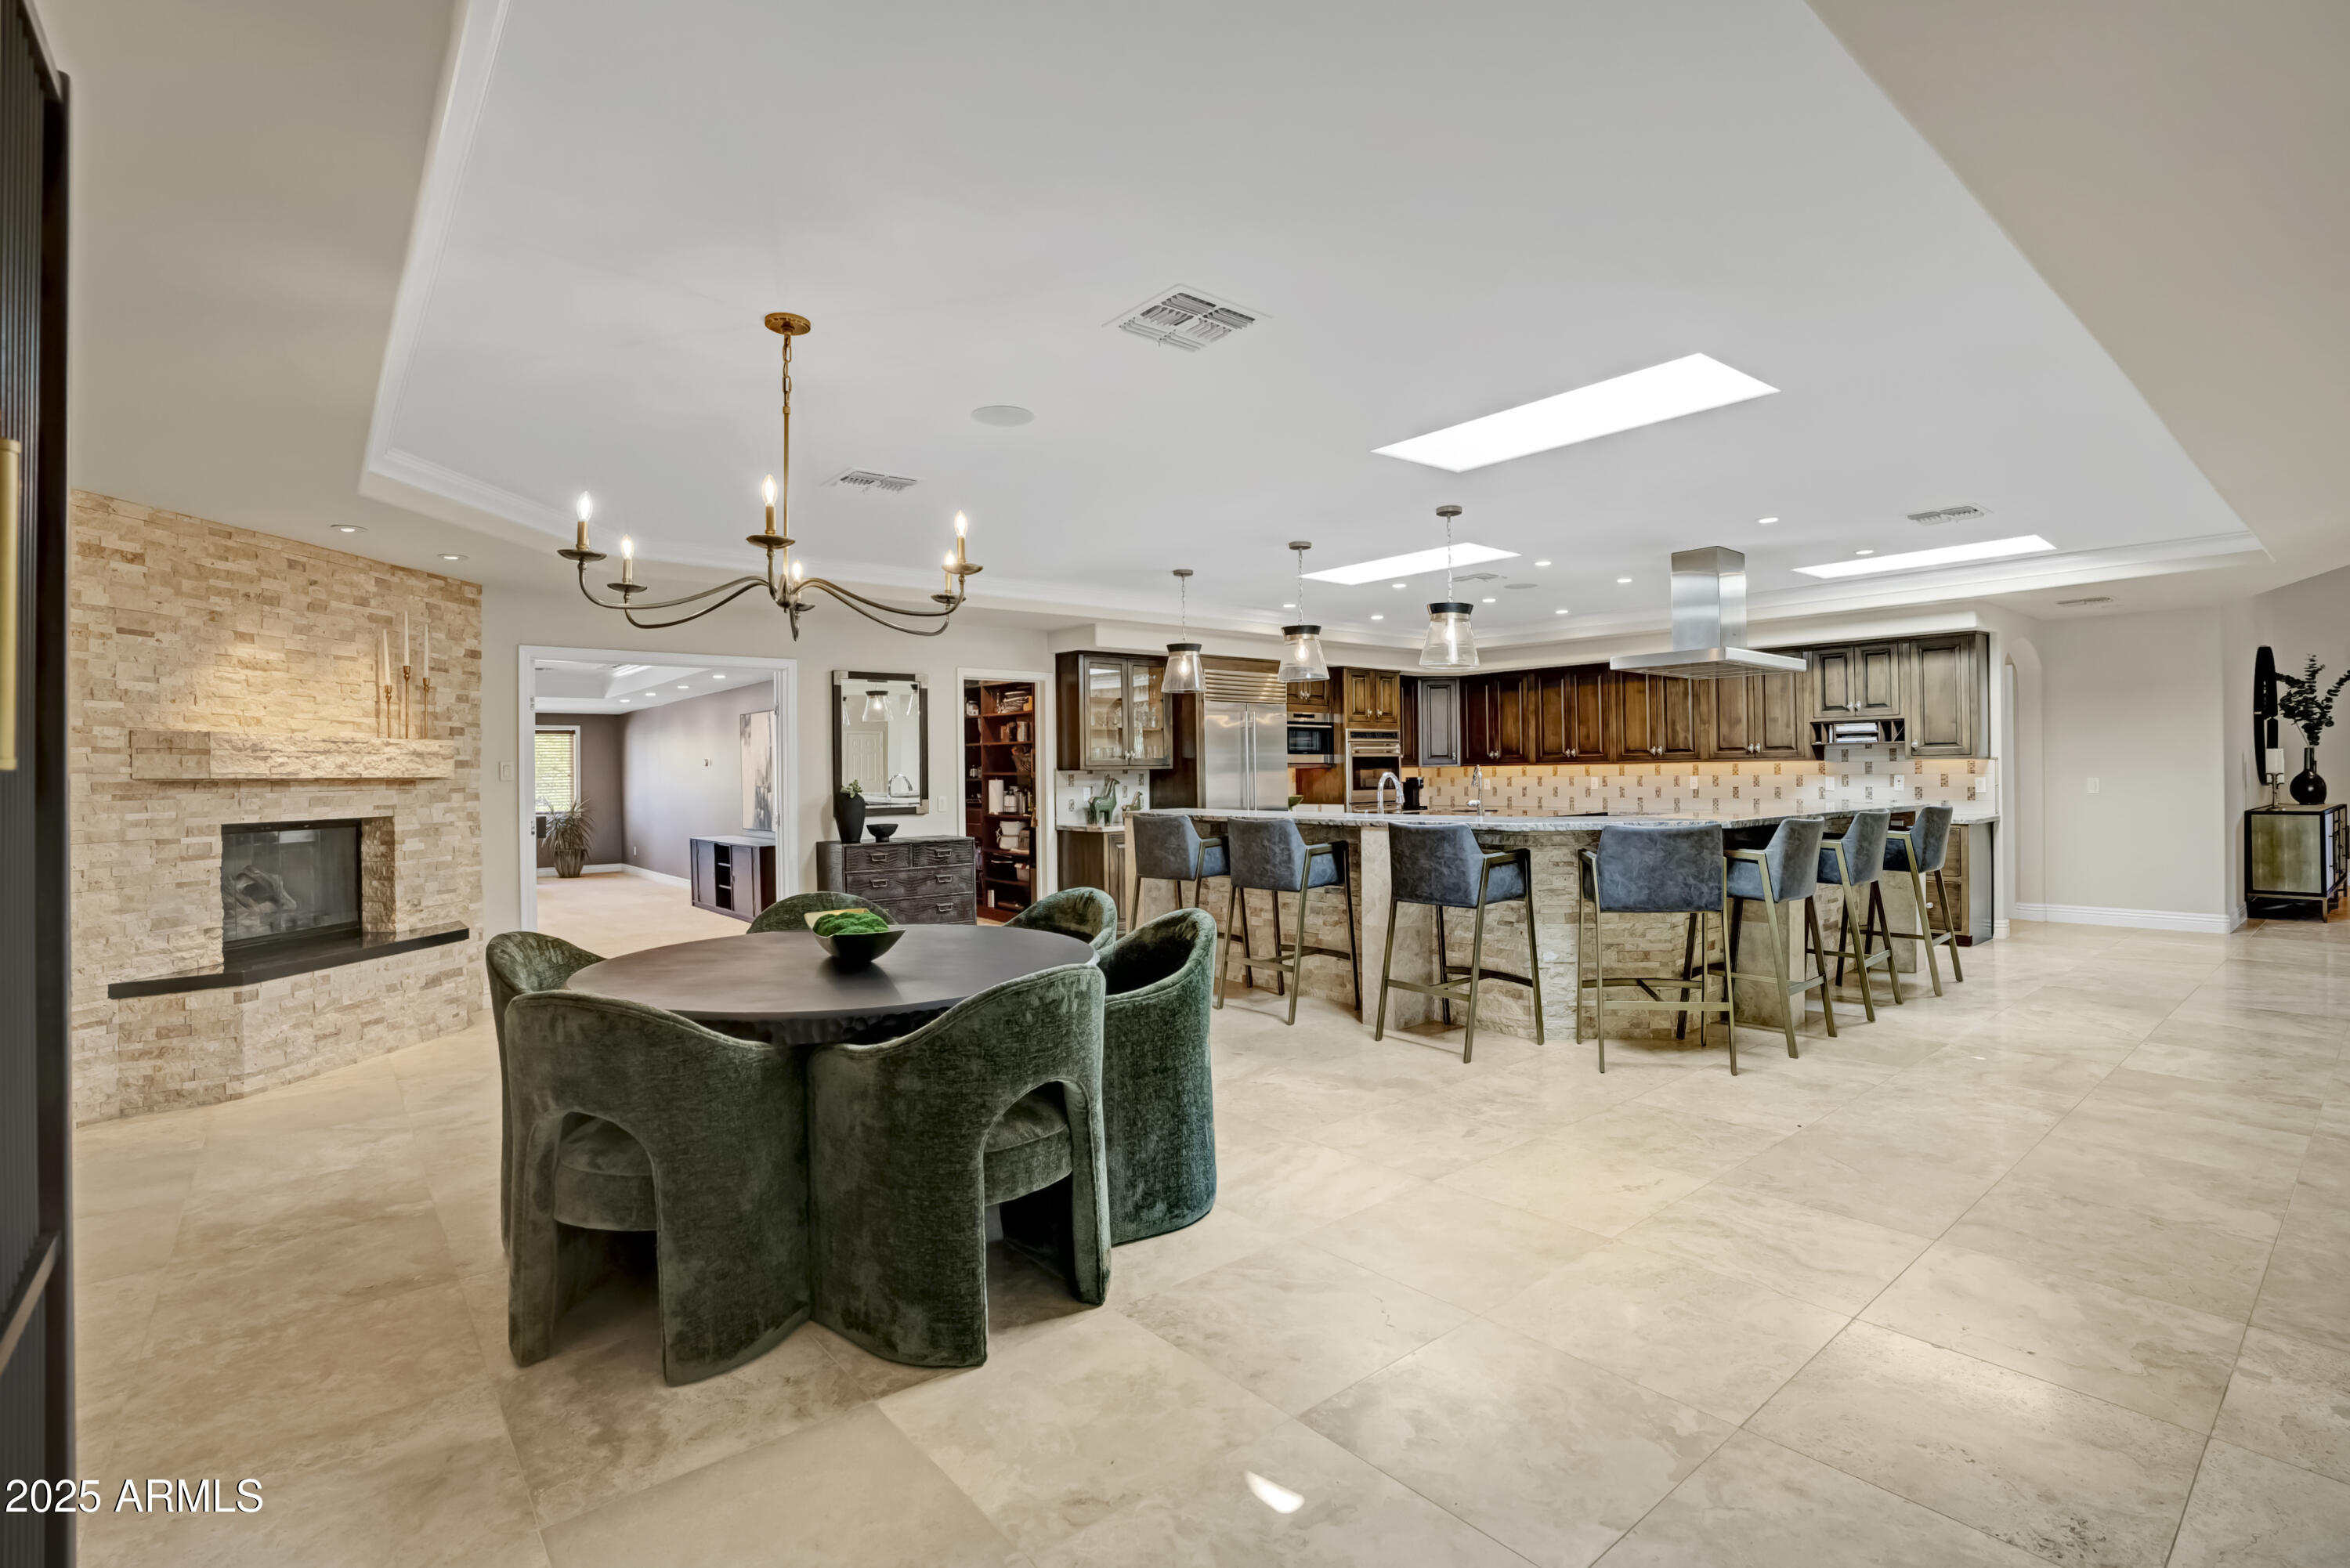
Open kitchen and dining area with a stone fireplace, long island, and round table.
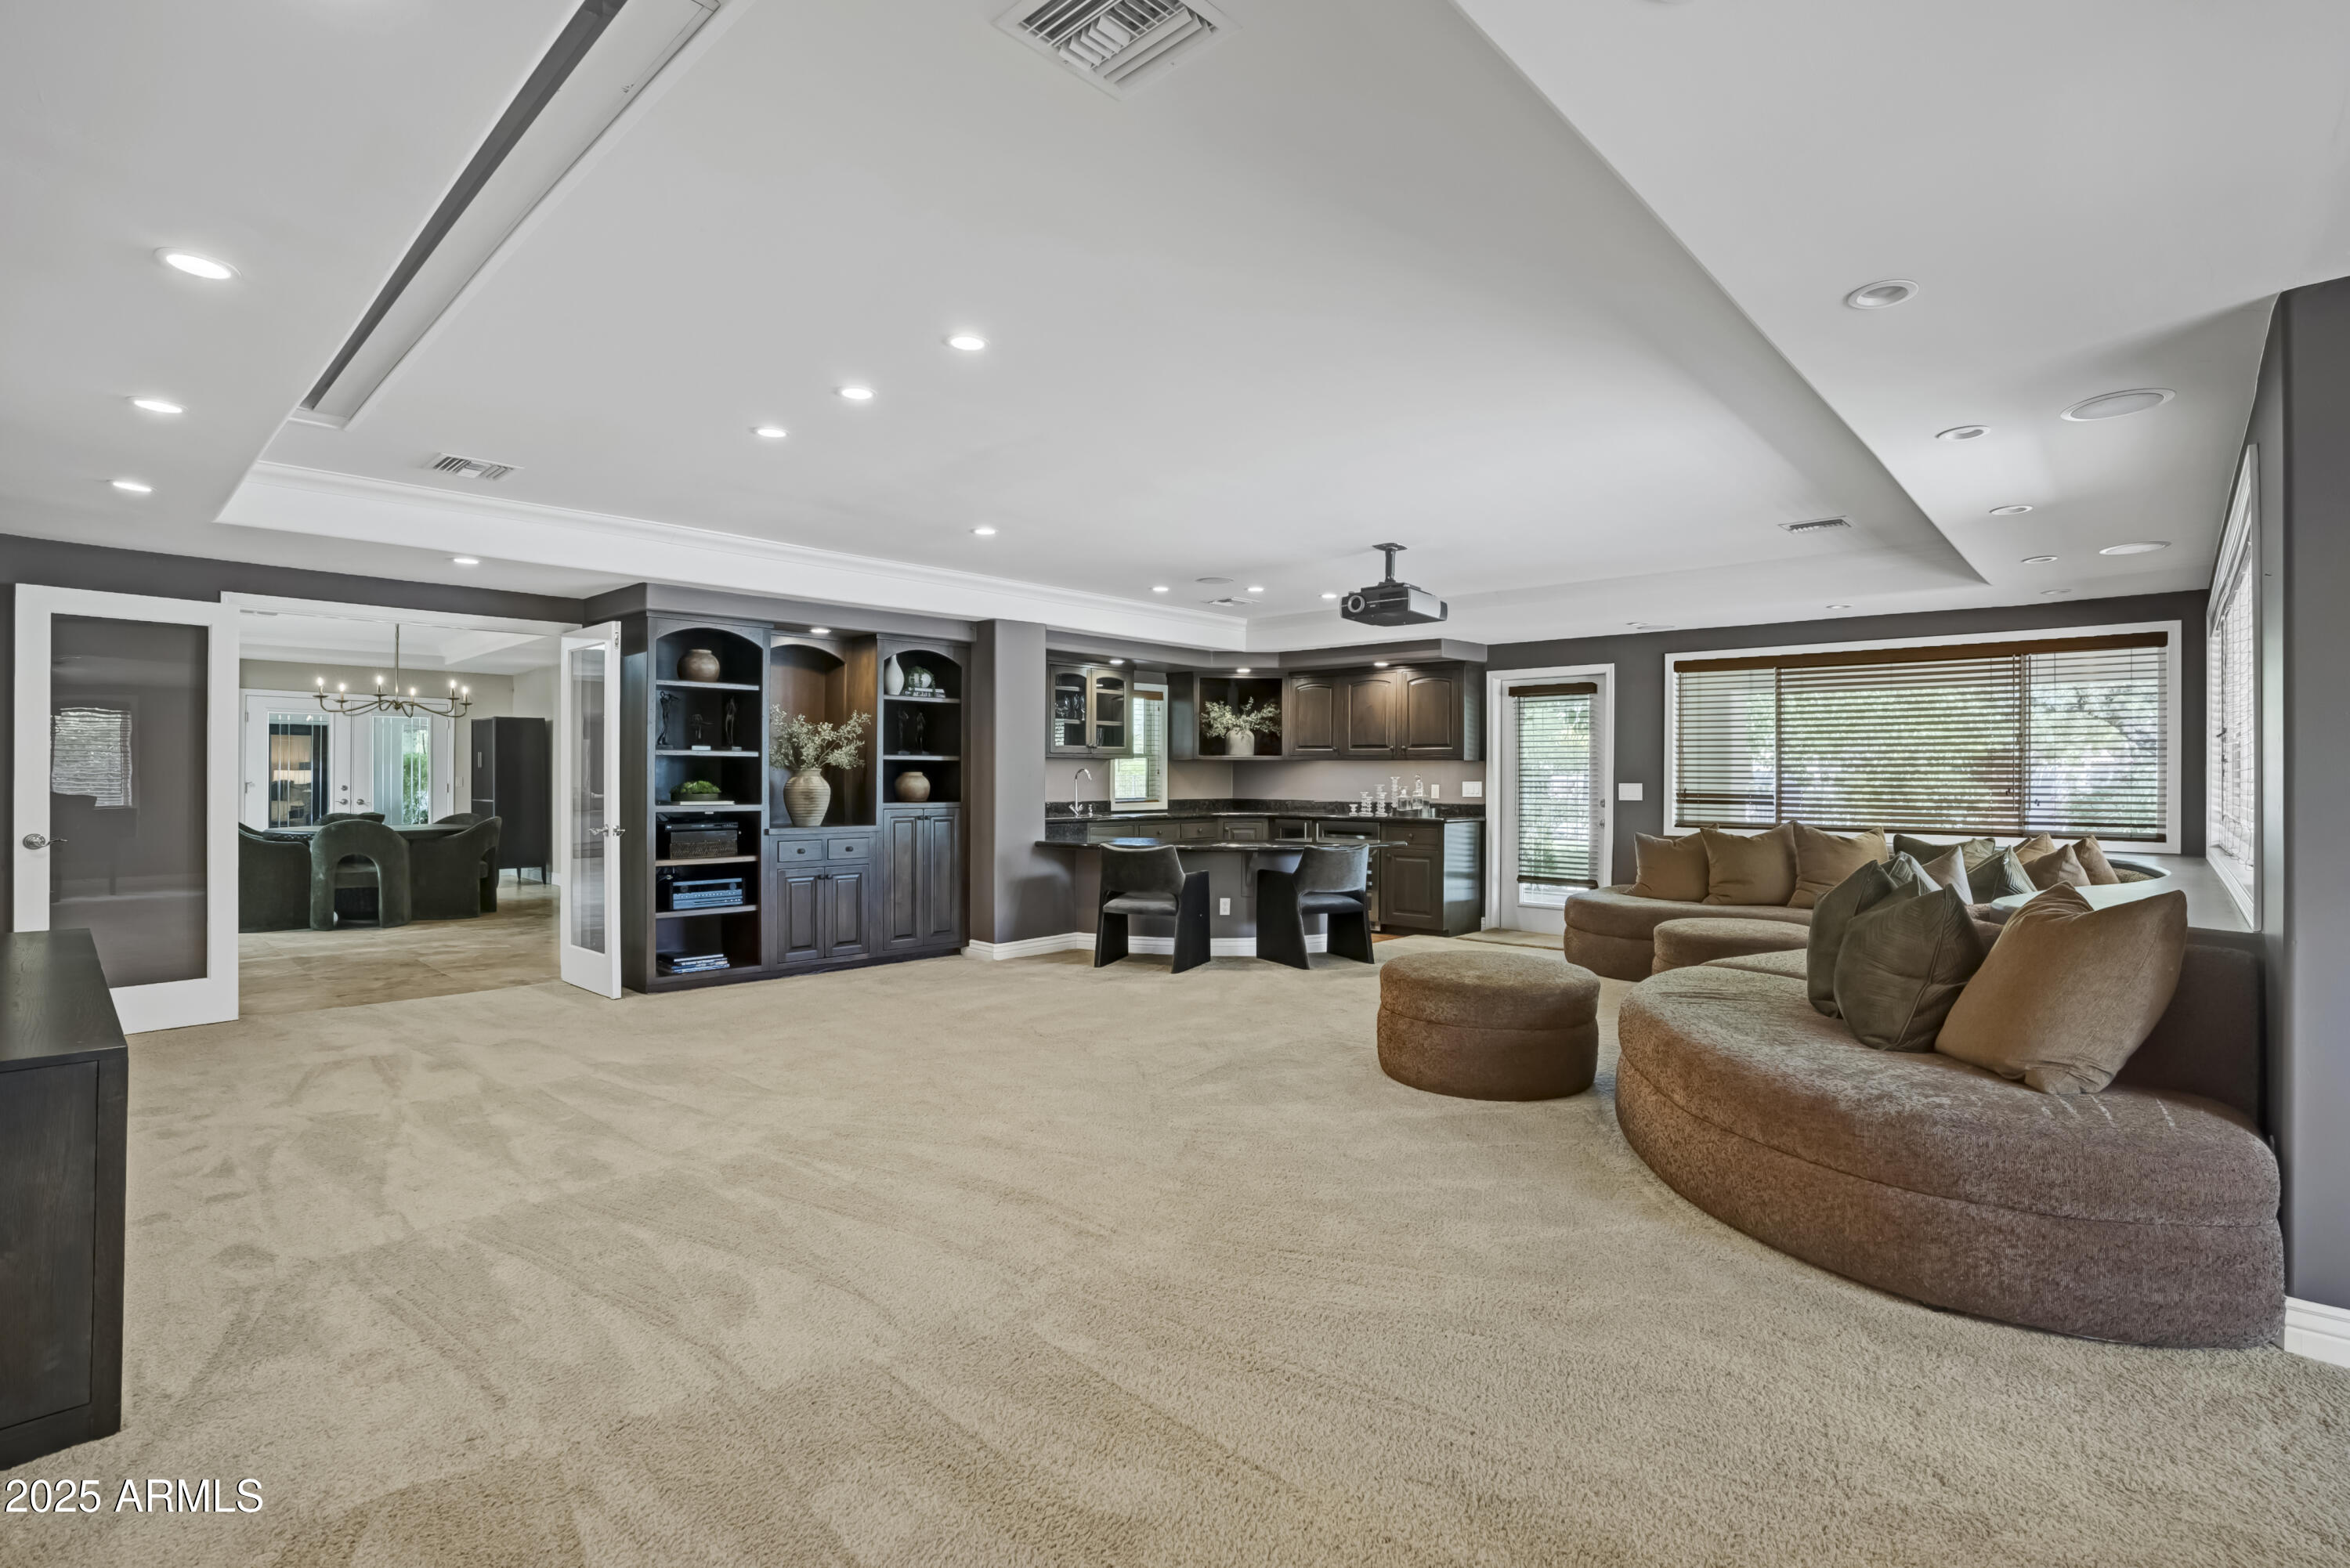
Family room with curved sectional seating, built-in shelving, wet bar, and ceiling-mounted projector.
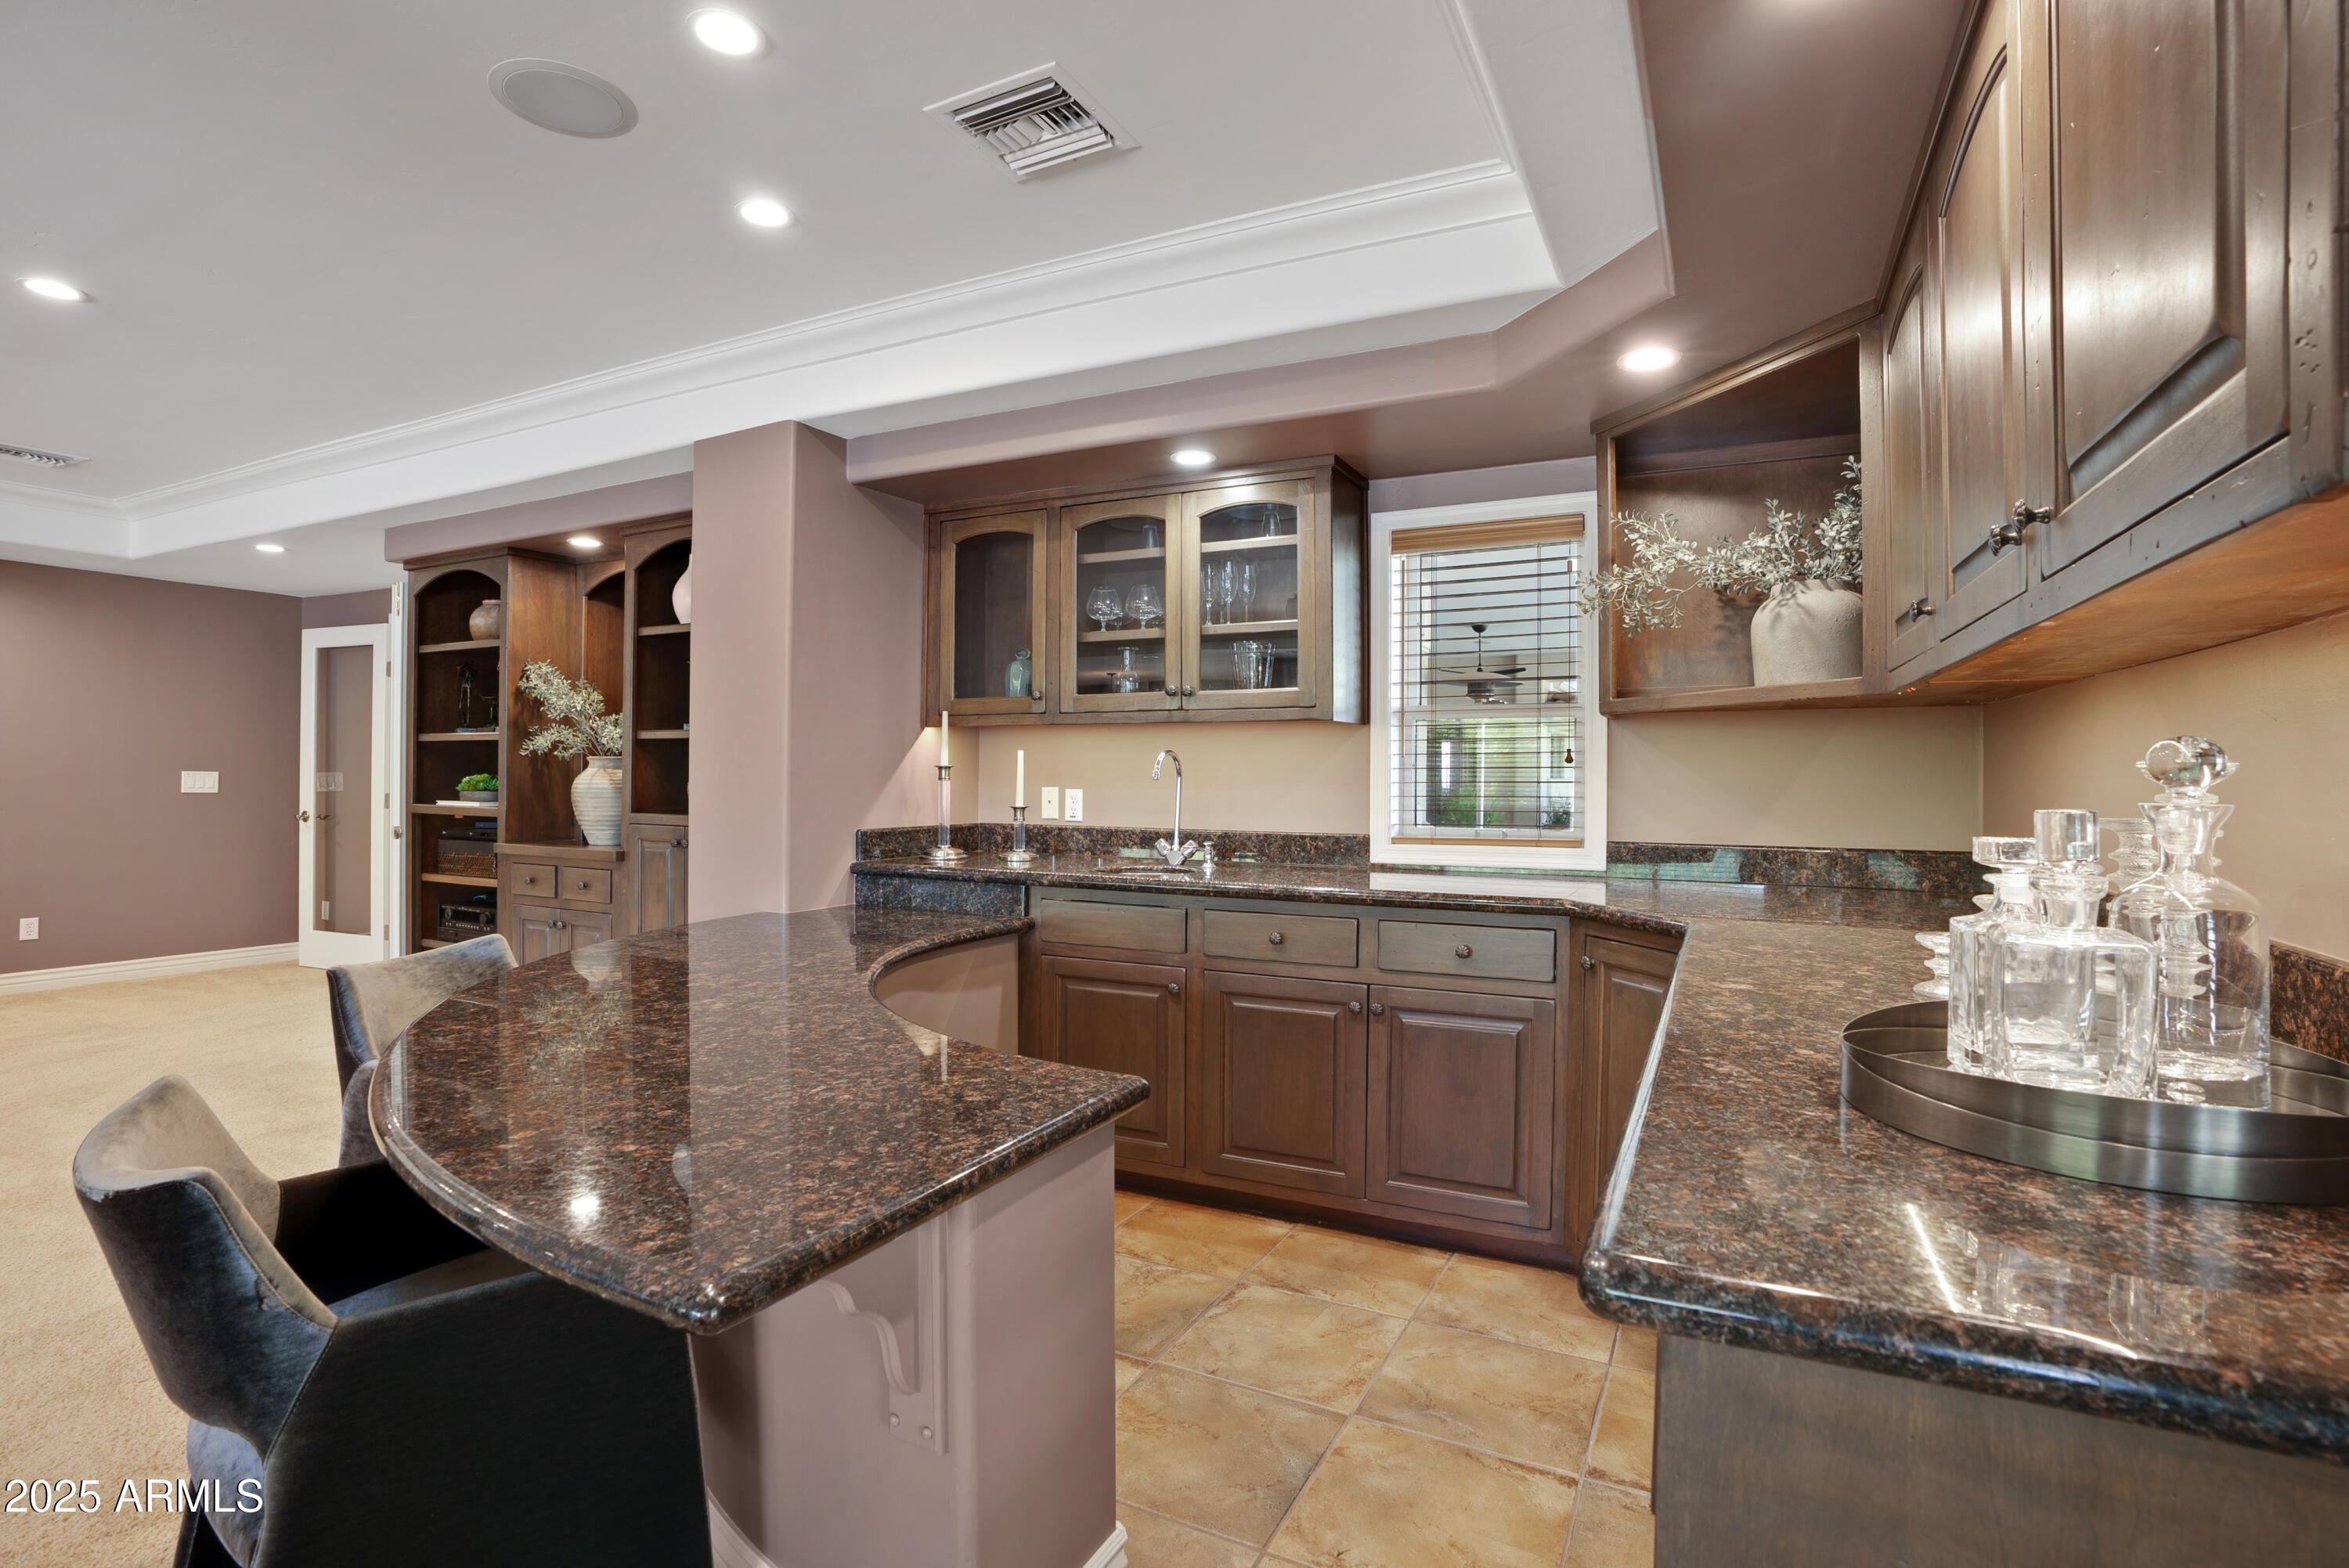
Wet bar with dark granite counters, rich wood cabinetry, glass-front cabinets, and upholstered stools.
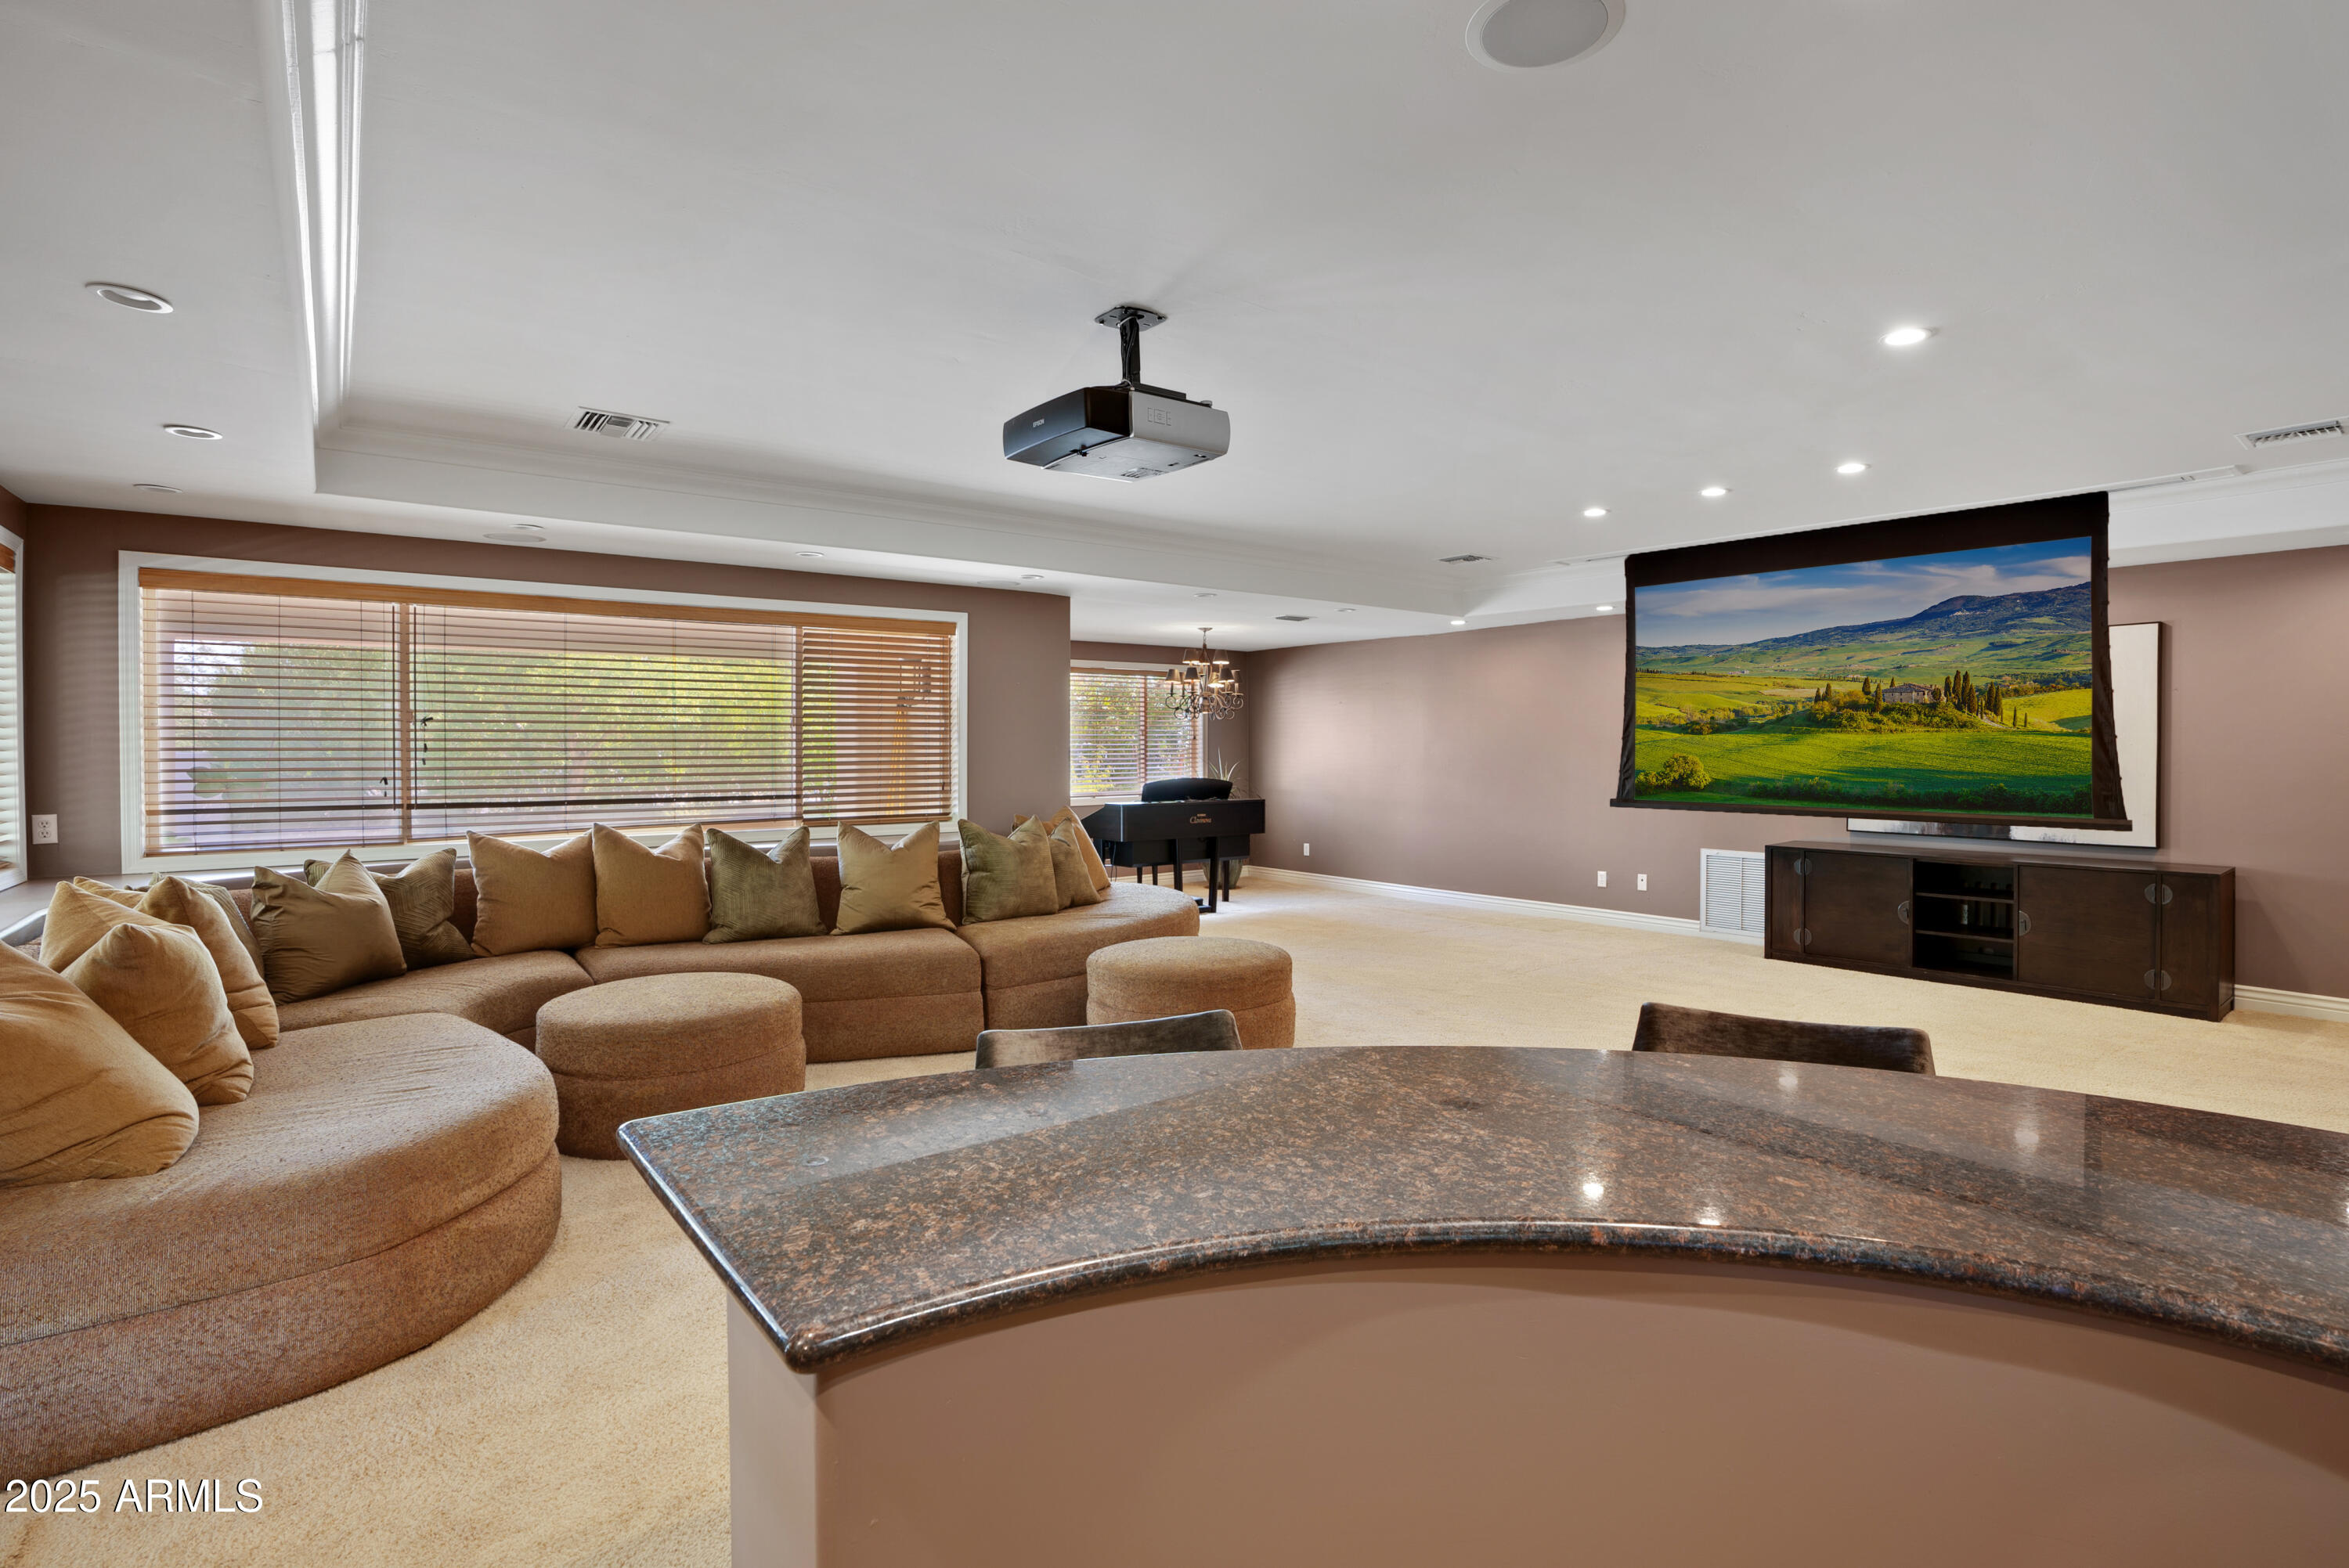
Media room with a curved sectional, ceiling-mounted projector, landscape screen, and piano.
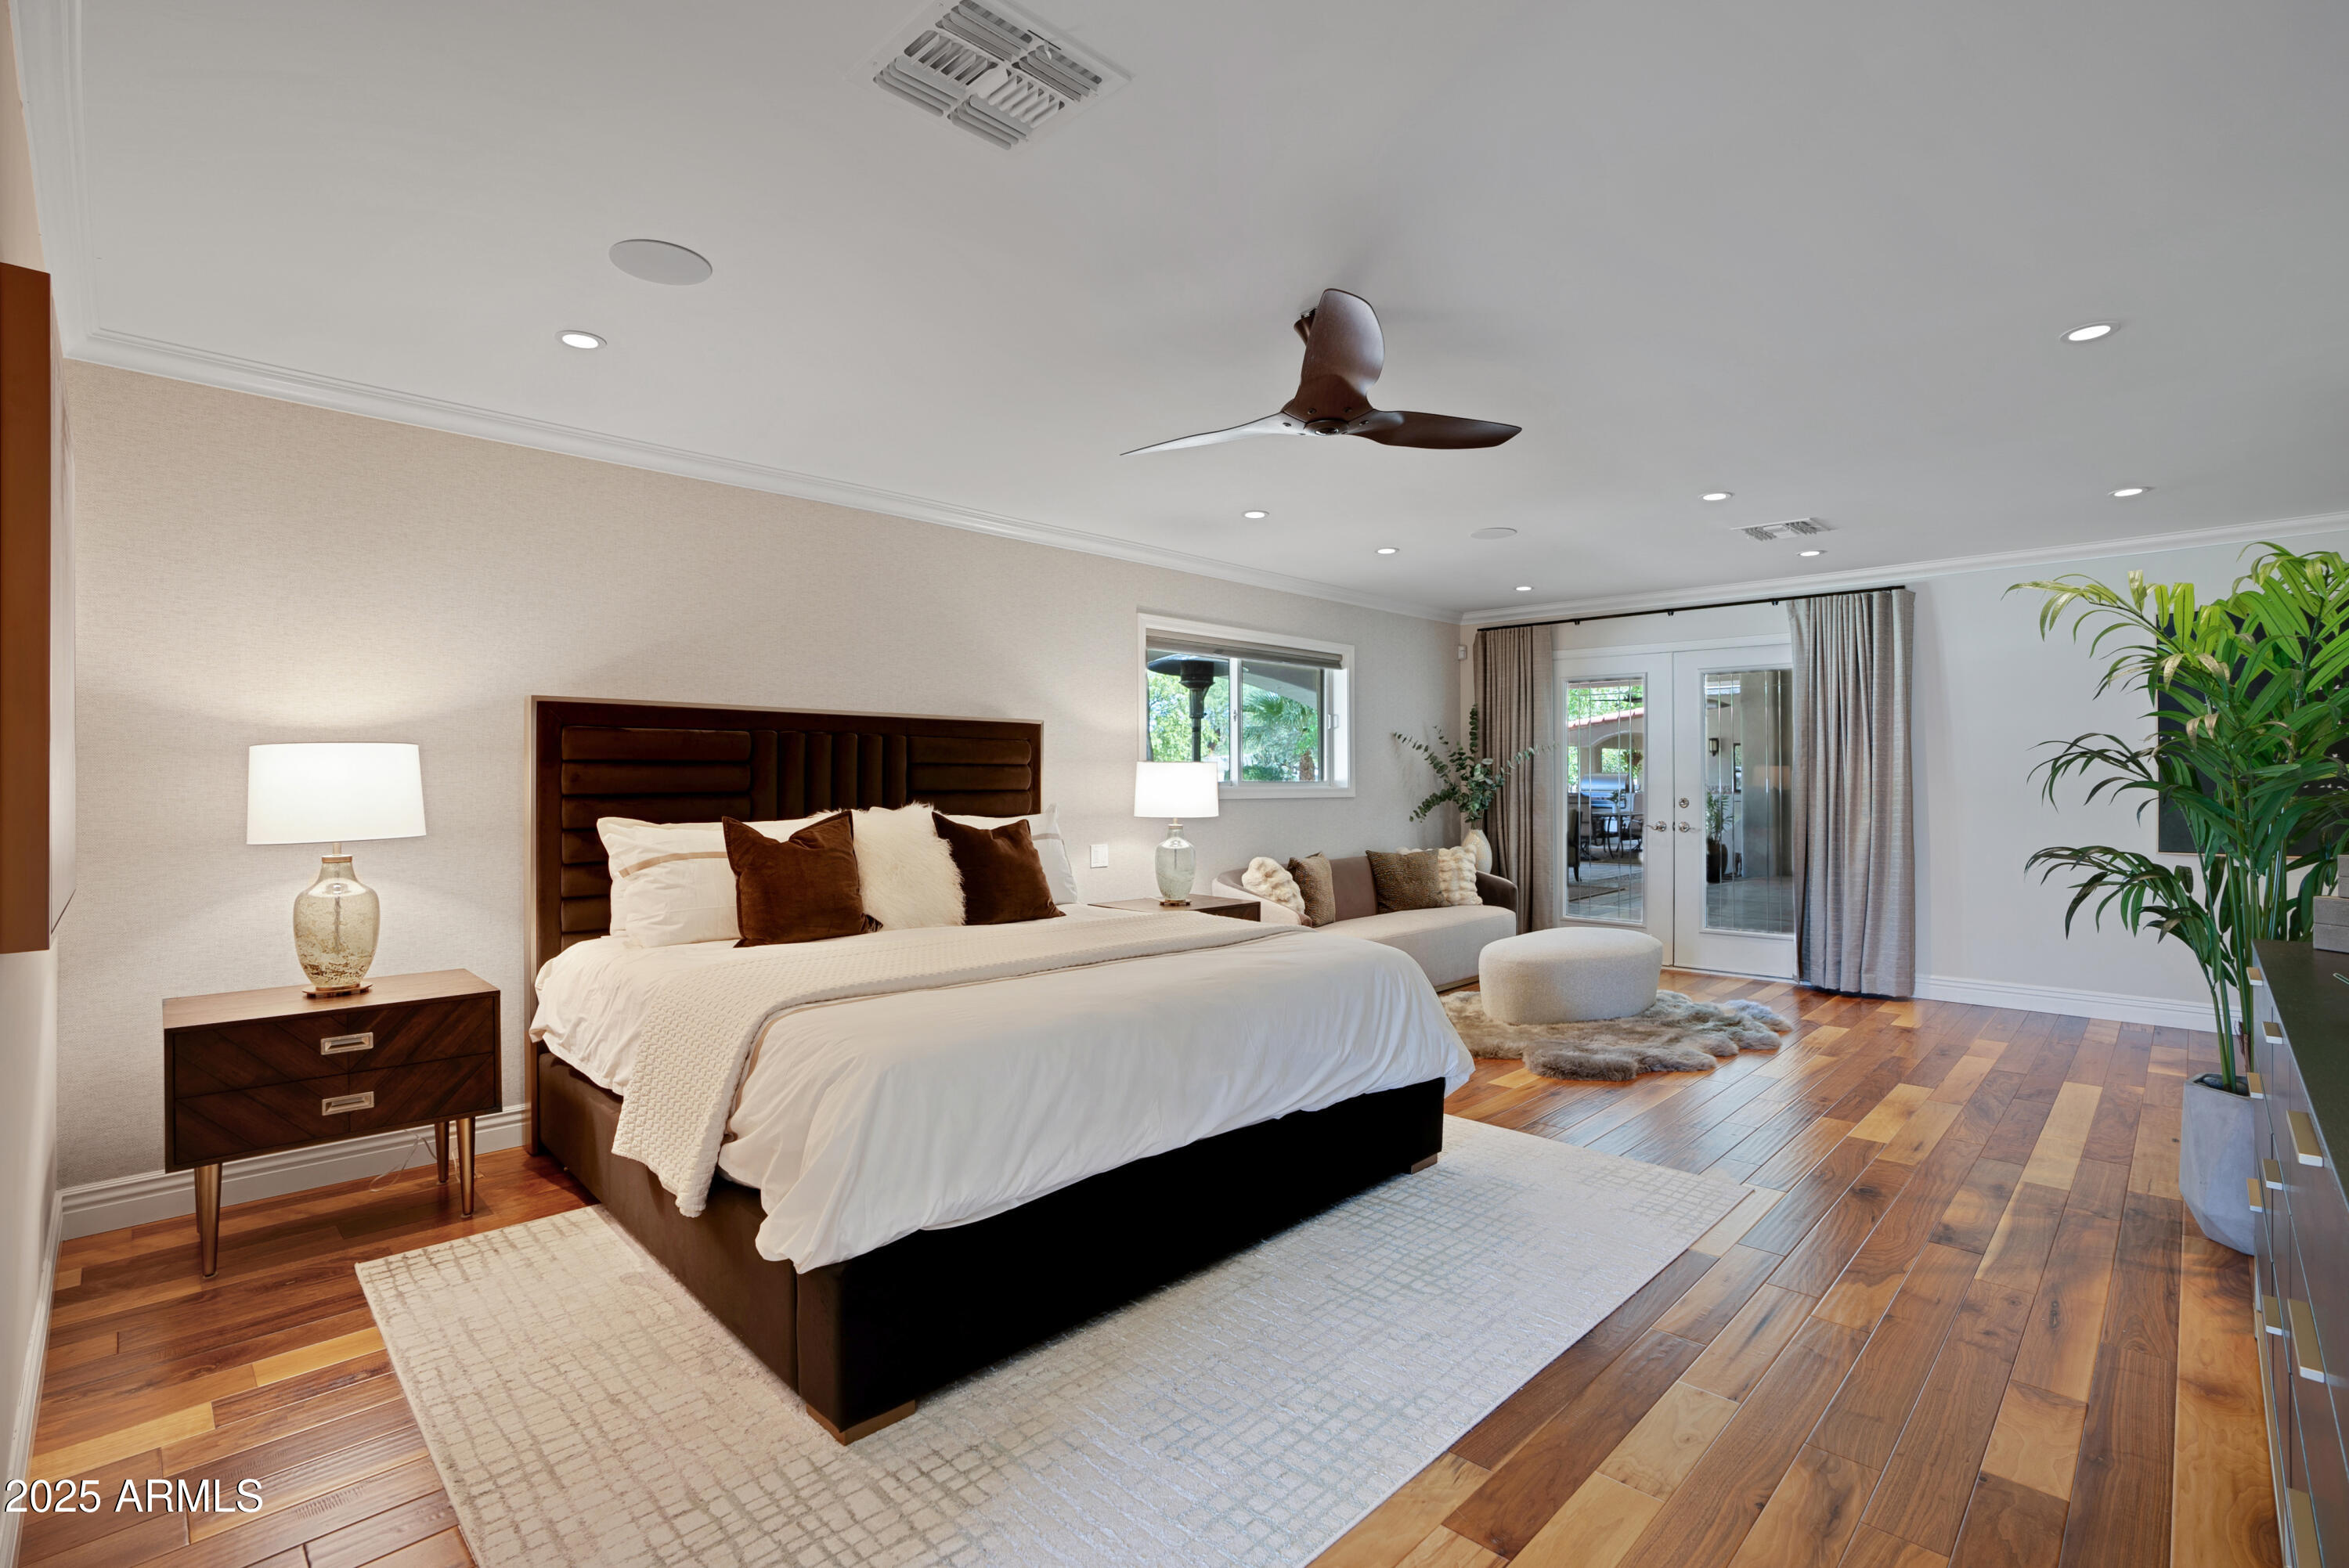
Bedroom with a dark wood bed, warm wood floors, and glass doors opening to a patio.
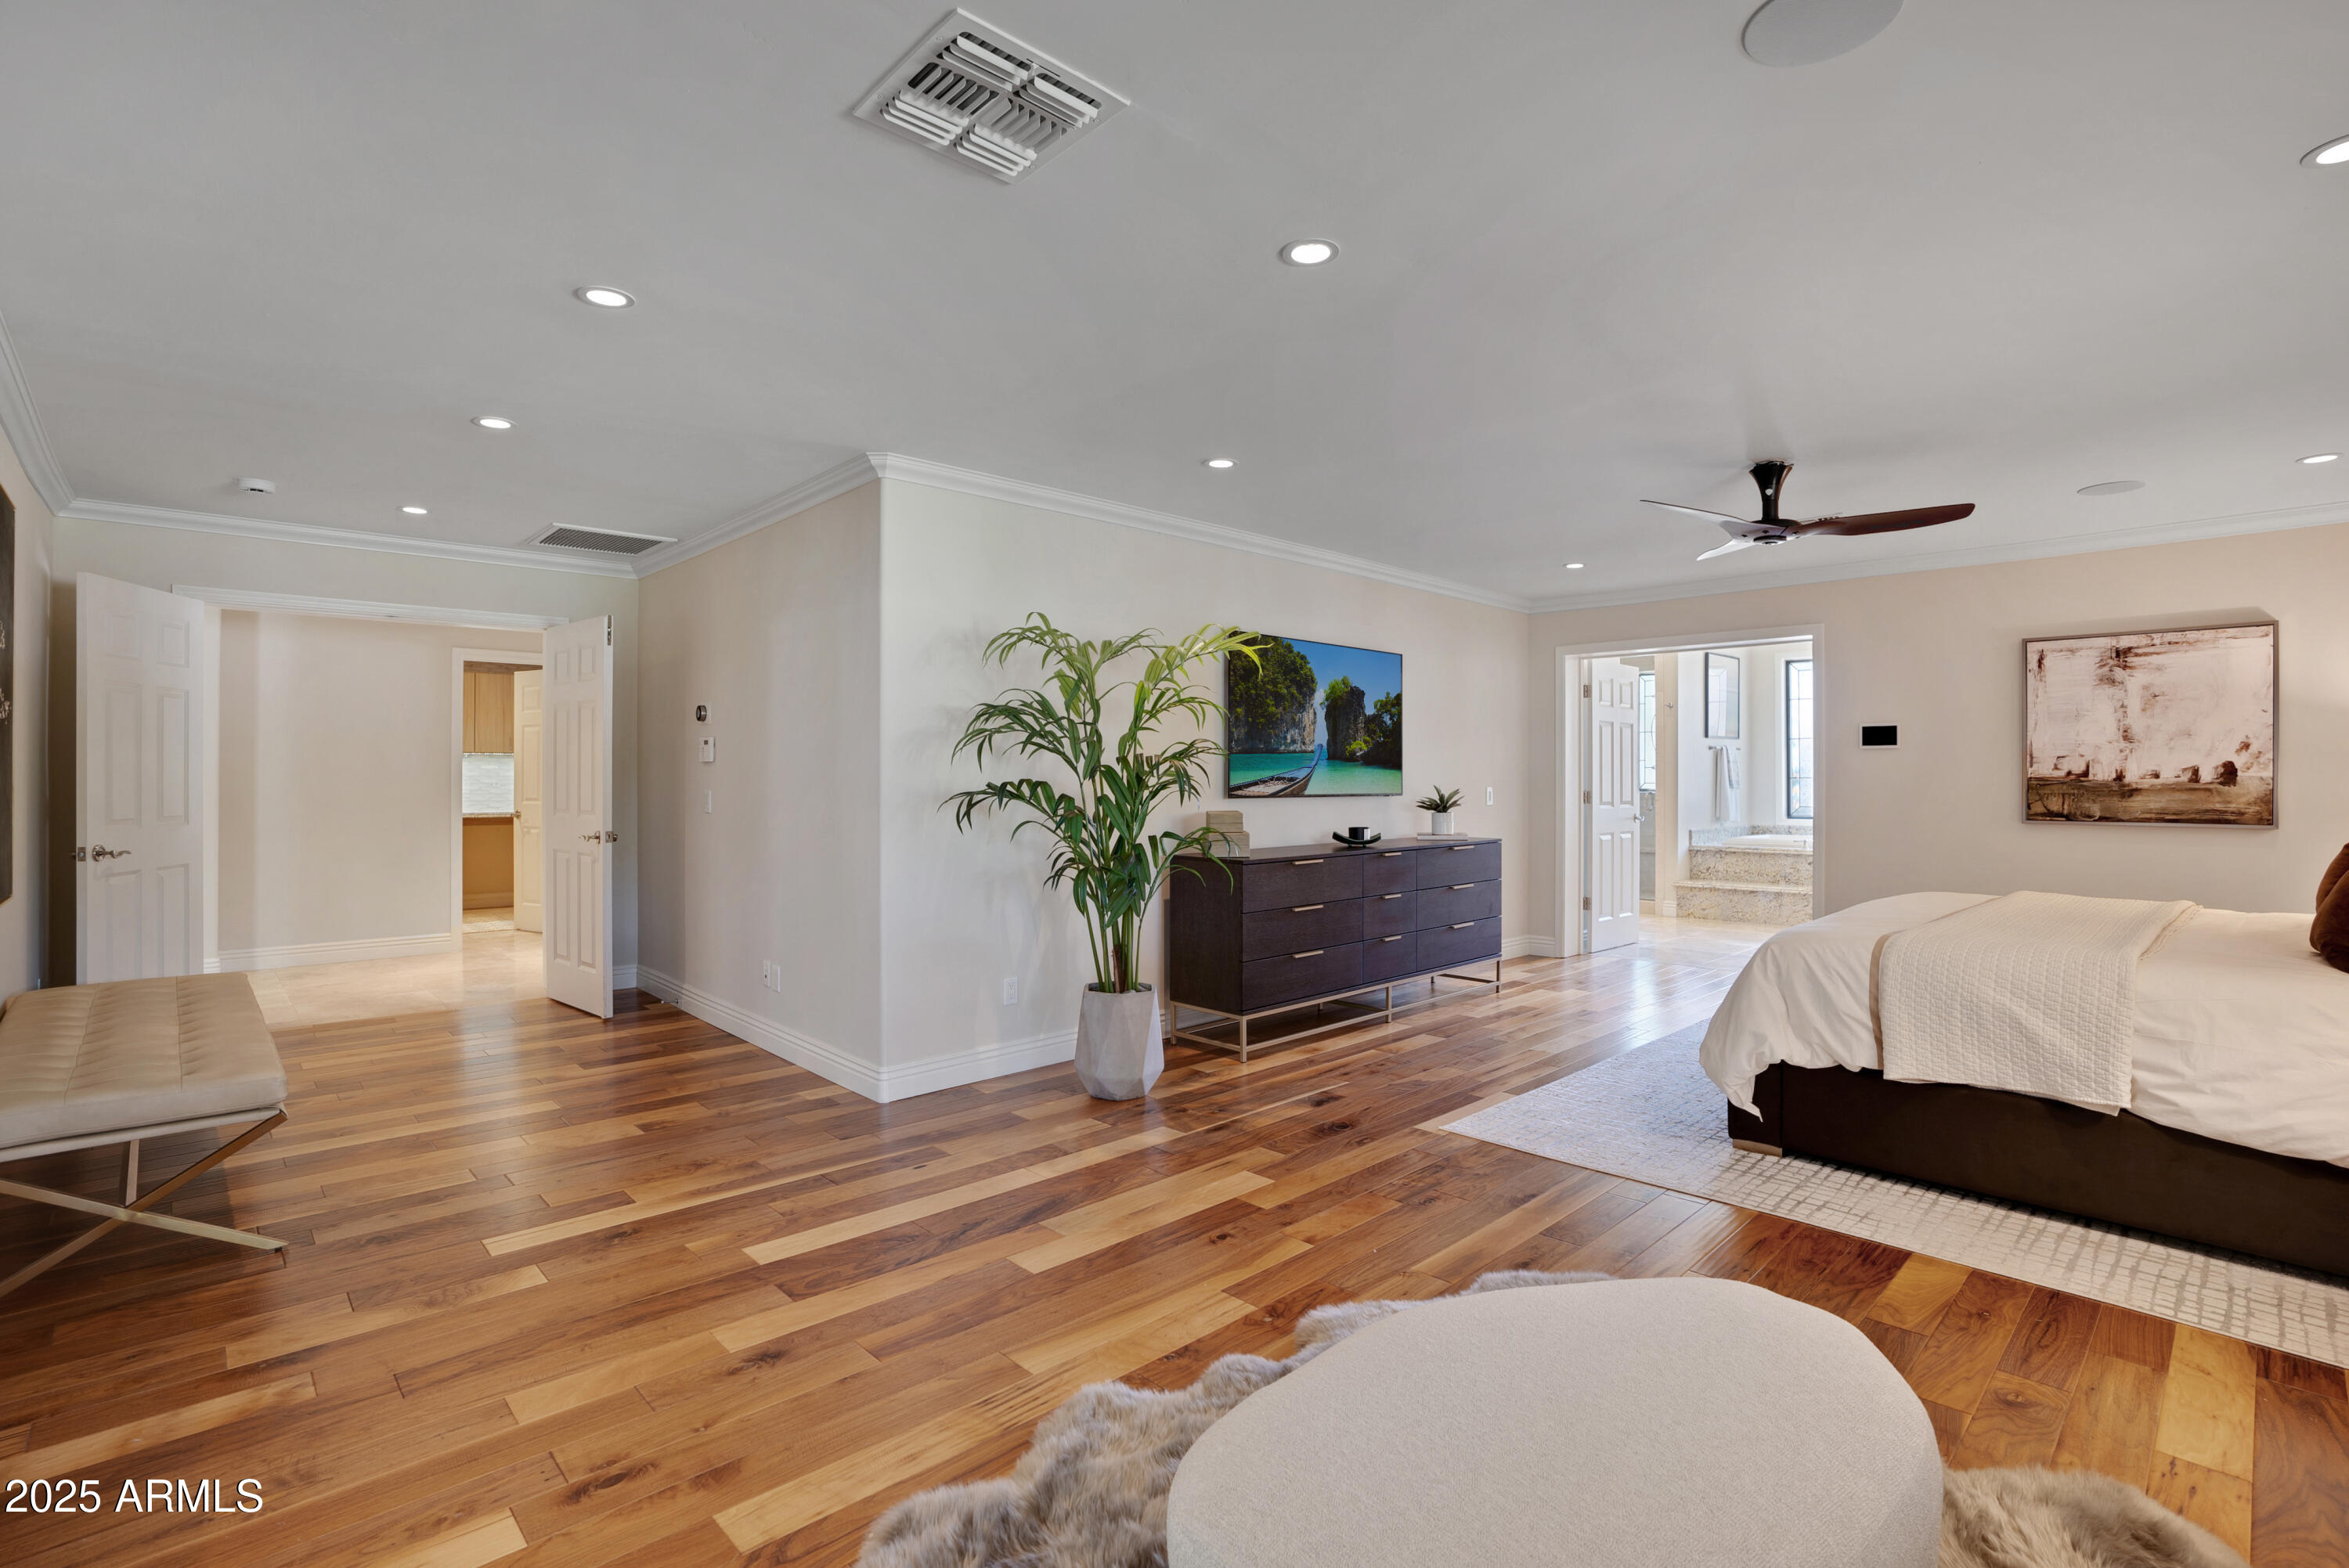
Furnished bedroom with warm hardwood floors, a dark dresser, and open doors to adjoining rooms.
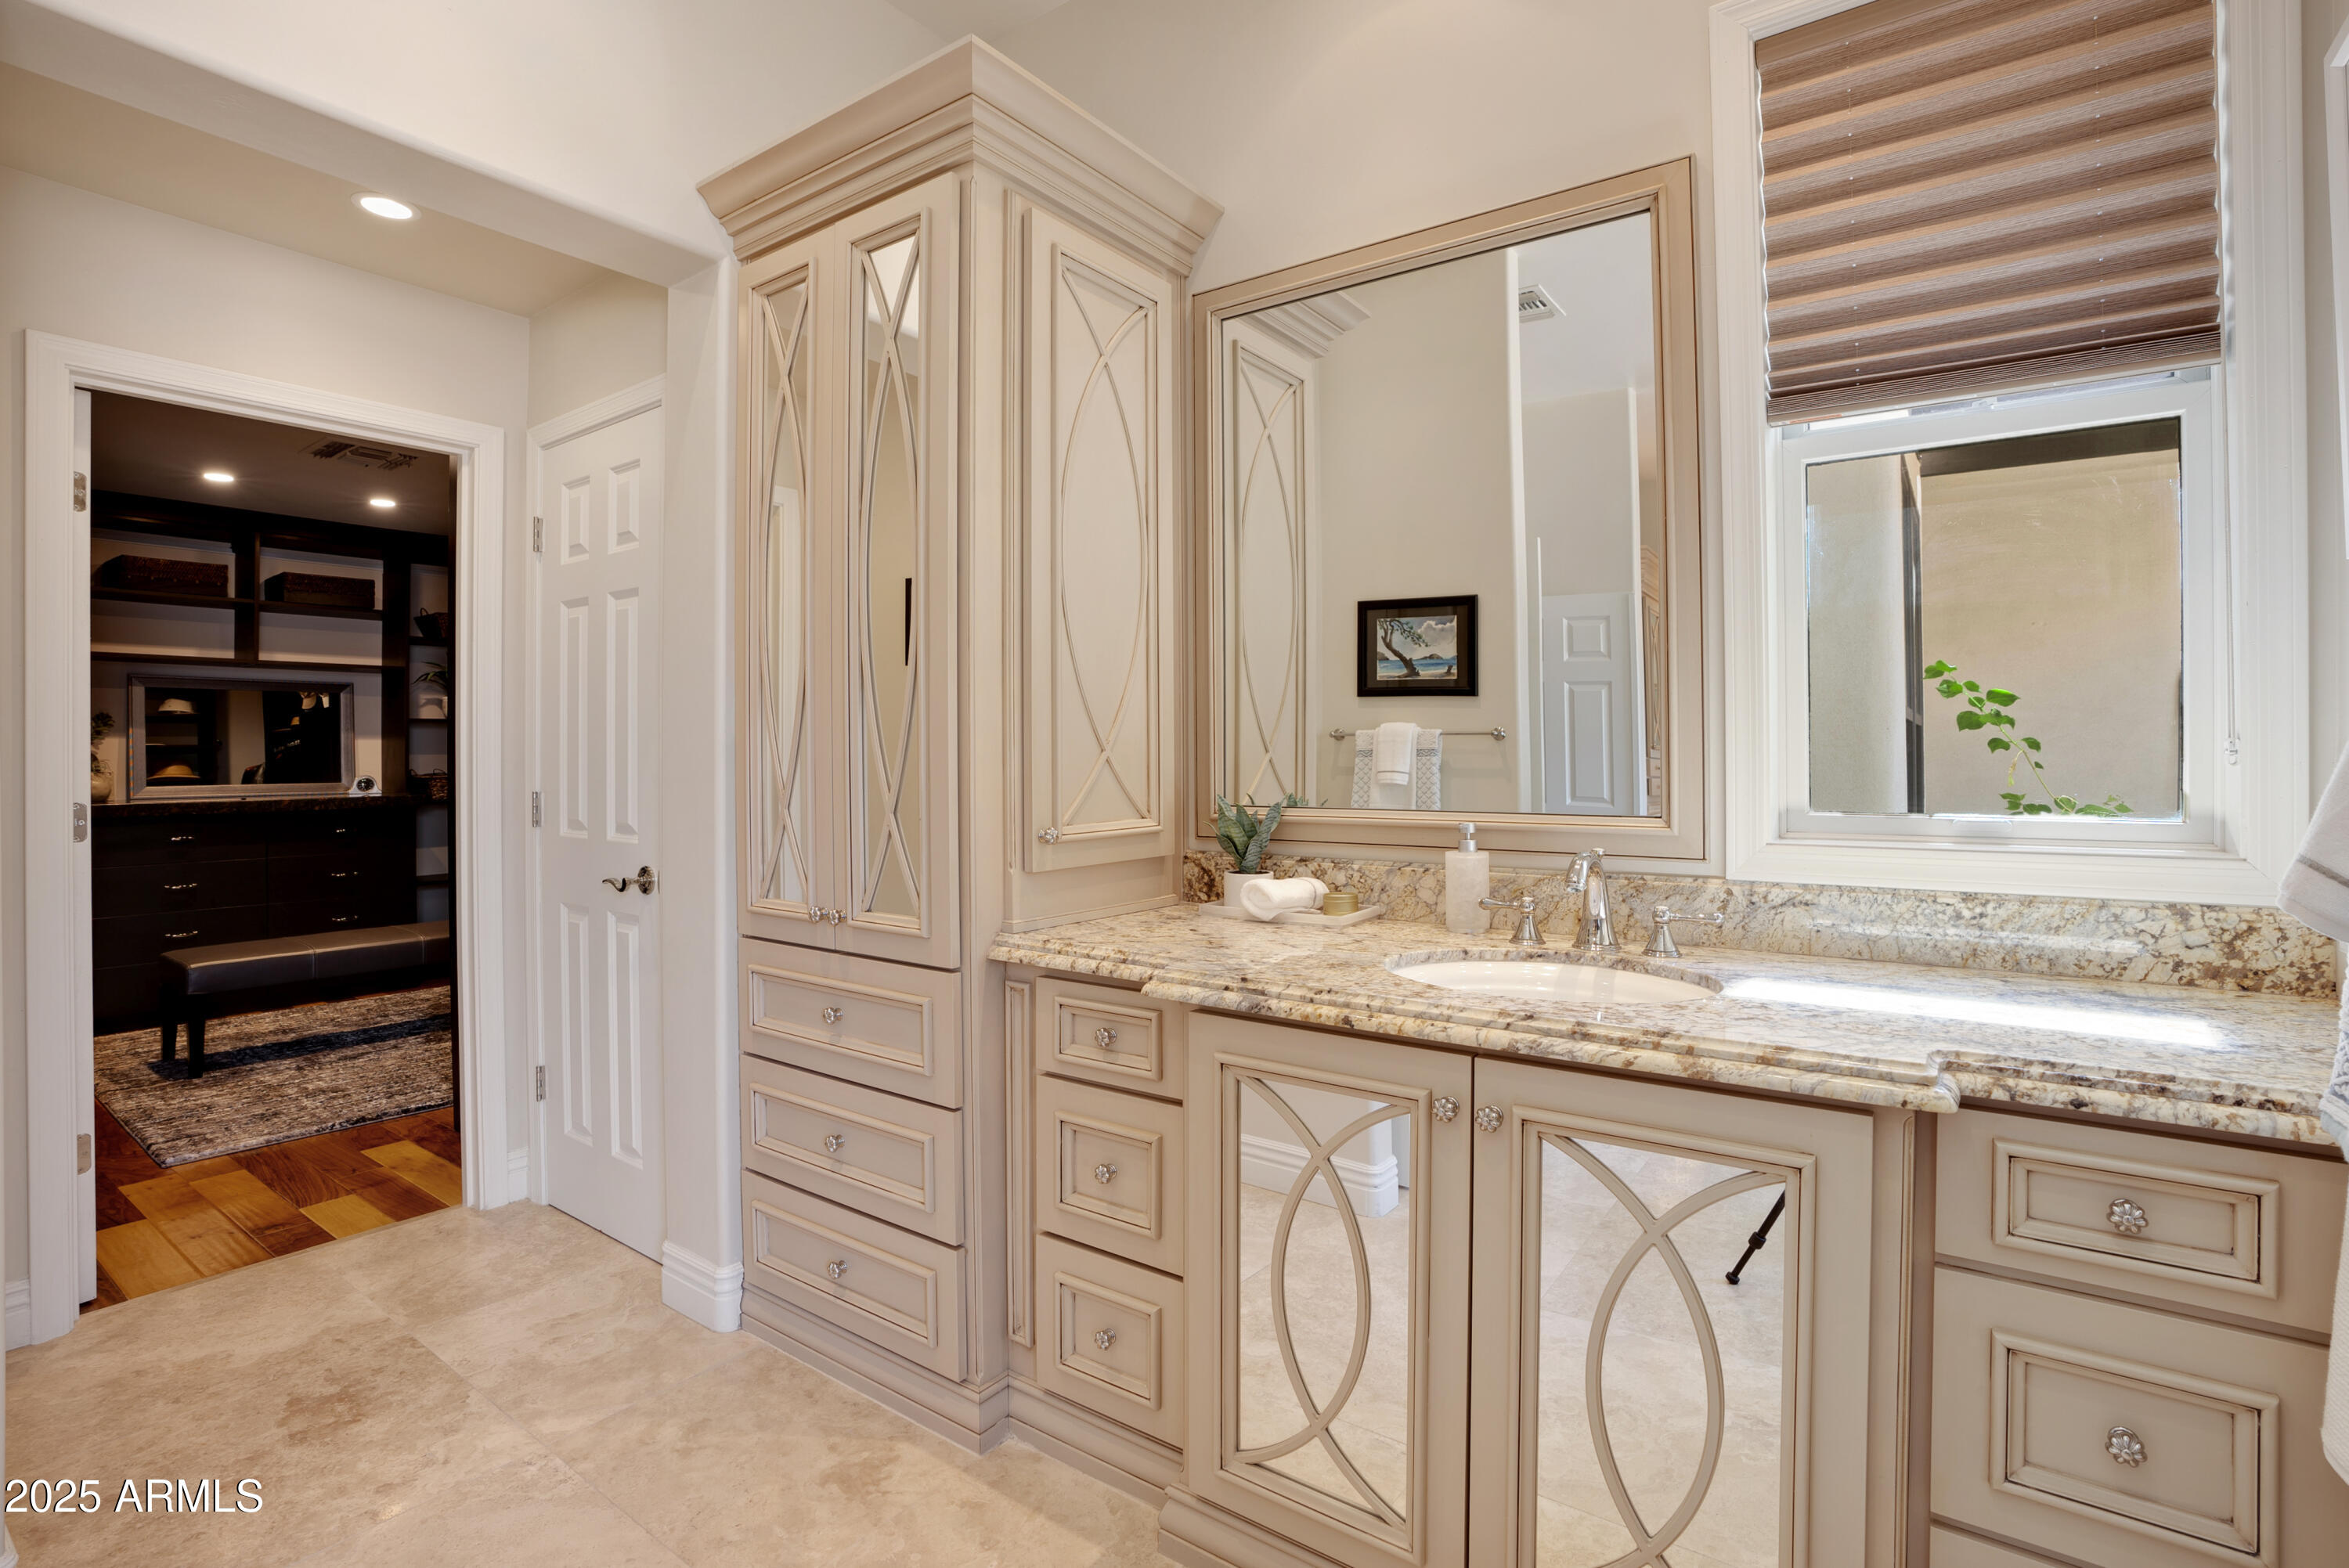
Bathroom vanity with ornate cream cabinetry, a stone countertop, and a window beside an open walk-in closet.
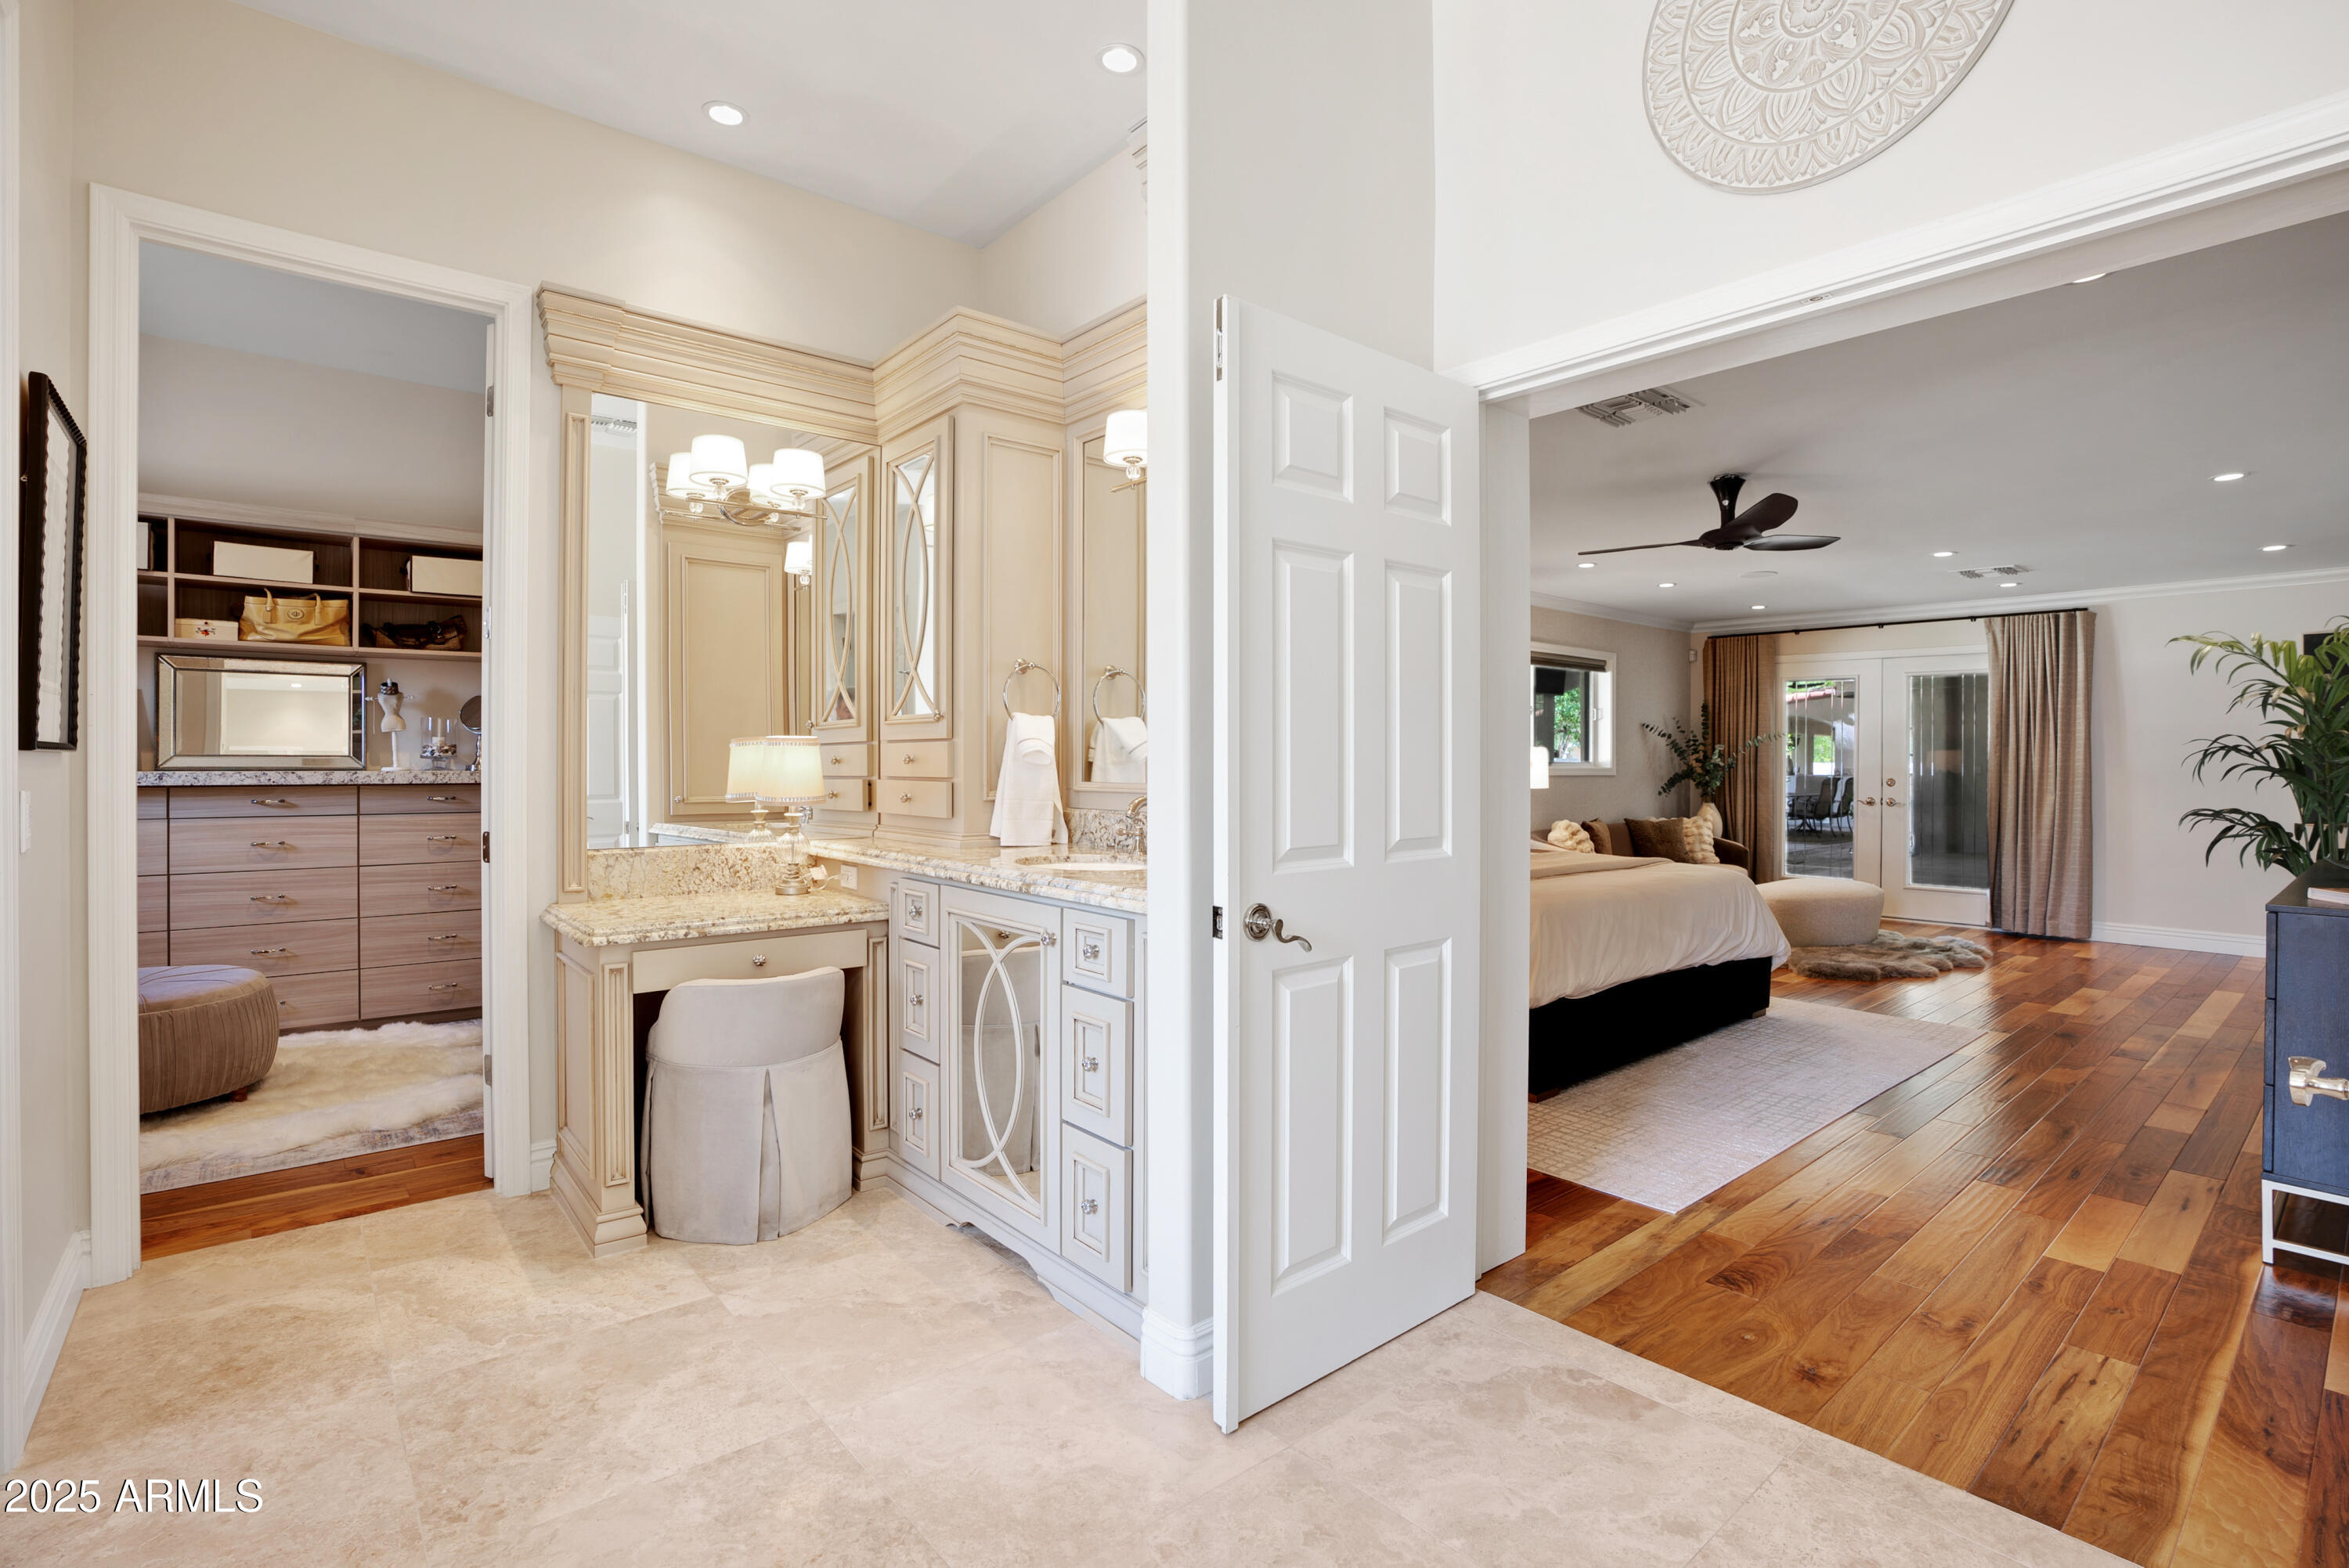
Bathroom vanity opening to a bedroom and dressing room with built-in drawers and shelving.
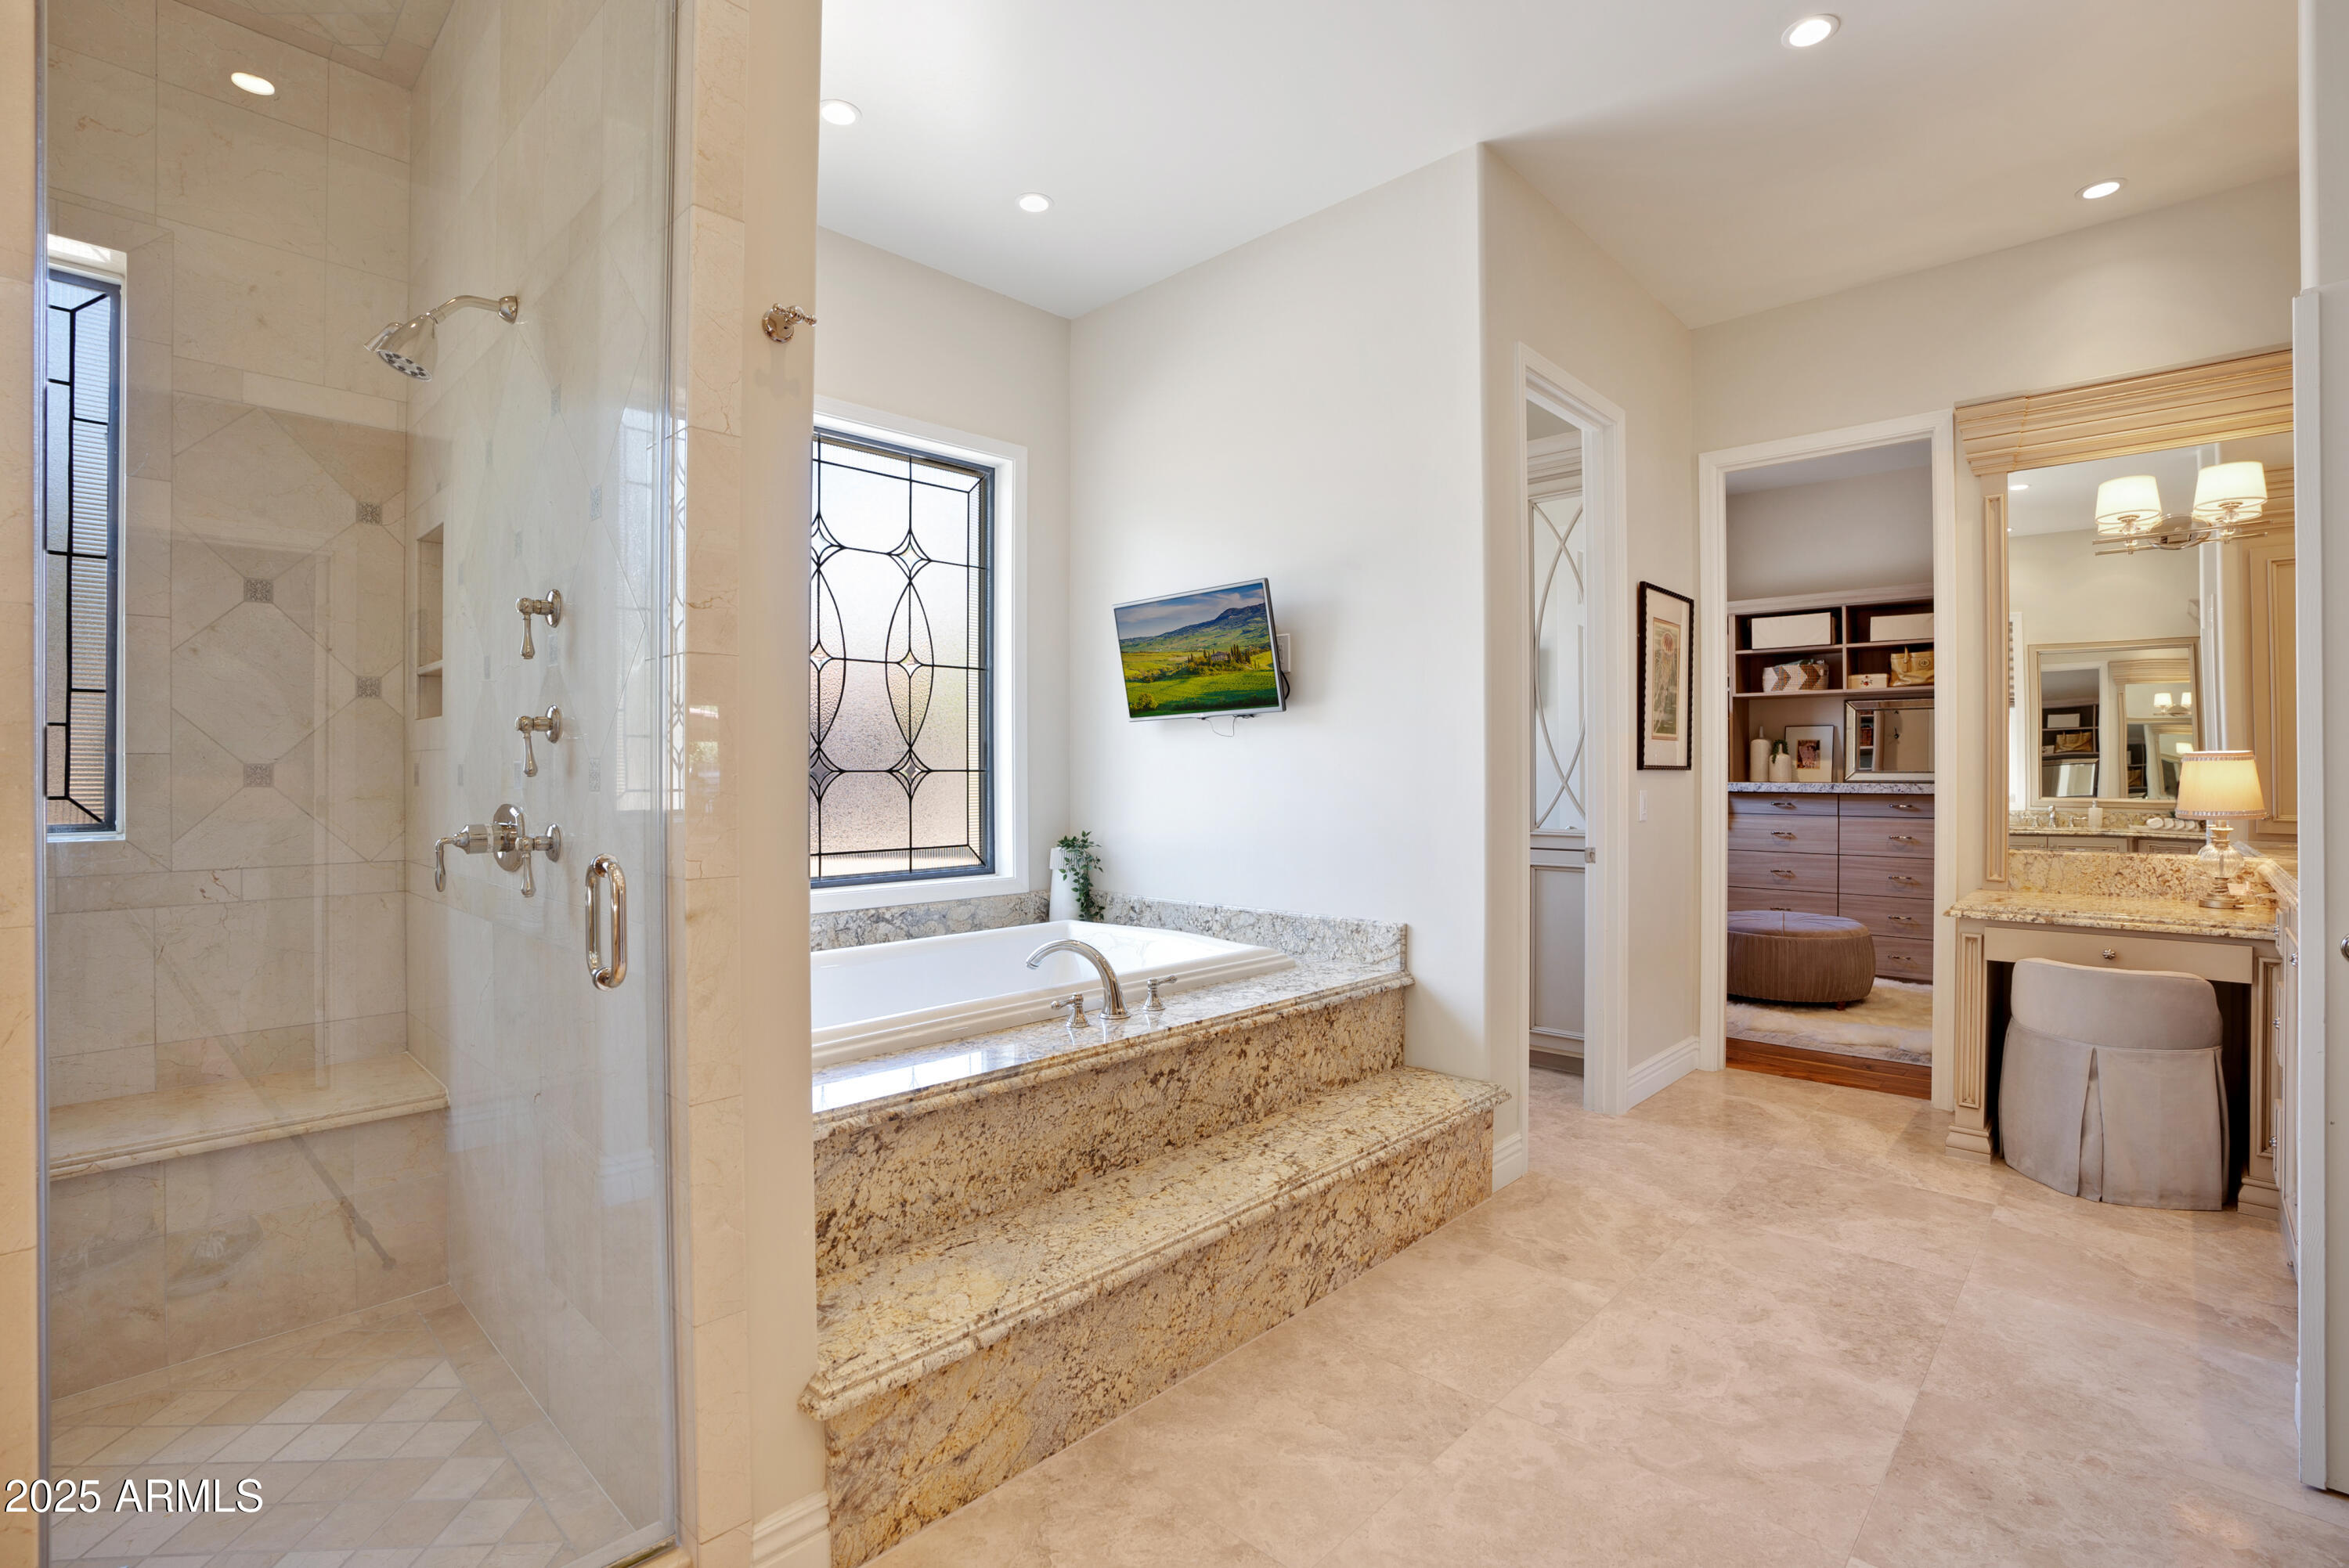
Primary bathroom with marble shower, raised soaking tub, and vanity with a stool.
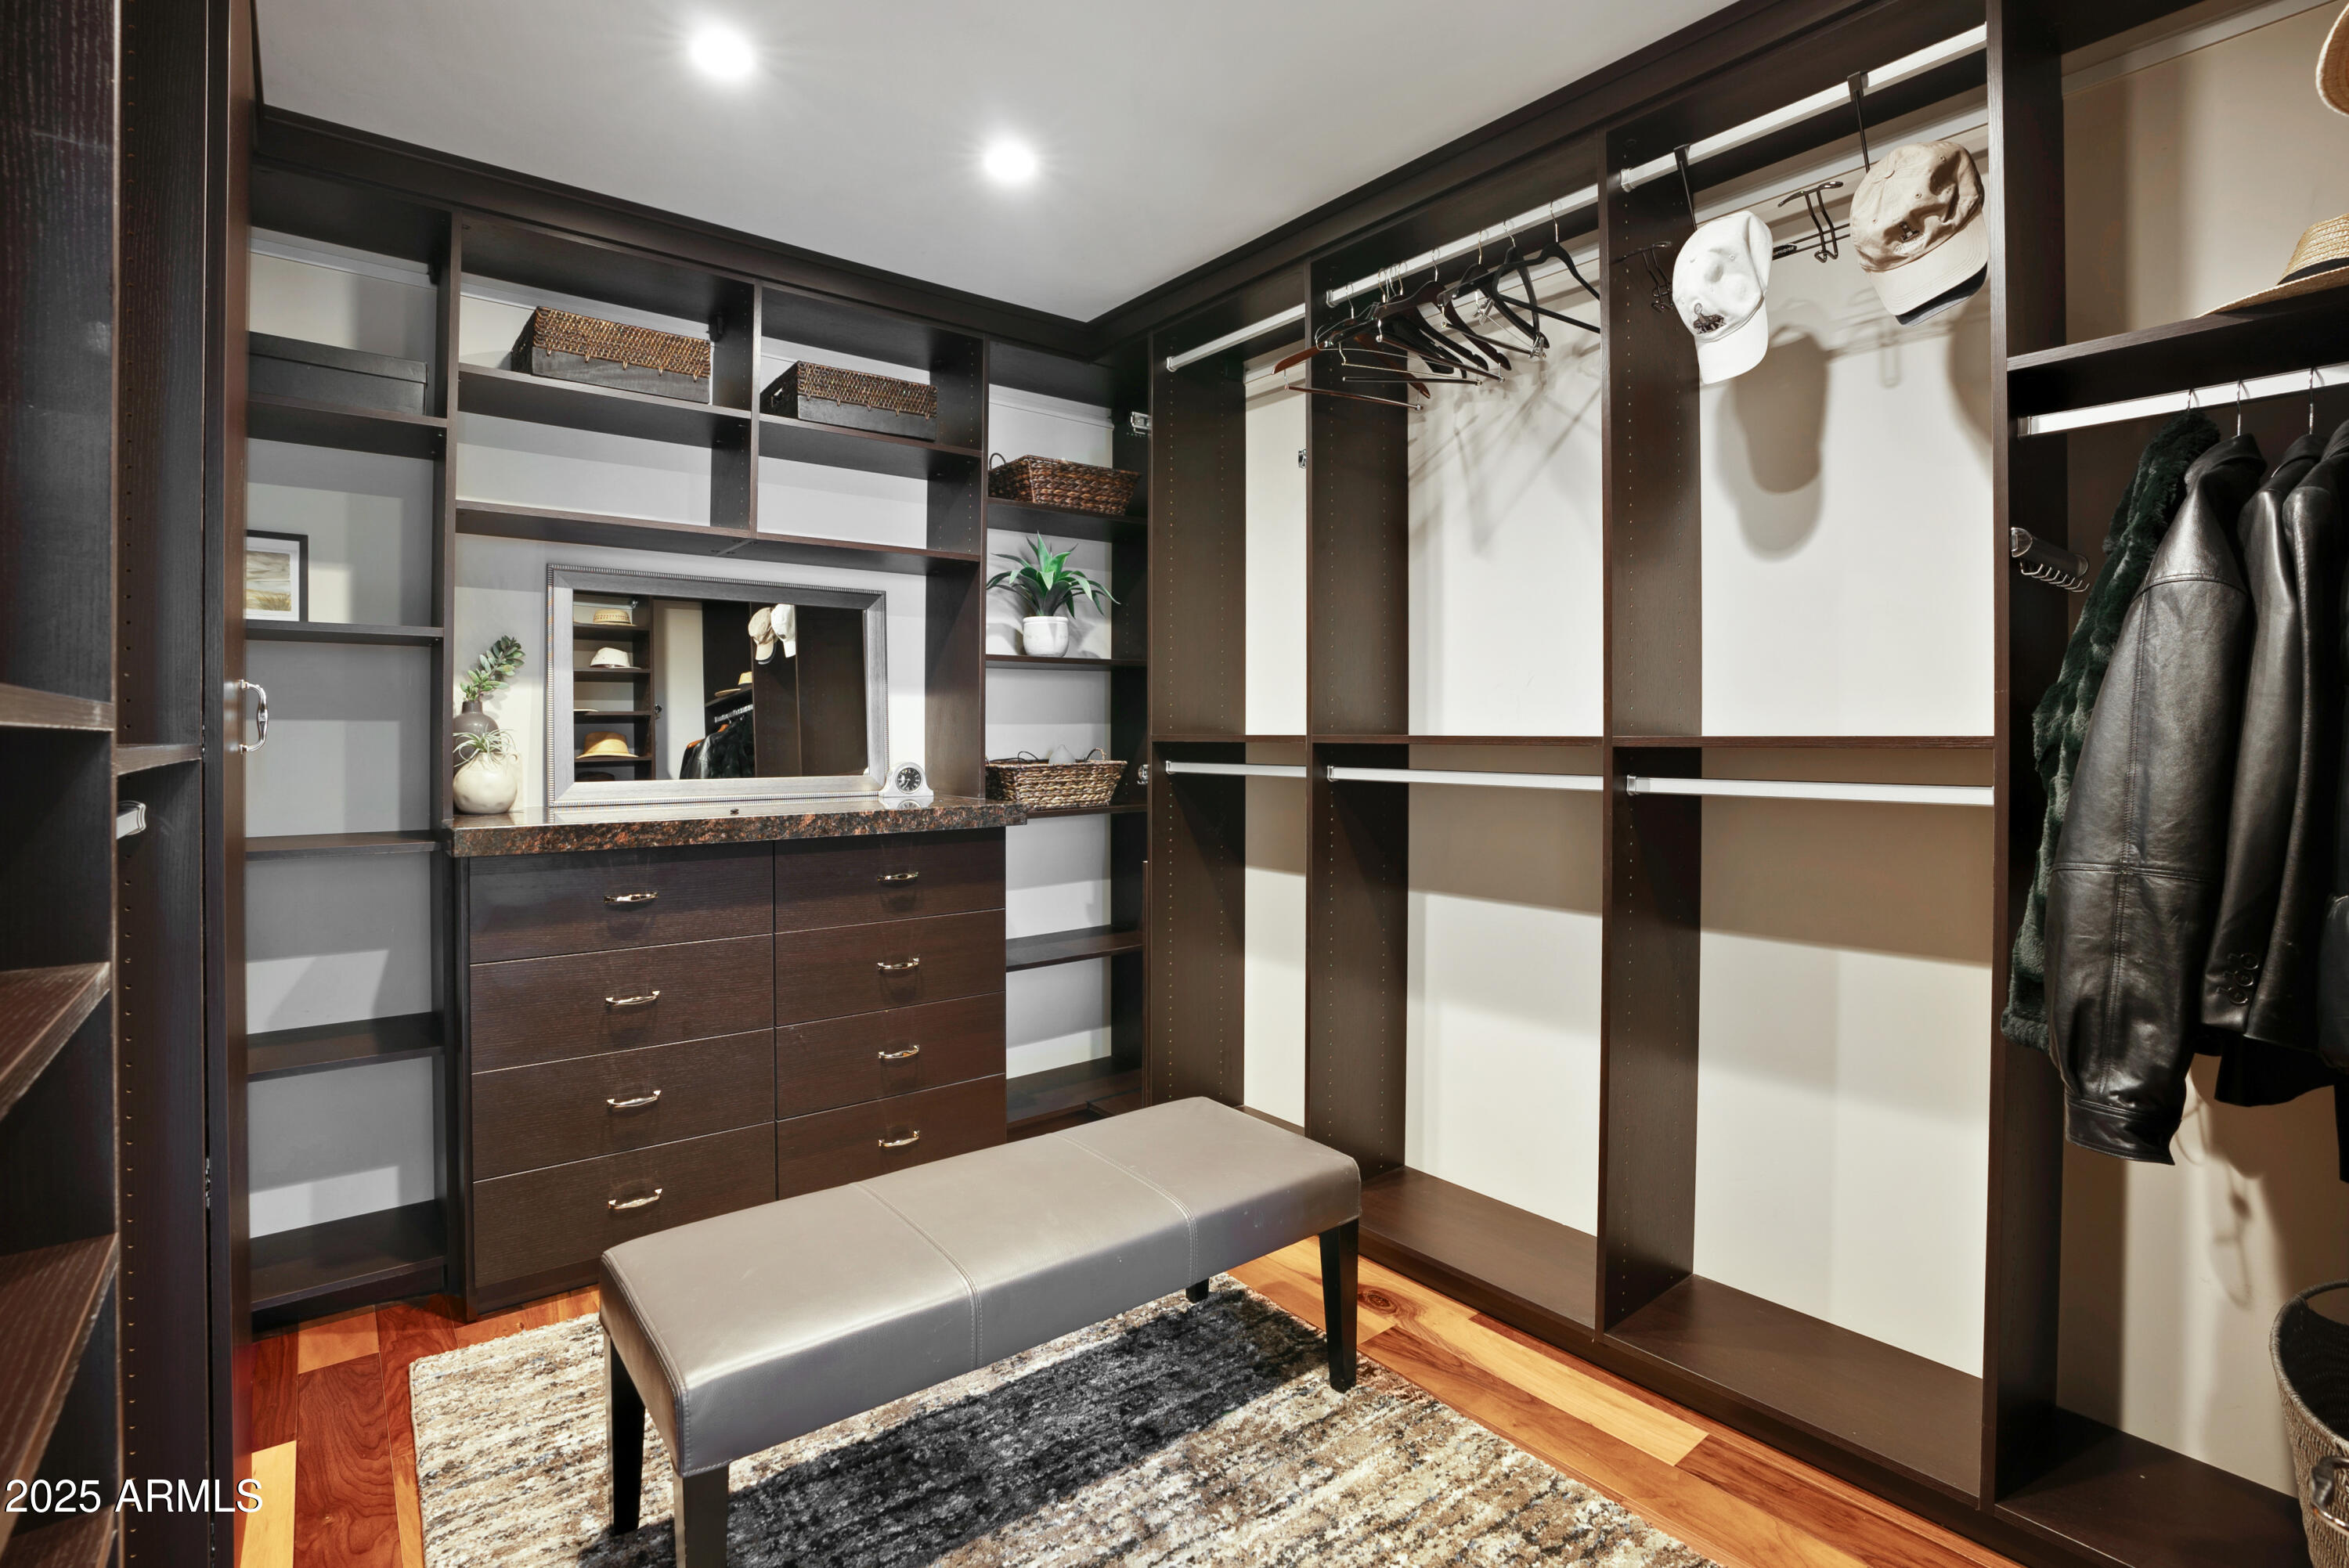
Walk-in closet with dark wood built-ins, hanging clothes, drawers, and a central upholstered bench.
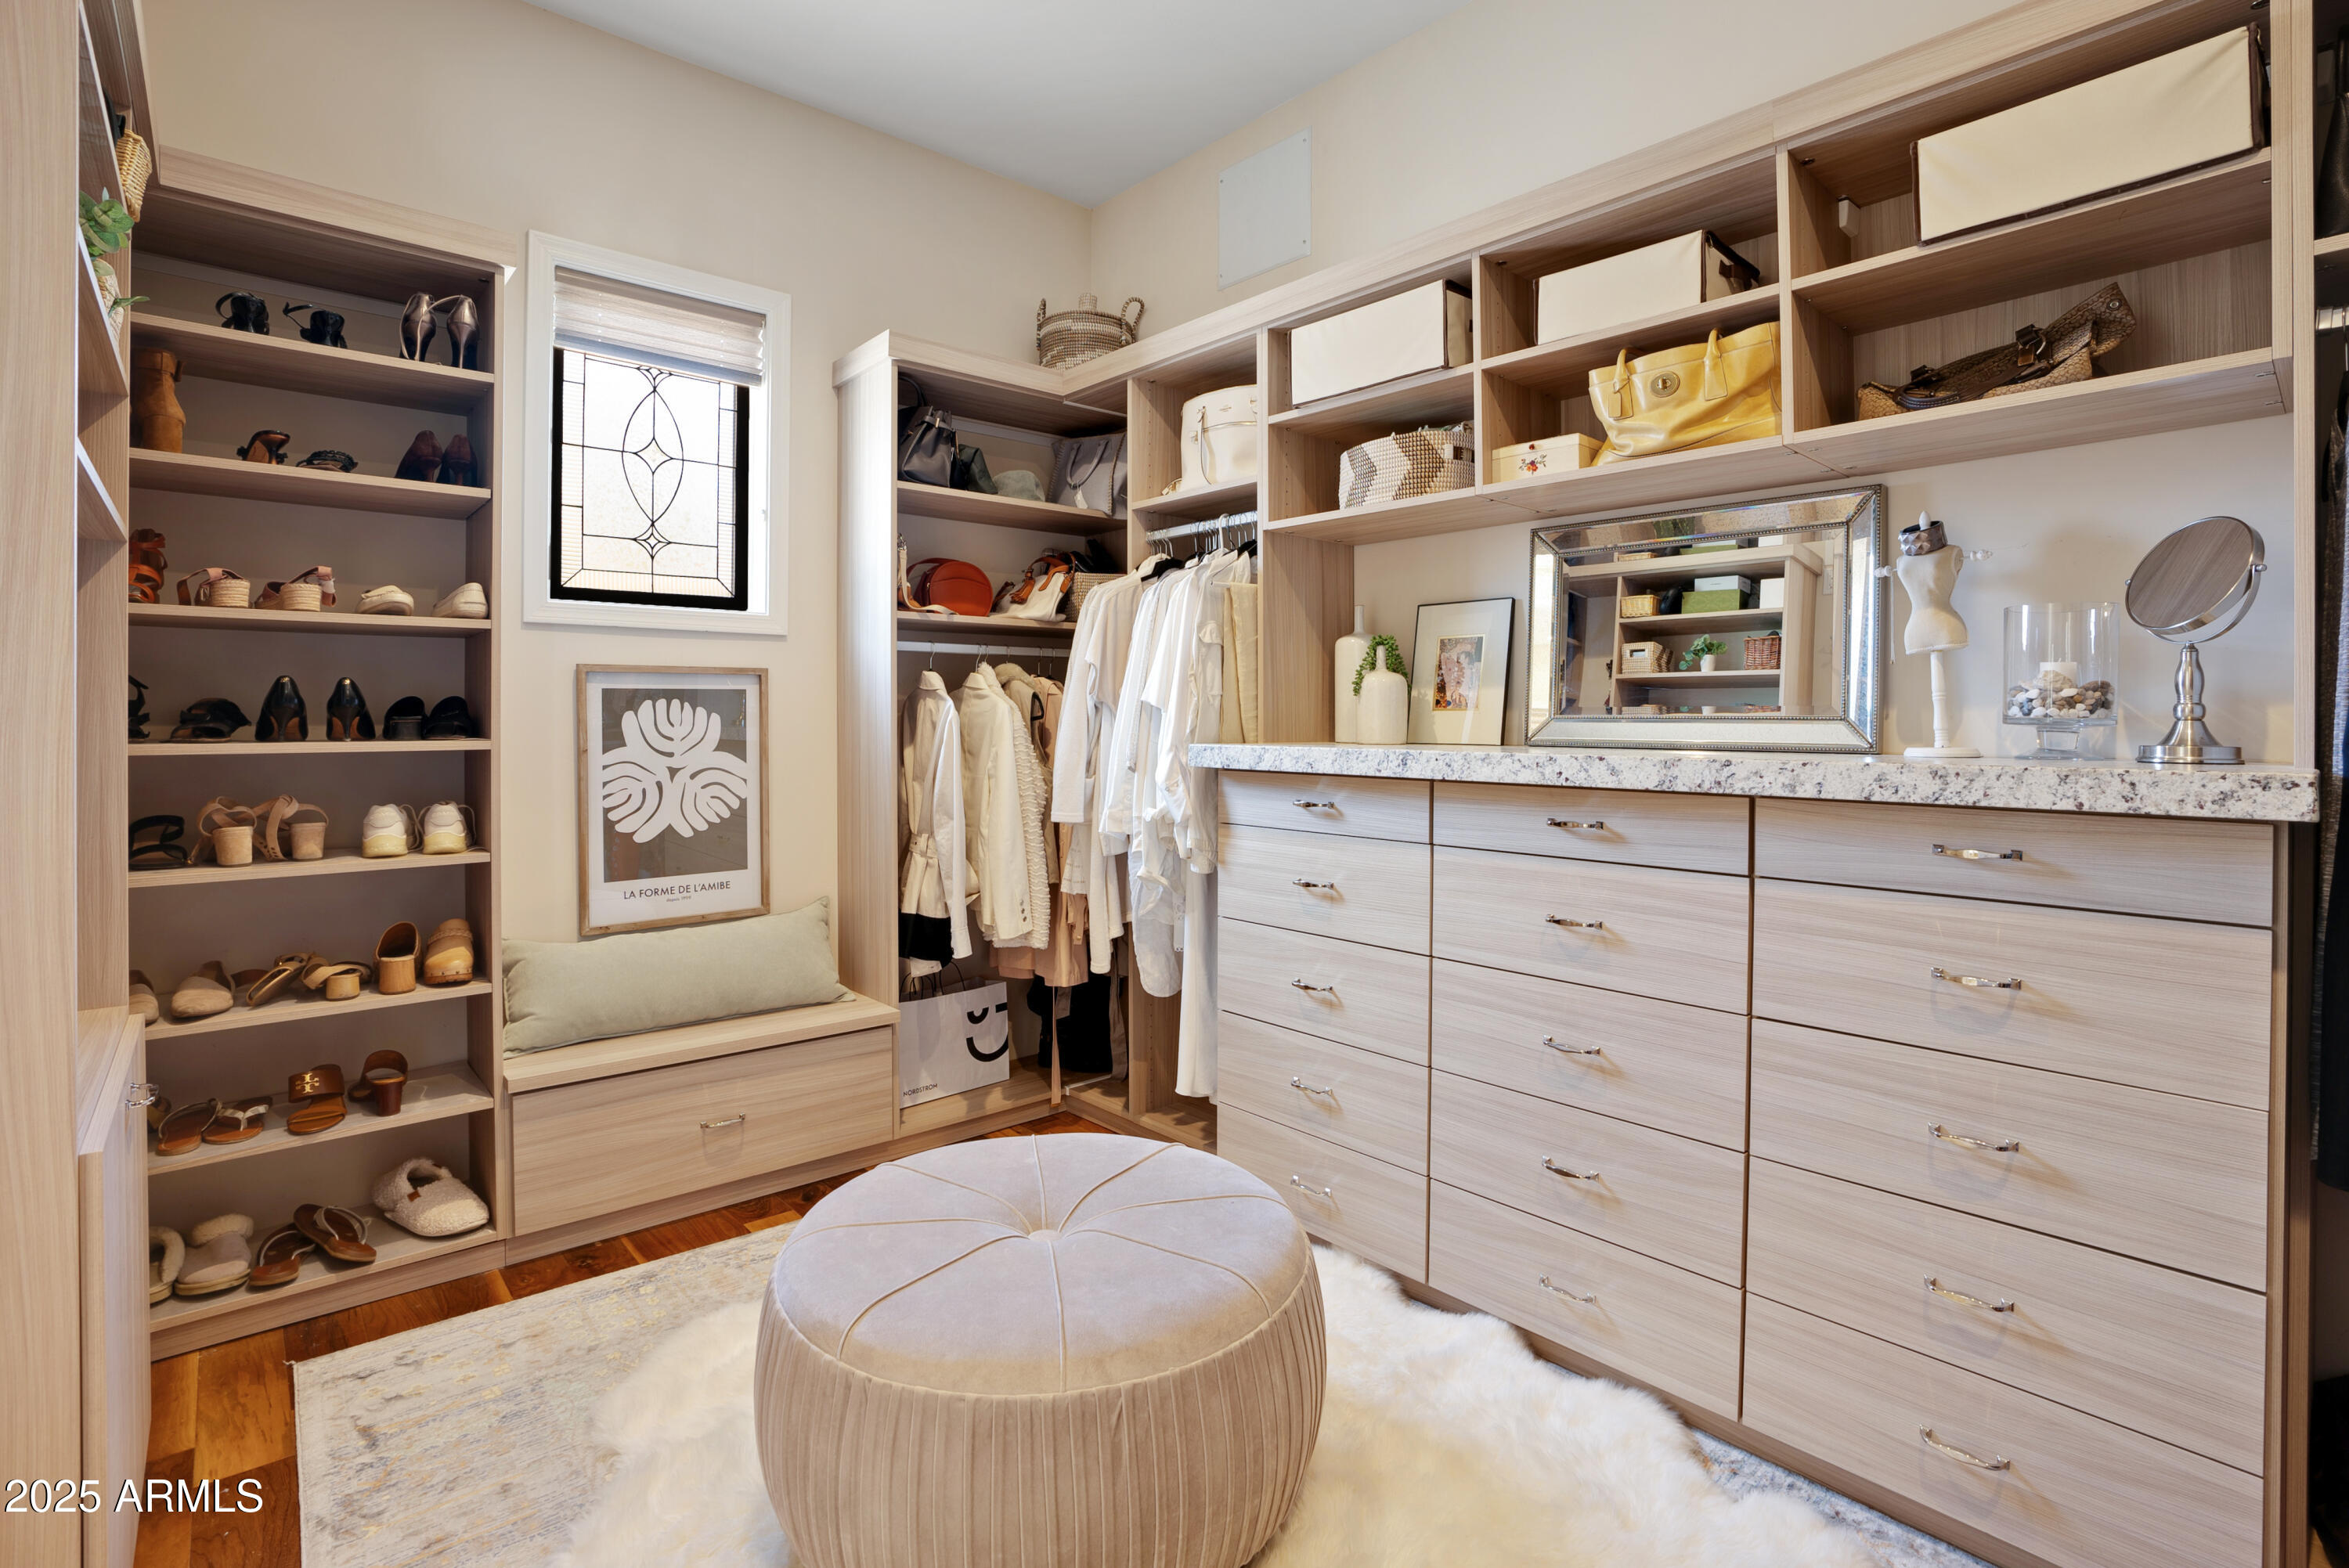
Walk-in closet with built-in shoe shelves, a mirrored vanity, and a round upholstered ottoman.

Staged bedroom with a king-size bed, vaulted ceiling, hardwood floors, and a large window seat.
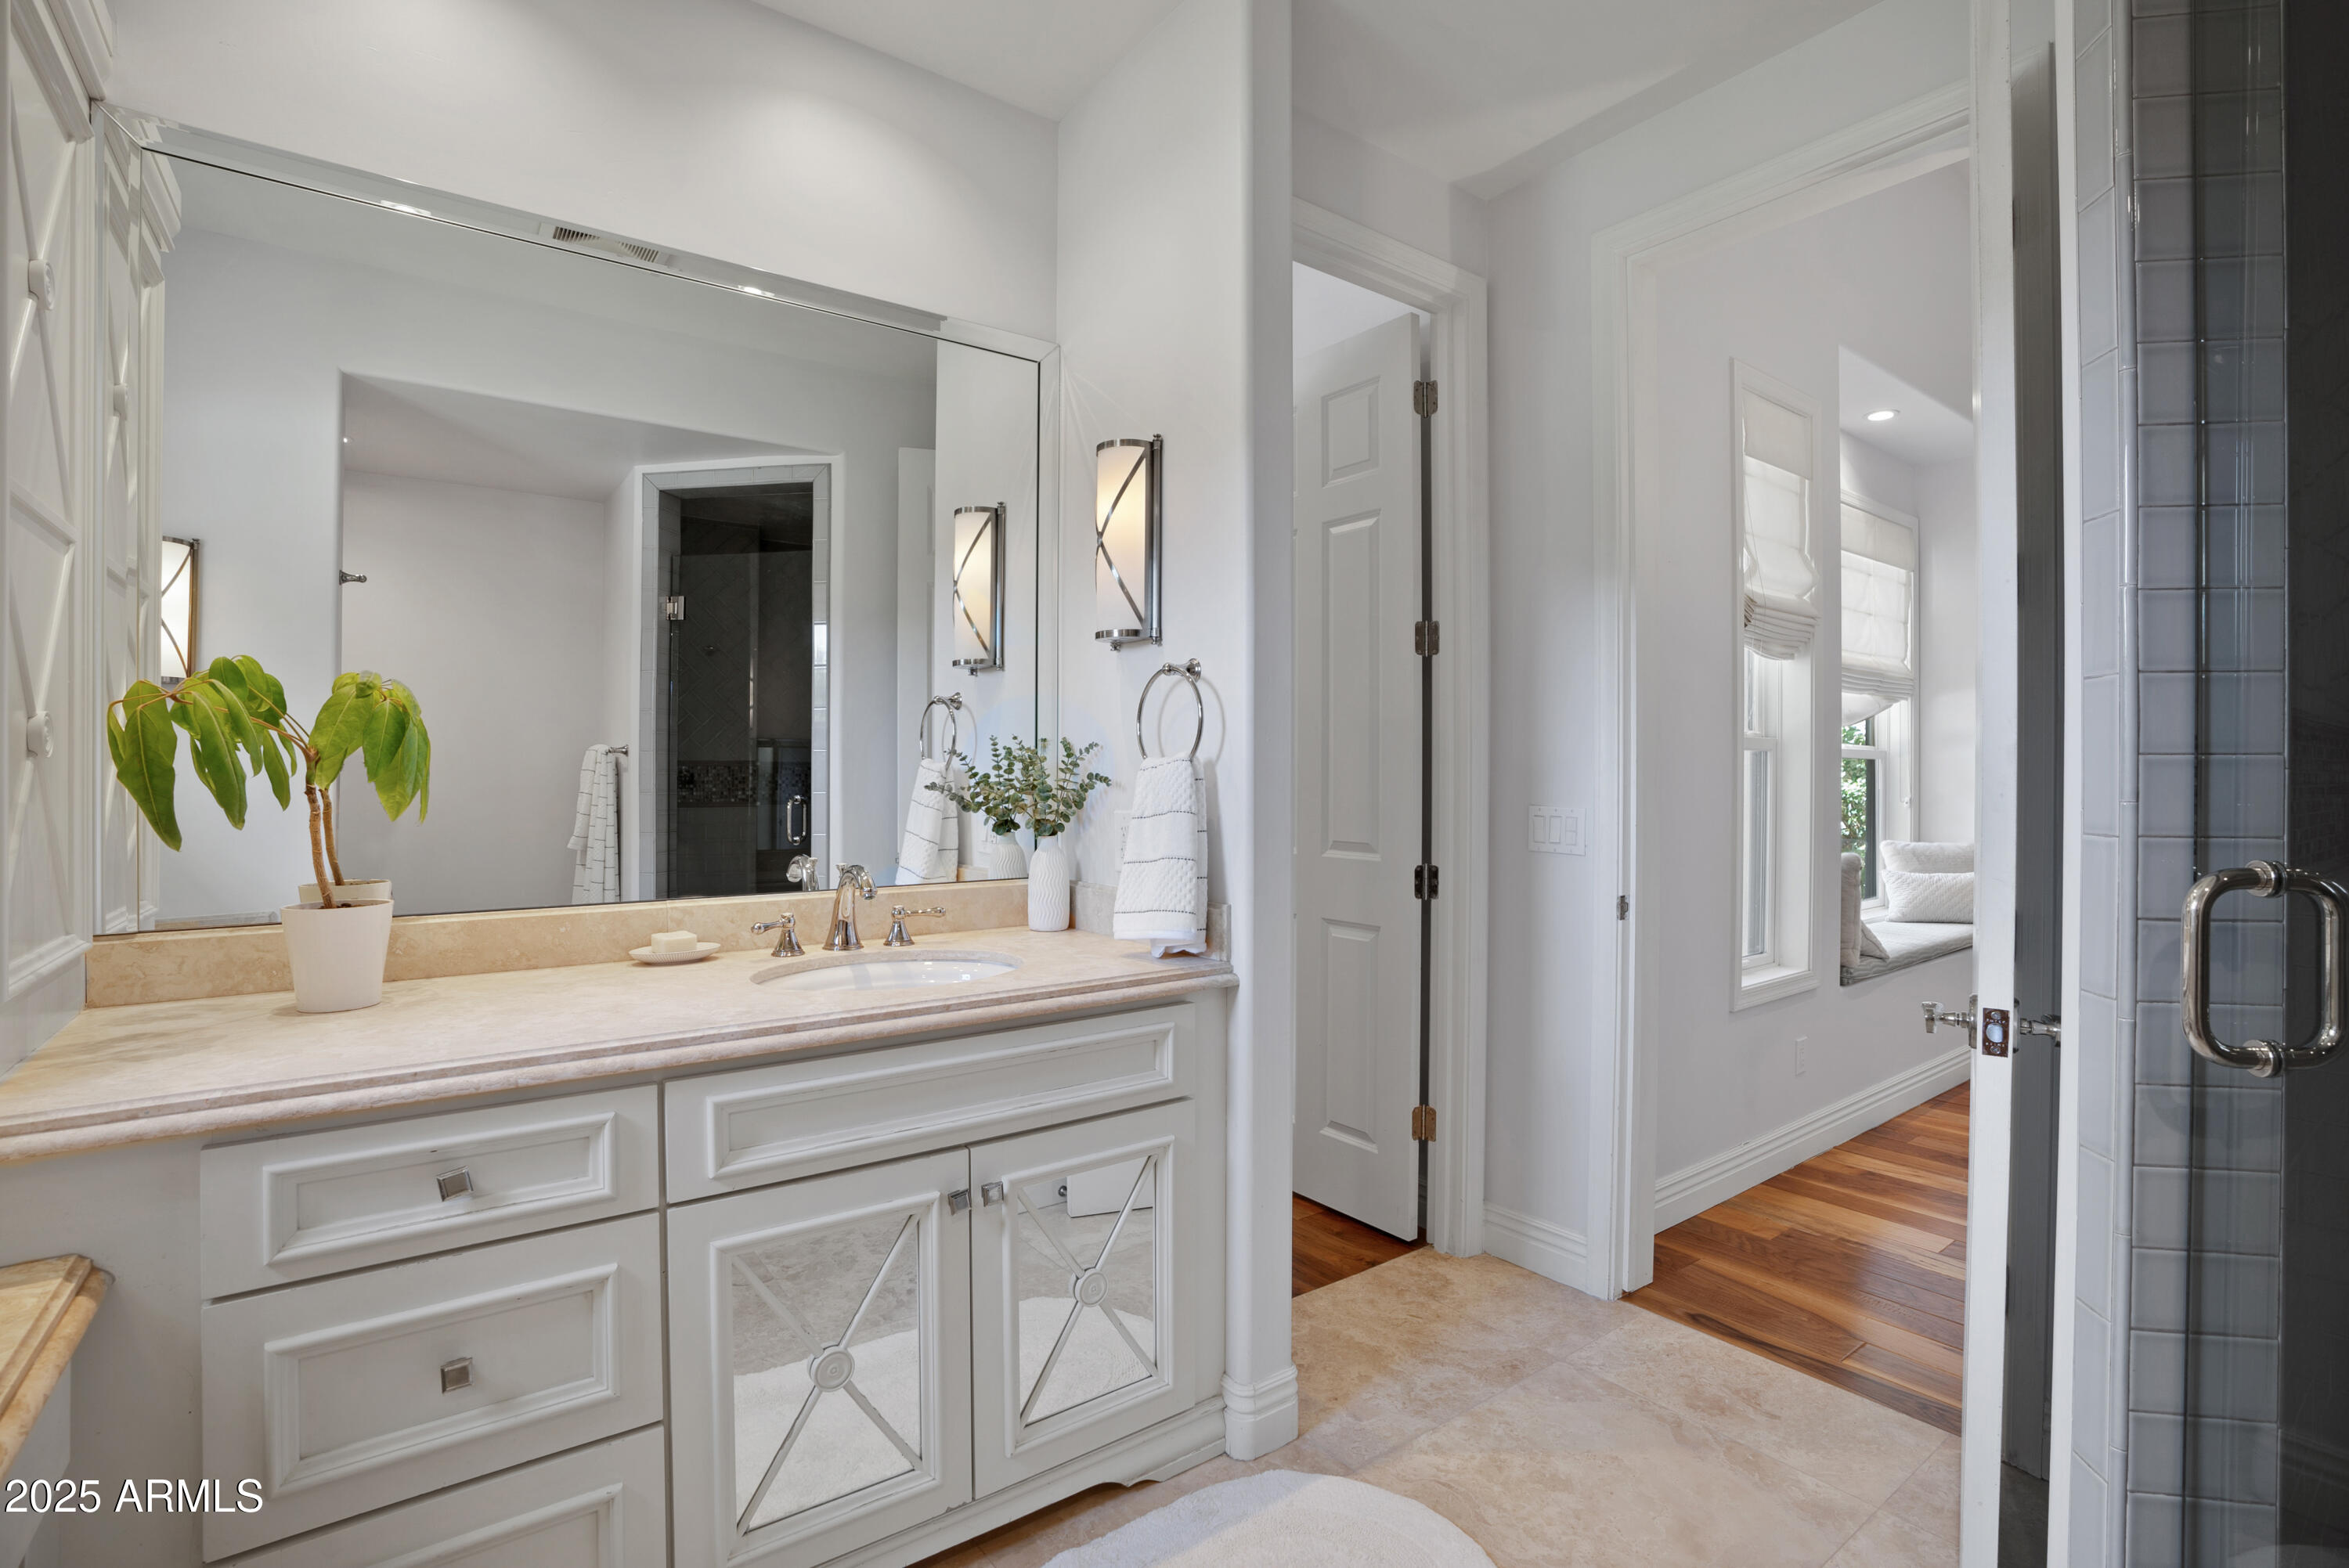
Bathroom with a white paneled vanity, stone countertop, and dark tiled glass shower.
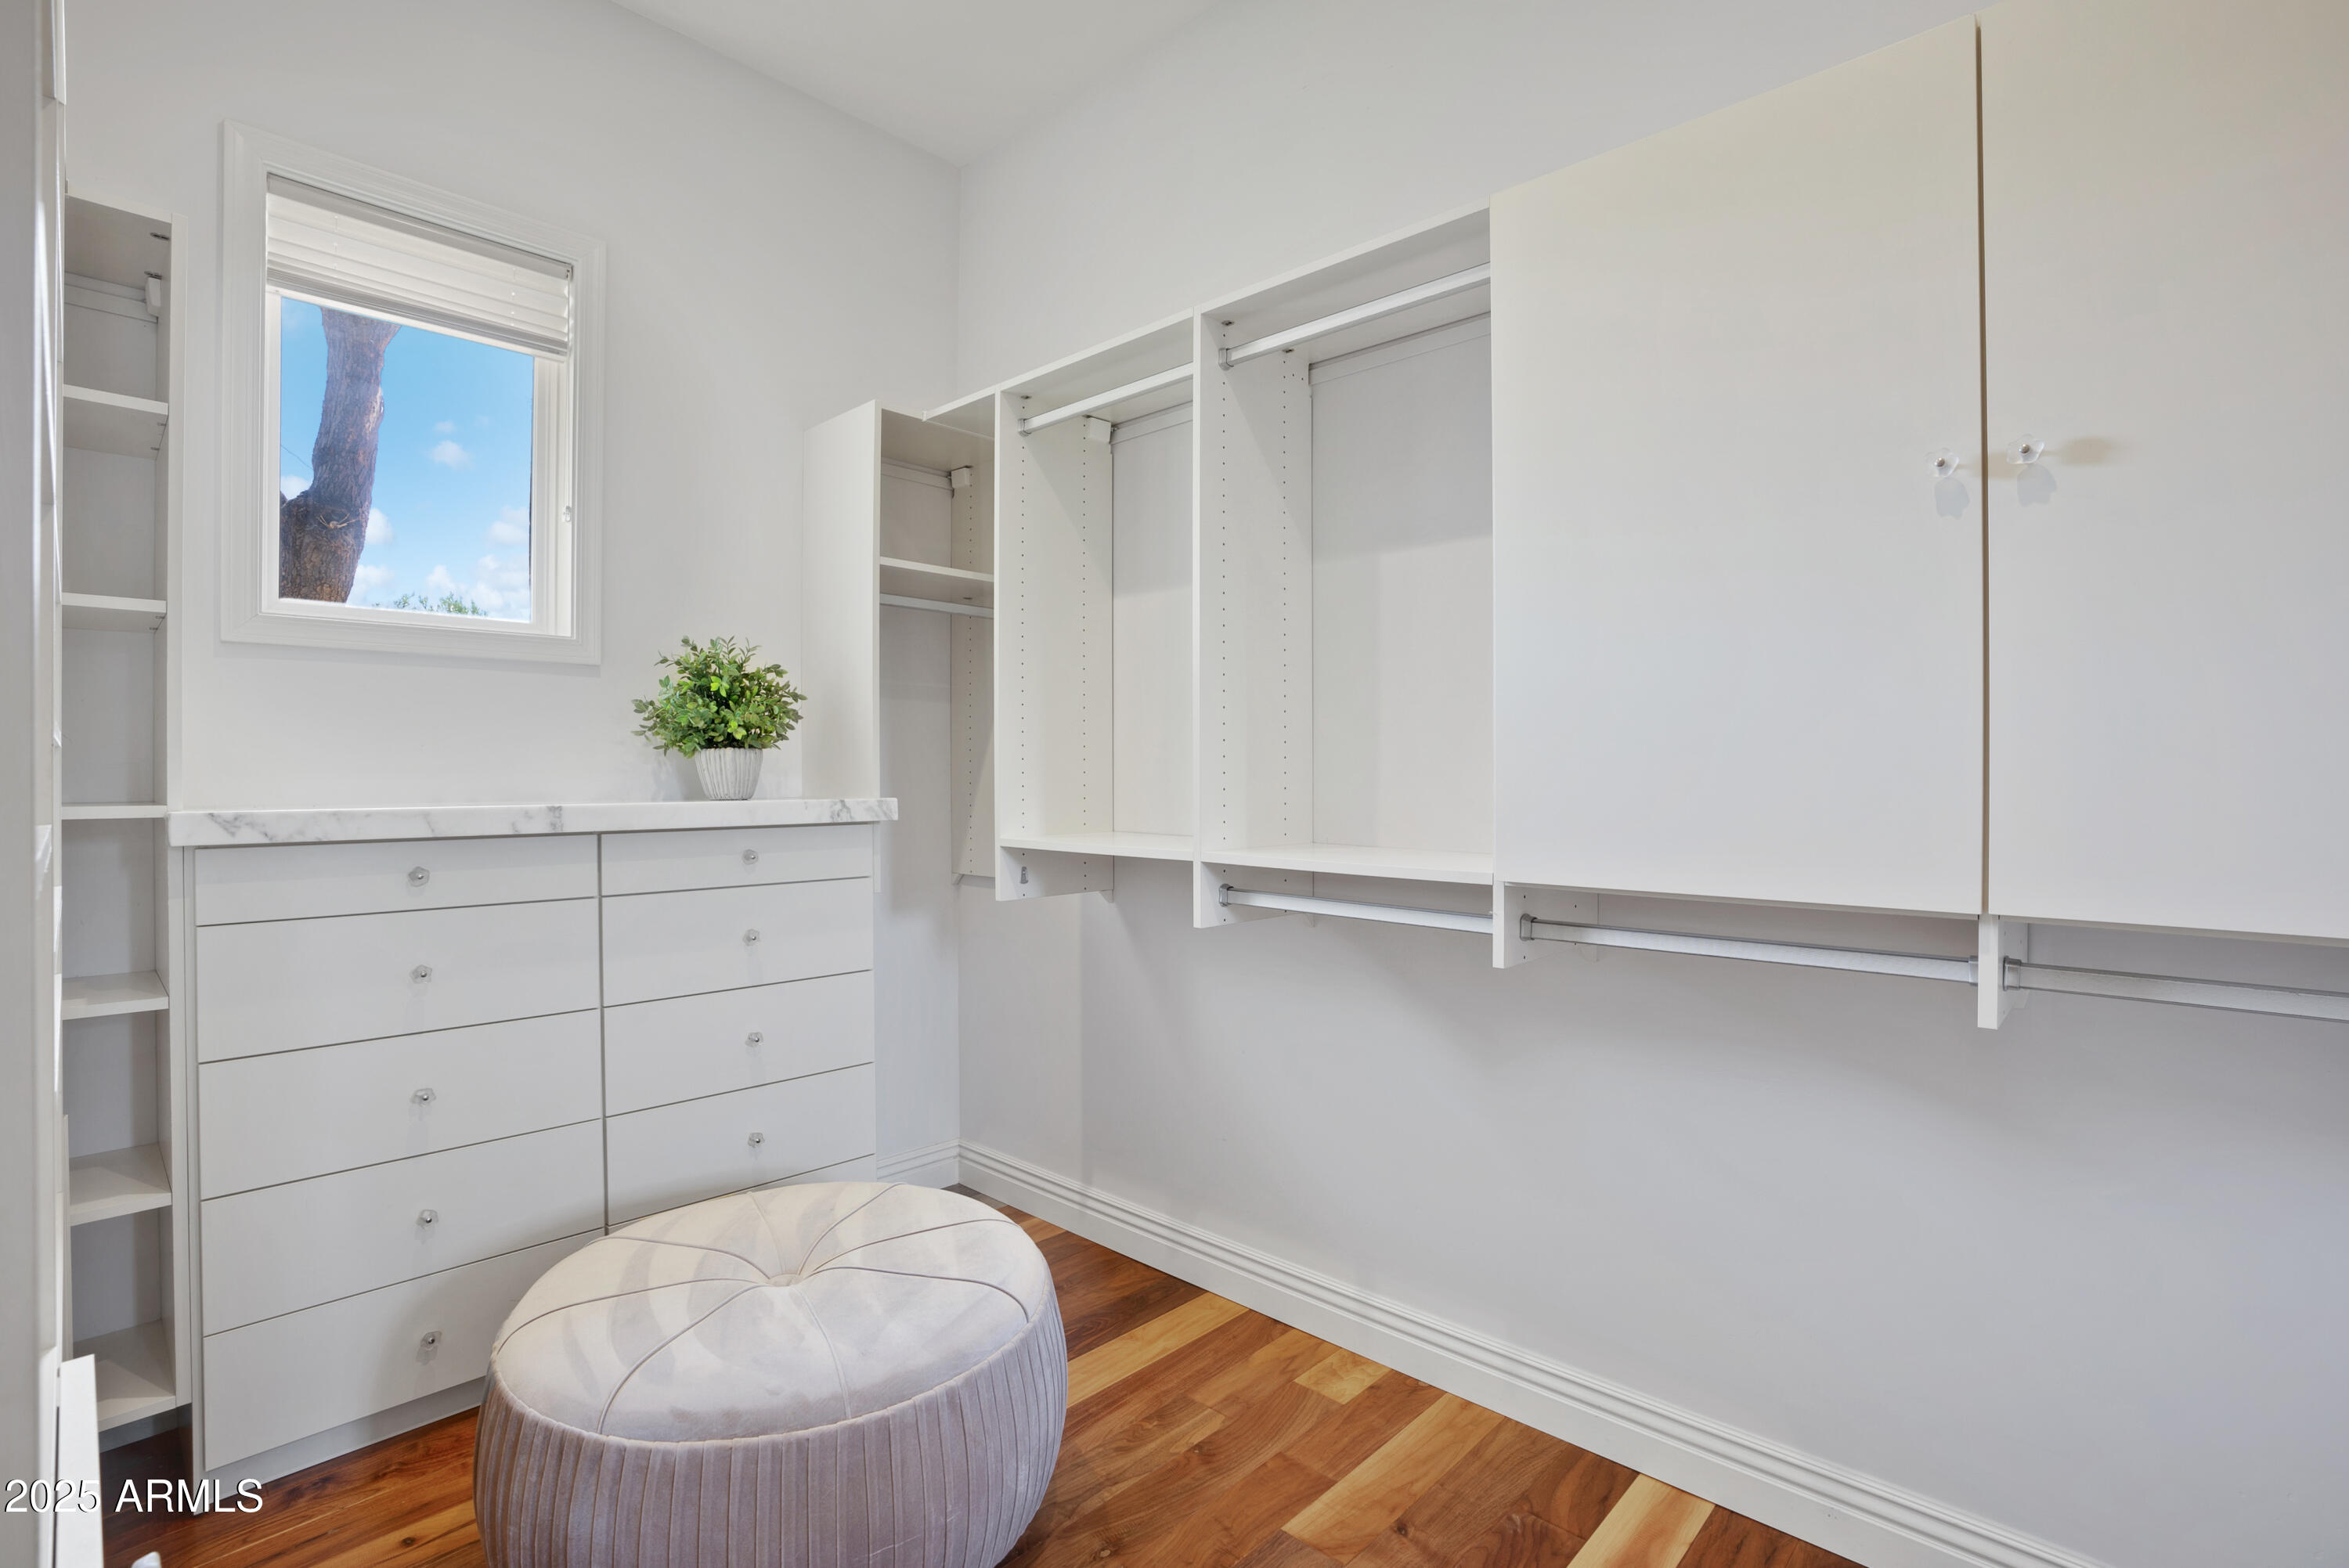
Walk-in closet with white built-ins, a marble-look counter, and a round upholstered ottoman.
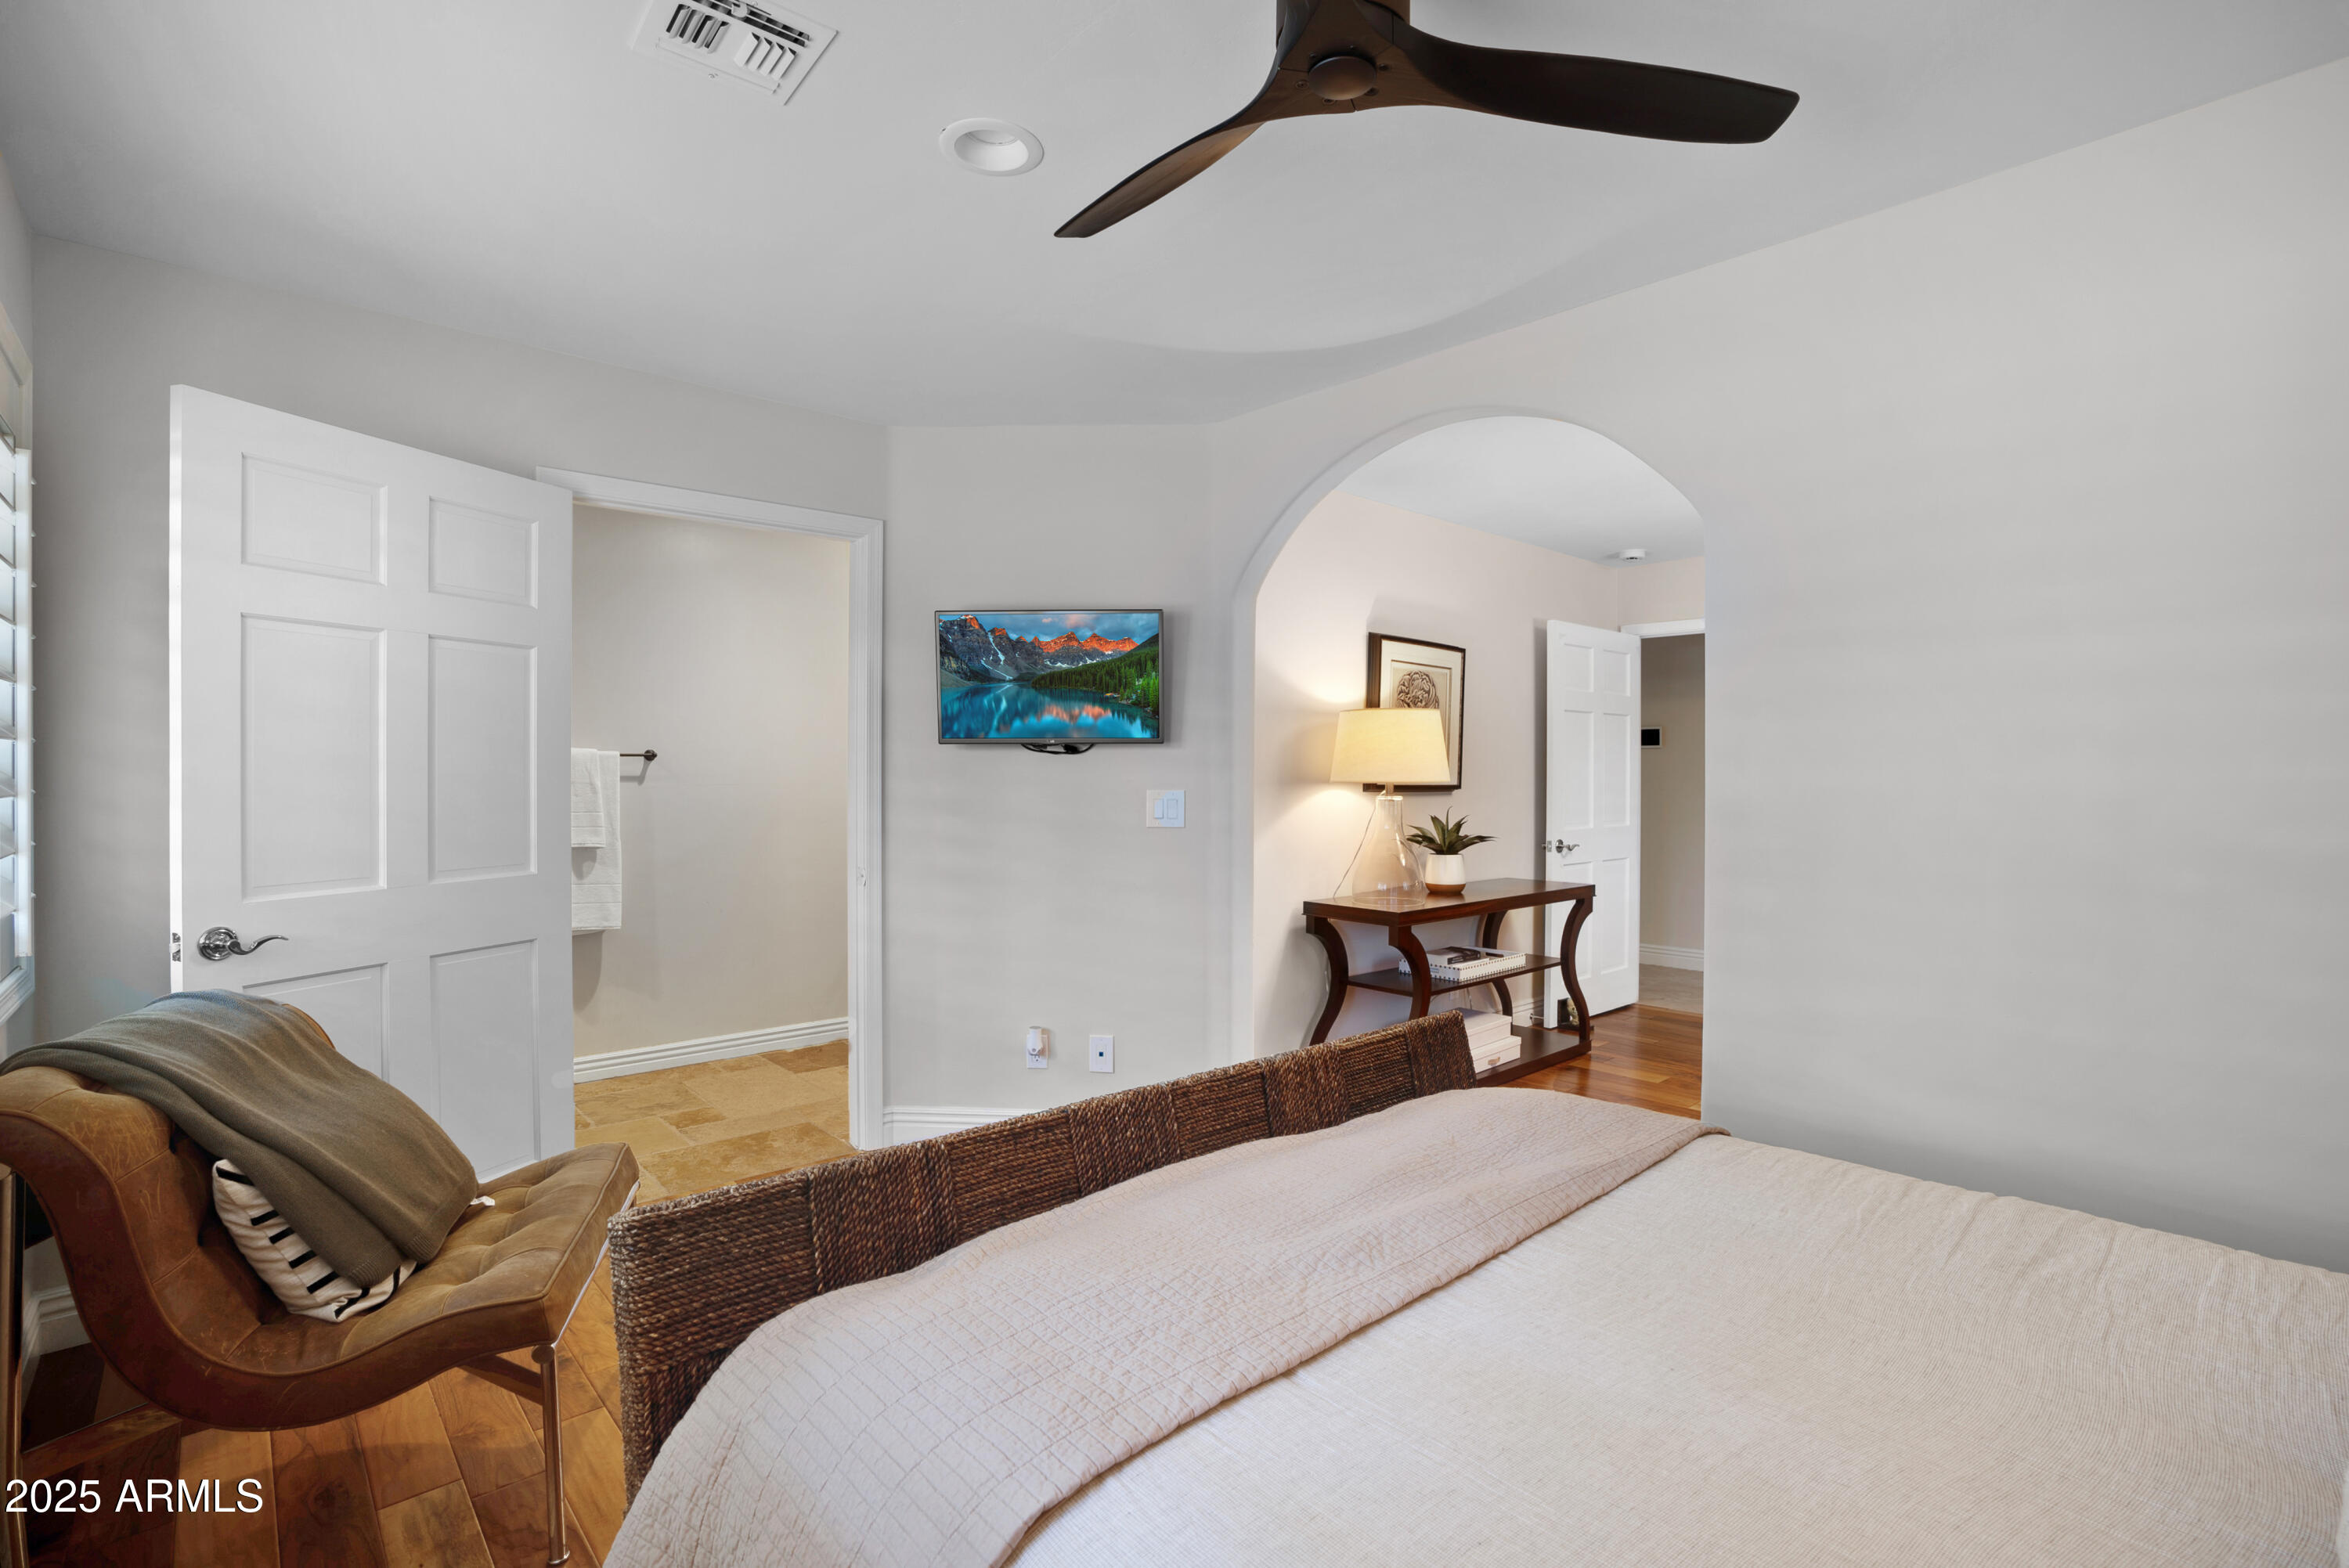
Bedroom with a large bed, leather lounge chair, ceiling fan, and arched opening to a sitting area.
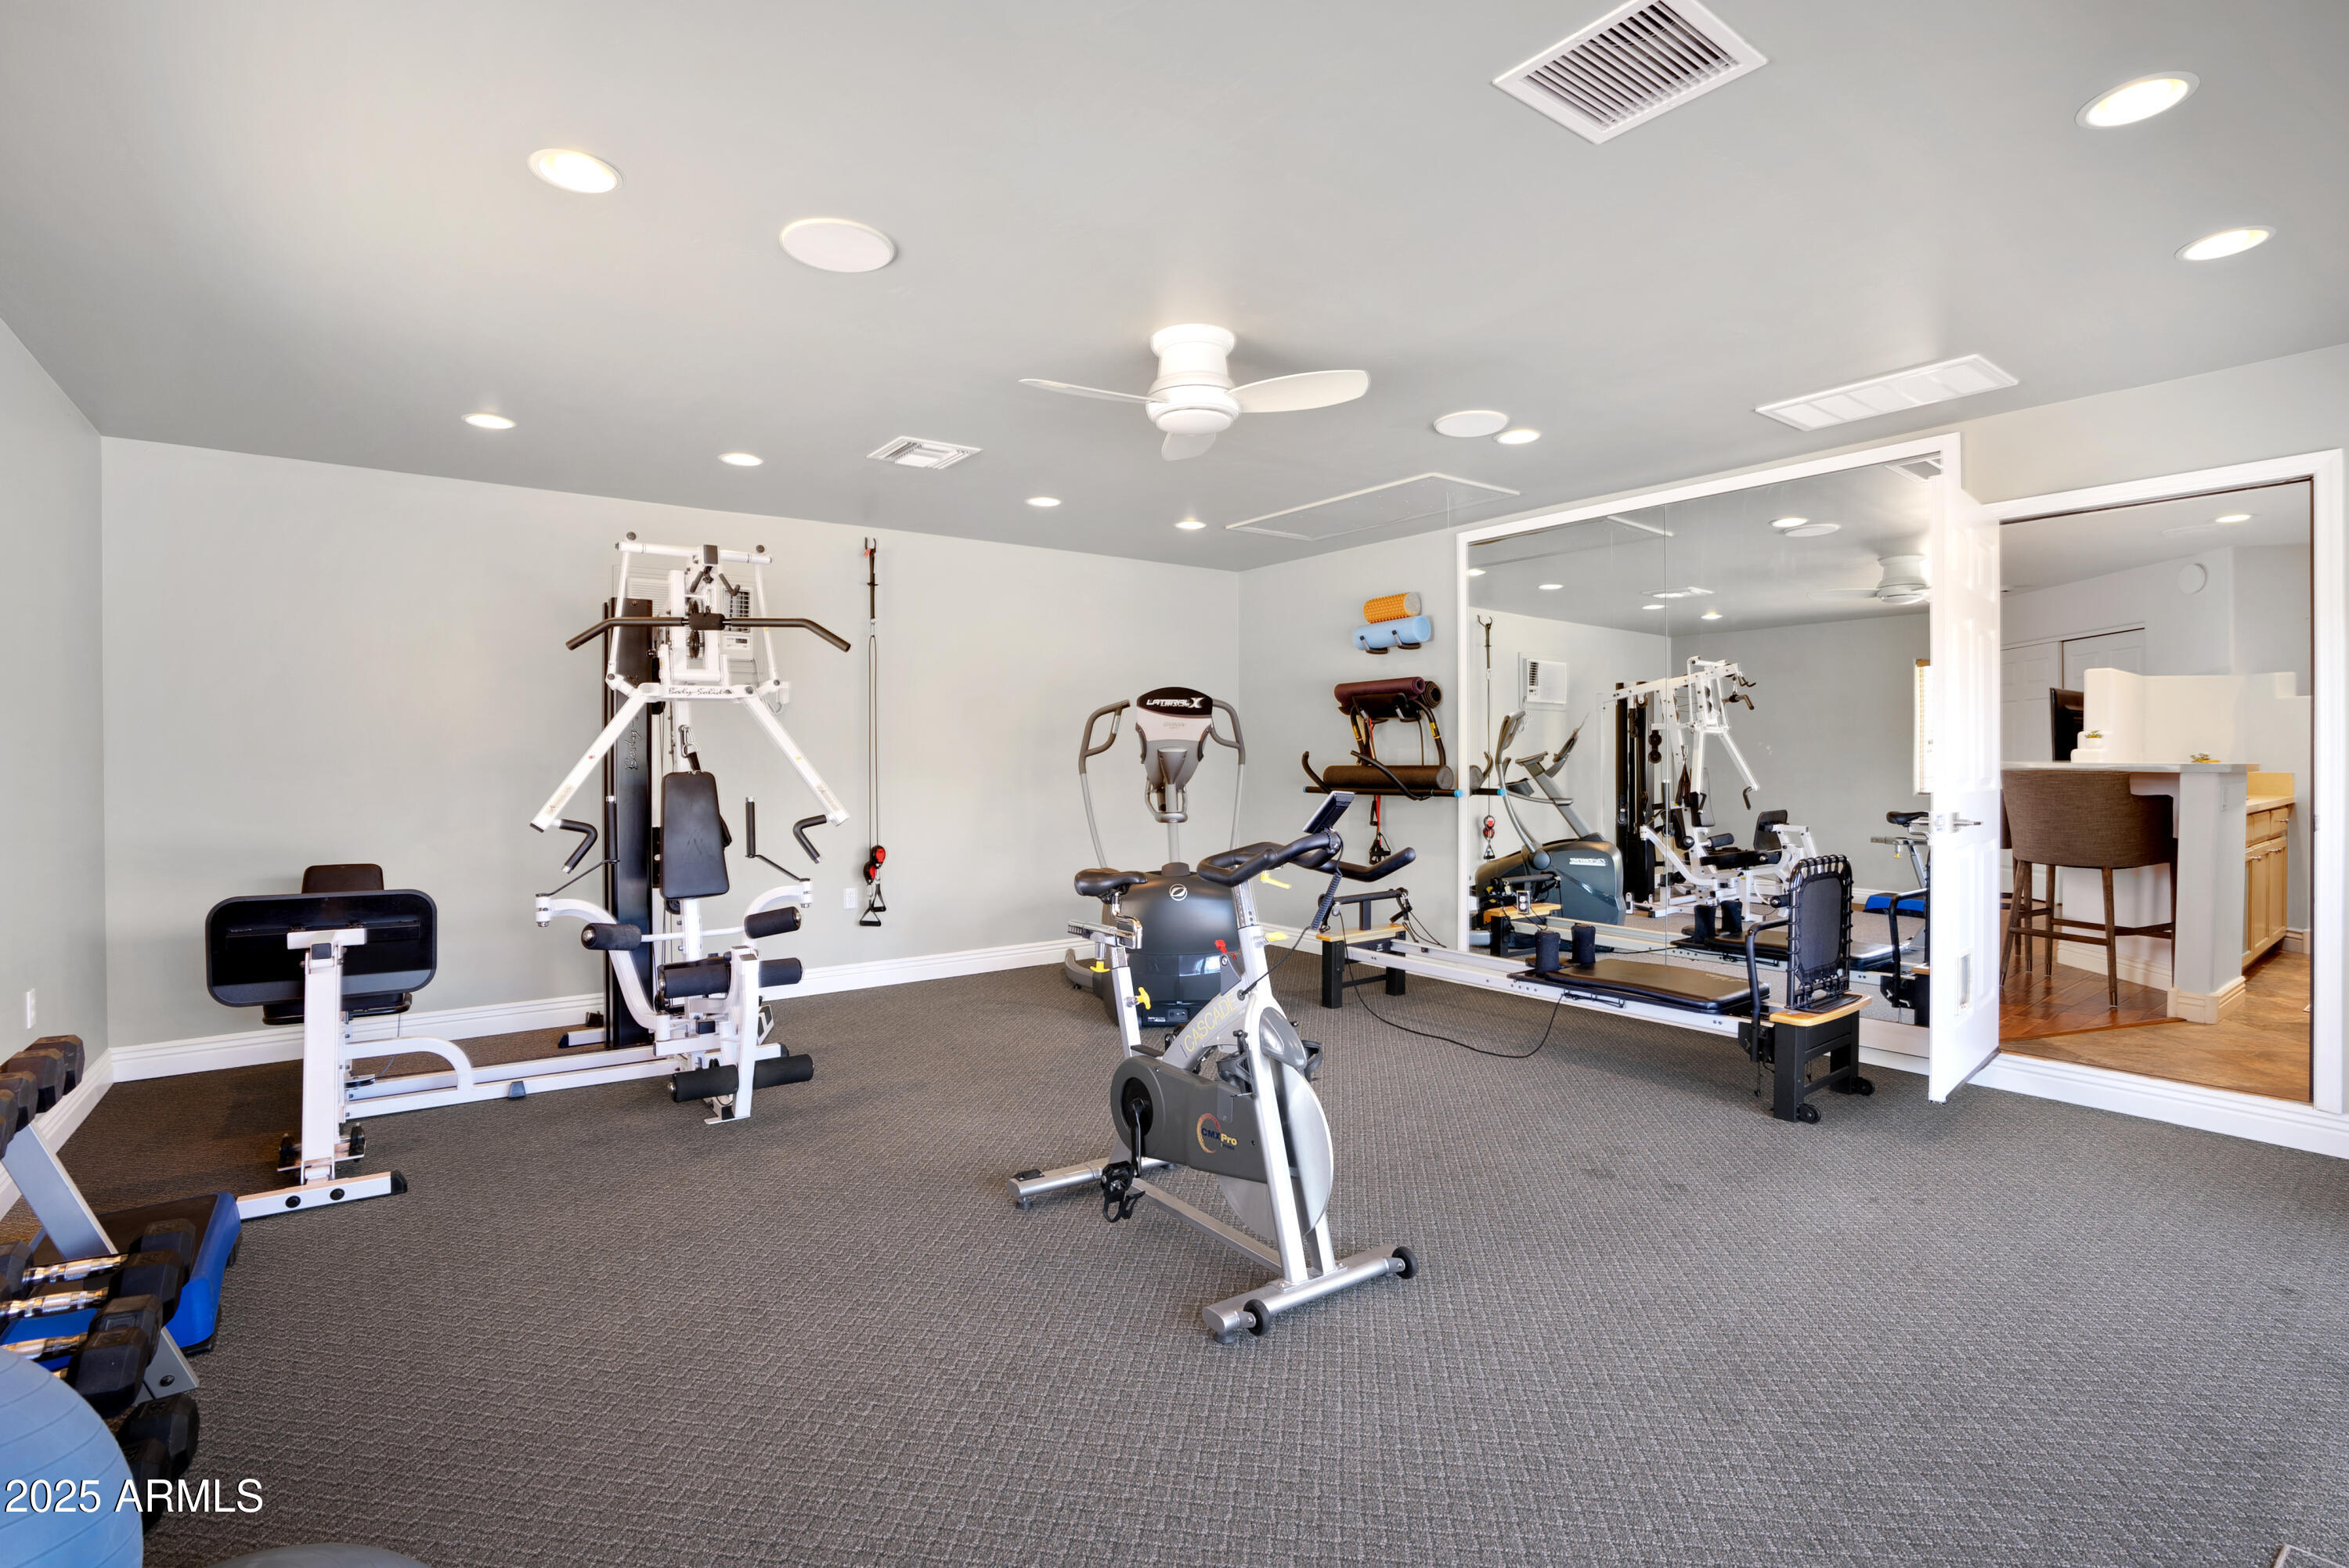
Home gym with weight machines, an exercise bike, and a mirrored wall.
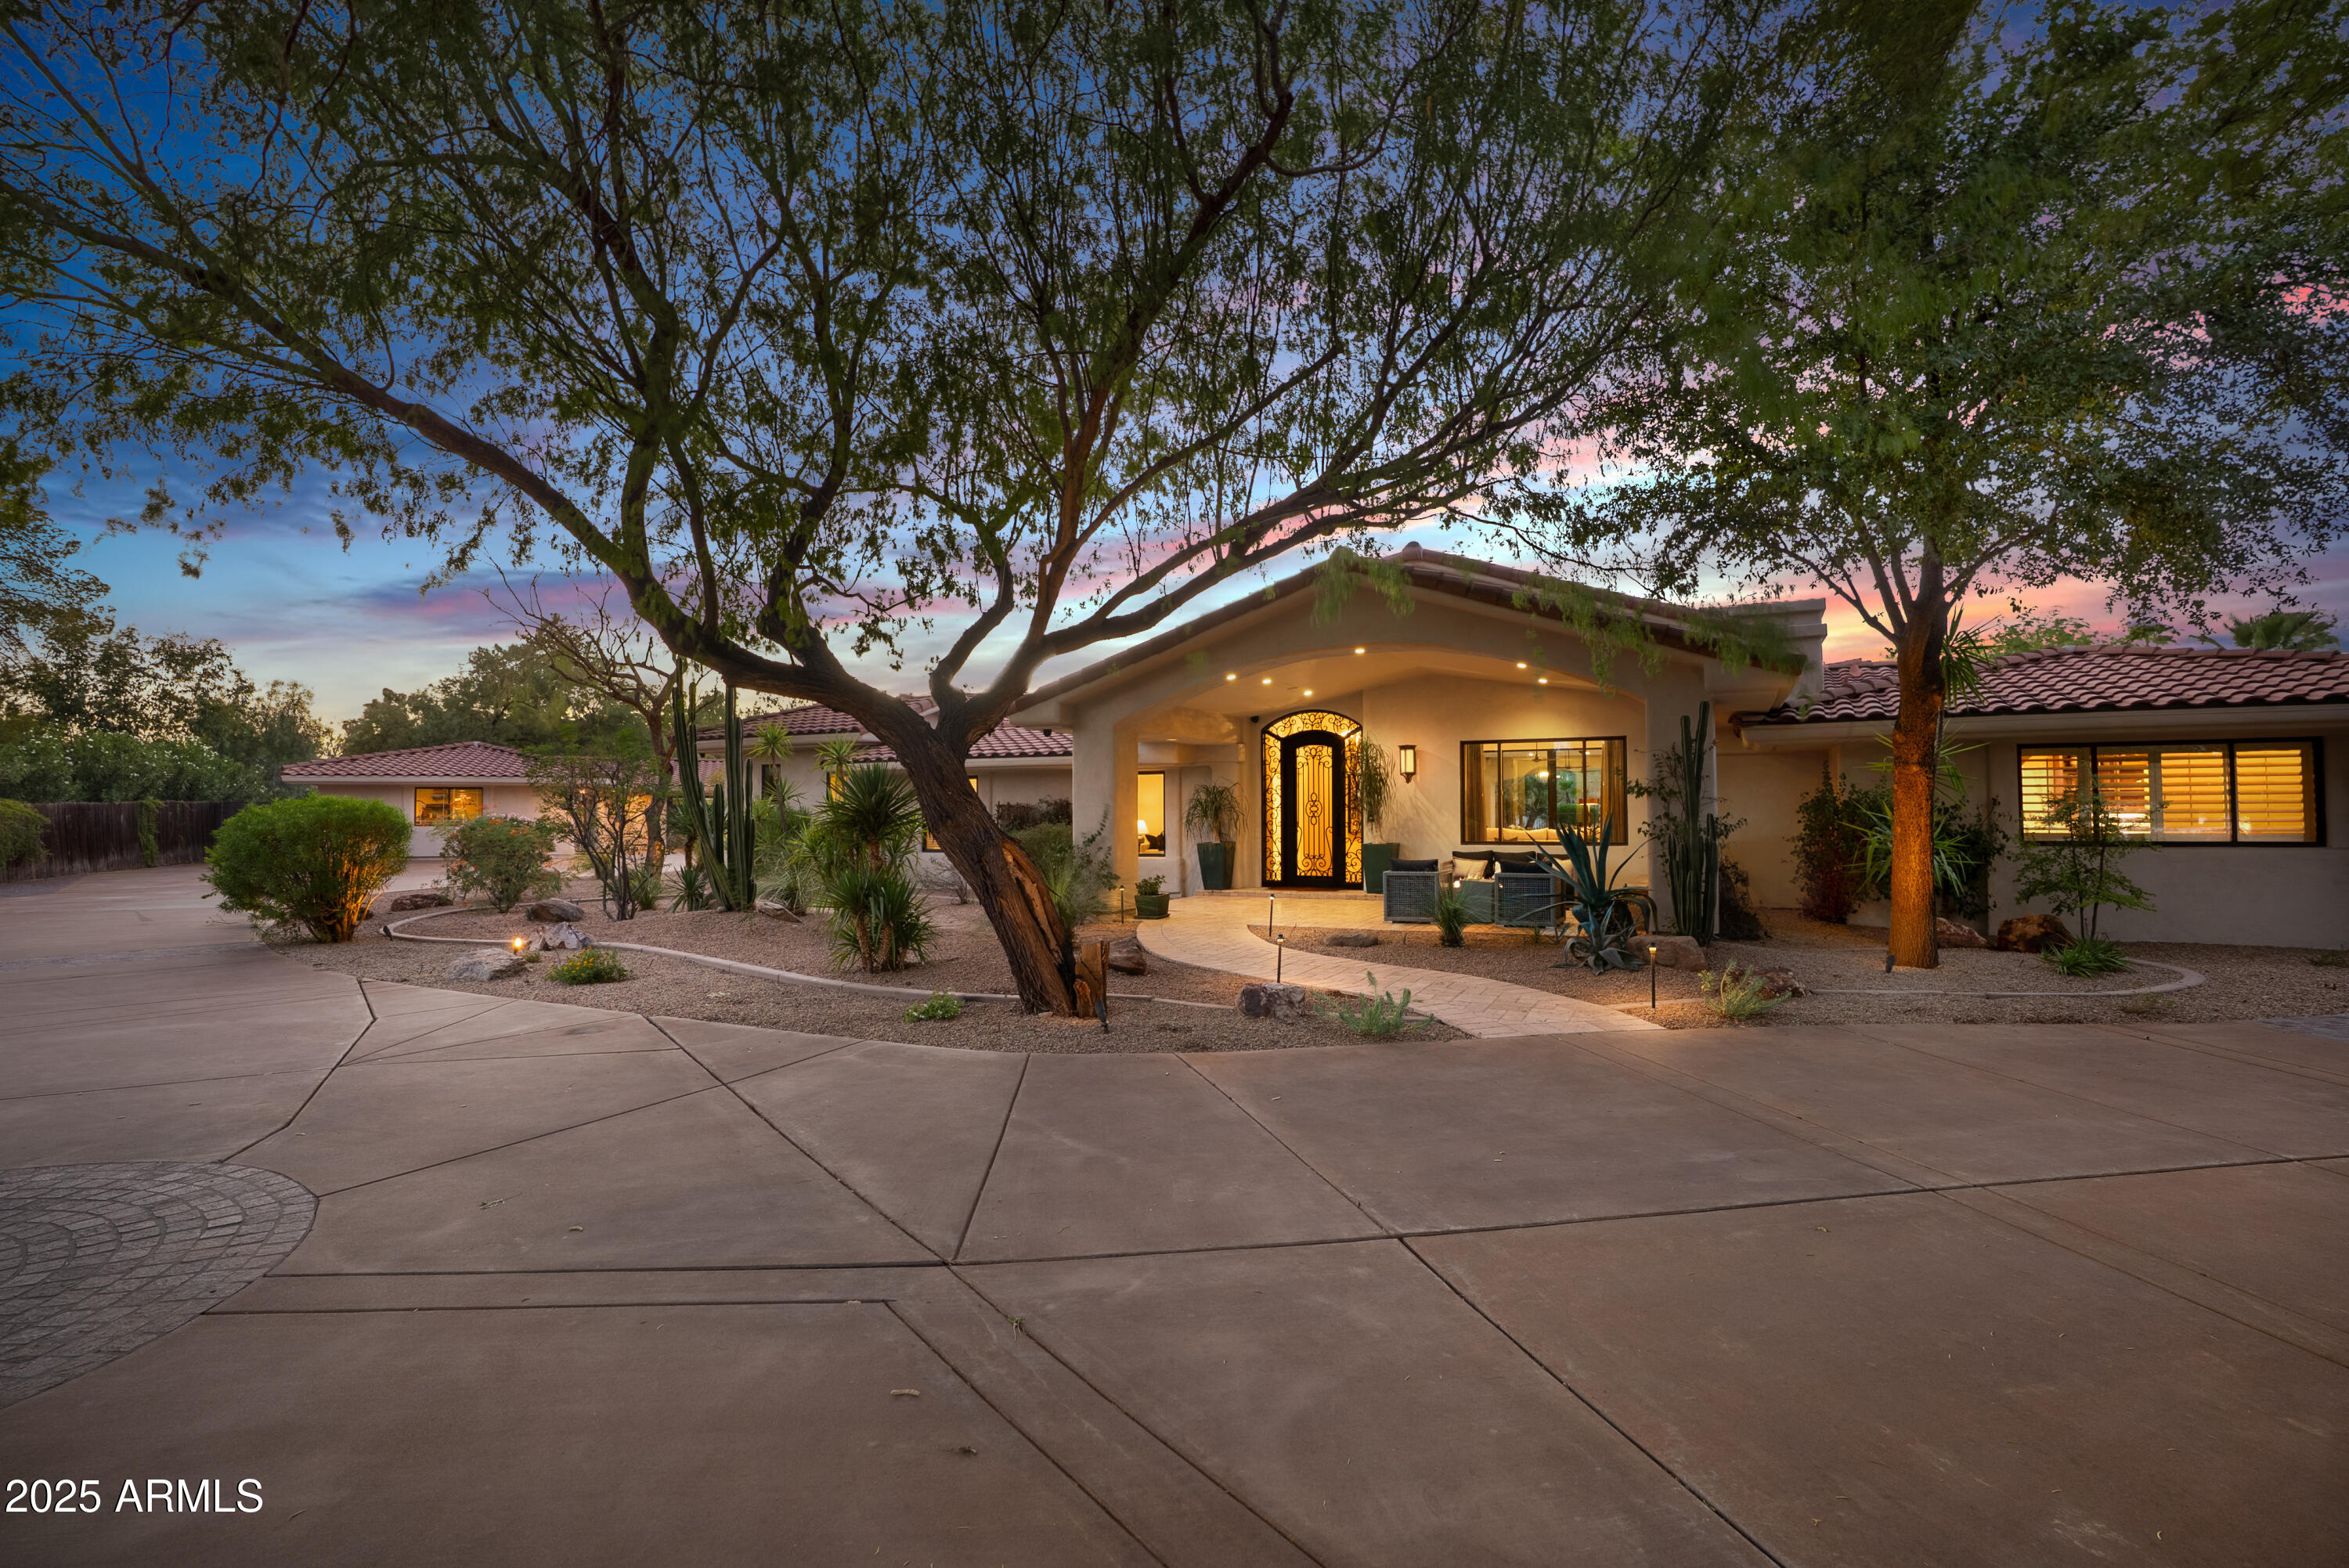
Single-story home with an ornate illuminated entry, desert landscaping, and a broad driveway at dusk.

Paradise Valley home behind a decorative metal gate, with a brick driveway and mature desert landscaping.
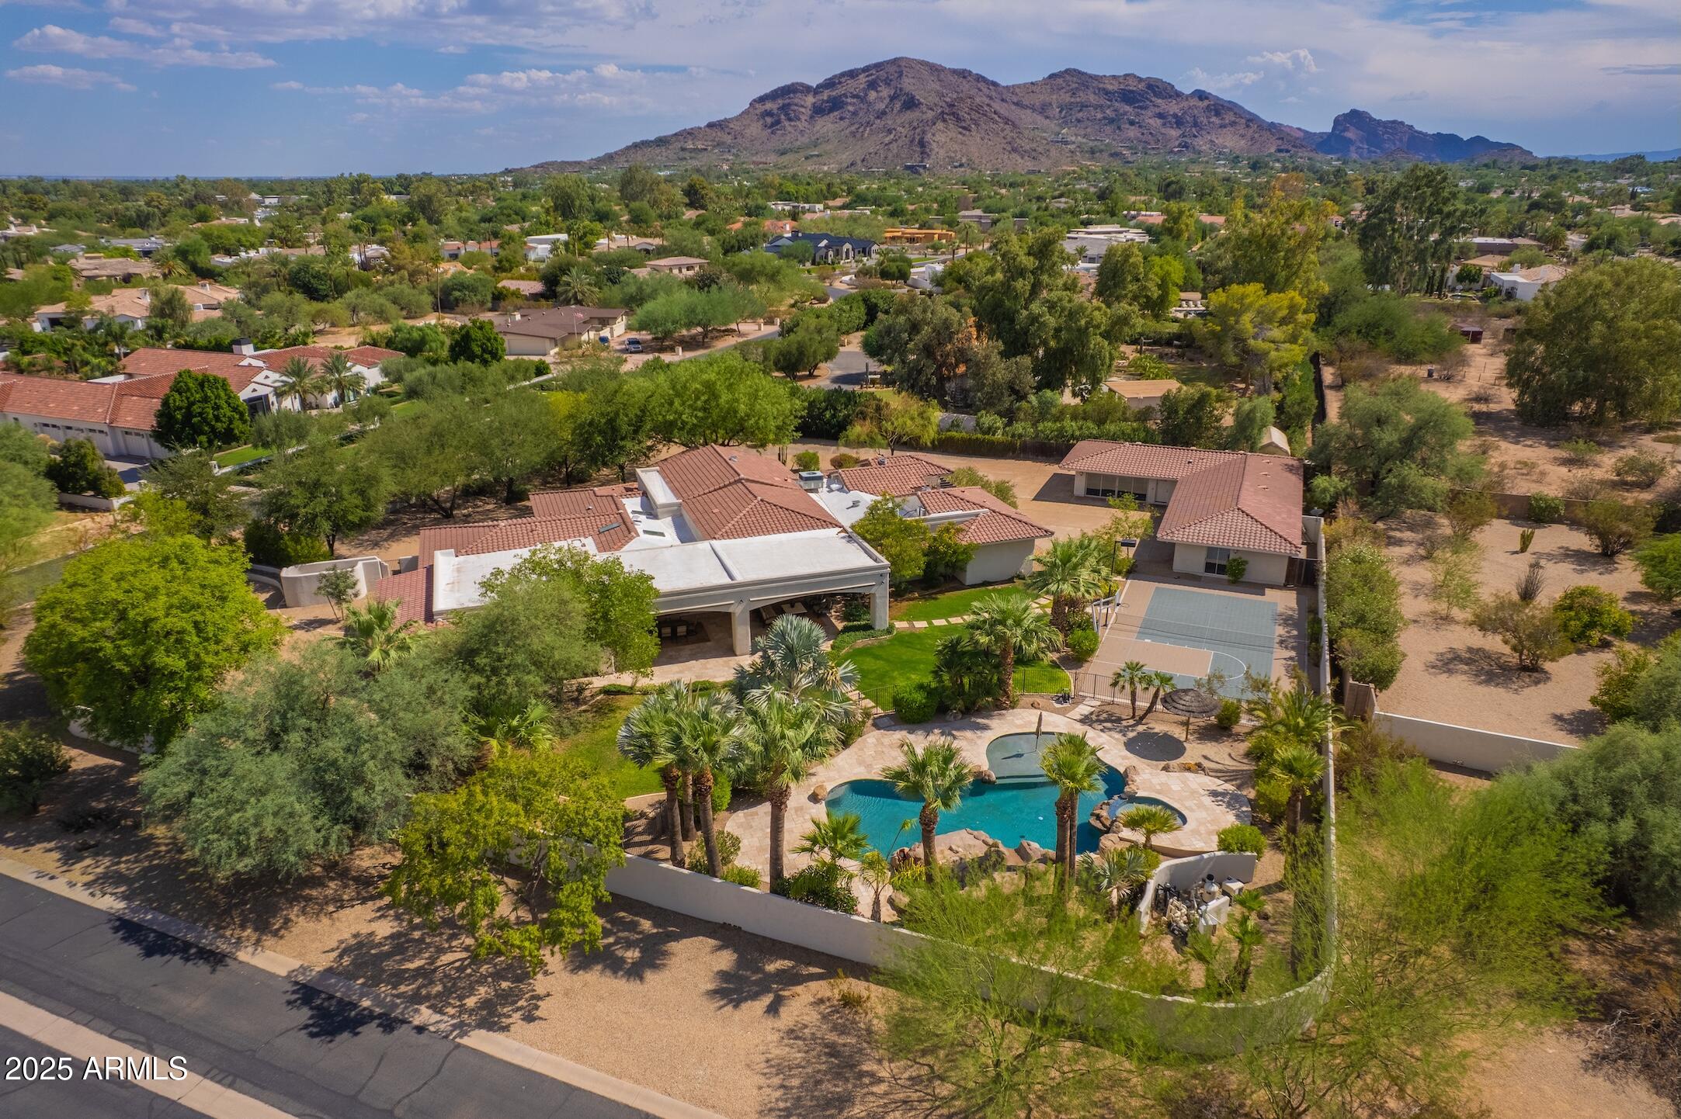
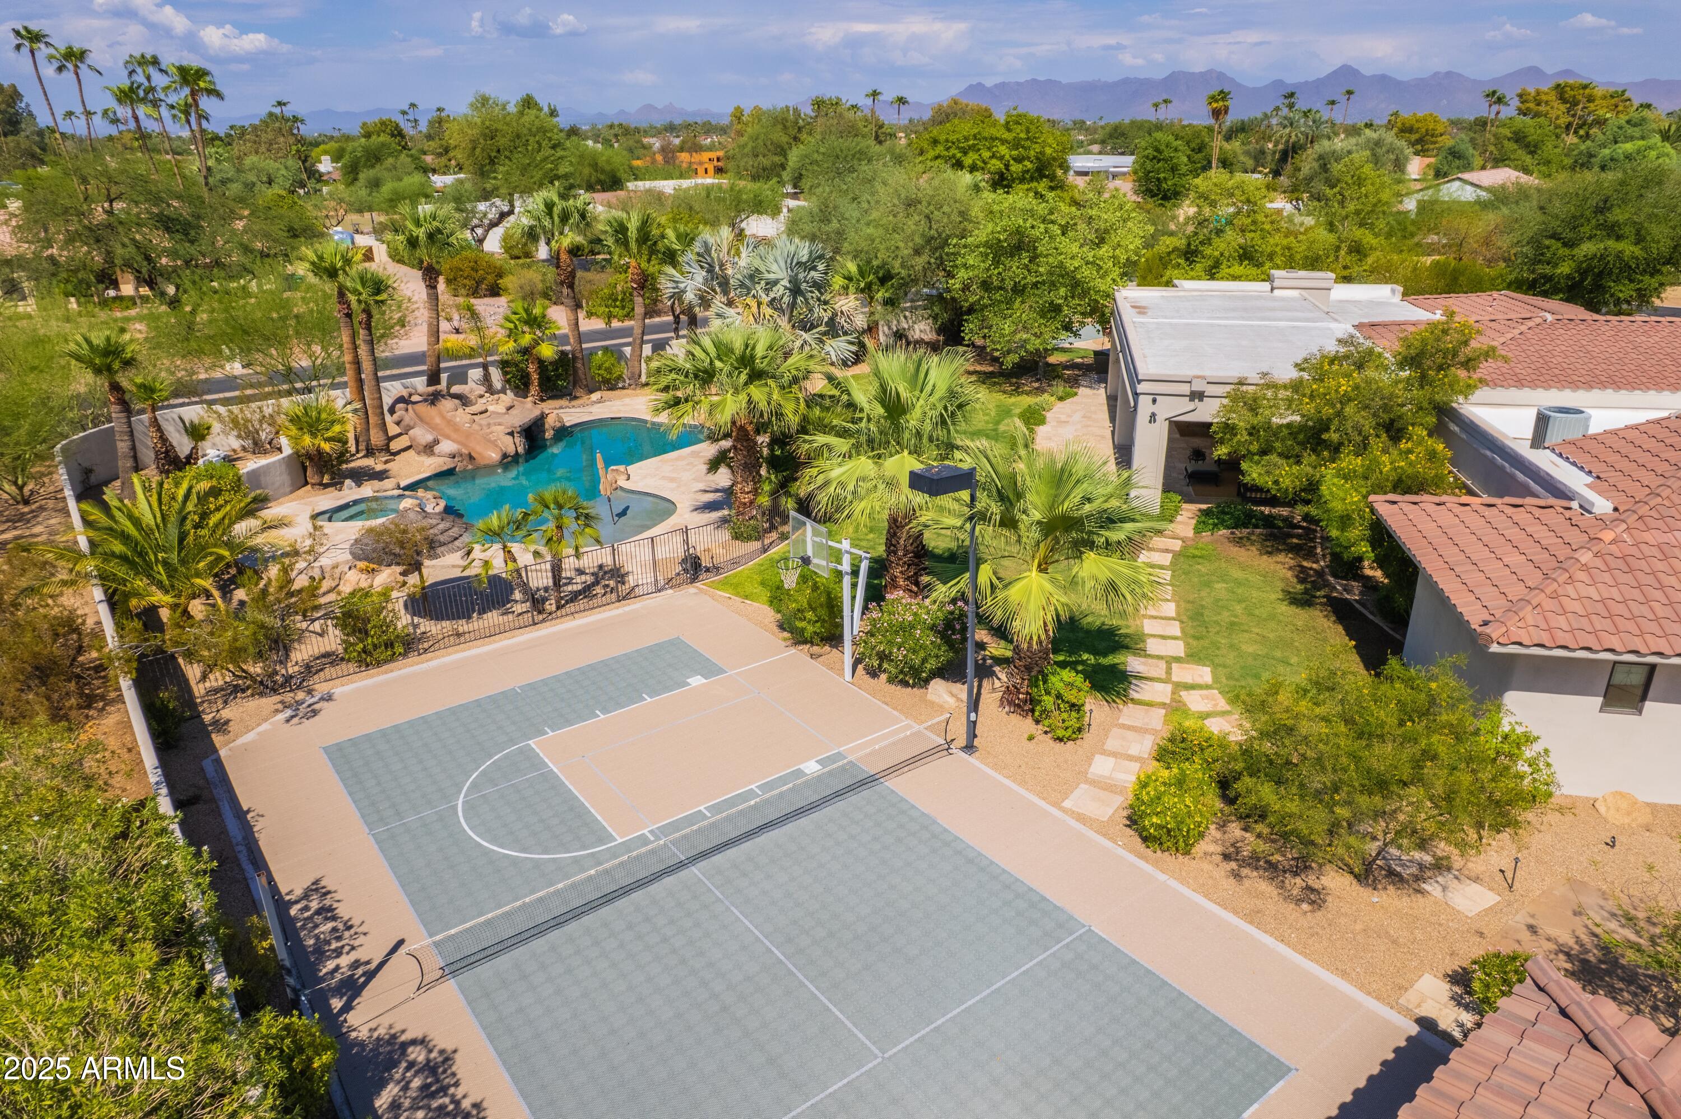
Aerial view of a Paradise Valley home with a pool, sport court, and mountain backdrop.
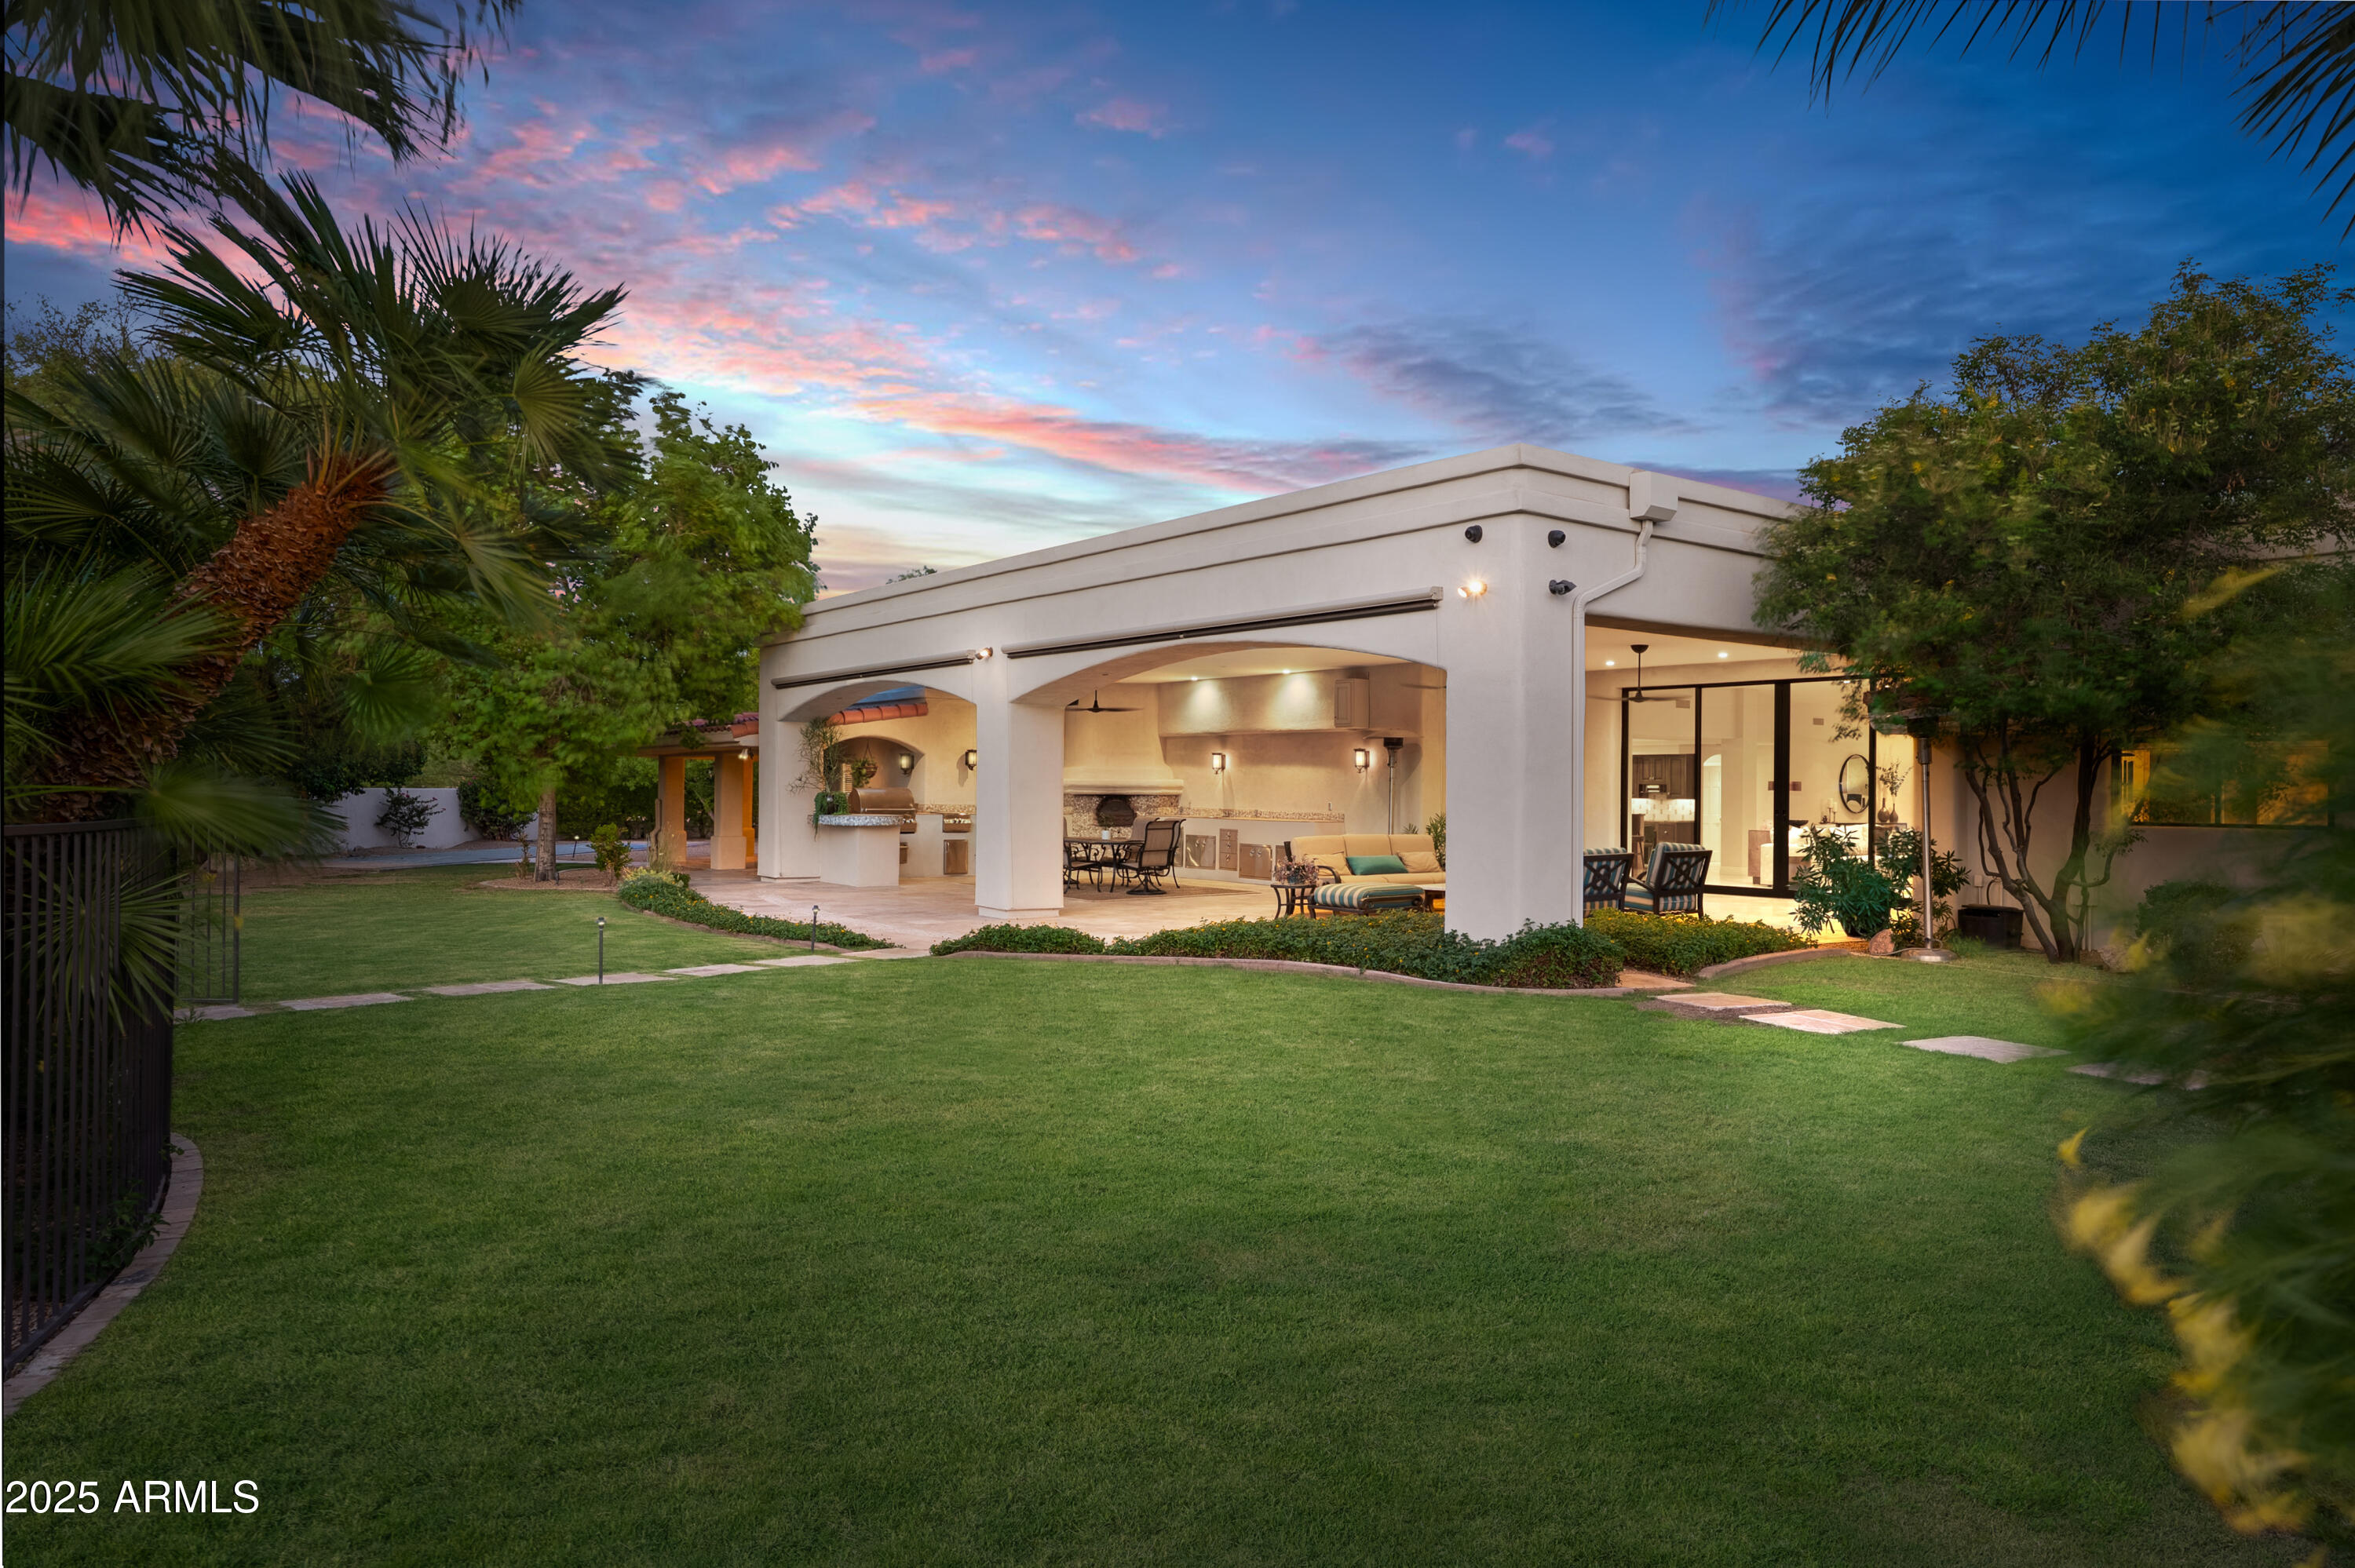
Modern home’s covered patio and outdoor kitchen overlook a landscaped lawn at dusk.
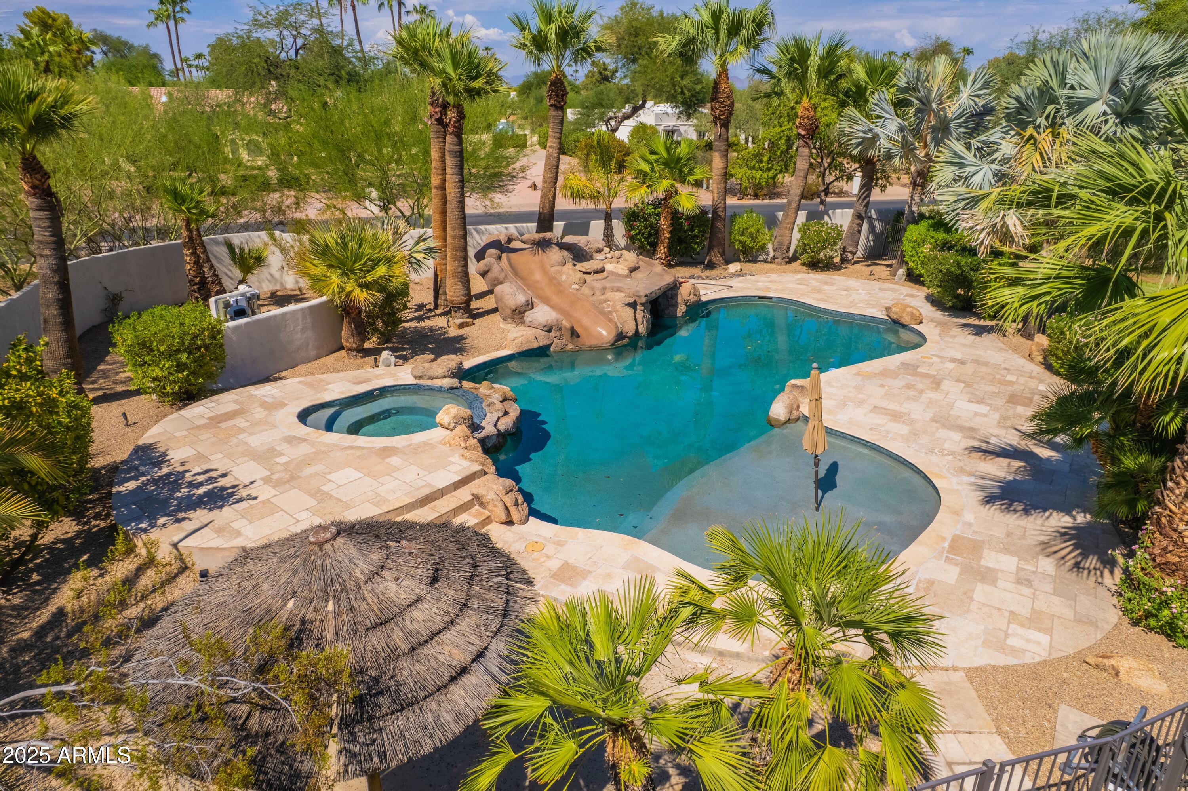
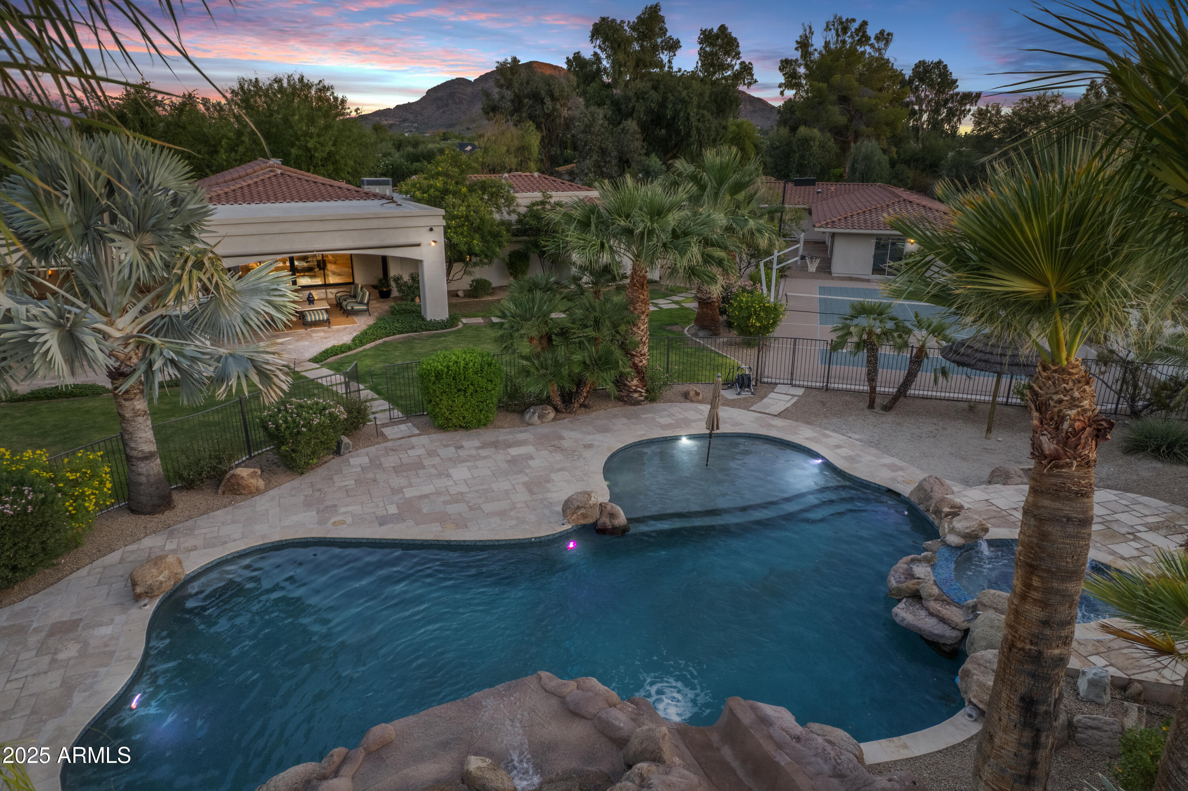
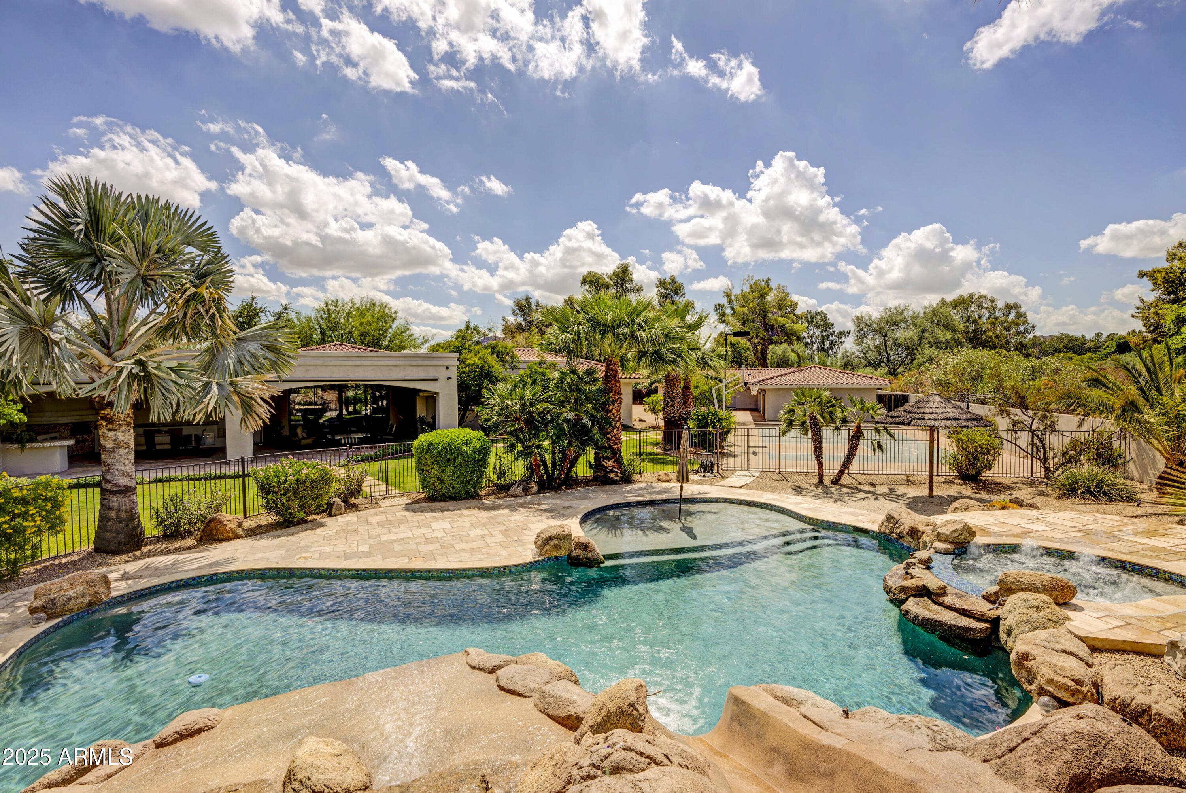
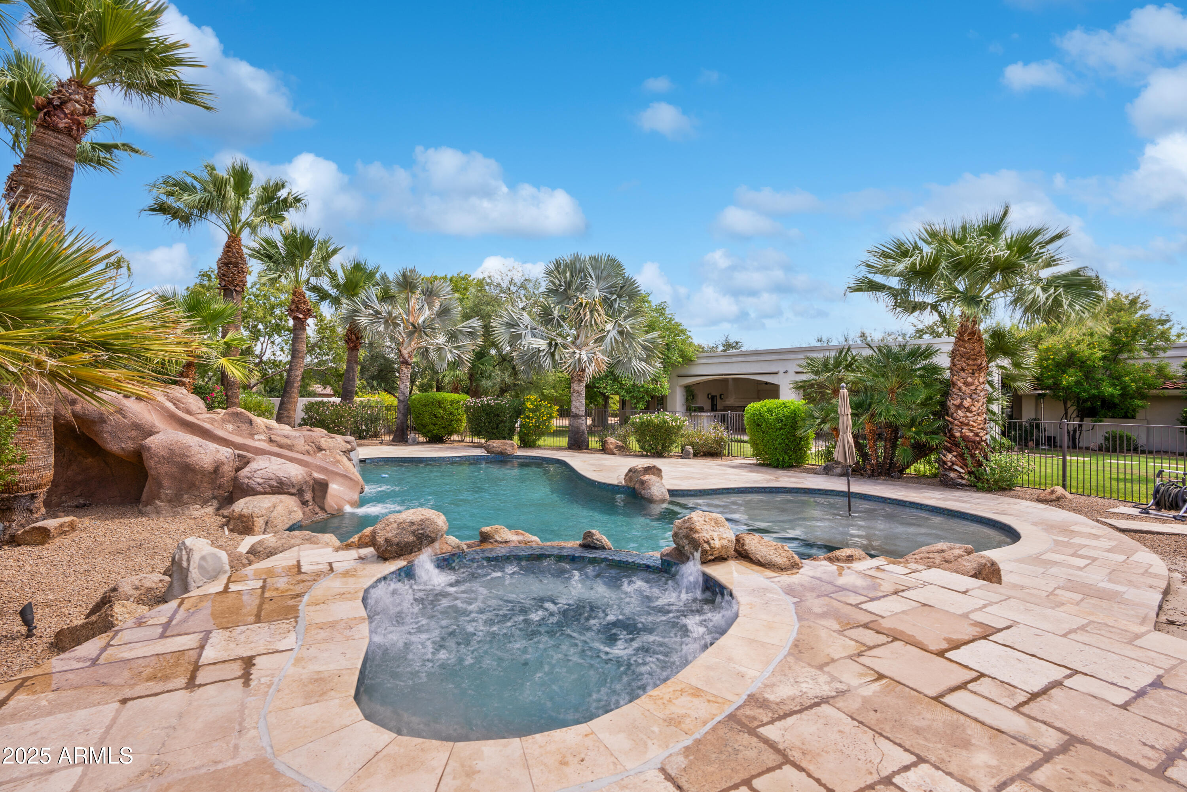
Backyard pool with a rock slide, attached spa, shallow sun shelf, and surrounding palms.
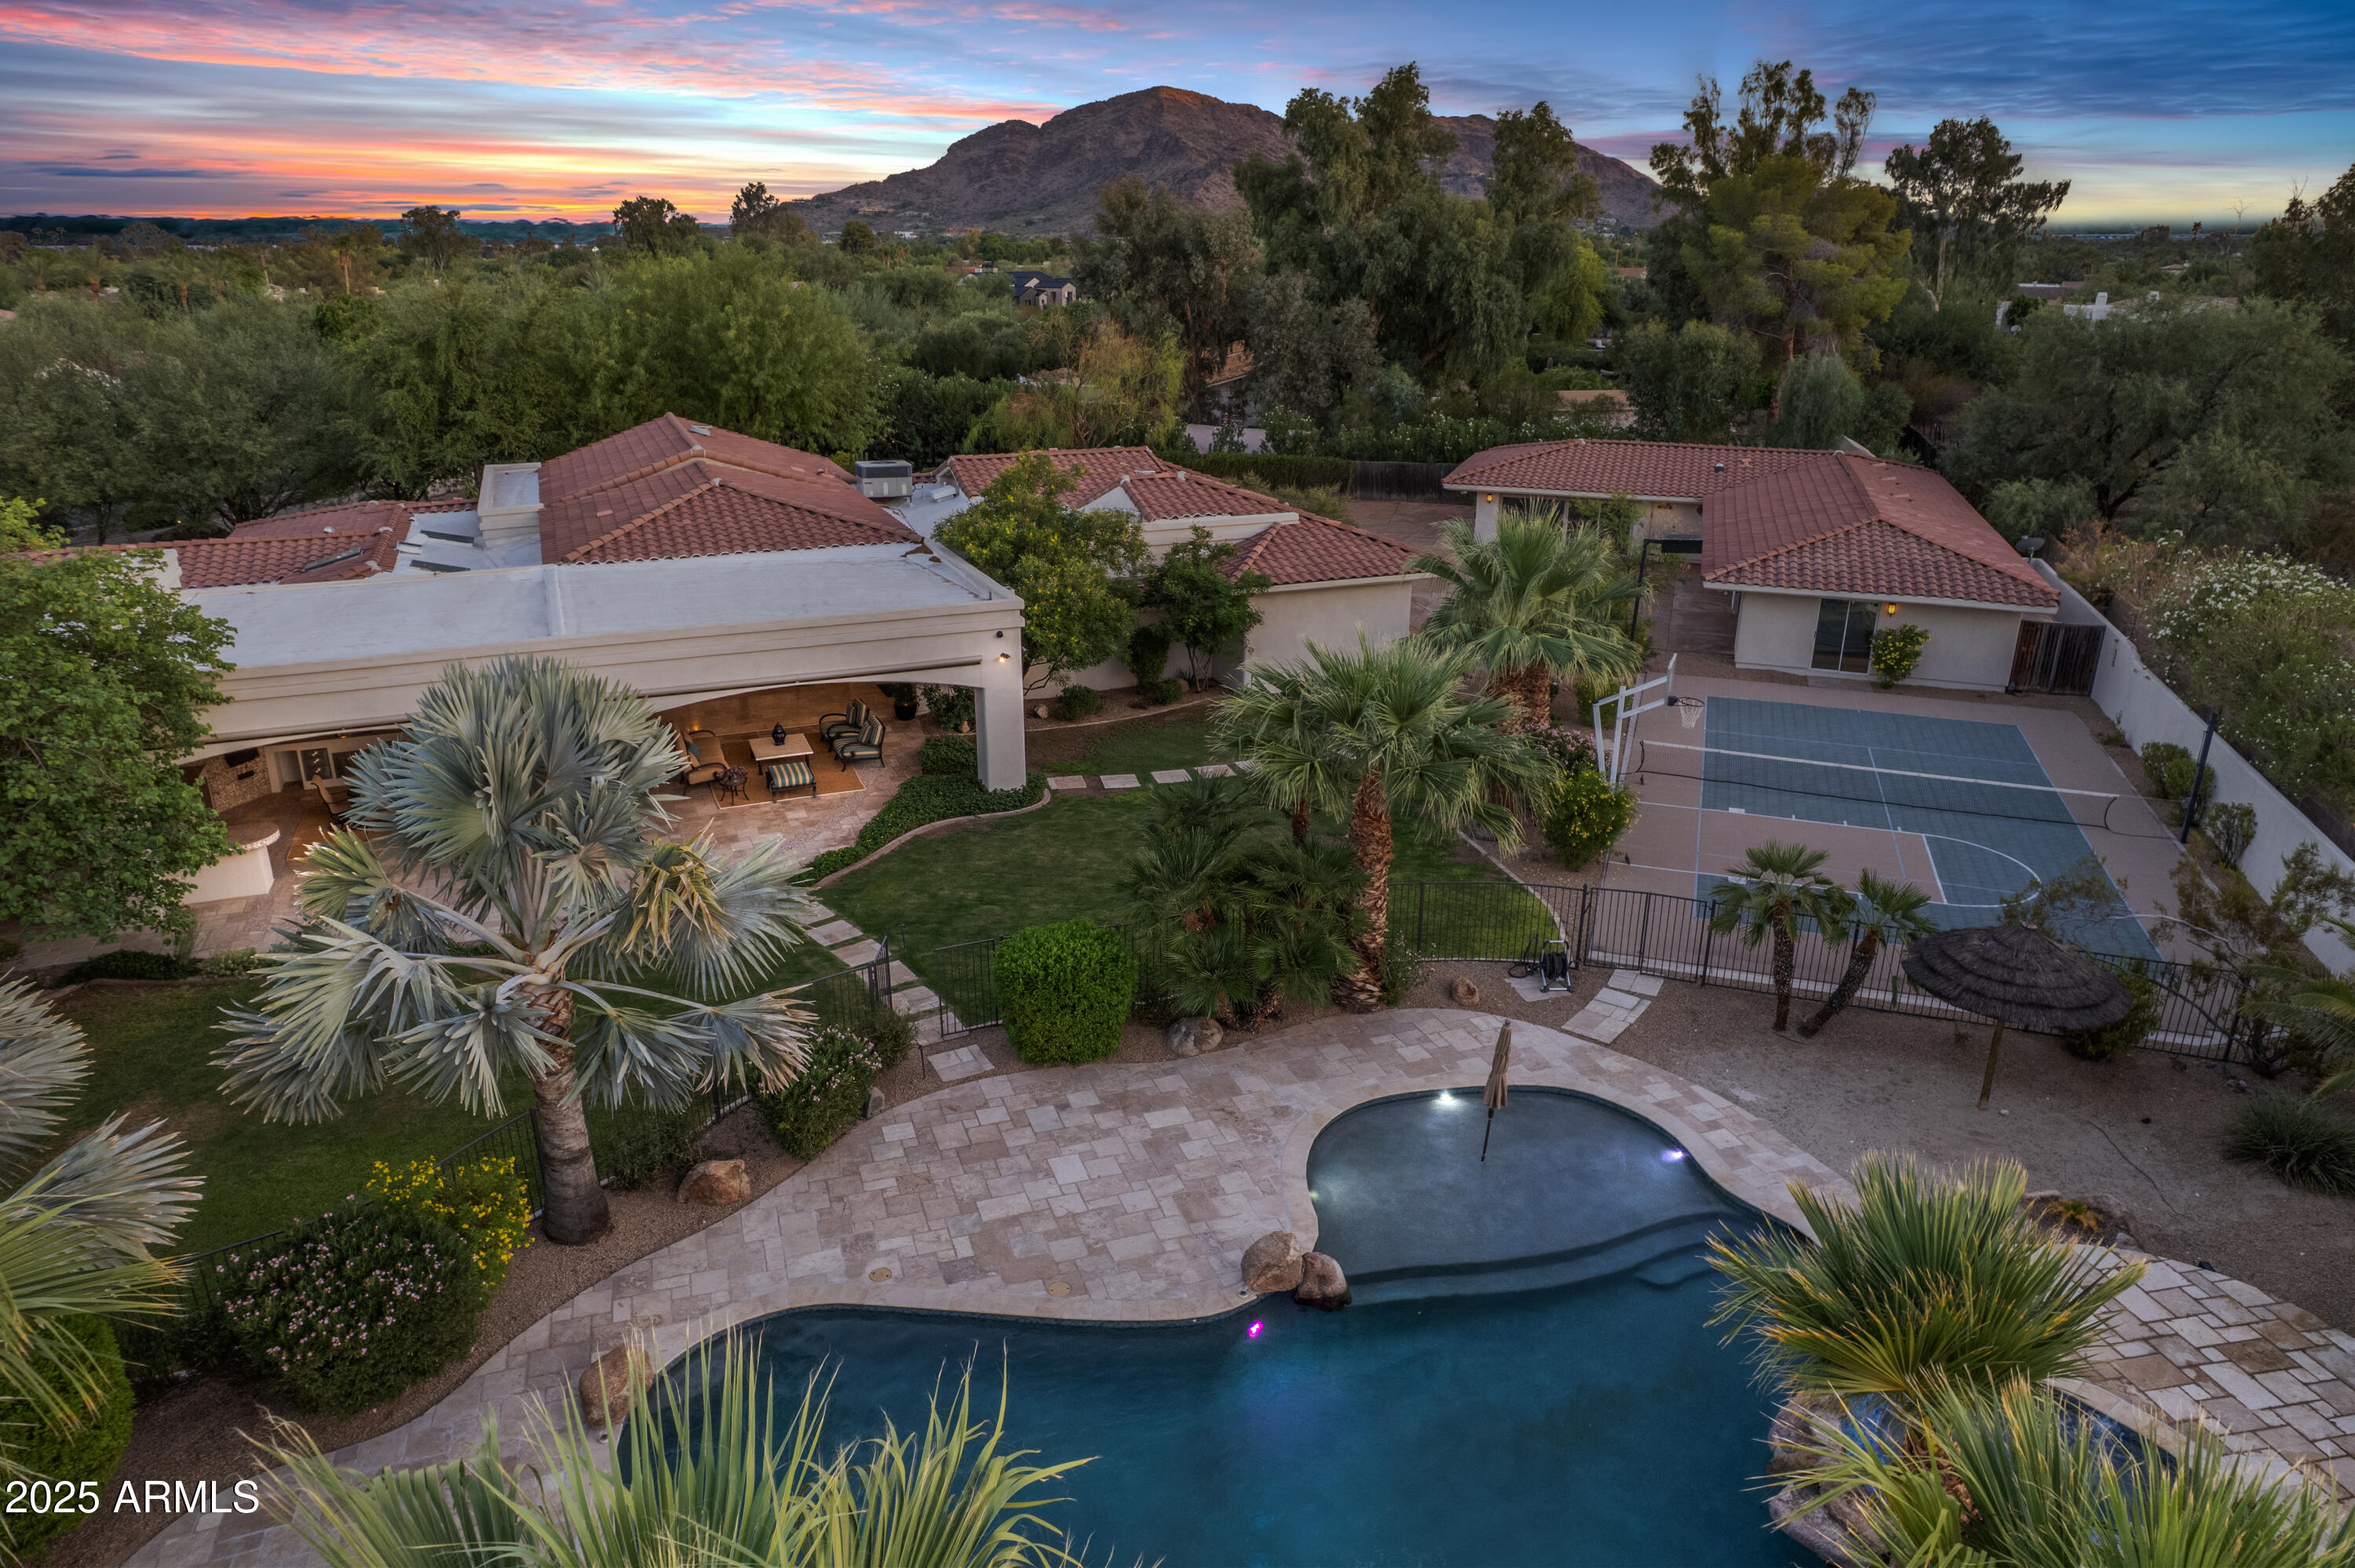
Paradise Valley home with pool, sport court, covered patio, and mountain backdrop at dusk.
Paradise Valley backyard pool and rock-edged spa, with palm trees, a sport court, and mountains at dusk.
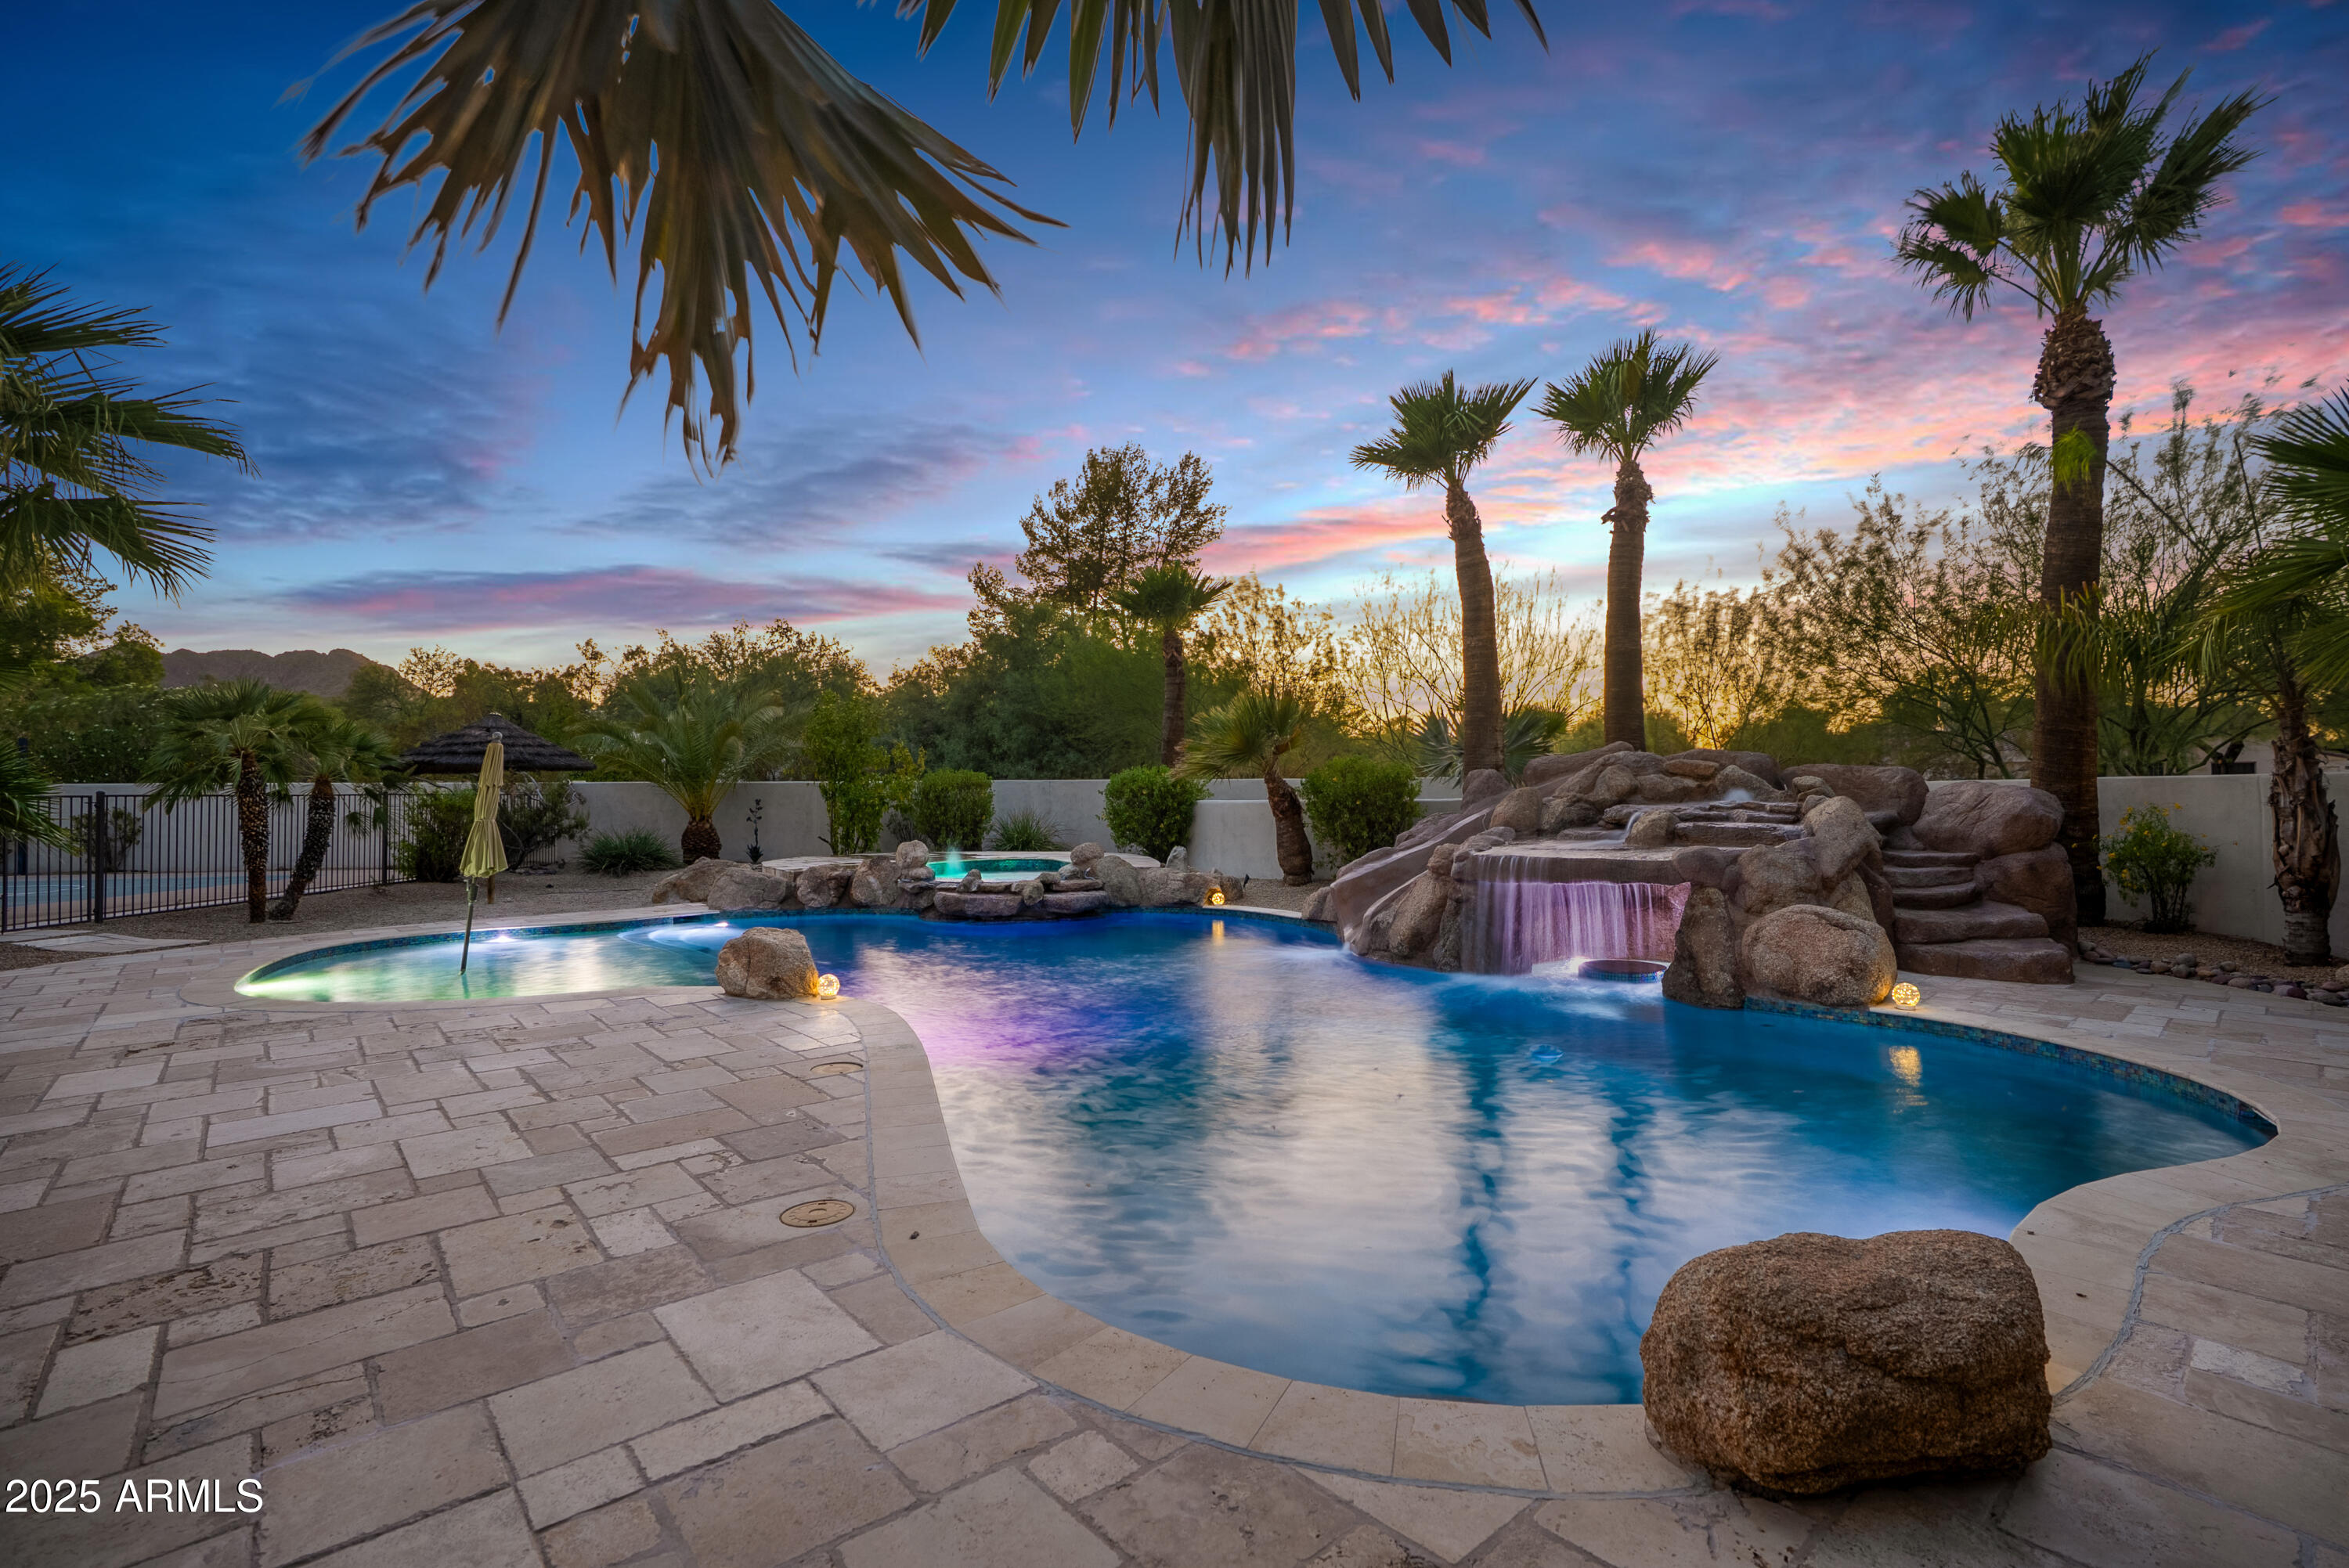
Backyard pool with a rock waterfall and spa, palm trees, and colorful lights at dusk.
Aerial view of a Paradise Valley home with a sport court, palm-lined pool, and mountain backdrop.
Backyard pool with rock edging and waterfall, palms, and a fenced patio beside the home.
Backyard pool and bubbling spa with a rock waterfall, palms, and a stone-paved deck.
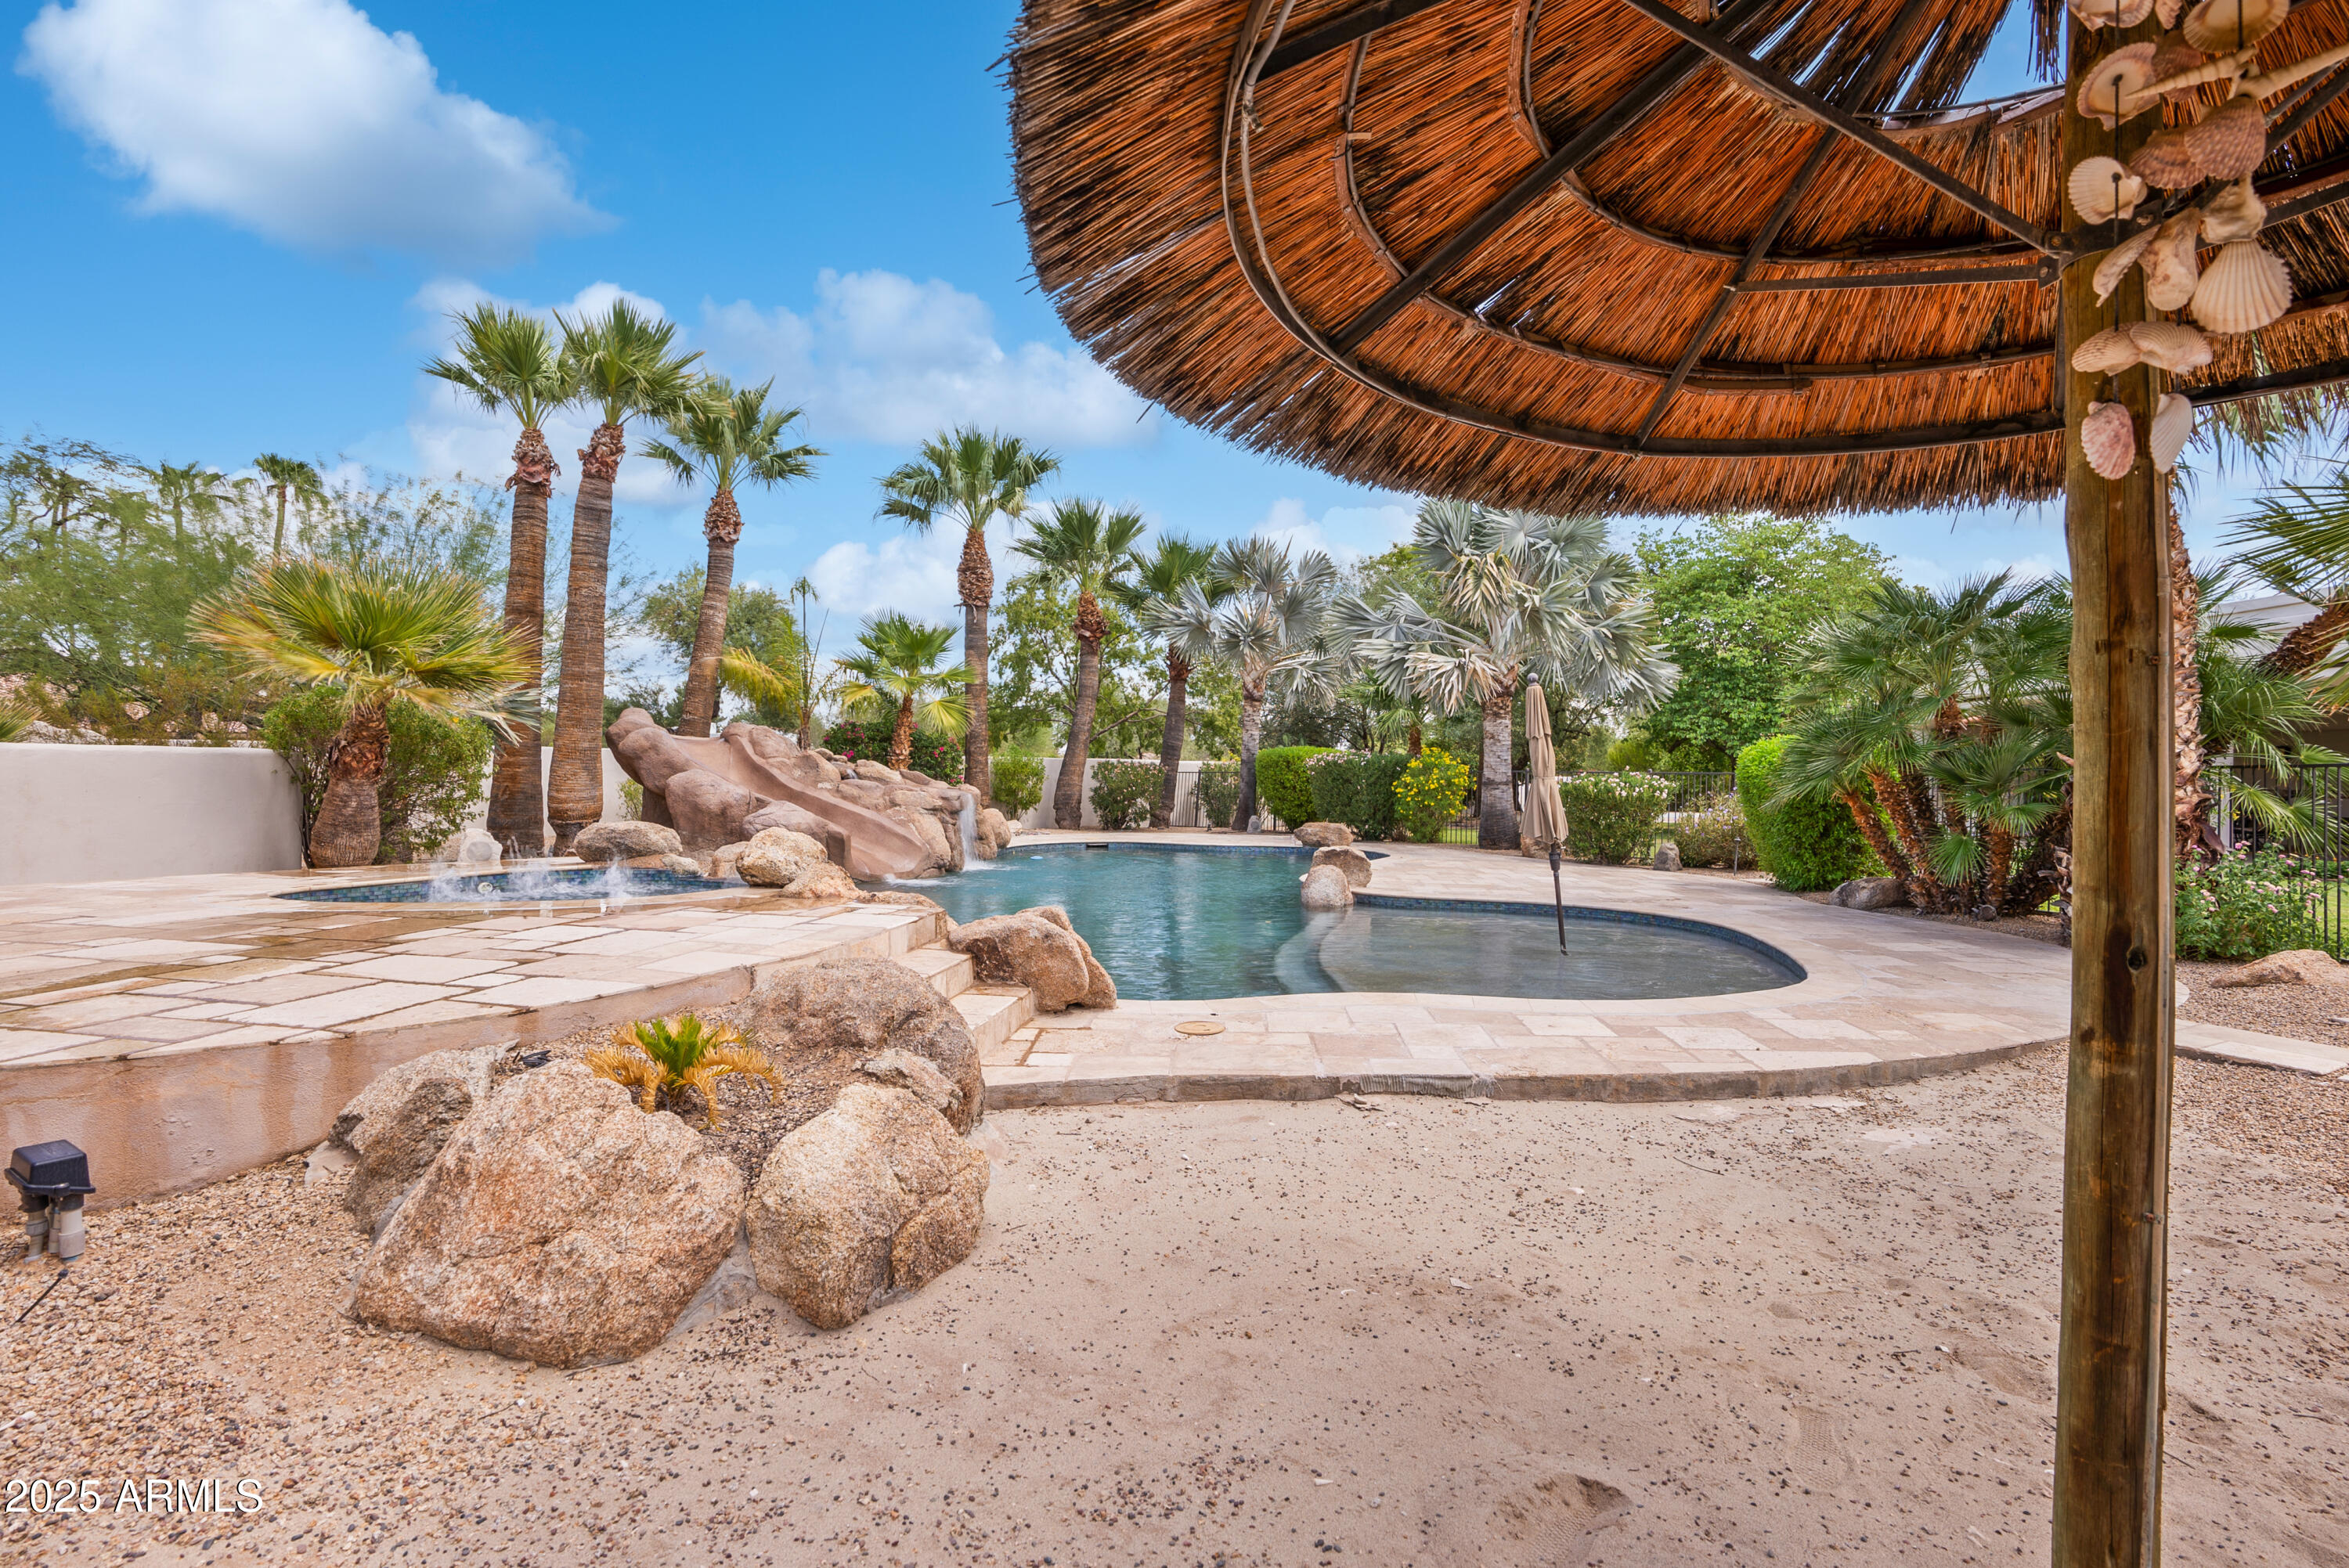
Resort-style pool with a rock waterslide, palm trees, and a thatched palapa.
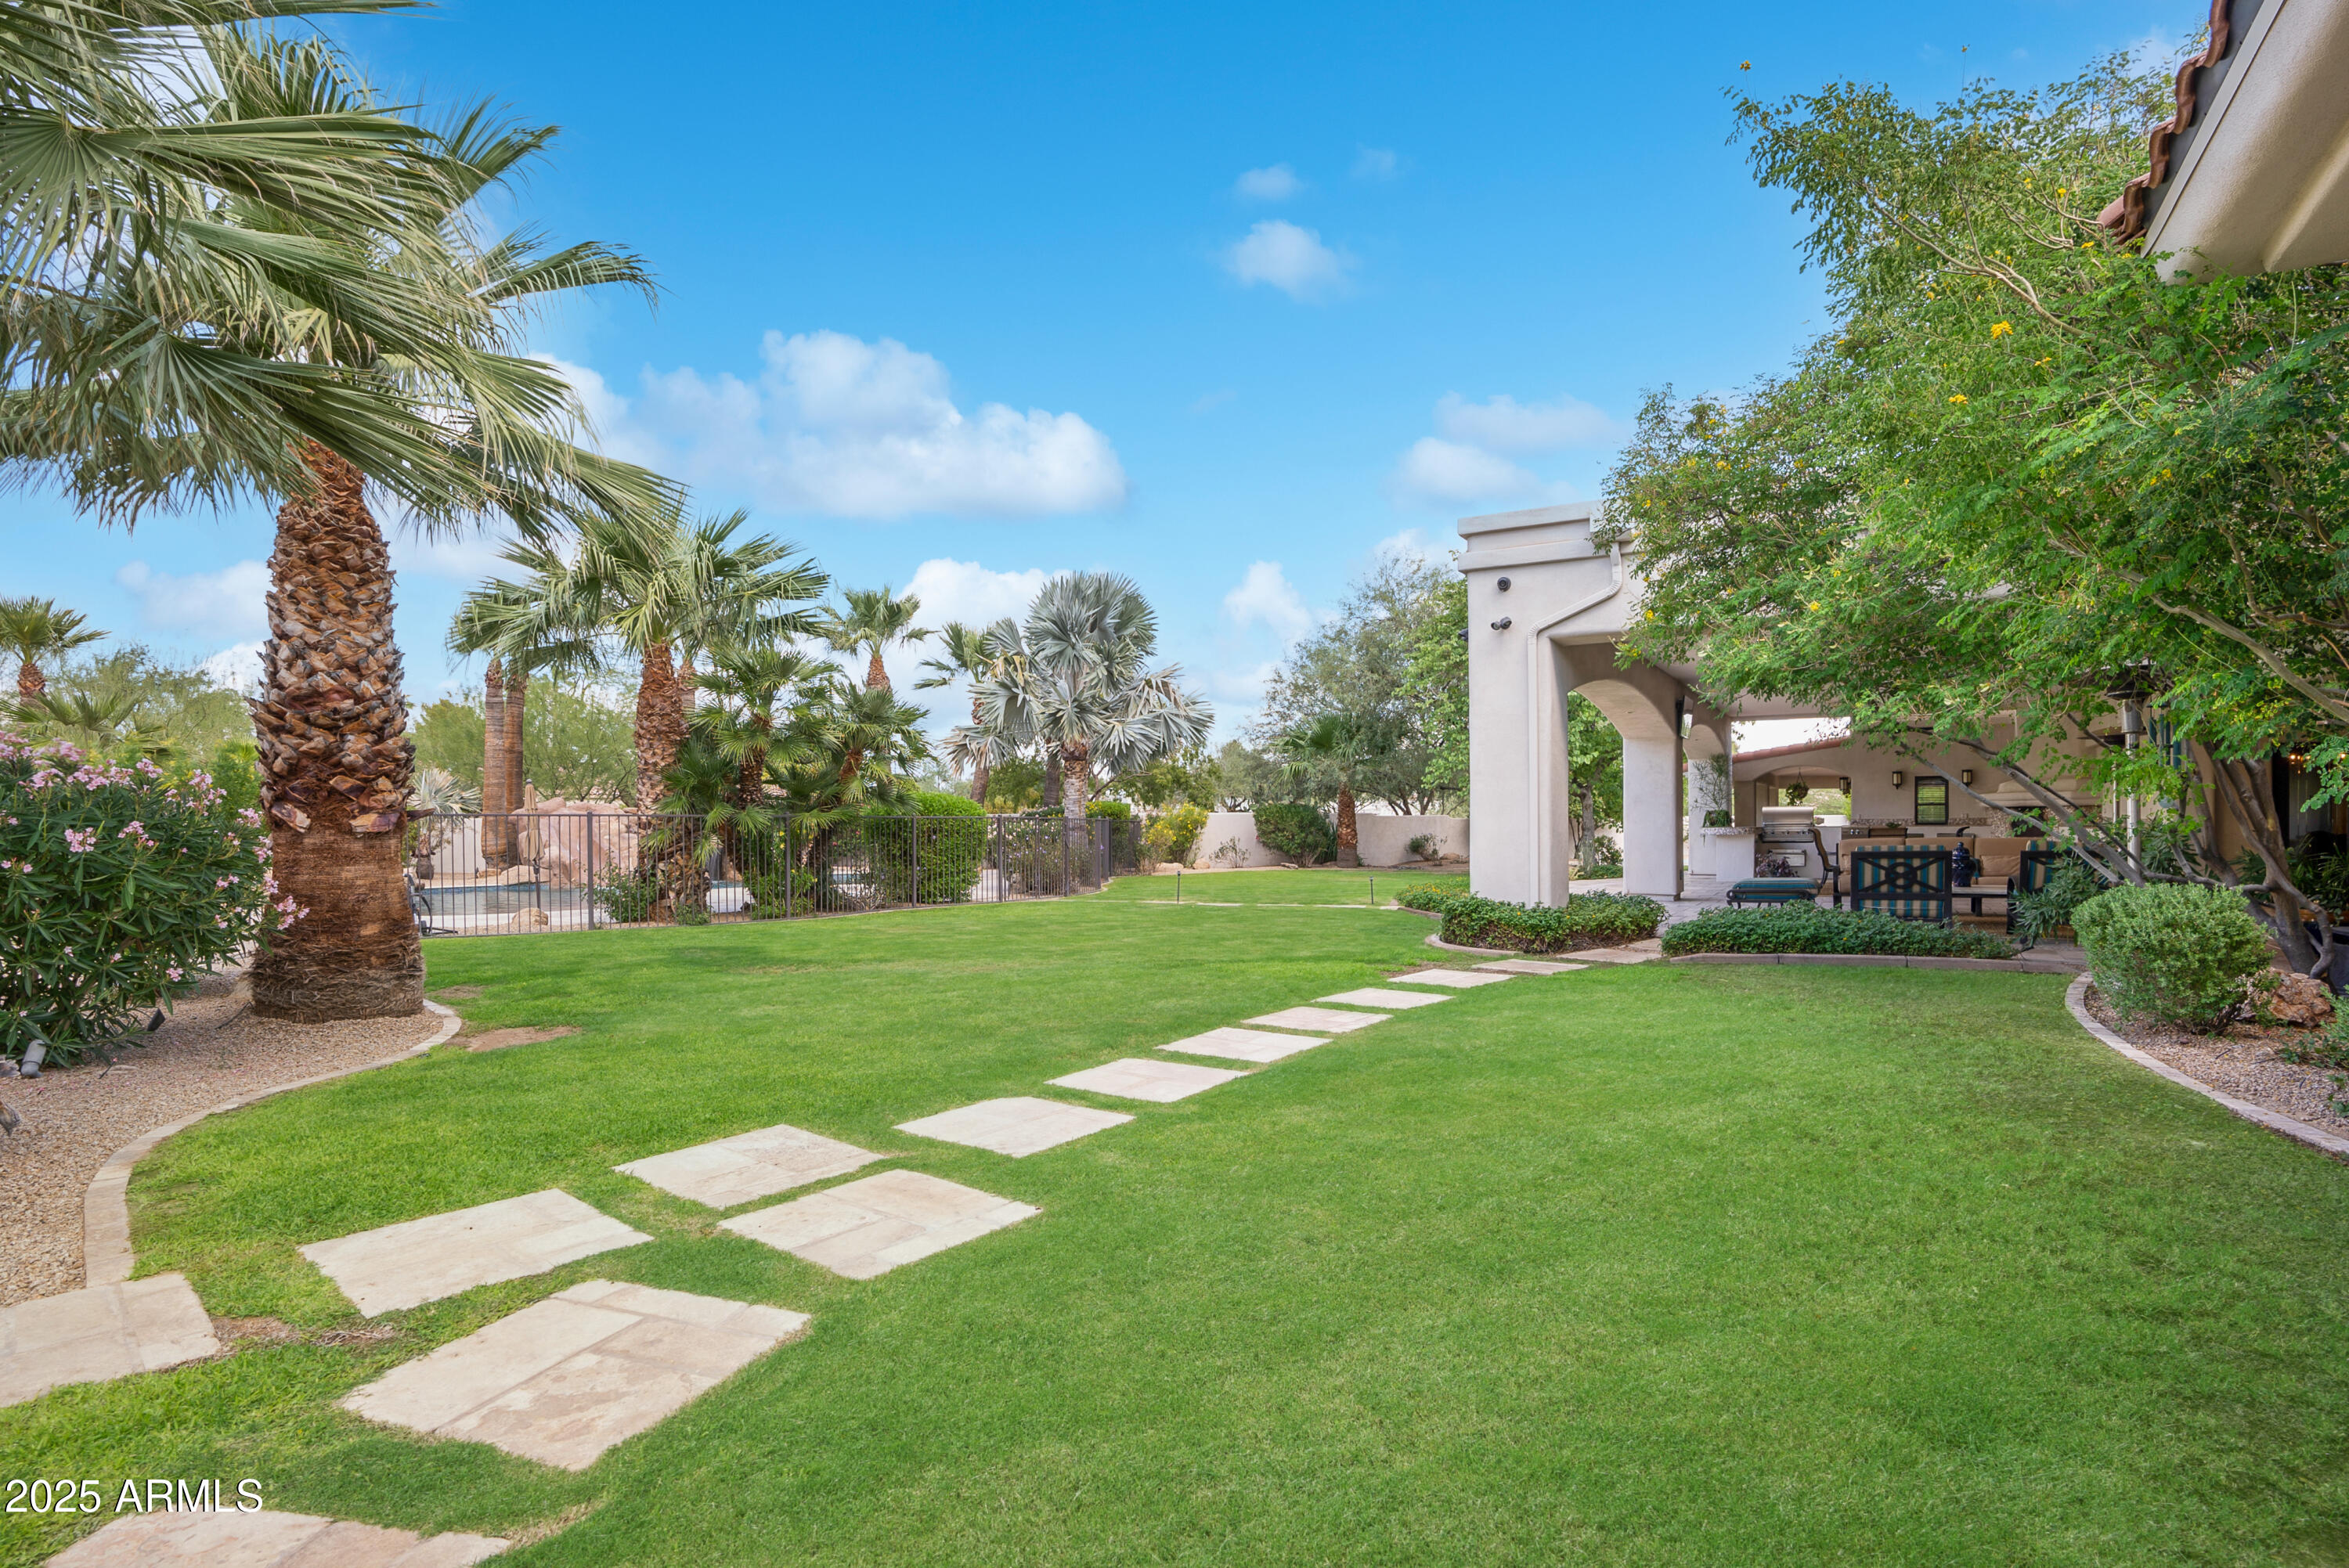
Landscaped backyard with a stepping-stone path, palm trees, and covered outdoor seating.
SEE ALL PHOTOS
Single-story stucco home with a red tile roof, mature trees, desert landscaping, and an illuminated covered patio at dusk.
Open-plan kitchen with a large dark island, stainless steel appliances, and a stone fireplace.
Living room with a cream sectional and wide opening to a landscaped patio and pool.
Covered patio with striped lounge chairs and a wide view into the living room.
Living room with a cream sectional and wide opening to a covered patio.
Luxury kitchen with dark wood cabinets, stainless steel appliances, and expansive stone countertops.
Open kitchen and dining area with a stone fireplace, long island, and round table.
Family room with curved sectional seating, built-in shelving, wet bar, and ceiling-mounted projector.
Wet bar with dark granite counters, rich wood cabinetry, glass-front cabinets, and upholstered stools.
Media room with a curved sectional, ceiling-mounted projector, landscape screen, and piano.
Bedroom with a dark wood bed, warm wood floors, and glass doors opening to a patio.
Furnished bedroom with warm hardwood floors, a dark dresser, and open doors to adjoining rooms.
Bathroom vanity with ornate cream cabinetry, a stone countertop, and a window beside an open walk-in closet.
Bathroom vanity opening to a bedroom and dressing room with built-in drawers and shelving.
Primary bathroom with marble shower, raised soaking tub, and vanity with a stool.
Walk-in closet with dark wood built-ins, hanging clothes, drawers, and a central upholstered bench.
Walk-in closet with built-in shoe shelves, a mirrored vanity, and a round upholstered ottoman.
Staged bedroom with a king-size bed, vaulted ceiling, hardwood floors, and a large window seat.
Bathroom with a white paneled vanity, stone countertop, and dark tiled glass shower.
Walk-in closet with white built-ins, a marble-look counter, and a round upholstered ottoman.
Bedroom with a large bed, leather lounge chair, ceiling fan, and arched opening to a sitting area.
Home gym with weight machines, an exercise bike, and a mirrored wall.
Single-story home with an ornate illuminated entry, desert landscaping, and a broad driveway at dusk.
Paradise Valley home behind a decorative metal gate, with a brick driveway and mature desert landscaping.
Aerial view of a Paradise Valley home with a pool, sport court, and mountain backdrop.
Modern home’s covered patio and outdoor kitchen overlook a landscaped lawn at dusk.
Backyard pool with a rock slide, attached spa, shallow sun shelf, and surrounding palms.
Paradise Valley home with pool, sport court, covered patio, and mountain backdrop at dusk.
Paradise Valley backyard pool and rock-edged spa, with palm trees, a sport court, and mountains at dusk.
Backyard pool with a rock waterfall and spa, palm trees, and colorful lights at dusk.
Aerial view of a Paradise Valley home with a sport court, palm-lined pool, and mountain backdrop.
Backyard pool with rock edging and waterfall, palms, and a fenced patio beside the home.
Backyard pool and bubbling spa with a rock waterfall, palms, and a stone-paved deck.
Resort-style pool with a rock waterslide, palm trees, and a thatched palapa.
Landscaped backyard with a stepping-stone path, palm trees, and covered outdoor seating.
coming soon

Private Address

Private Address

$5,250,000

1.23-Acre Privately Gated Estate in the Cherokee Corridor

Offered at $5,395,000 | 6,554 SF | 5 Ensuite Bedrooms | 6 Baths | Detached Casita | Resort Grounds

On one of the most coveted streets in Paradise Valley’s Cherokee Corridor, this privately gated, single-level estate delivers the rare combination of lush lawn, mature trees, multi-generational flexibility, and true resort amenities—just a short walk to Cherokee Elementary and minutes to the area’s premier golf, dining, and luxury conveniences.

A quiet, cul-de-sac-style setting enhances the sense of privacy, while the long circular drive—shaded by established trees—welcomes guests with parking for 20+ and a grand arrival at the home’s waterfall entry and inviting front patio.

You know you want to live in Paradise Valley. (Learn More)


A Cherokee Corridor Location That Lives Exceptionally Well

Cherokee Corridor is prized for its timeless Paradise Valley character: wide streets, oversized lots, mature landscaping, and a lifestyle centered around top schools, clubs, and walkability. From this address, you’re positioned near Camelback Country Club’s 36 championship holes, with convenient access to Paradise Valley Country Club and the Camelback Inn—ideal for golf-cart-friendly living, morning walks, and effortless entertaining.

No HOA adds flexibility and long-term value in one of the Valley’s most established luxury enclaves.

You know you want to live in Paradise Valley. What Neighborhood should you select? (Learn More)


Single-Level Design Built for Gathering

Inside, the home is designed for both large-scale entertaining and intimate daily living. A dramatic great room anchors the floor plan and flows seamlessly into a dual-island gourmet kitchen—while a retractable wall of glass opens to expansive outdoor living for a true indoor-outdoor experience.

Highlights include:

  • Dramatic great room + expansive indoor-outdoor flow

  • Dual-island gourmet kitchen for hosting at scale

  • 5 ensuite bedrooms for privacy and comfort

  • Thoughtful single-level living across the main residence


Backyard Resort: Pool, Courts, and Outdoor Kitchen Living

The grounds are what make this property unforgettable—an estate-sized, lush green lawn framed by mature trees and water features, creating a private resort atmosphere rarely found in Paradise Valley.

Resort amenities include:

  • Heated pool with waterfall grotto + in-water table

  • Boulder water slide, Baja play shelf, and sandy beach with tiki umbrella

  • Spa for year-round relaxation

  • Lighted tennis/sport court (ideal for tennis, pickleball, and games)

  • Additional shuffleboard court

  • Expansive covered outdoor kitchen with wood-fired pizza oven

  • Pass-through connection to the game room’s wet bar for effortless hosting

Pool updated in 2022.


Detached Guest Casita + Rare Parking Capacity

Multi-generational living is elevated by a detached one-bedroom guest casita—ideal for extended family, long-stay guests, or a private executive retreat.

Casita features:

  • Kitchen + living room

  • Full bath + laundry

  • Private garage

For collectors and hosts alike, this estate stands apart with extraordinary parking flexibility:

  • Garage for 6–8 cars (oversize capacity)

  • Guest slab parking for 20+ vehicles

  • Gated RV parking with hookups


Property Details

  • Address: 9236 N. 52nd Pl, Paradise Valley, AZ

  • Price: $5,395,000

  • Living Area: 6,554 SF

  • Lot: 53,696 SF (1.23 acres), privately gated

  • Beds/Baths: 5 ensuite bedrooms | 6 baths

  • Guest House: Detached casita with its own garage

  • Privacy: Quiet, cul-de-sac-style street + private gate

  • Renovation: Home fully renovated in 2015 (original 1995 build)

  • Outdoor Updates: Pool completed/updated in 2022

  • Courts: Lighted tennis/sport court + shuffleboard court

  • Resort Features: Grotto waterfall, slide, sandy beach, Baja shelf, spa

  • Parking: 6–8 car garage + 20+ guest parking + gated RV hookups

  • HOA: None


A Rare, Memory-Making Paradise Valley Estate

This is the kind of property families wait for: privately gated, single-level, expansively improved, and set on a premier Cherokee Corridor street—where the setting feels peaceful and established, yet everything that defines Paradise Valley luxury living is only minutes away.

Offered for the first time—an exceptional opportunity at $5,395,000.

Should I buy a New Custom Home or a Re-sale in Paradise Valley Arizona? (Learn More about Generational Equity)


Schedule a Private Tour

For a confidential showing, full features list, and neighborhood insights, contact Denise van den Bossche | Exec-Elite | Realty Executives.

Other Areas you may want to Explore:

Scottsdale
Old Town Scottsdale
Paradise Valley
McCormick & Gainey Ranch

Arcadia

Biltmore

North Scottsdale Real Estate

Carefree & Cave Creek

Fountain Hills

Phoenix

Phoenix’s West Valley

Phoenix East Valley

Tempe


5
beds

6
baths

6,554 Sq.Ft. LIVING AREA

1.23 Acres lot

Denise Van Den Bossche

Denise Van Den Bossche

Norm Hampton

Norm Hampton

Features & Amenities

Interior

  • total bedrooms5
  • Total bathrooms6
  • full bathrooms5
  • half bathroom1
  • Laundry room Inside
  • Flooring Carpet, Stone, Wood
  • Fireplace Family Room, Gas
  • APPLIANCES Dryer, Washer, Refrigerator, Dishwasher, Disposal, Gas Cooktop
  • other interior Features Walk-in Pantry, High Speed Internet, Smart Home, Granite Counters, Double Vanity, Eat-in Kitchen, Breakfast Bar, 9 Flat Ceilings, No Interior Steps, Wet Bar, Kitchen Island, Pantry, Full Bth Master Bdrm, Separate Shwr Tub, Tub with Jets

Area & Lot

  • Status coming soon
  • Living Area6,554 Sq.Ft.
  • Lot Area1.23 Acres
  • MLS® ID6963544
  • TypeResidential
  • YEAR BUILT2015
  • NeighborhoodParadise Valley
  • Architecture StylesSanta Barbara/Tuscan
  • View DescriptionMountain(s)
  • Elementary SchoolCherokee Elementary School
  • Middle SchoolCocopah Middle School
  • High SchoolChaparral High School
  • School DistrictScottsdale Unified District

Exterior

  • STORIES1
  • Garage Space8.0
  • water SourceCity Water
  • PoolVariable Speed Pump, Play Pool, Fenced, Heated
  • roofTile, Foam
  • lot featuresSprinklers In Rear, Sprinklers In Front, Corner Lot, Desert Back, Desert Front, Grass Back, Auto Timer H 2 O Front, Auto Timer H 2 O Back, Irrigation Front, Irrigation Back
  • parkingRV Access/Parking, Gated, RV Gate, Garage Door Opener, Direct Access, Circular Driveway, Attchd Gar Cabinets, Side Vehicle Entry, Temp Controlled, Electric Vehicle Charging Station(s)
  • HEAT TYPENatural Gas
  • AIR CONDITIONINGCentral Air, Ceiling Fan(s), Programmable Thmstat, Window/Wall Unit
  • sewerPublic Sewer
  • security FeaturesSecurity System Owned
  • other exterior FeaturesPrivate Pickleball Court(s), Sport Court(s), Storage, Built-in Barbecue, RV Hookup

Financial

  • Sales Price$5,250,000
  • Real Estate Tax $10,905/yr

Download Property Information

View Virtual Tour
Open-plan kitchen with a large dark island, stainless steel appliances, and a stone fireplace.

Schedule a Showing

I would love to show you this beautiful property. Please select your preferred date and time below. I will be in touch shortly to confirm your appointment.

Schedule a Showing

I would love to show you this beautiful property. Please select your preferred date and time below. I will be in touch shortly to confirm your appointment.

Thank you for your interest in . We are reviewing your request and will be in touch shortly!

Mortgage Calculator

Estimate your monthly mortgage payment, including the principal and interest, property taxes, and HOA. Adjust the values to generate a more accurate rate.

All estimates are provided for informational purposes only. Actual amounts may vary.
$0,000 Your Payment 20 15 65
$0,000 Your Payment

Paradise Valley

Tucked into the foothills of Camelback Mountain, Mummy Mountain, and the Phoenix Mountains Preserve, Paradise Valley is a 16-square-mile residential community with roughly 12,000 residents. Bordered by Scottsdale on the east and Phoenix on the west, PV is just minutes from downtown Phoenix, Sky Harbor International Airport and the ASU main campus in Tempe.

Explore

Exec-Elite

The Exec-Elite Team was founded by Denise van den Bossche, an Associate Broker with more than 40 years of experience in the Phoenix metropolitan real estate market, with particular expertise in Paradise Valley, Scottsdale, and the surrounding luxury communities. In 2022, Denise was recognized as the #1 Realty Executives agent in Maricopa County and #2 worldwide for the Realty Executives brand, reflecting her long-standing leadership in the Valley’s luxury real estate market. Known for her strategic insight, deep market knowledge, and commitment to exceptional service, Denise has built a reputation for representing distinctive properties and guiding clients through some of the region’s most significant real estate transactions. Denise and her husband Patrick, President of Realty Executives International, live in Paradise Valley, where they raised their two daughters and now enjoy time with their granddaughter. The Exec-Elite Team shares a common philosophy: extraordinary client service, integrity, and thoughtful representation. Their work is grounded in the values that guide their lives — Faith, Family, and Fitness — and they approach every client relationship with dedication, discretion, and the determination to leave no stone unturned in pursuit of the best outcome.

Follow Denise on Instagram