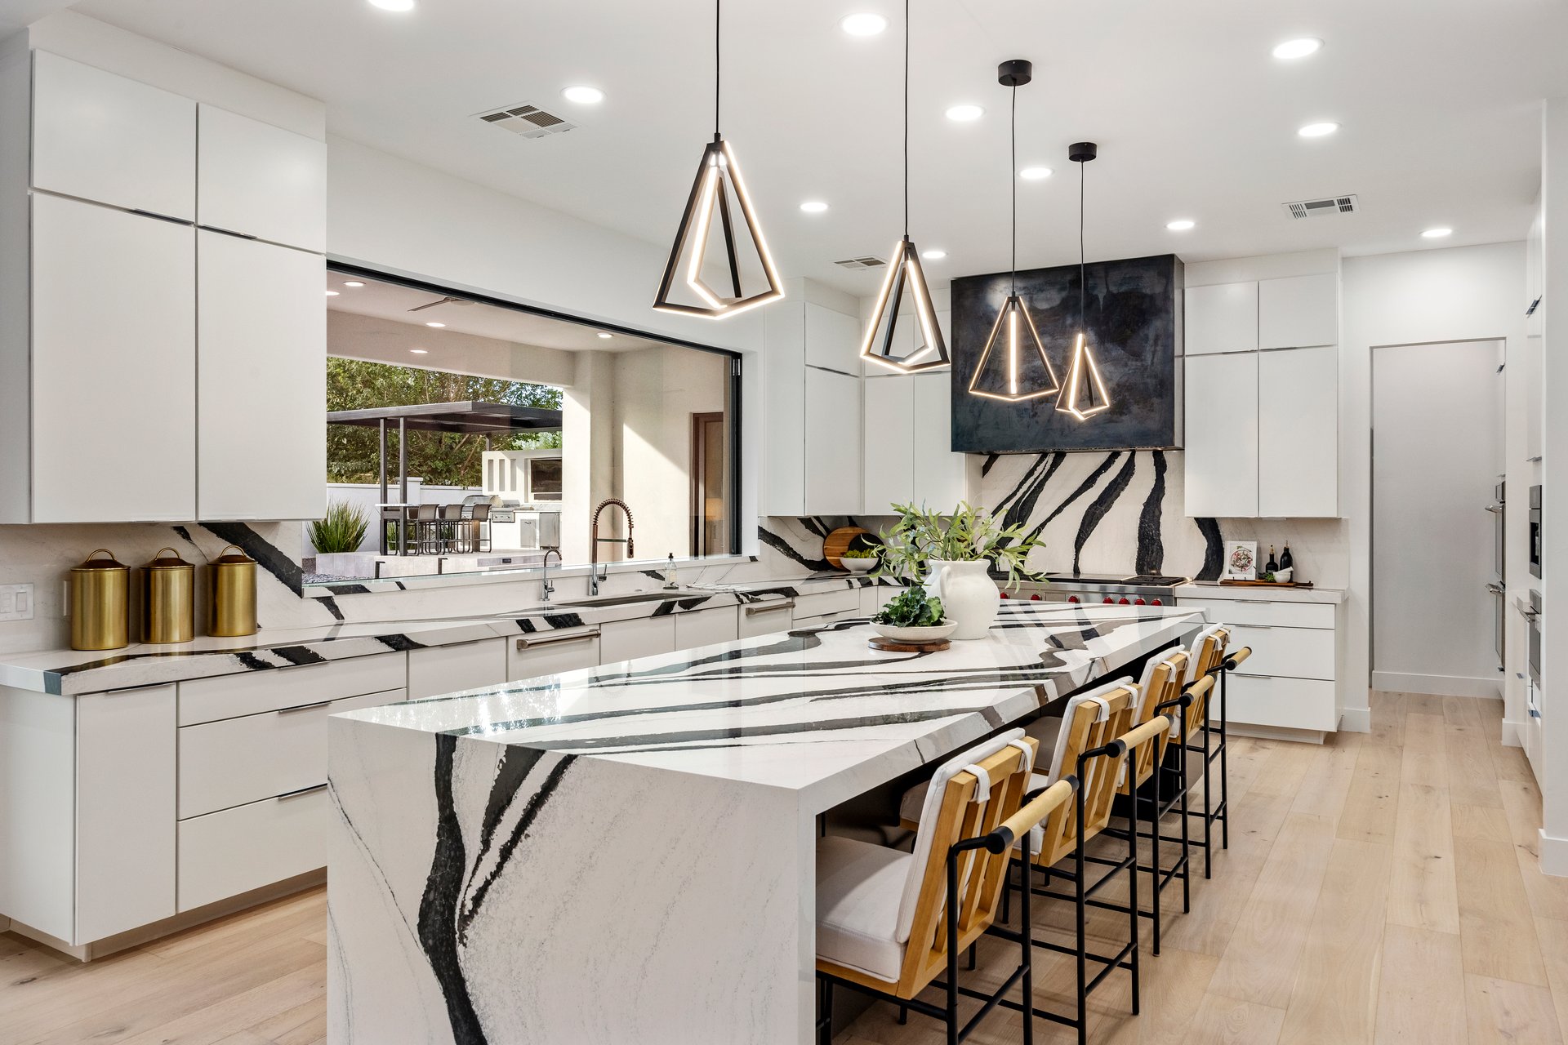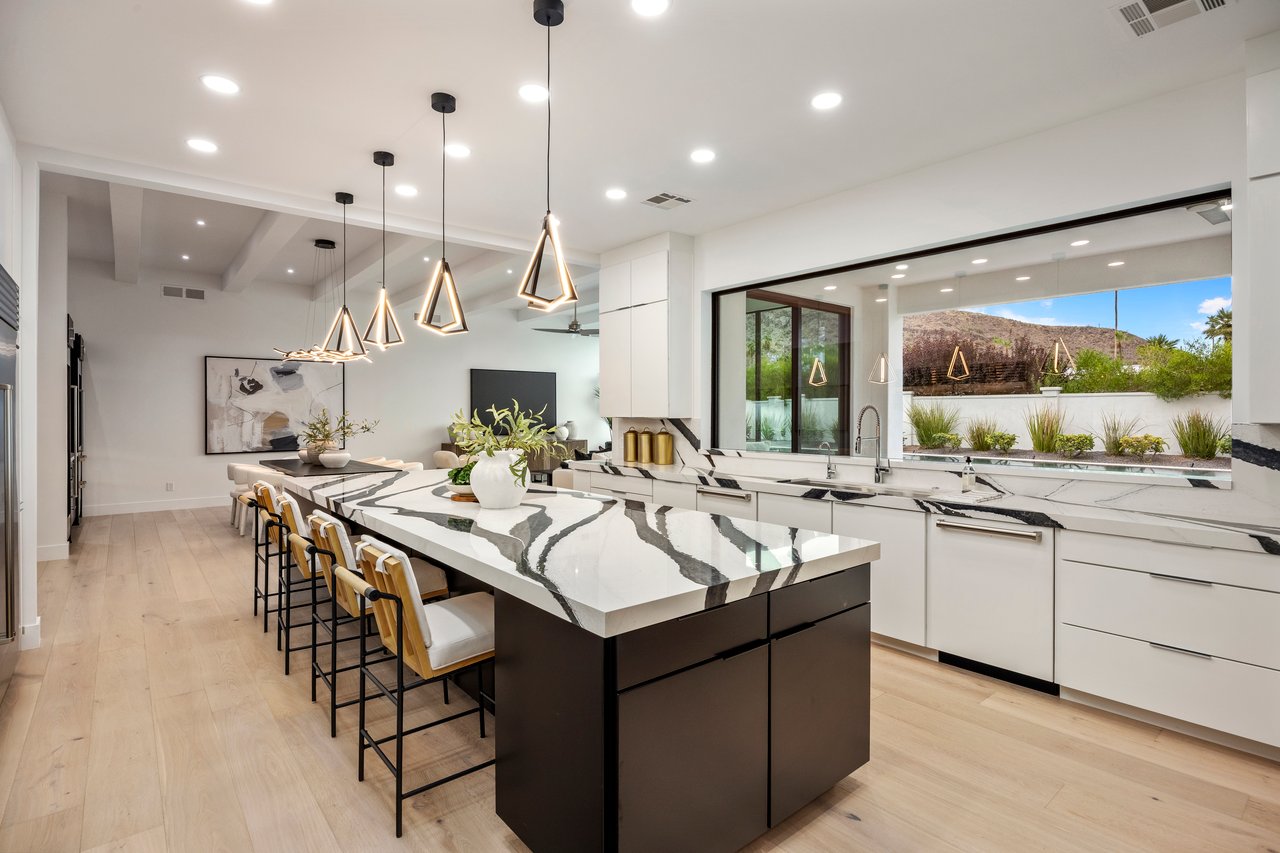
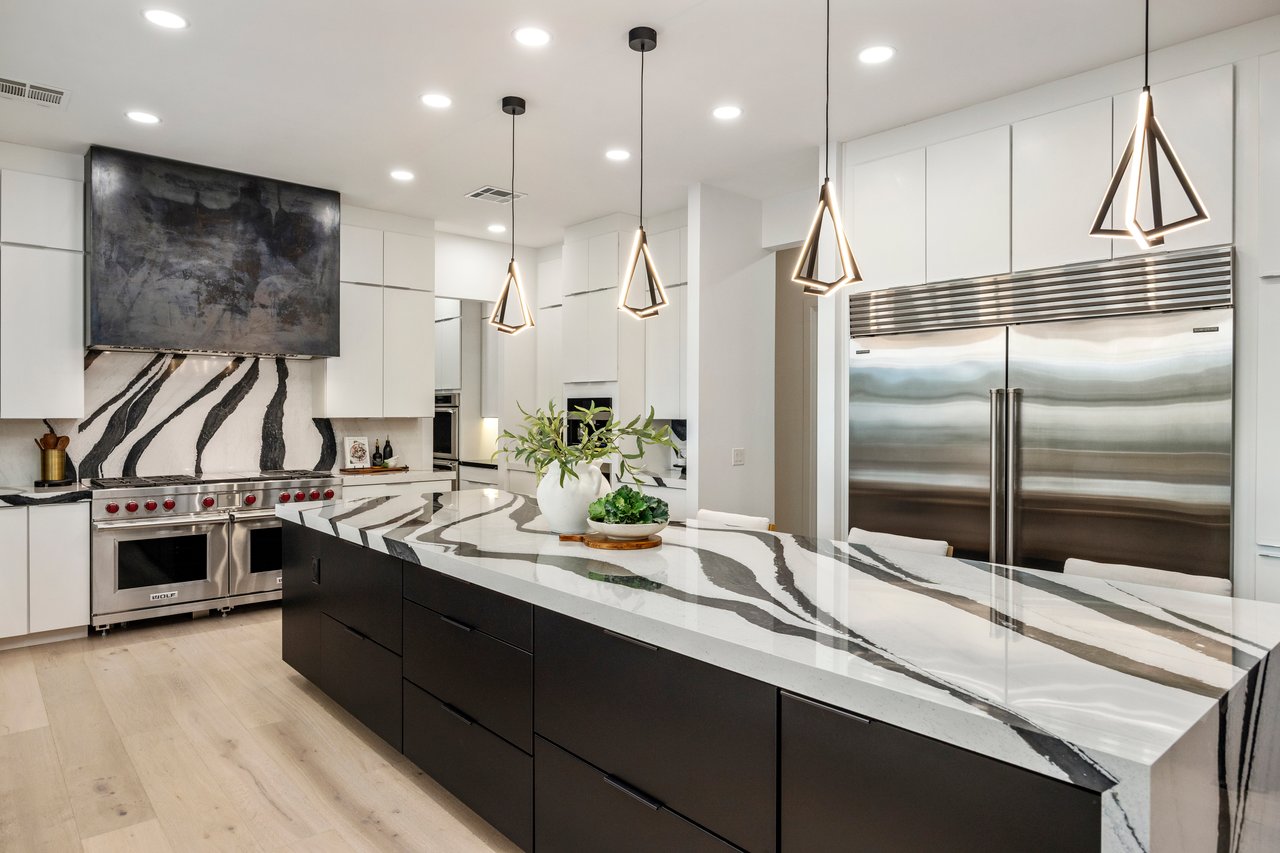
Modern kitchen with a veined marble island, bar seating, and mountain foothills visible through a wide window.
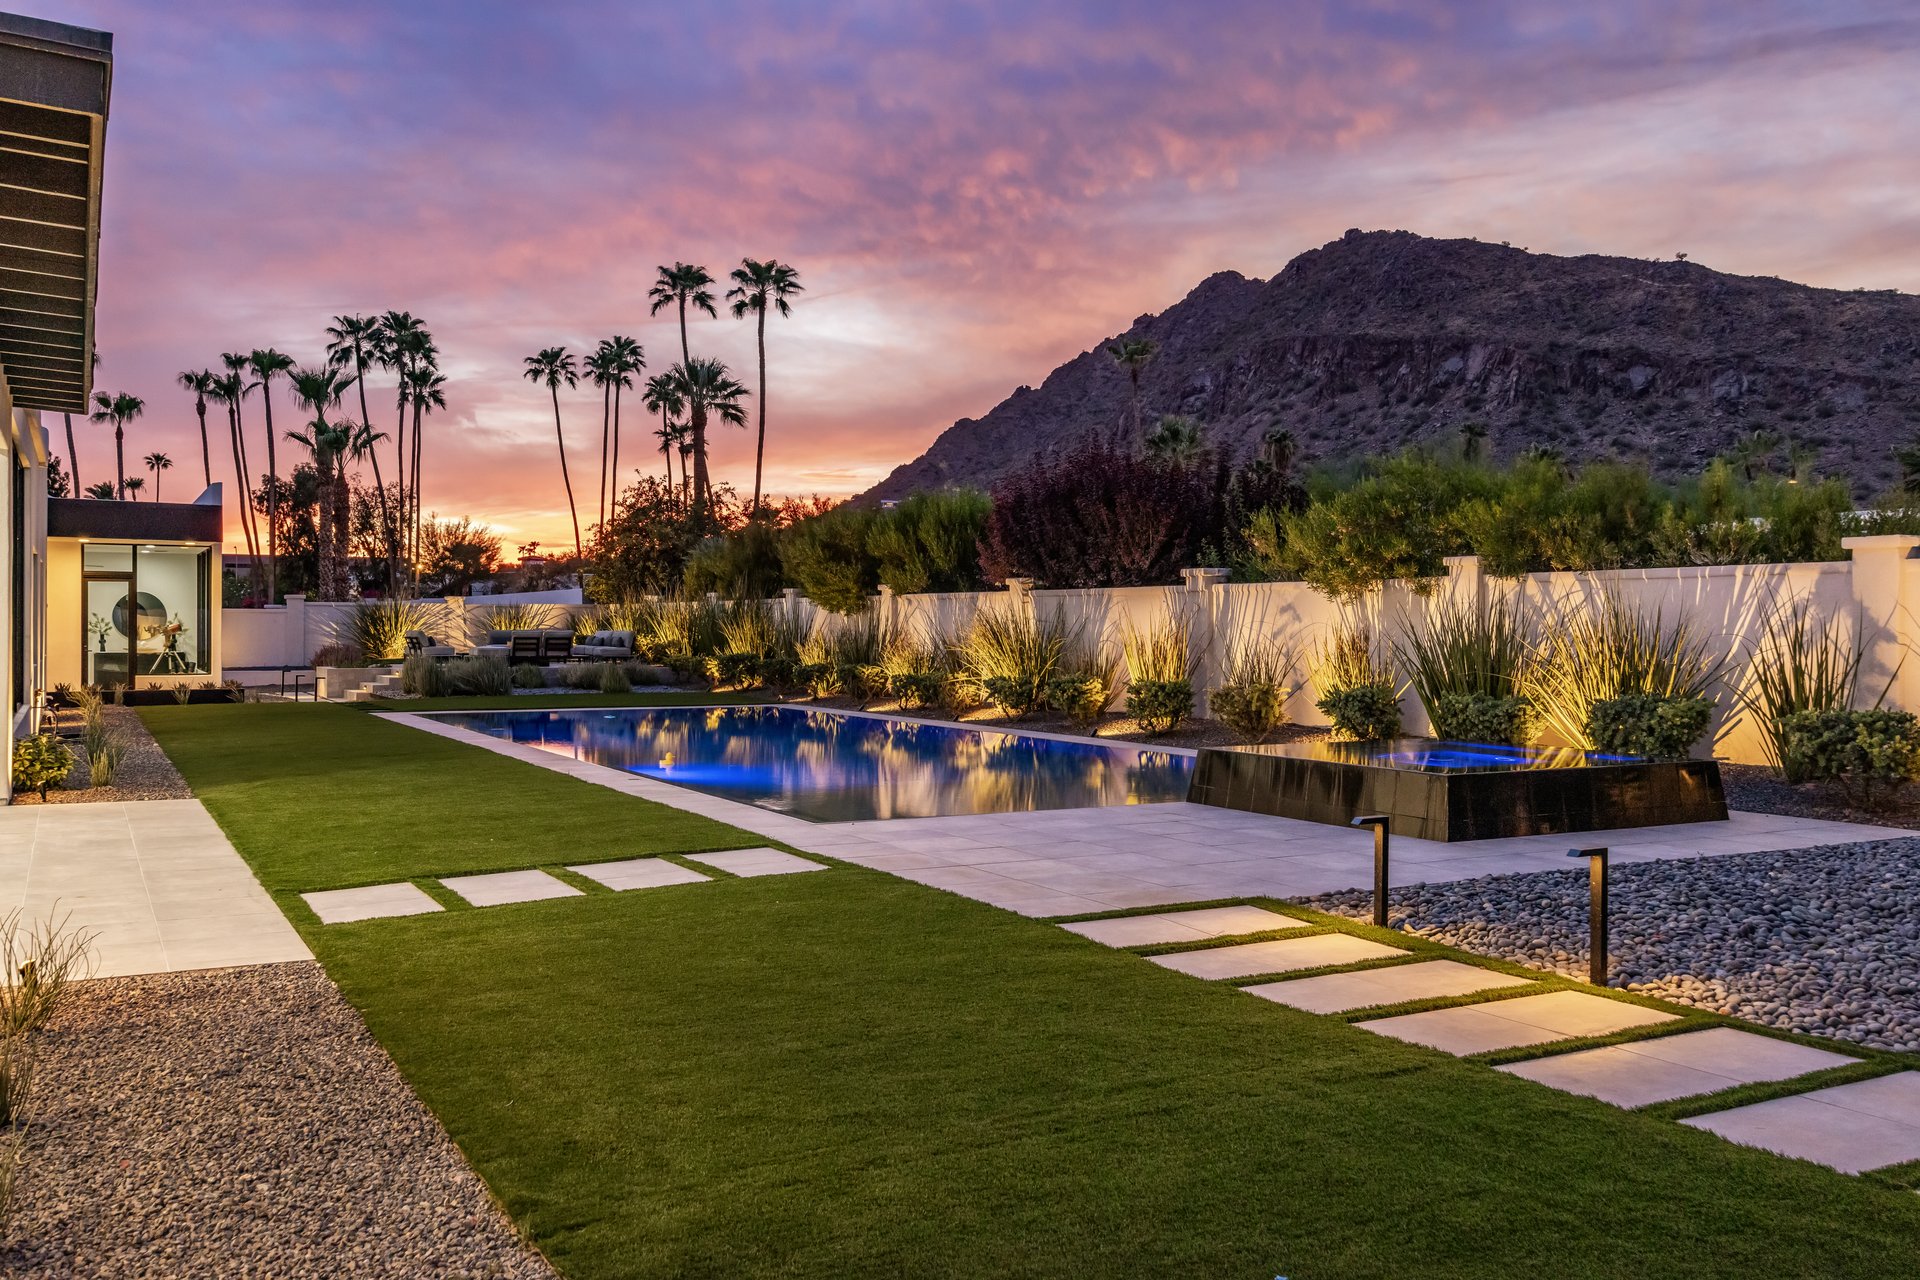
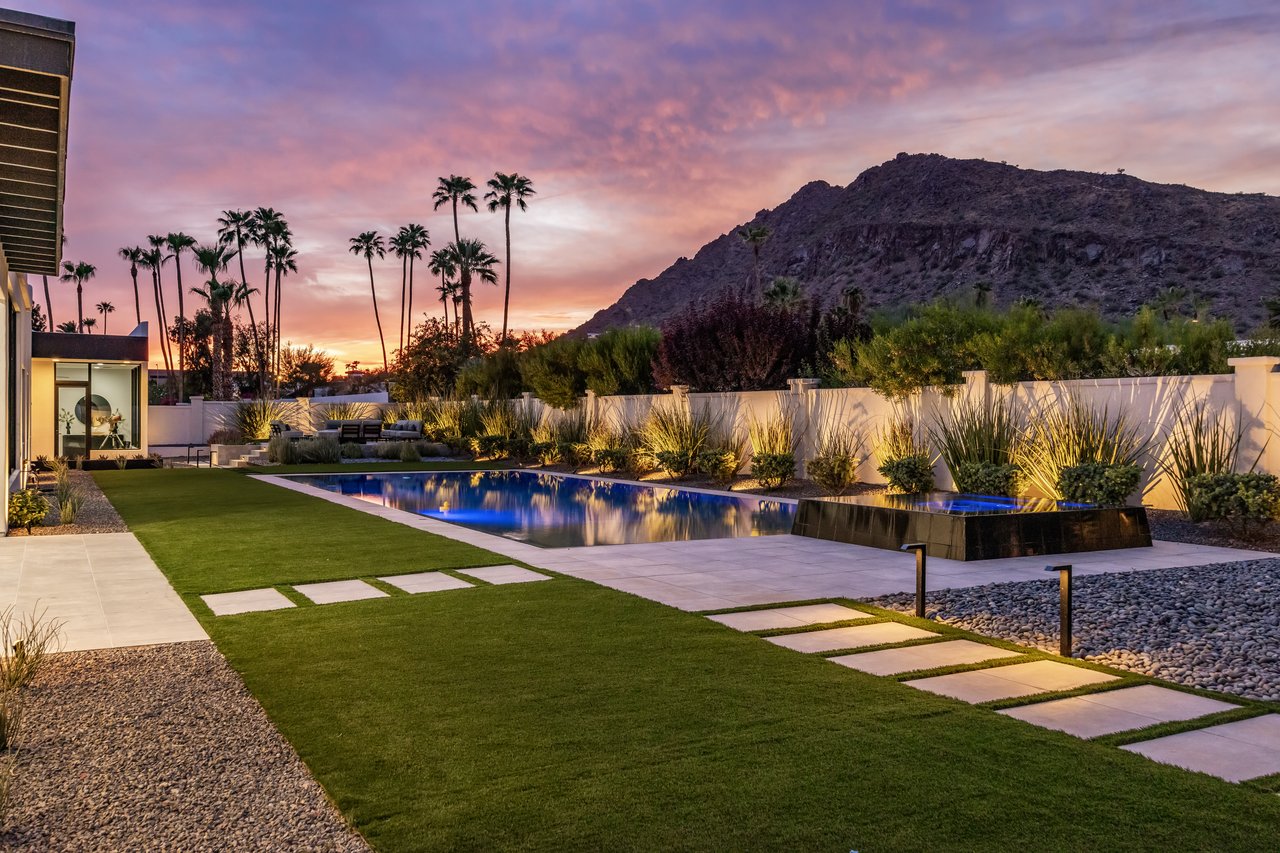
Backyard pool and lawn with Camelback Mountain in the sunset light.
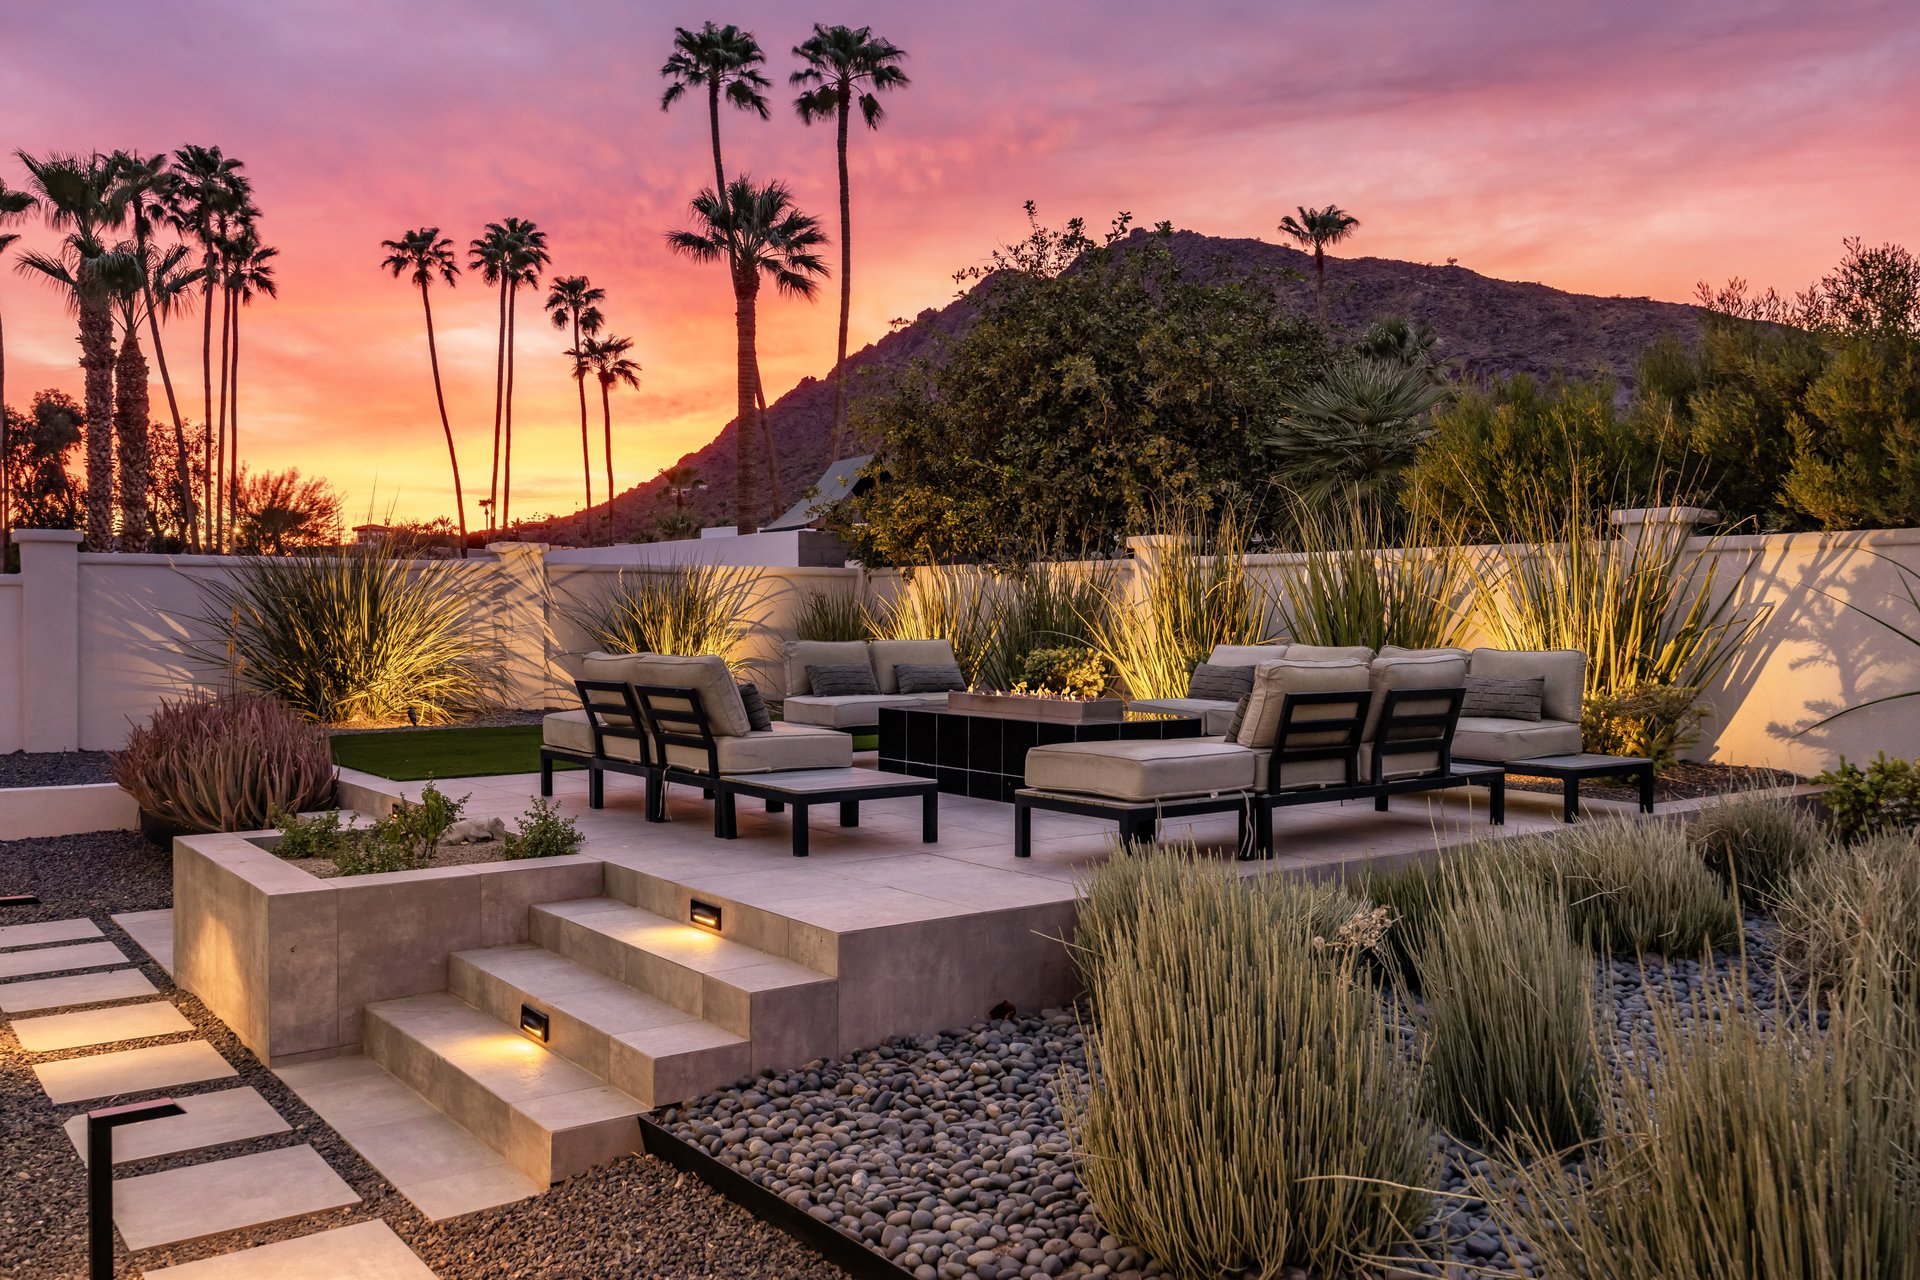
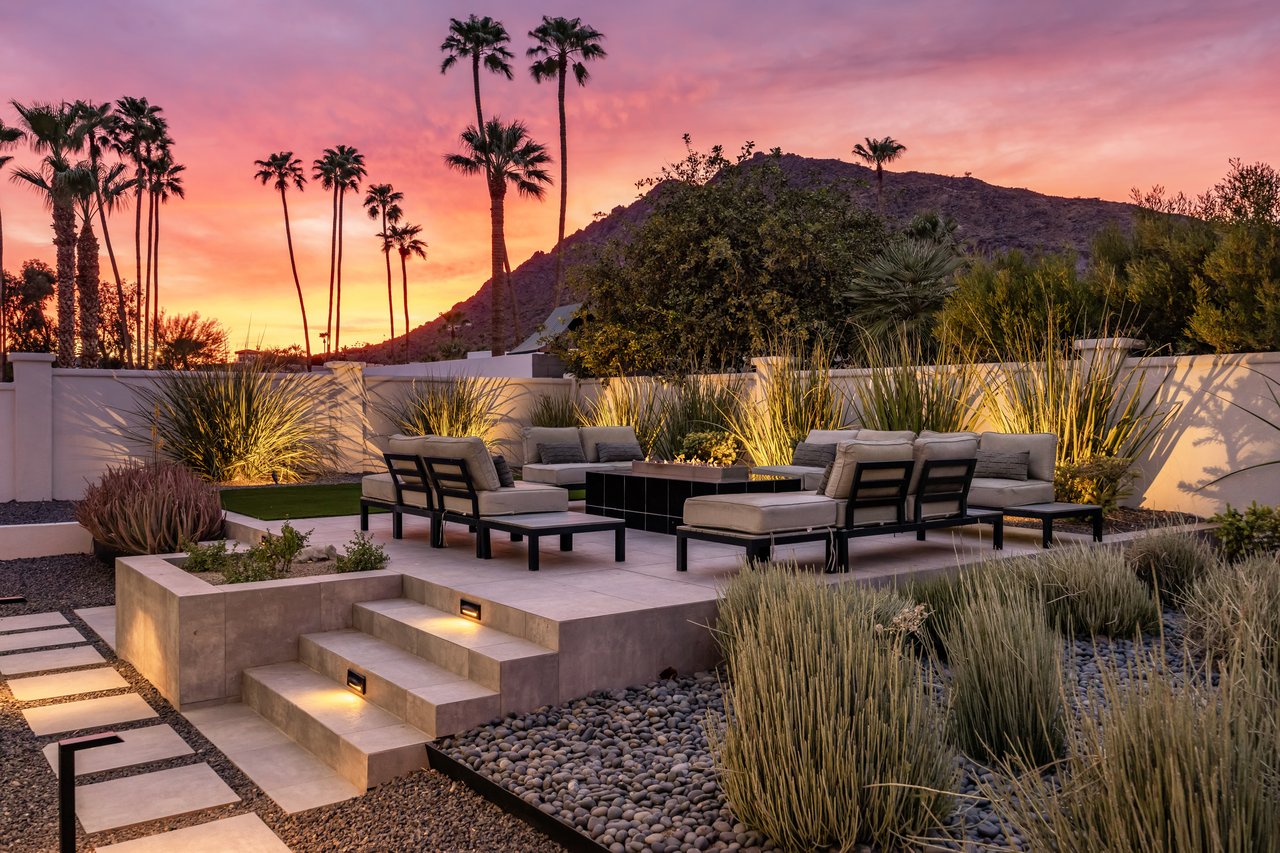
Outdoor patio with lounge seating and fire feature, framed by desert landscaping, palms, and a mountain at sunset.
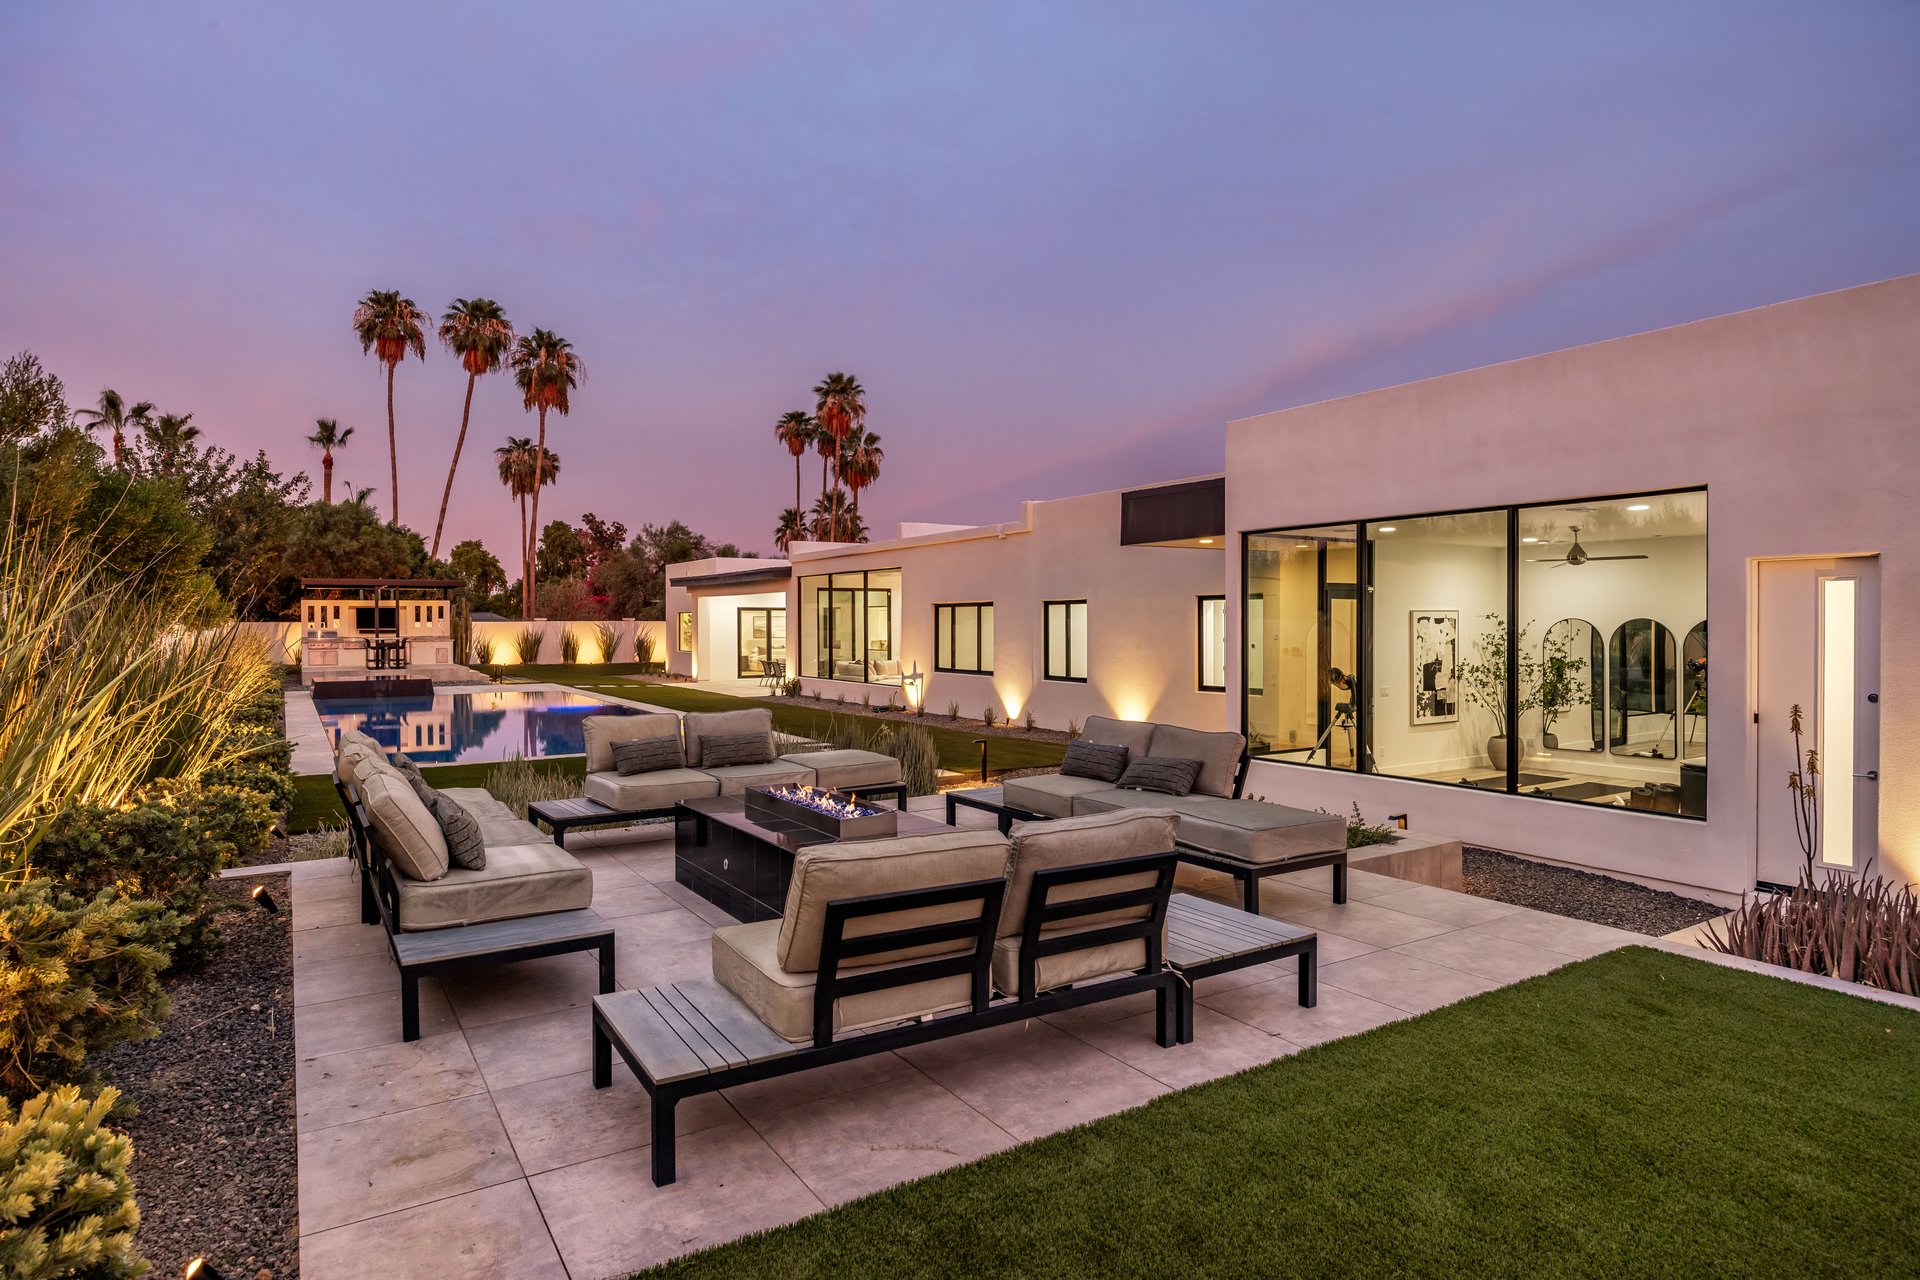
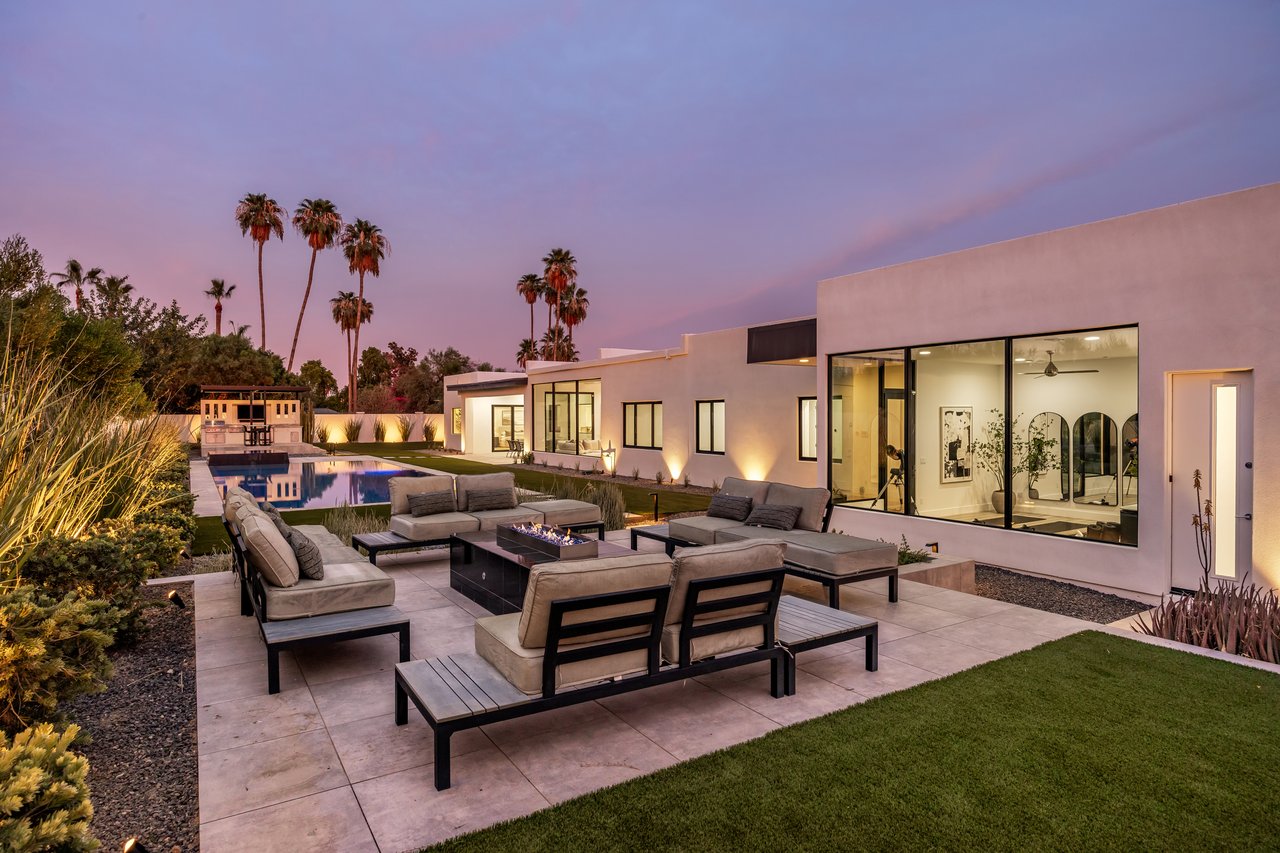
Modern home with a poolside patio, outdoor seating, and fire pit at dusk.
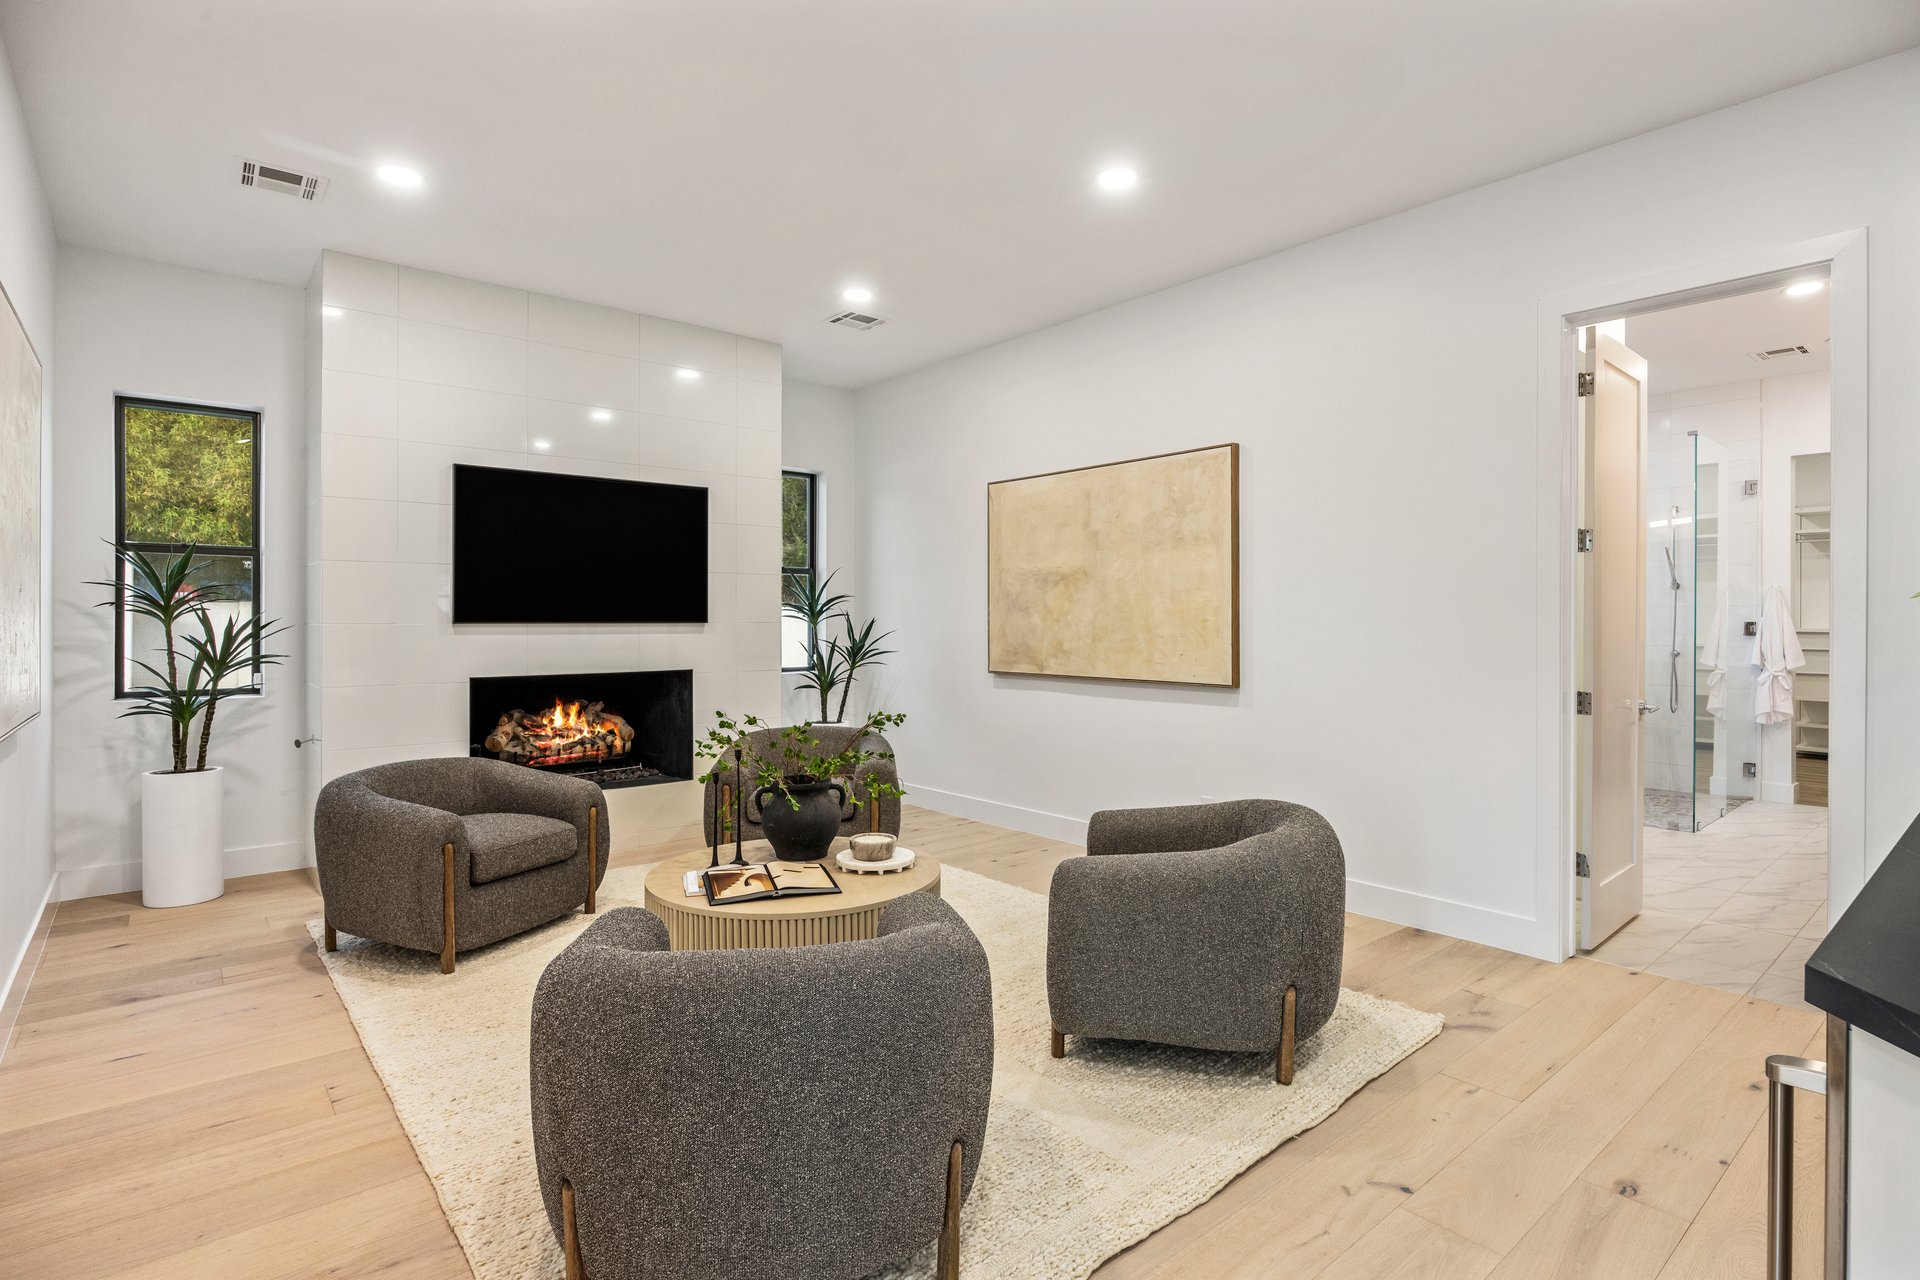
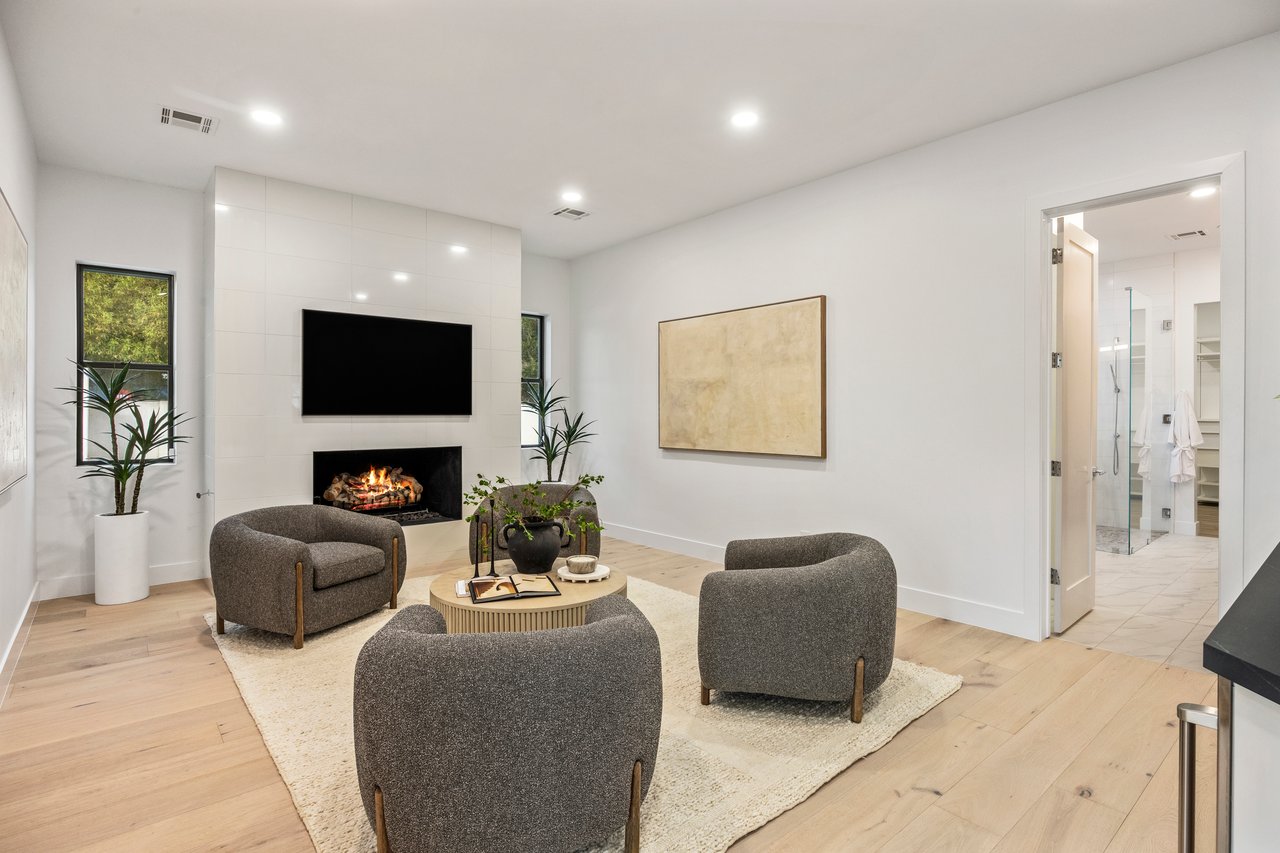
Living room with a tiled fireplace wall, television, and three chairs around a coffee table.
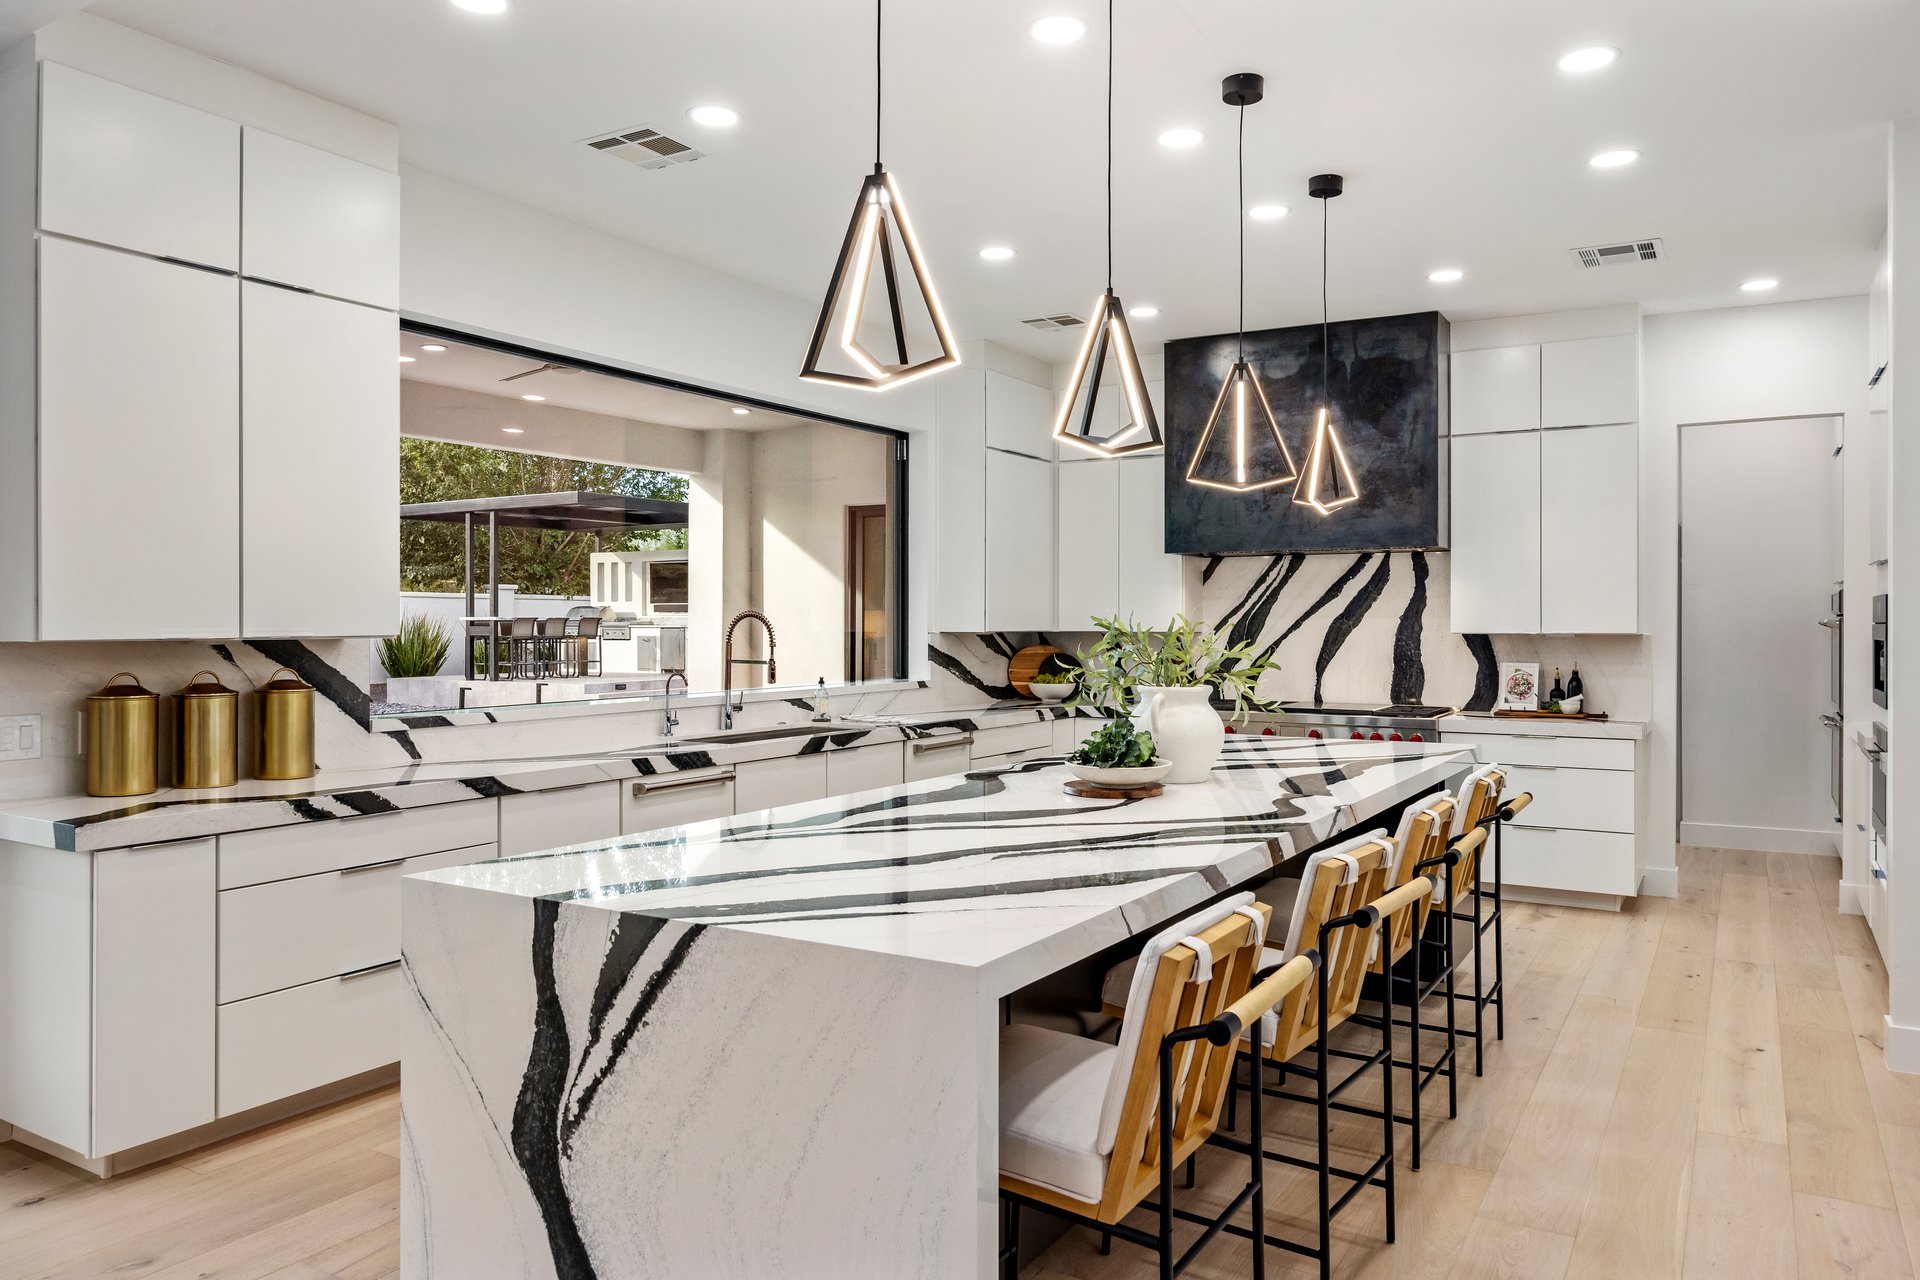
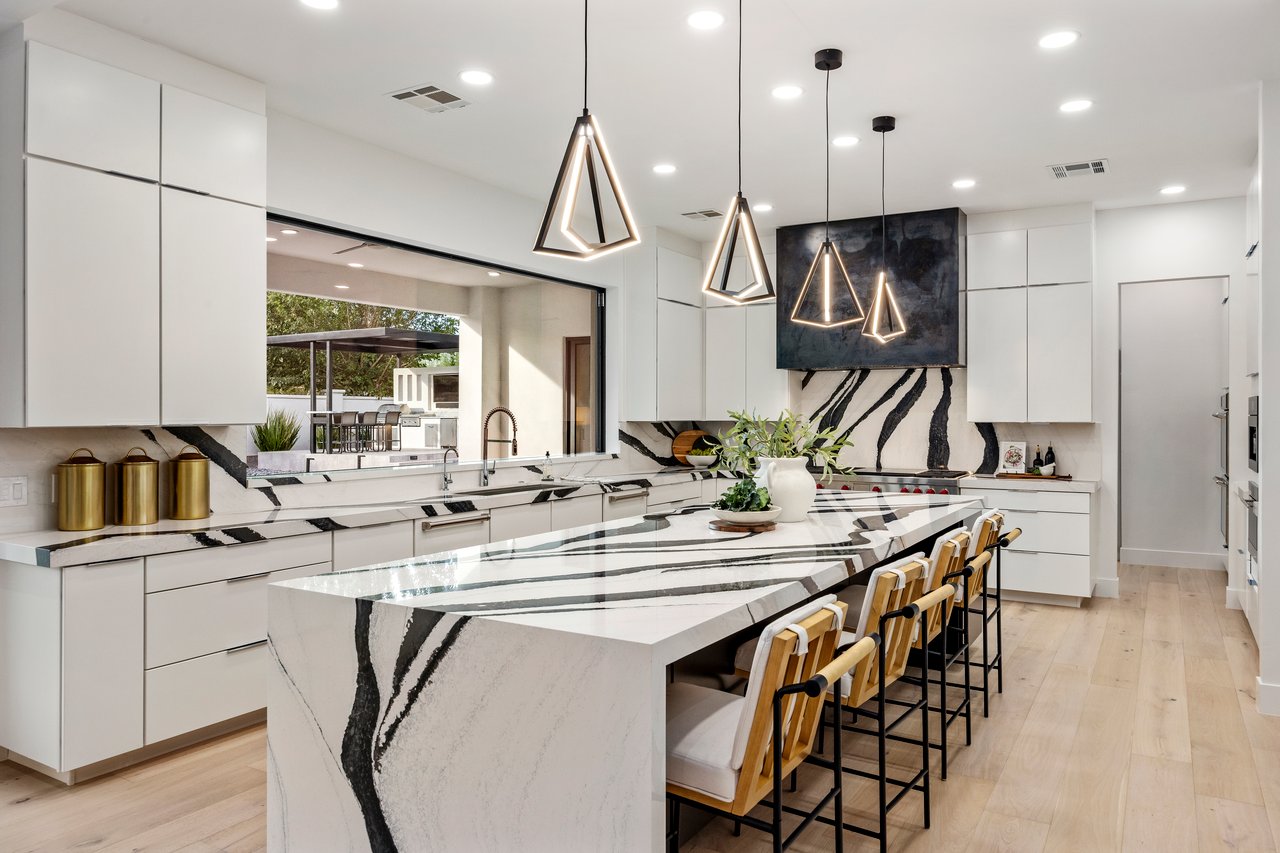
Modern kitchen with a veined stone island, geometric pendant lights, and wooden bar stools.
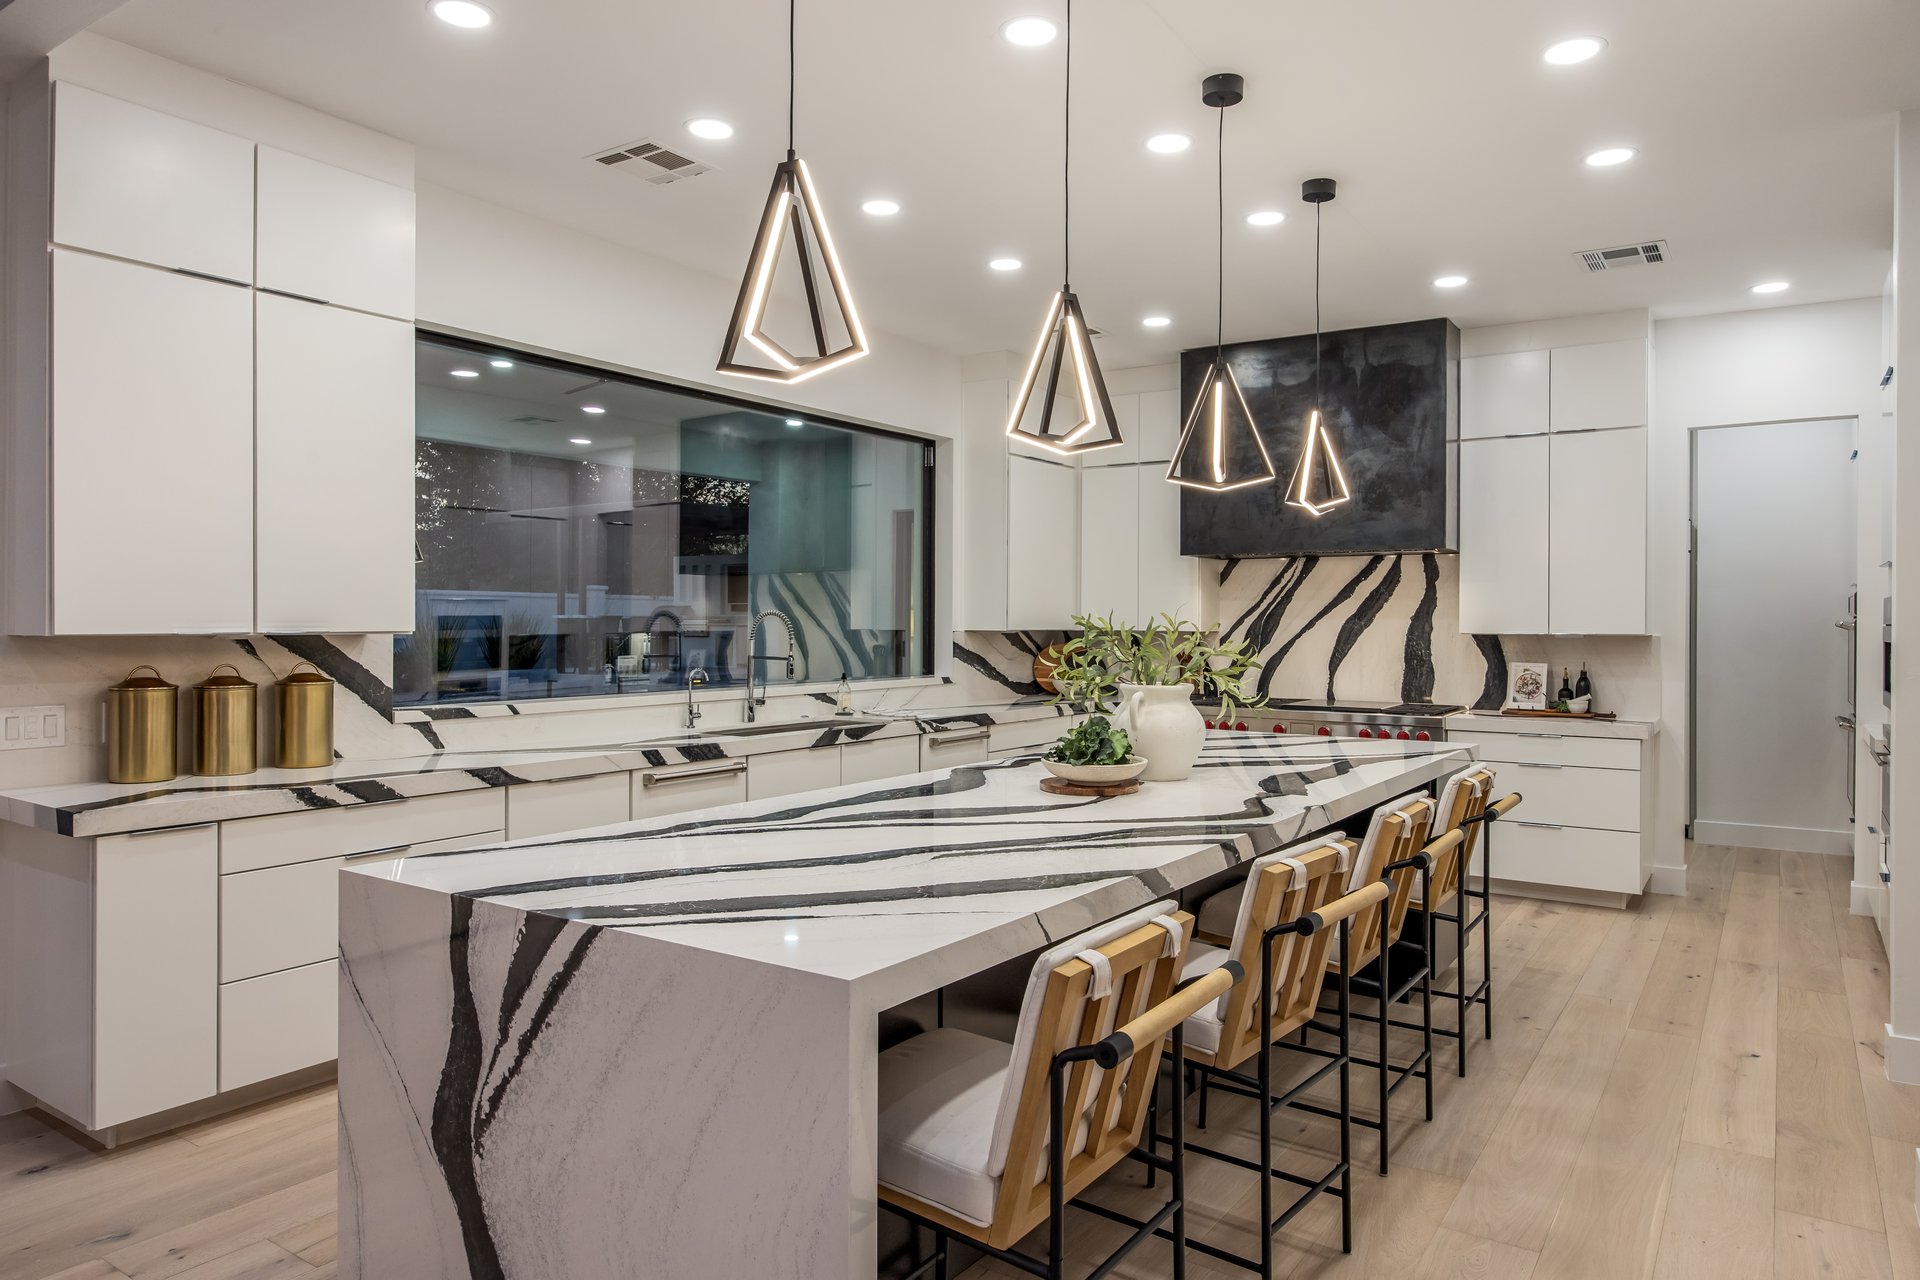
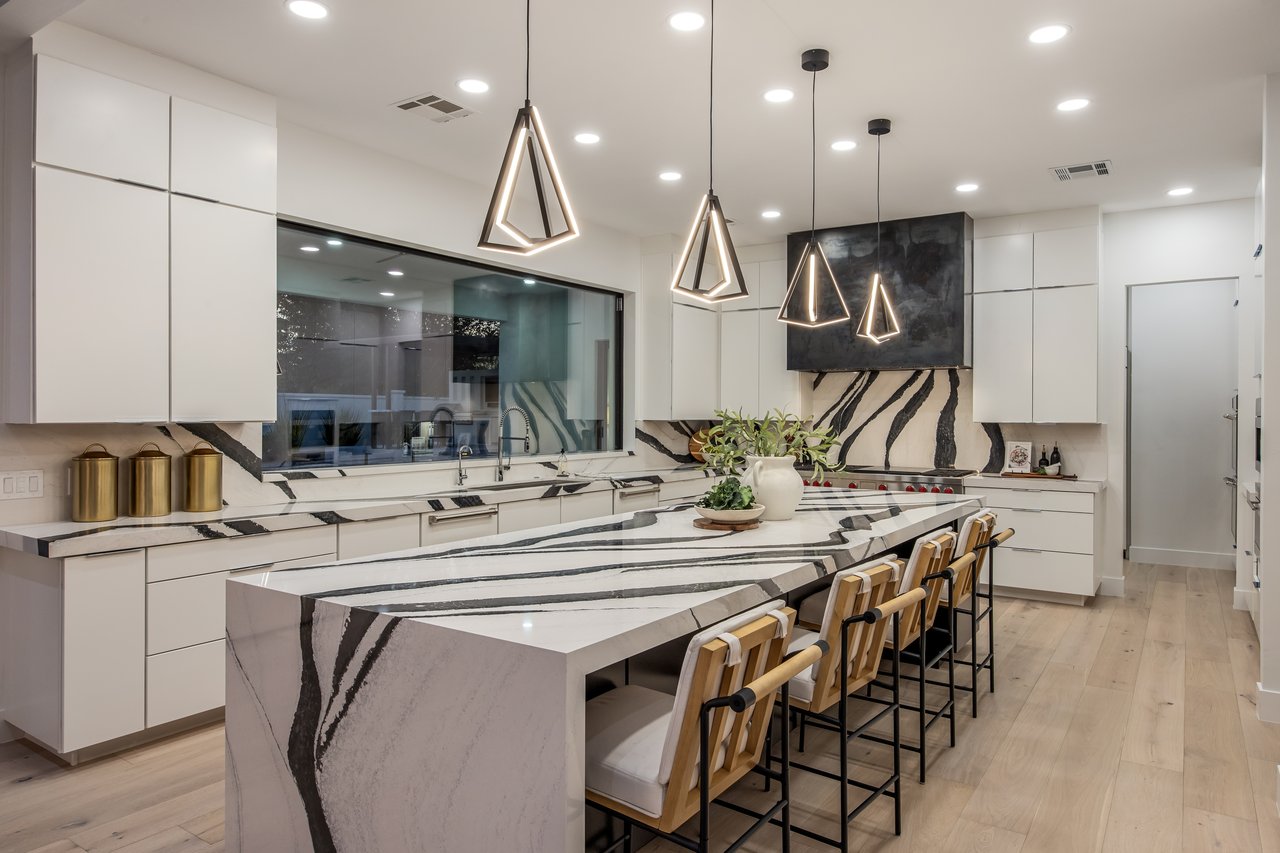
Modern kitchen with a bold veined stone island, matching backsplash, and geometric pendant lights.
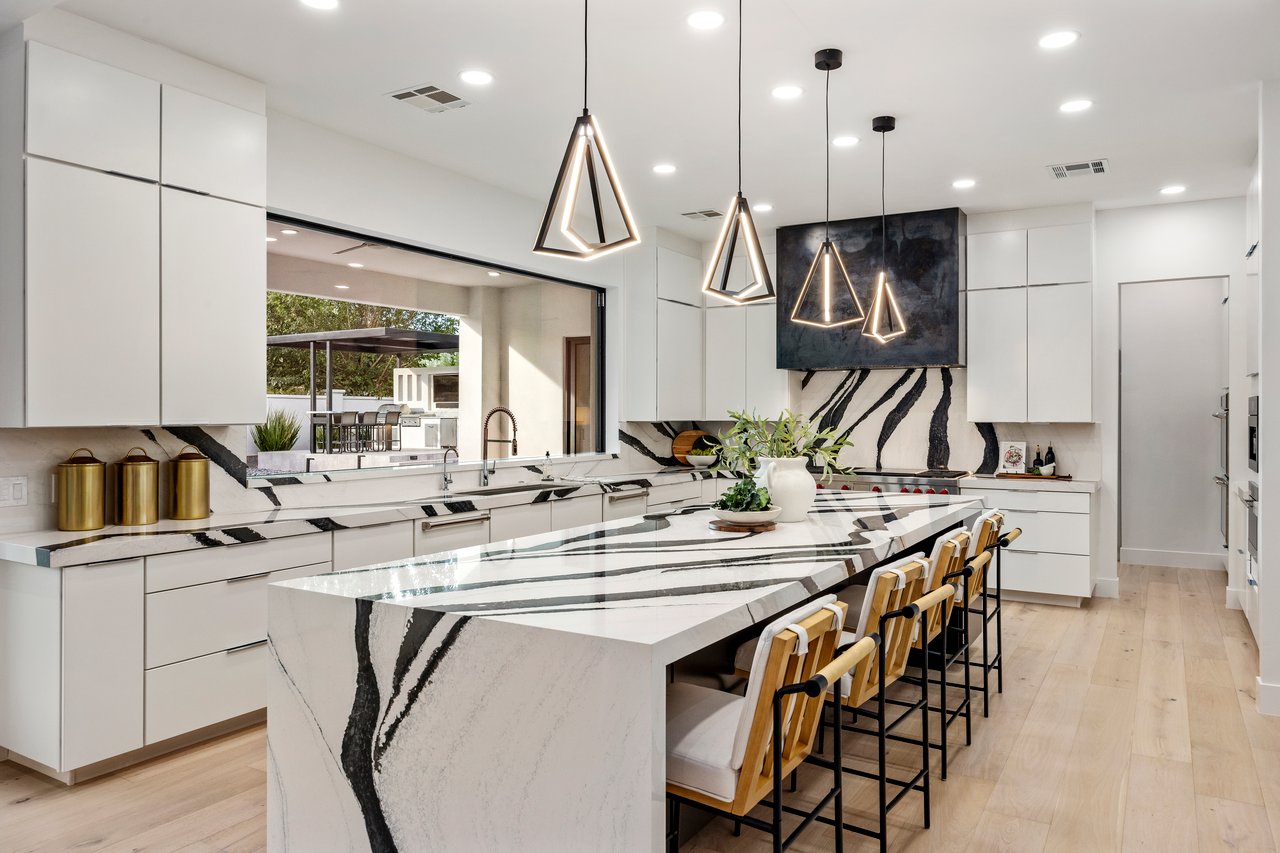
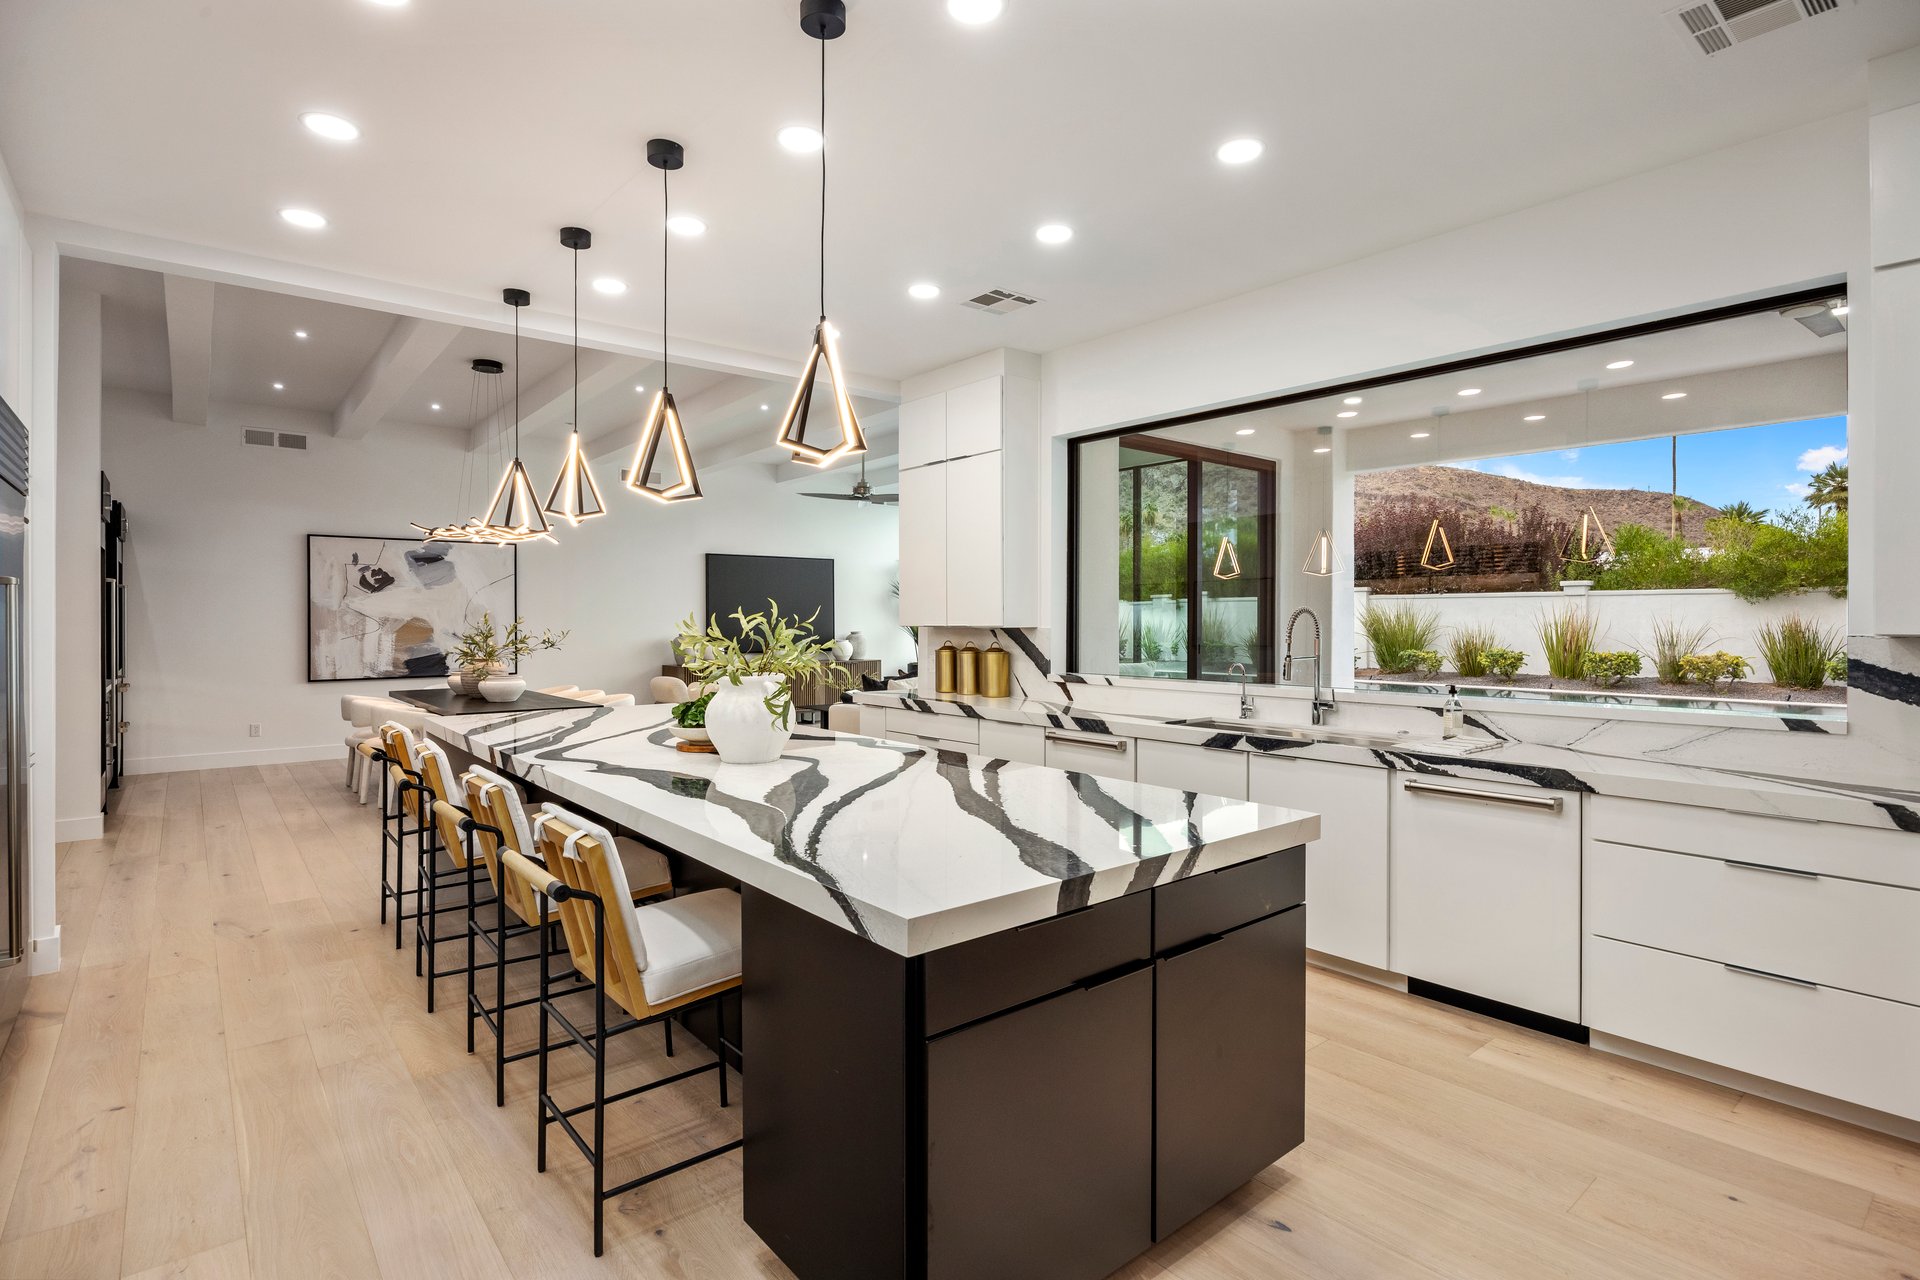
Modern white kitchen with a large veined-stone island, geometric pendant lights, and wooden bar stools.
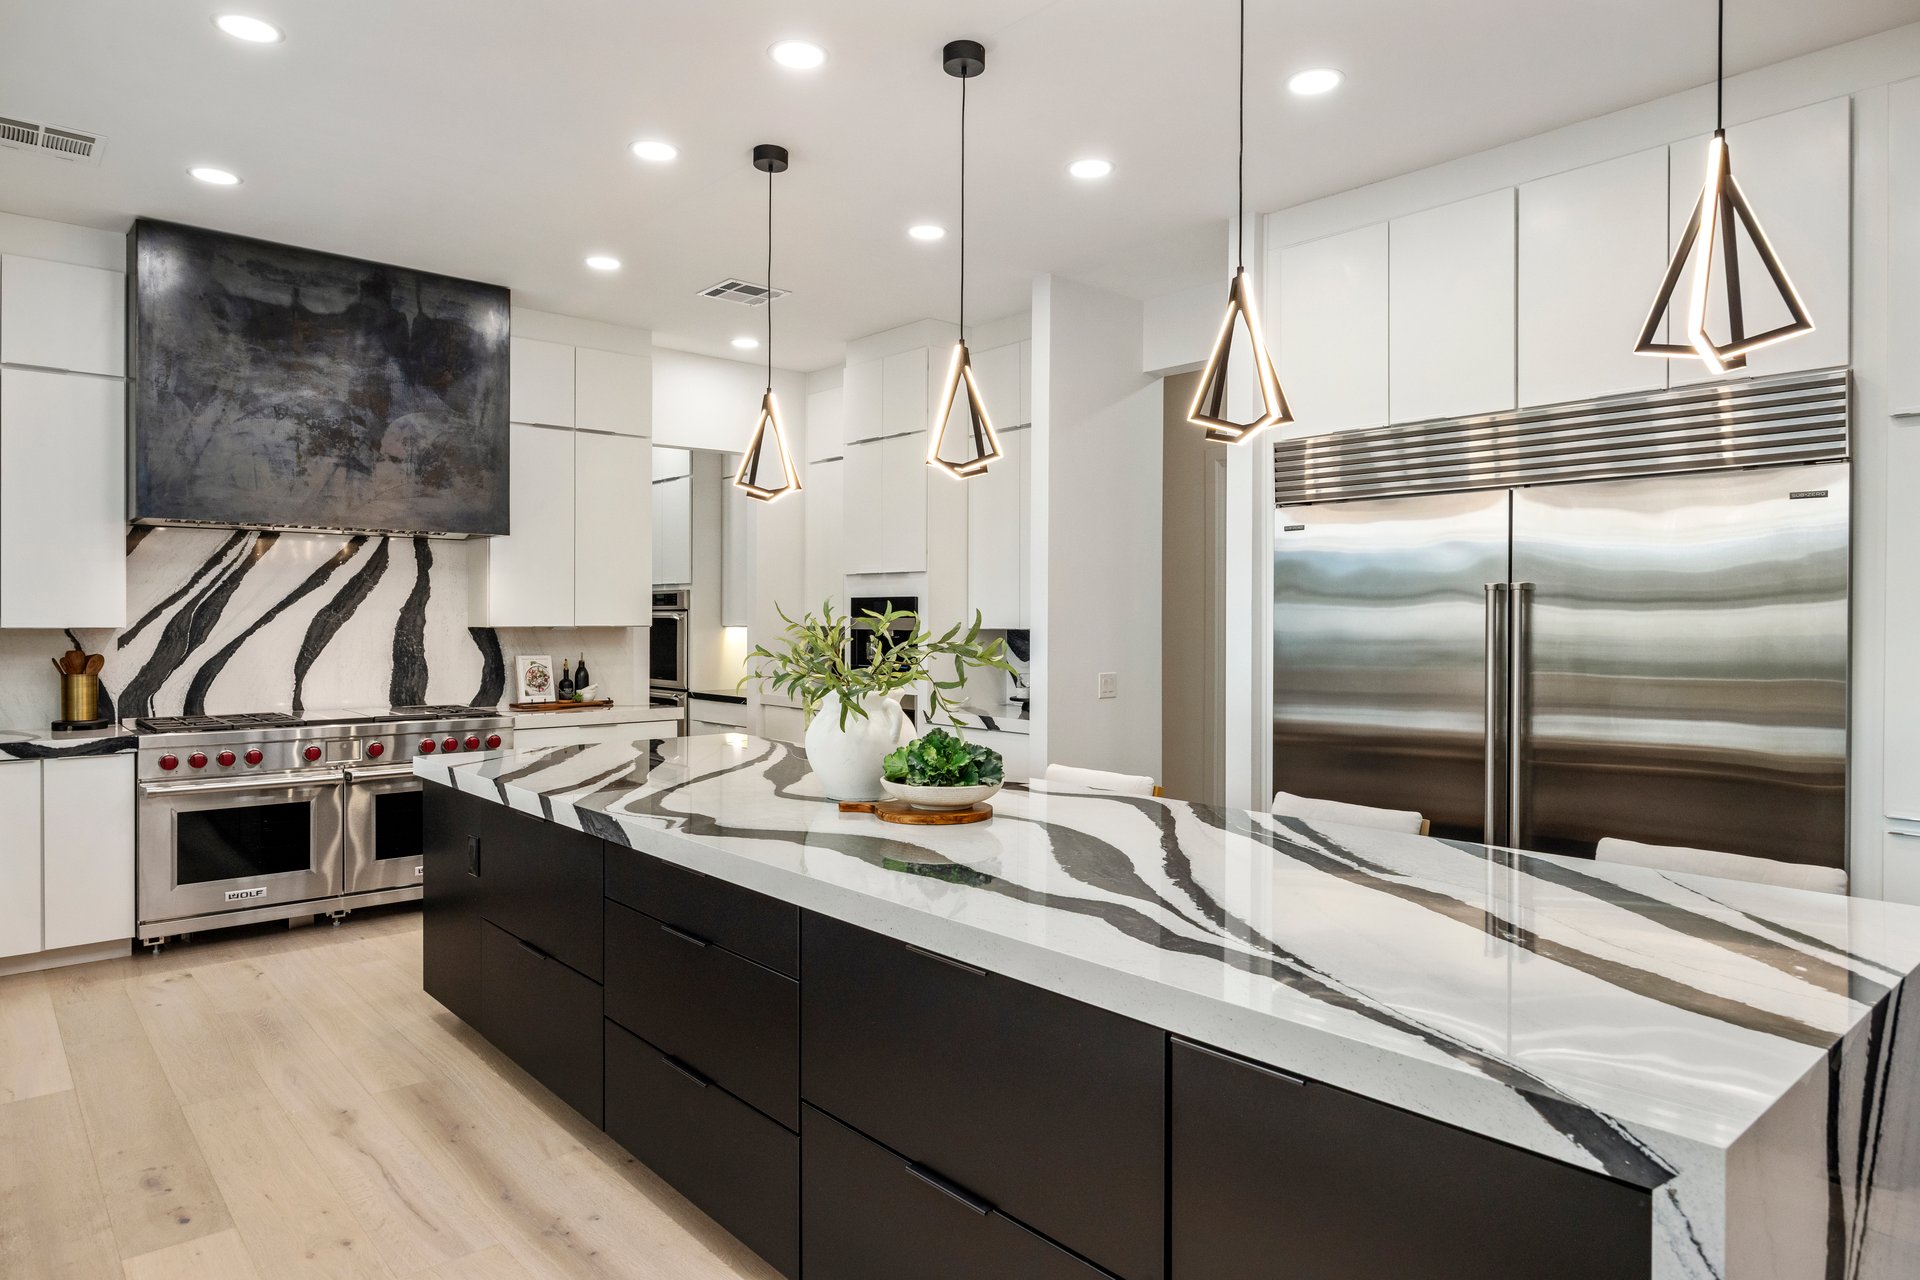
Modern kitchen with a dramatic veined-marble island, stainless steel appliances, and geometric pendant lights.
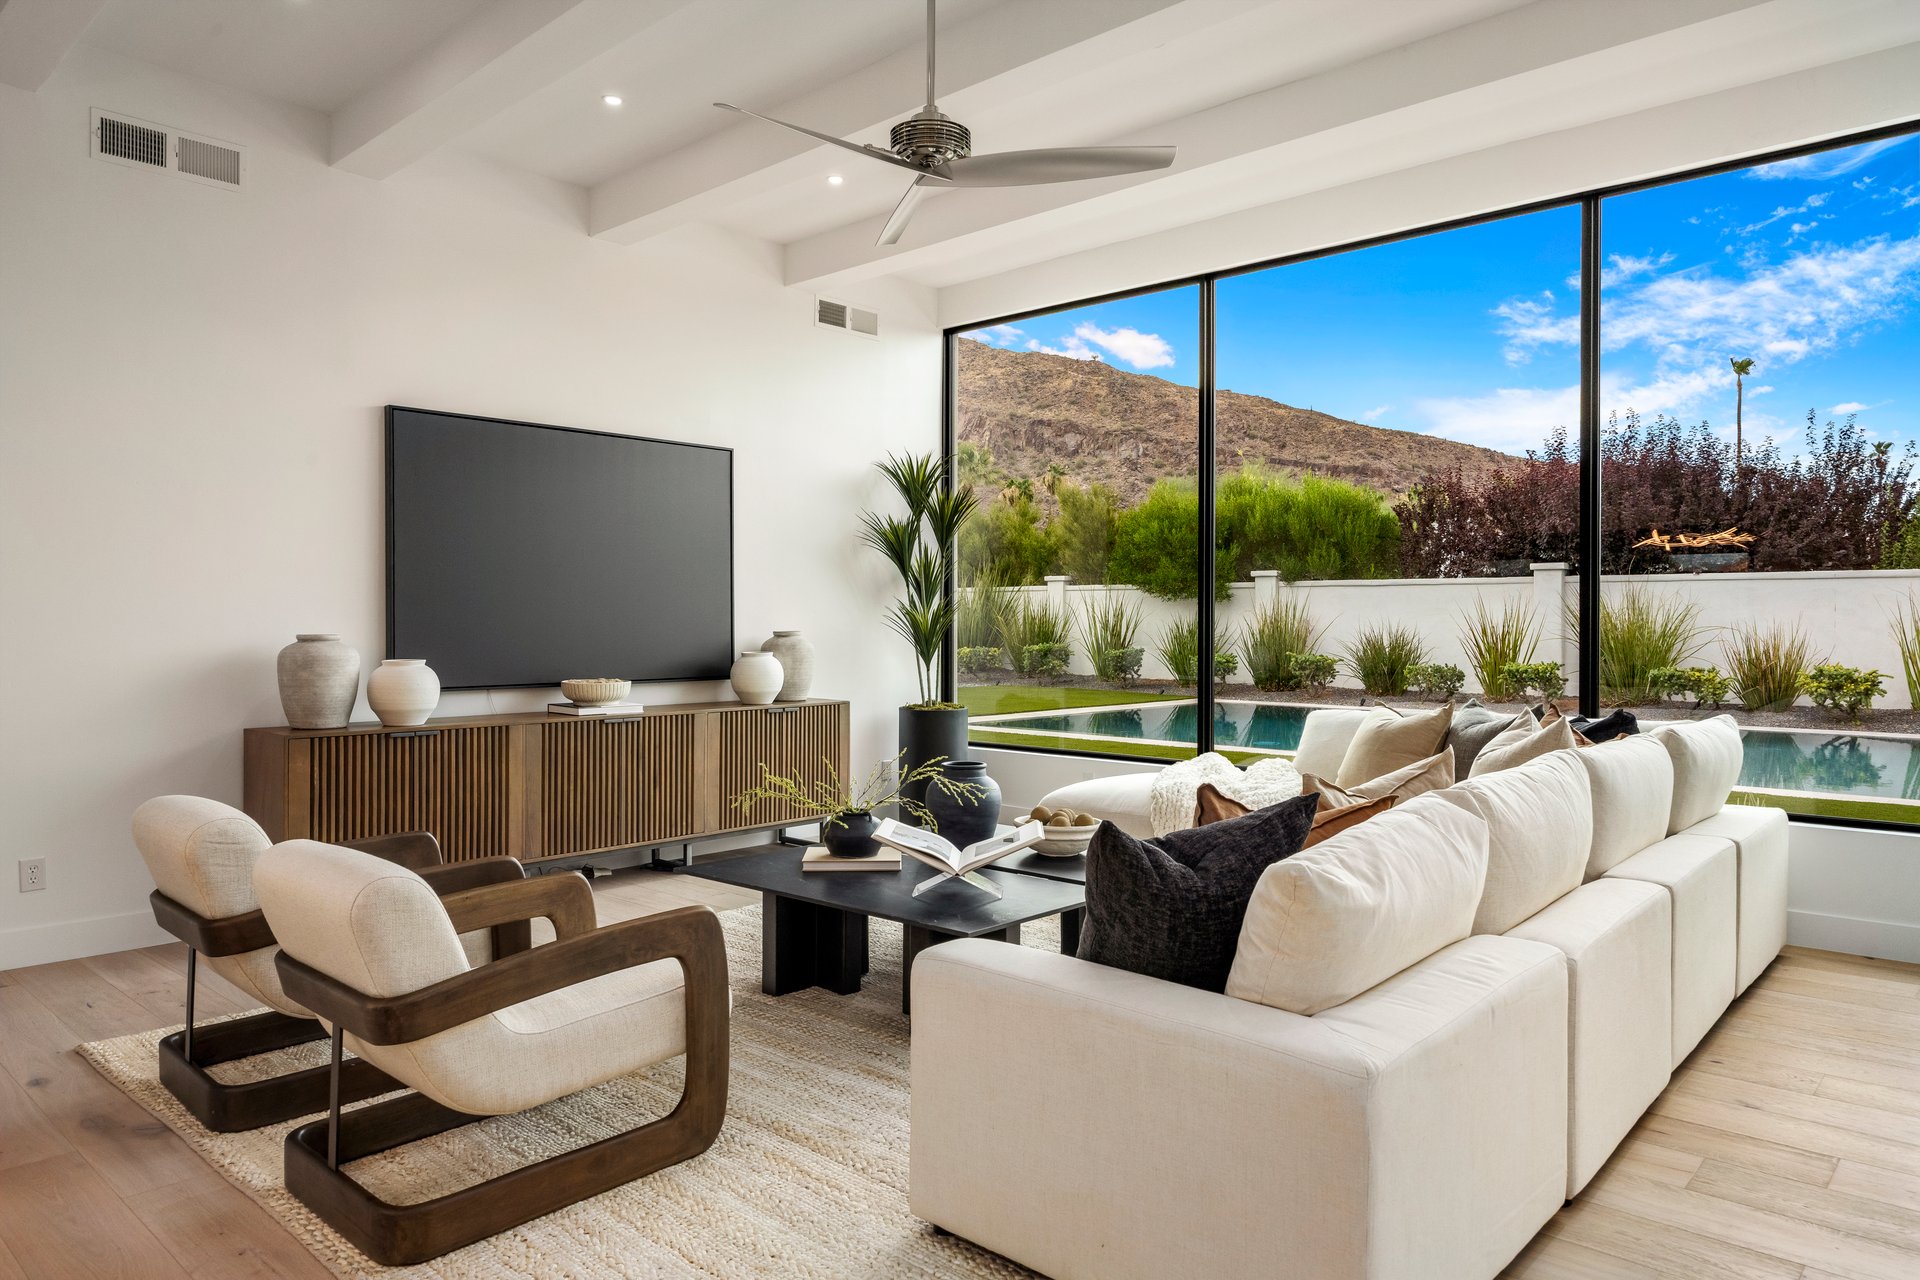
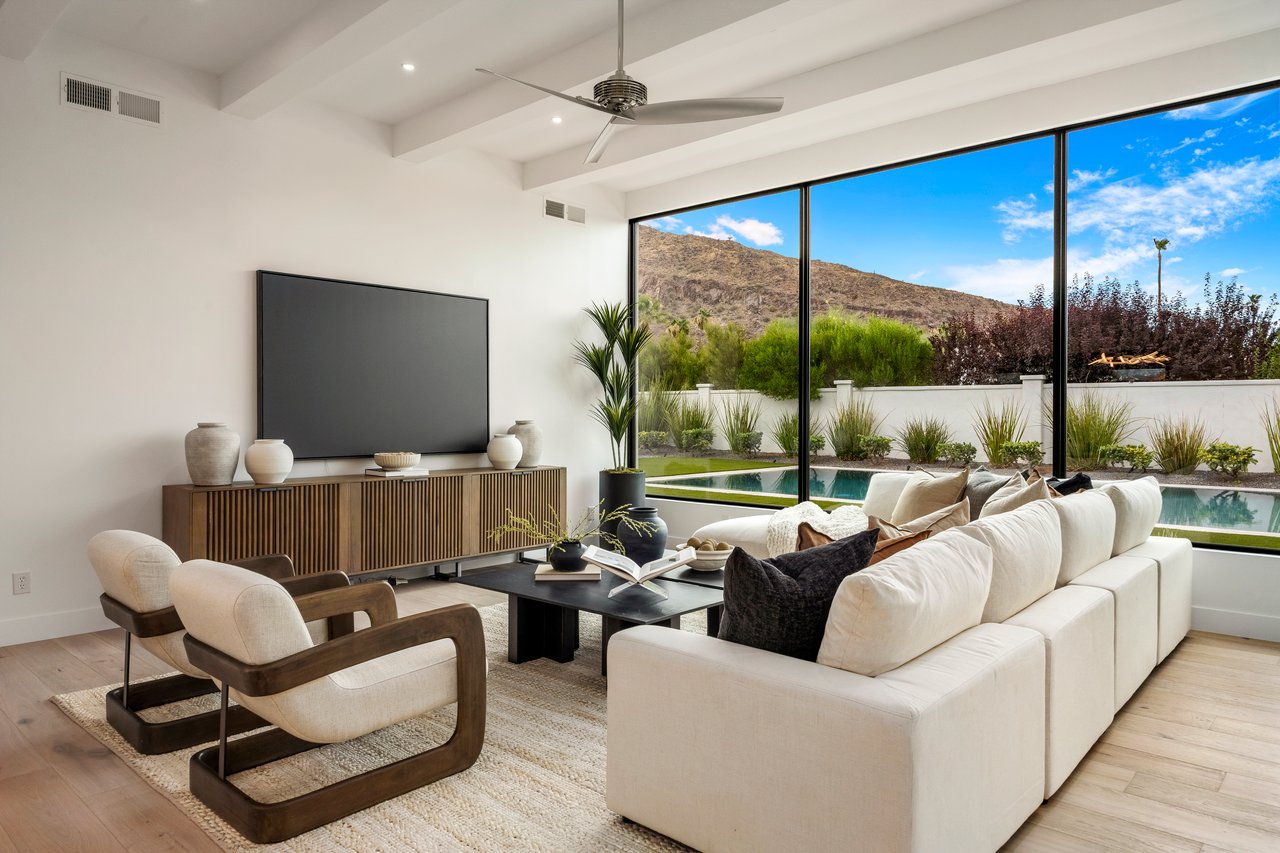
Modern living room with a white sectional and floor-to-ceiling windows overlooking a pool and mountain.
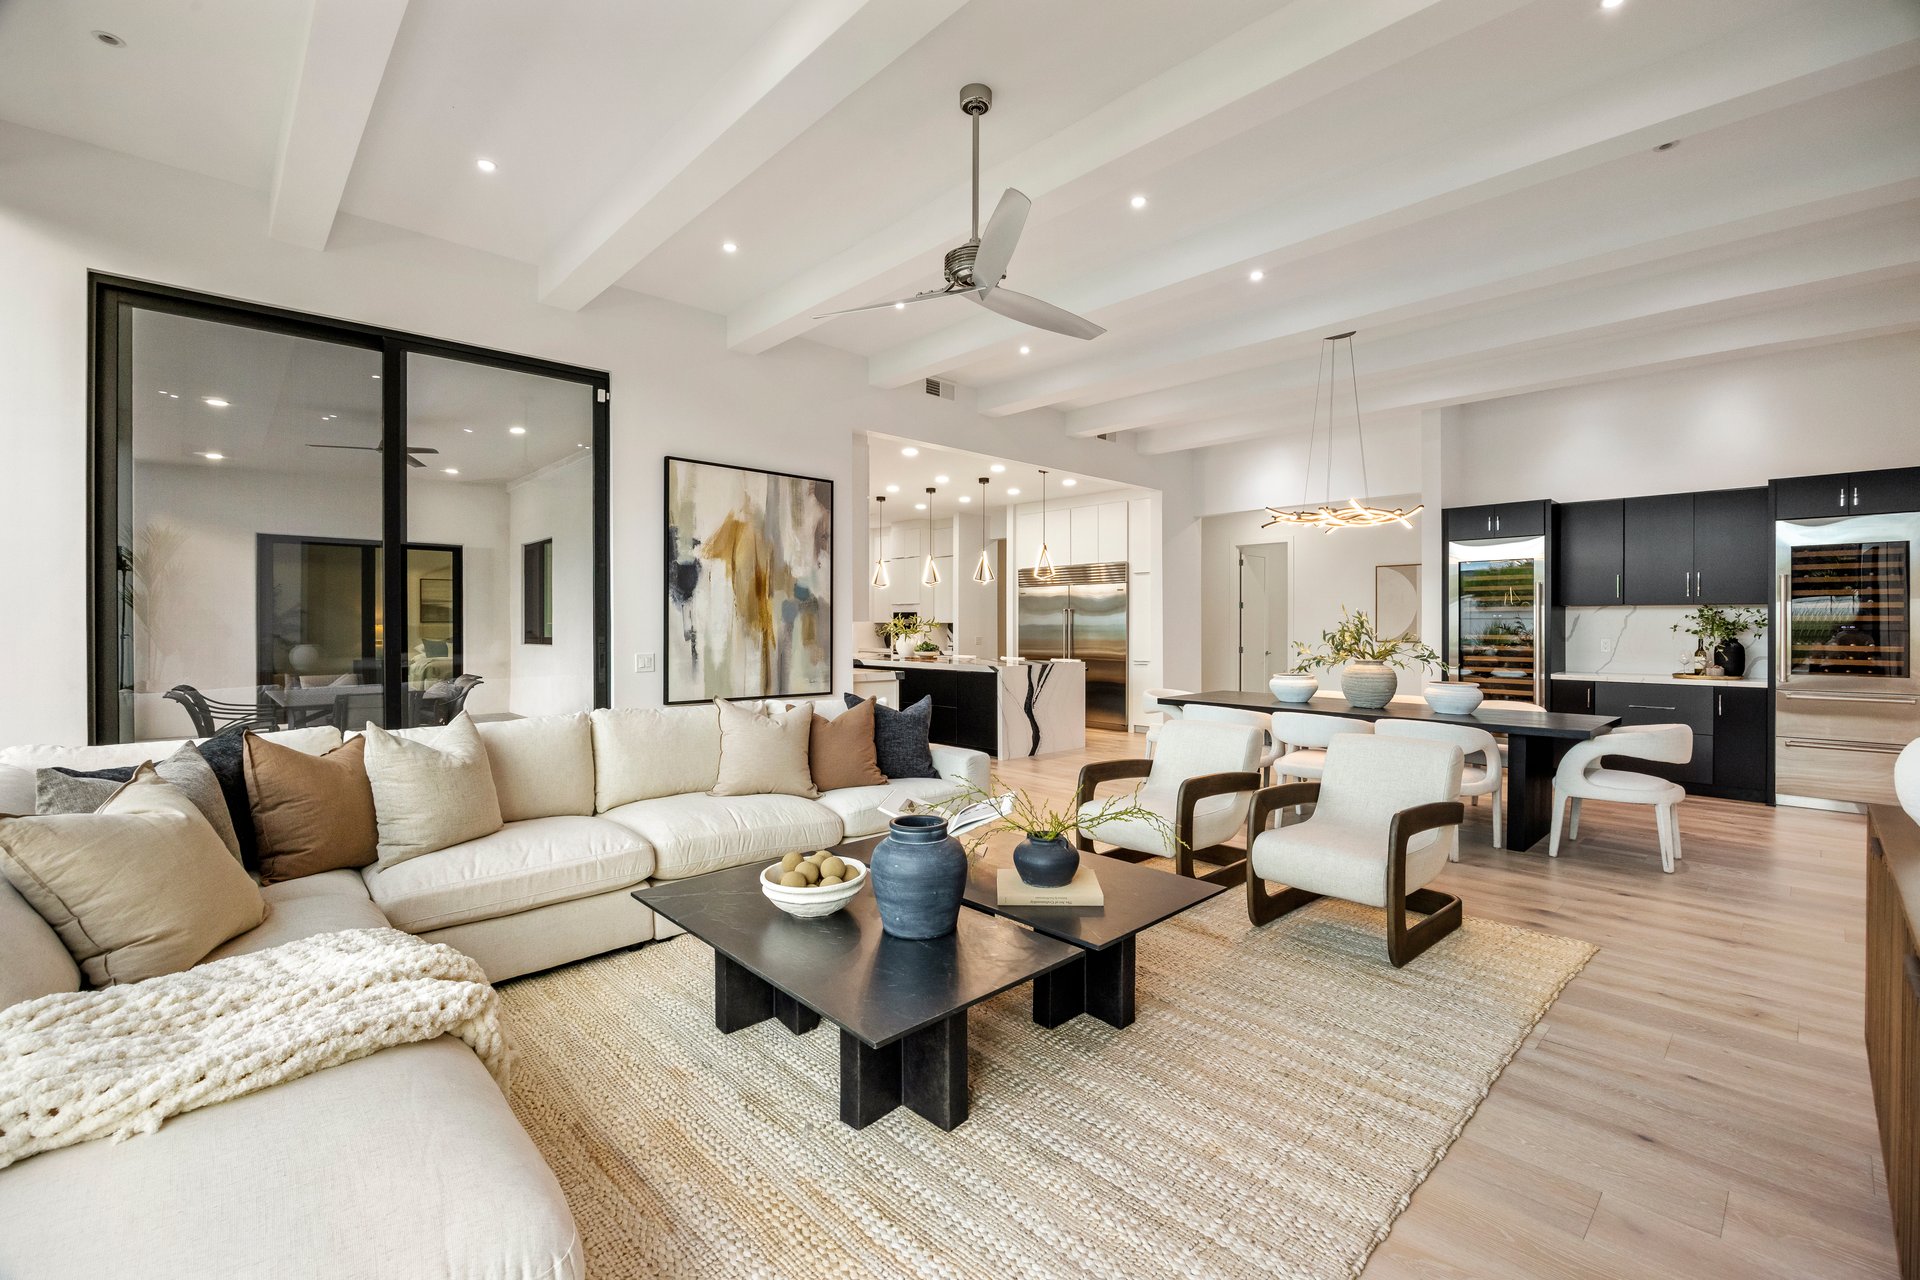
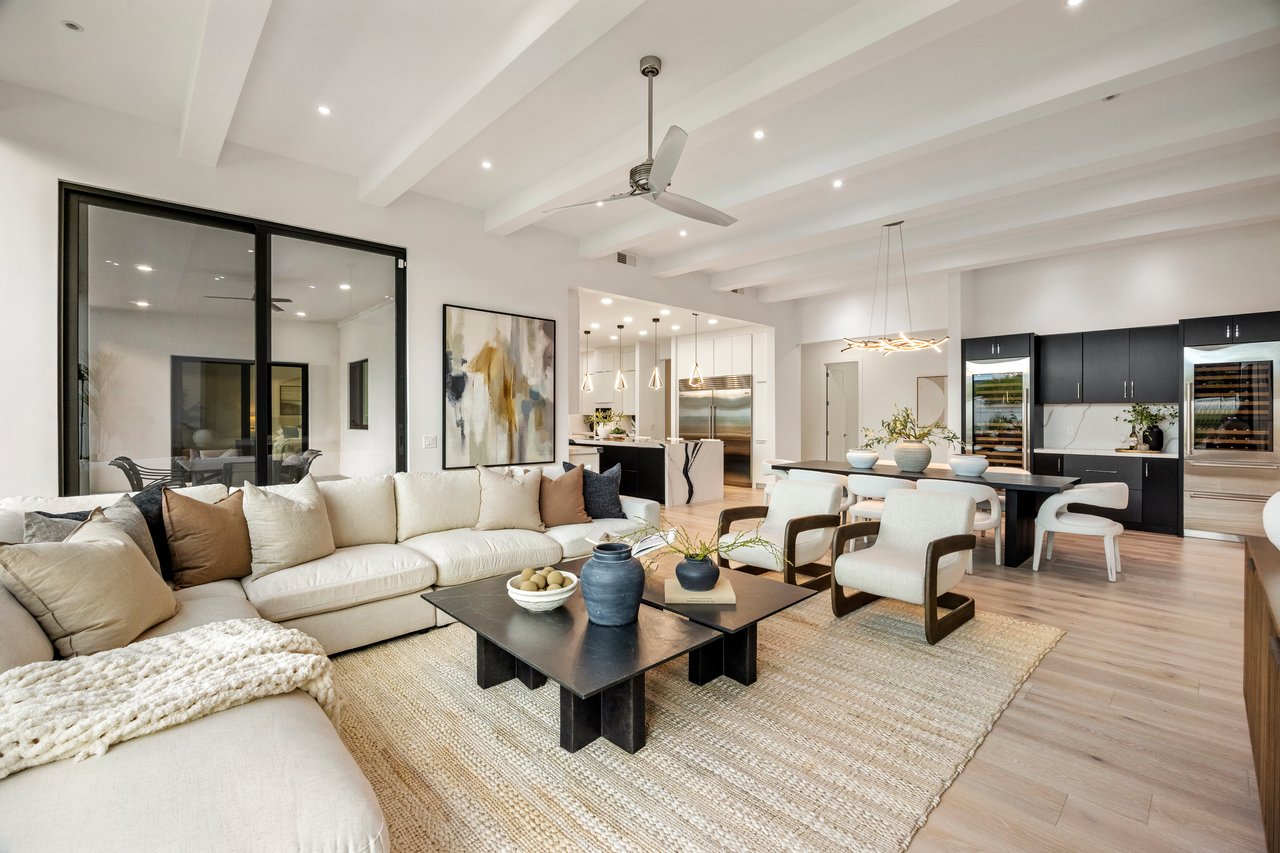
Open-plan living room with a cream sectional, dark coffee tables, and an adjoining black-cabinet kitchen.
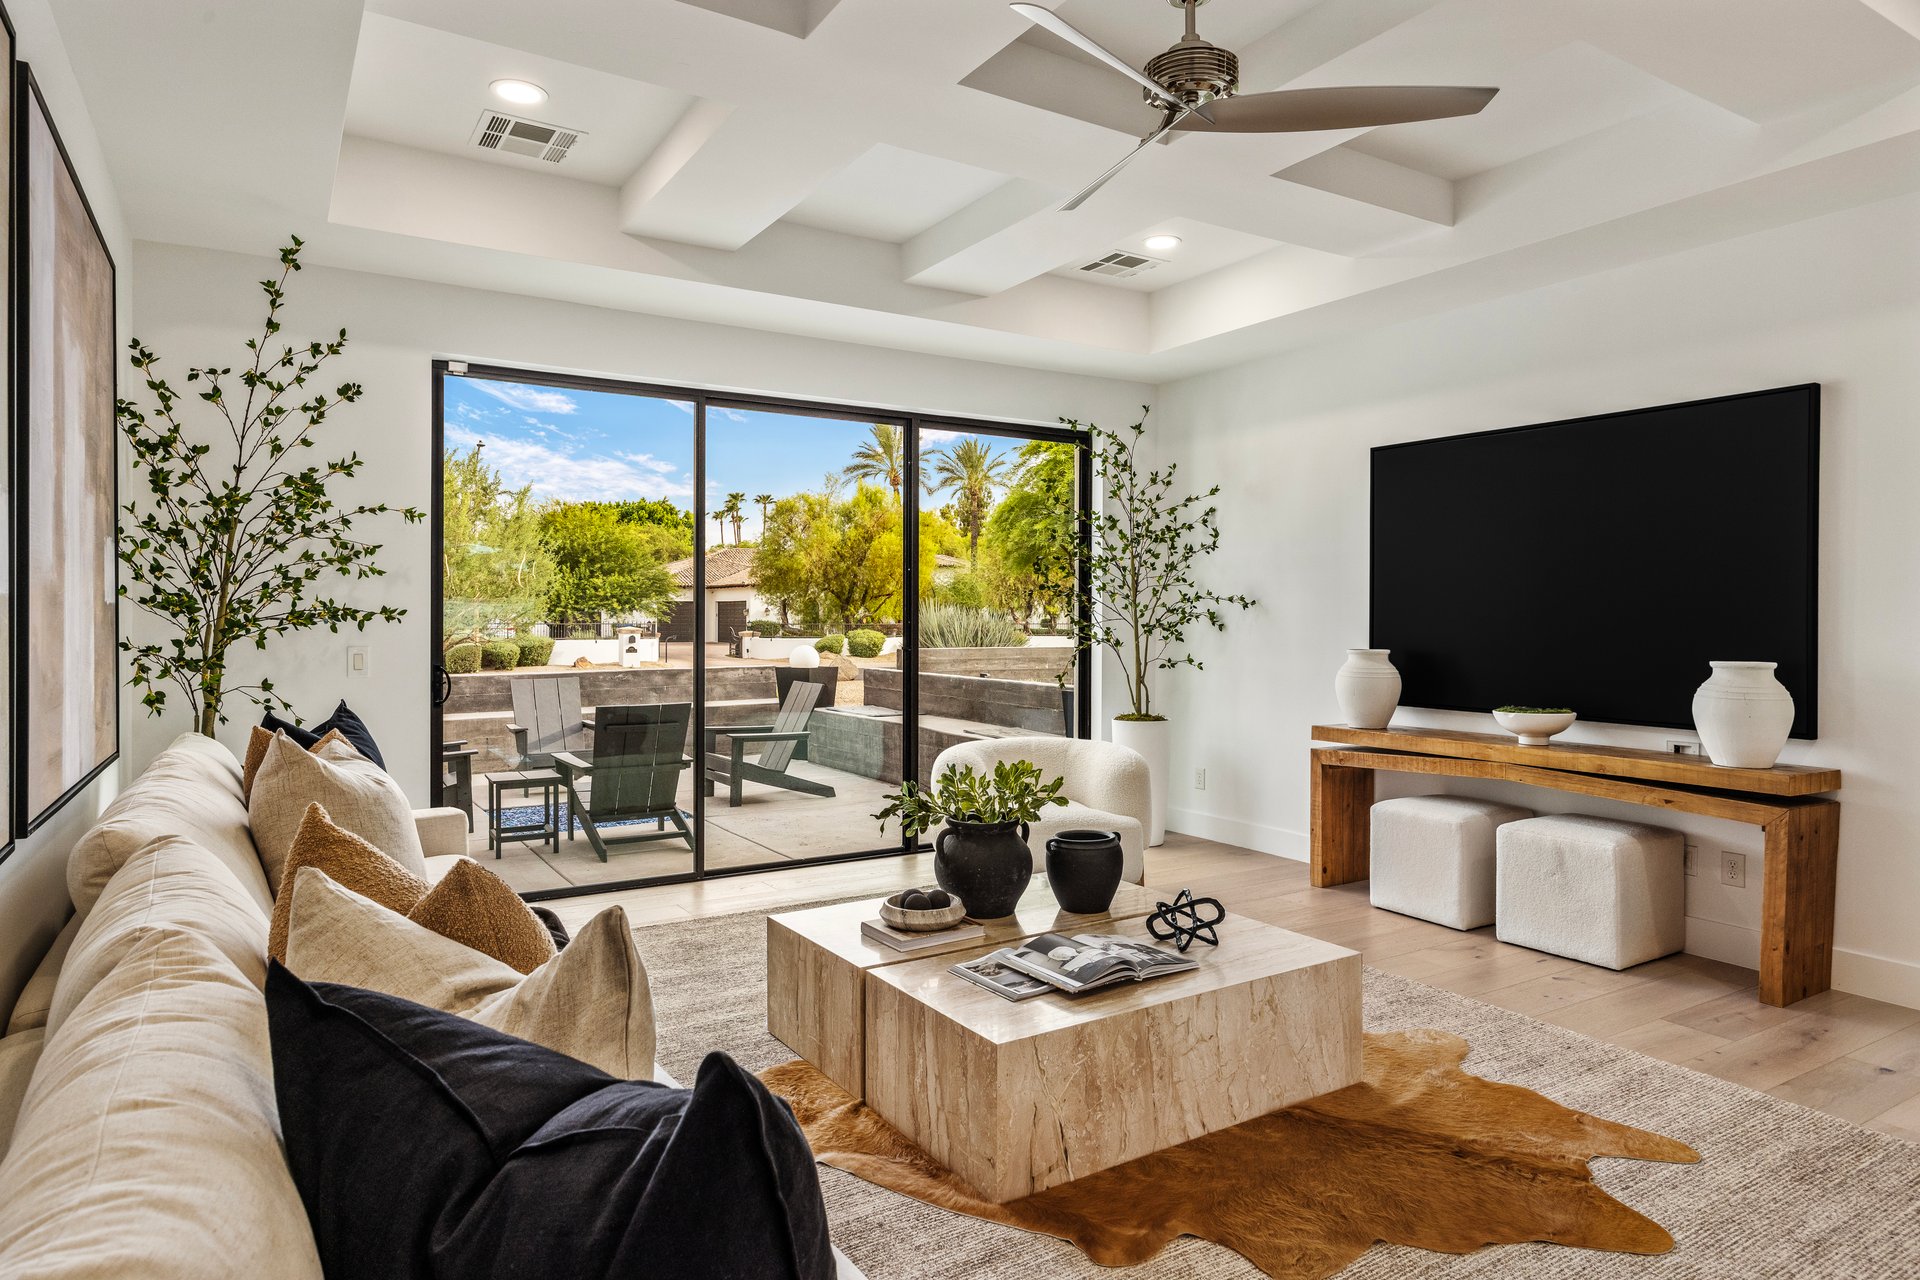
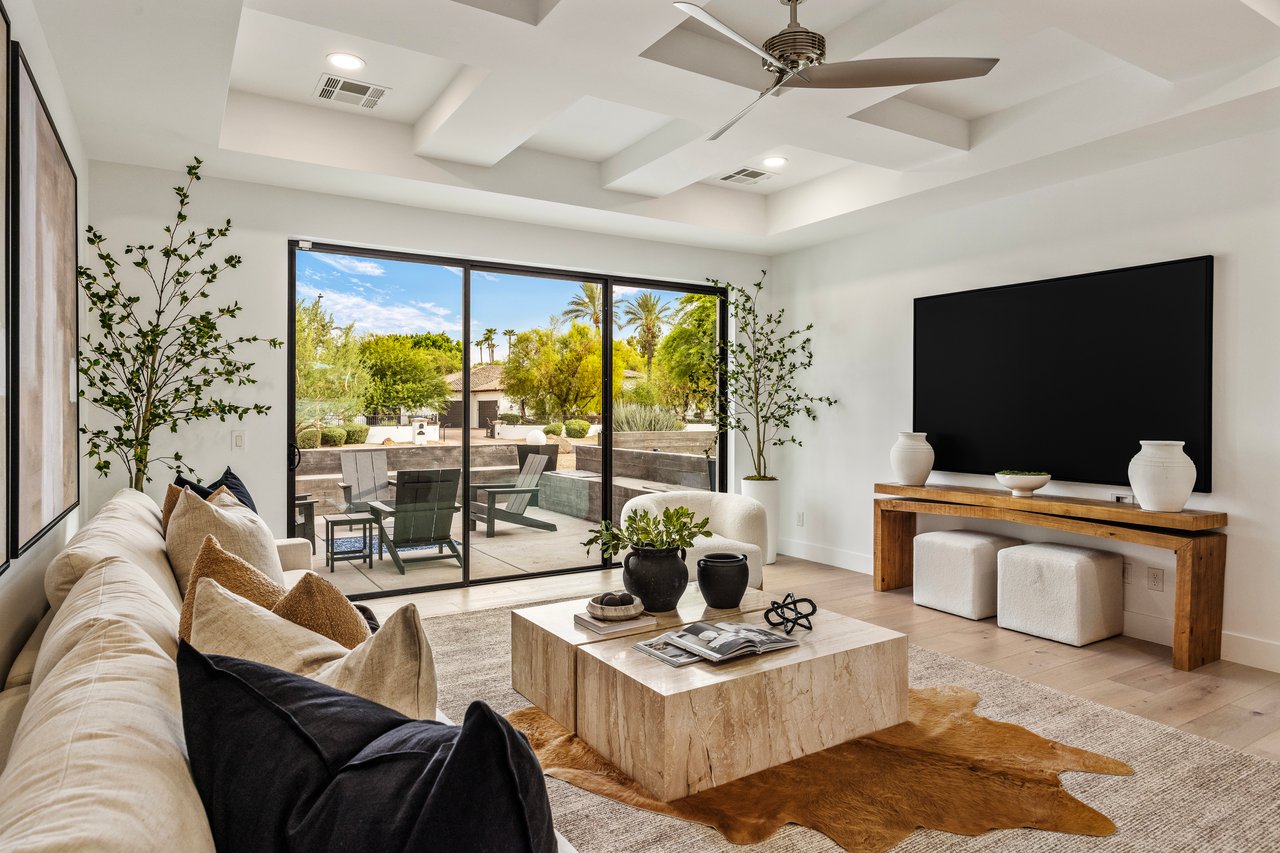
Living room with a white sectional, tray ceiling, large television, and sliding doors to a landscaped patio.
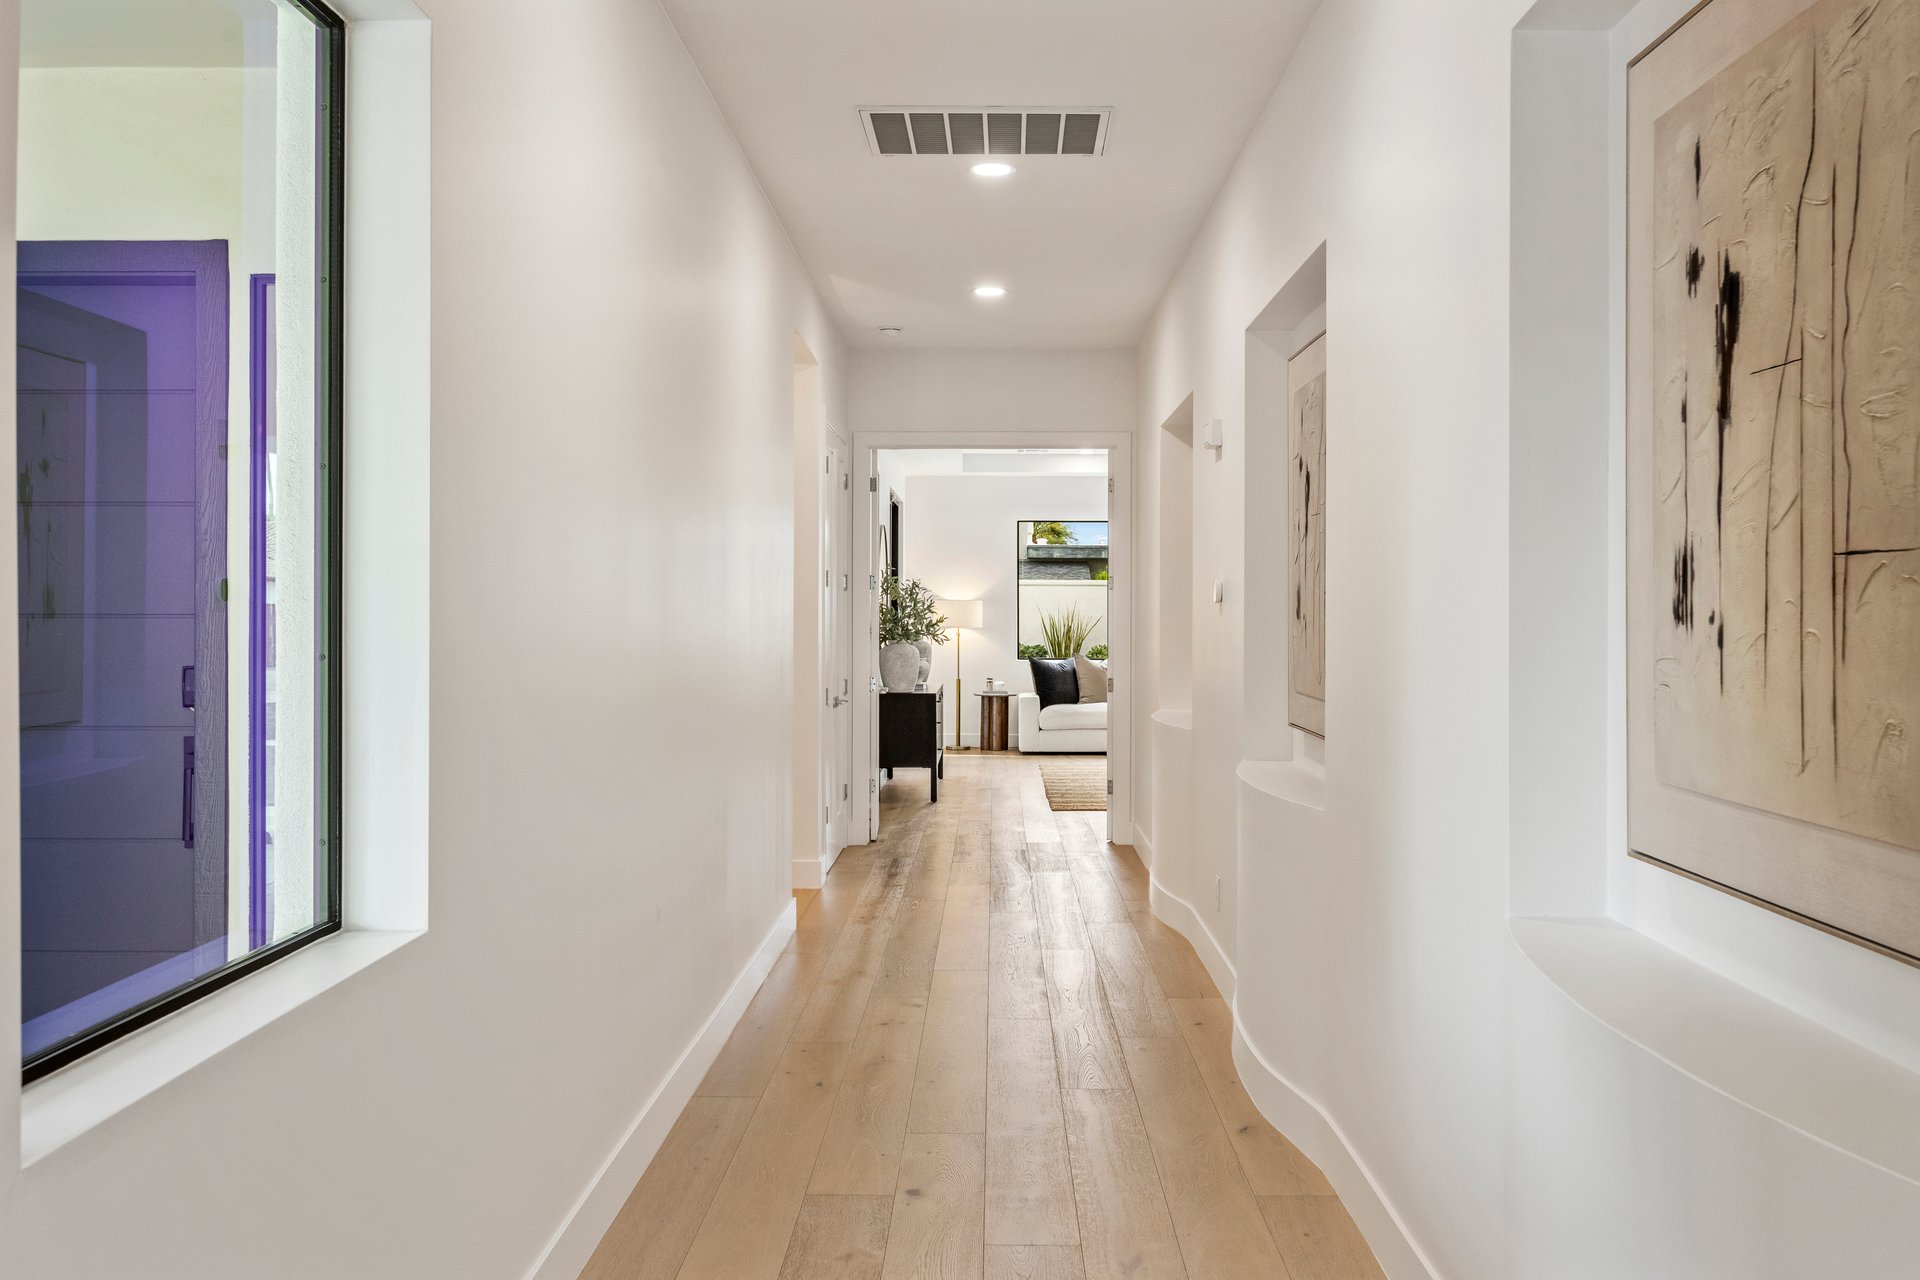
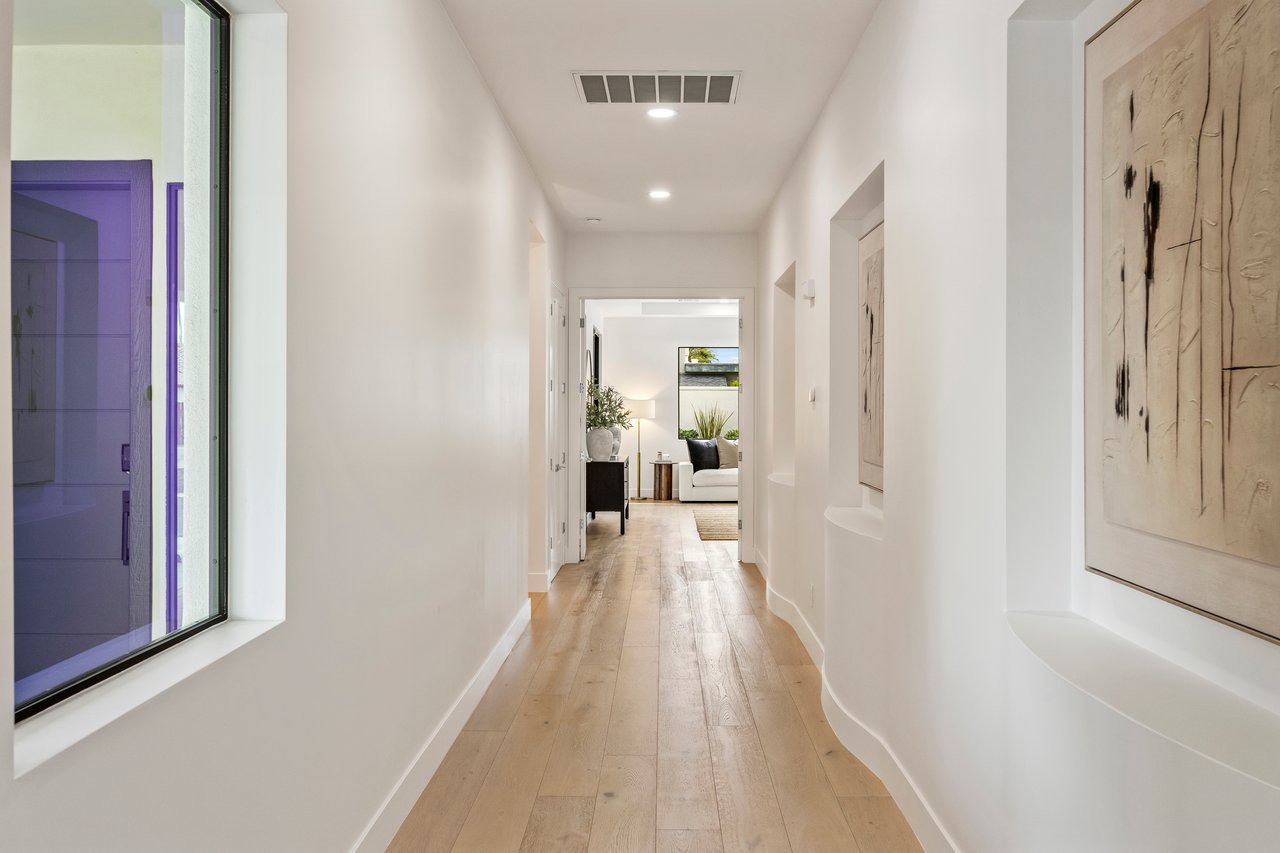
Bright white hallway with light wood floors, abstract wall art, and a living area at the far end.
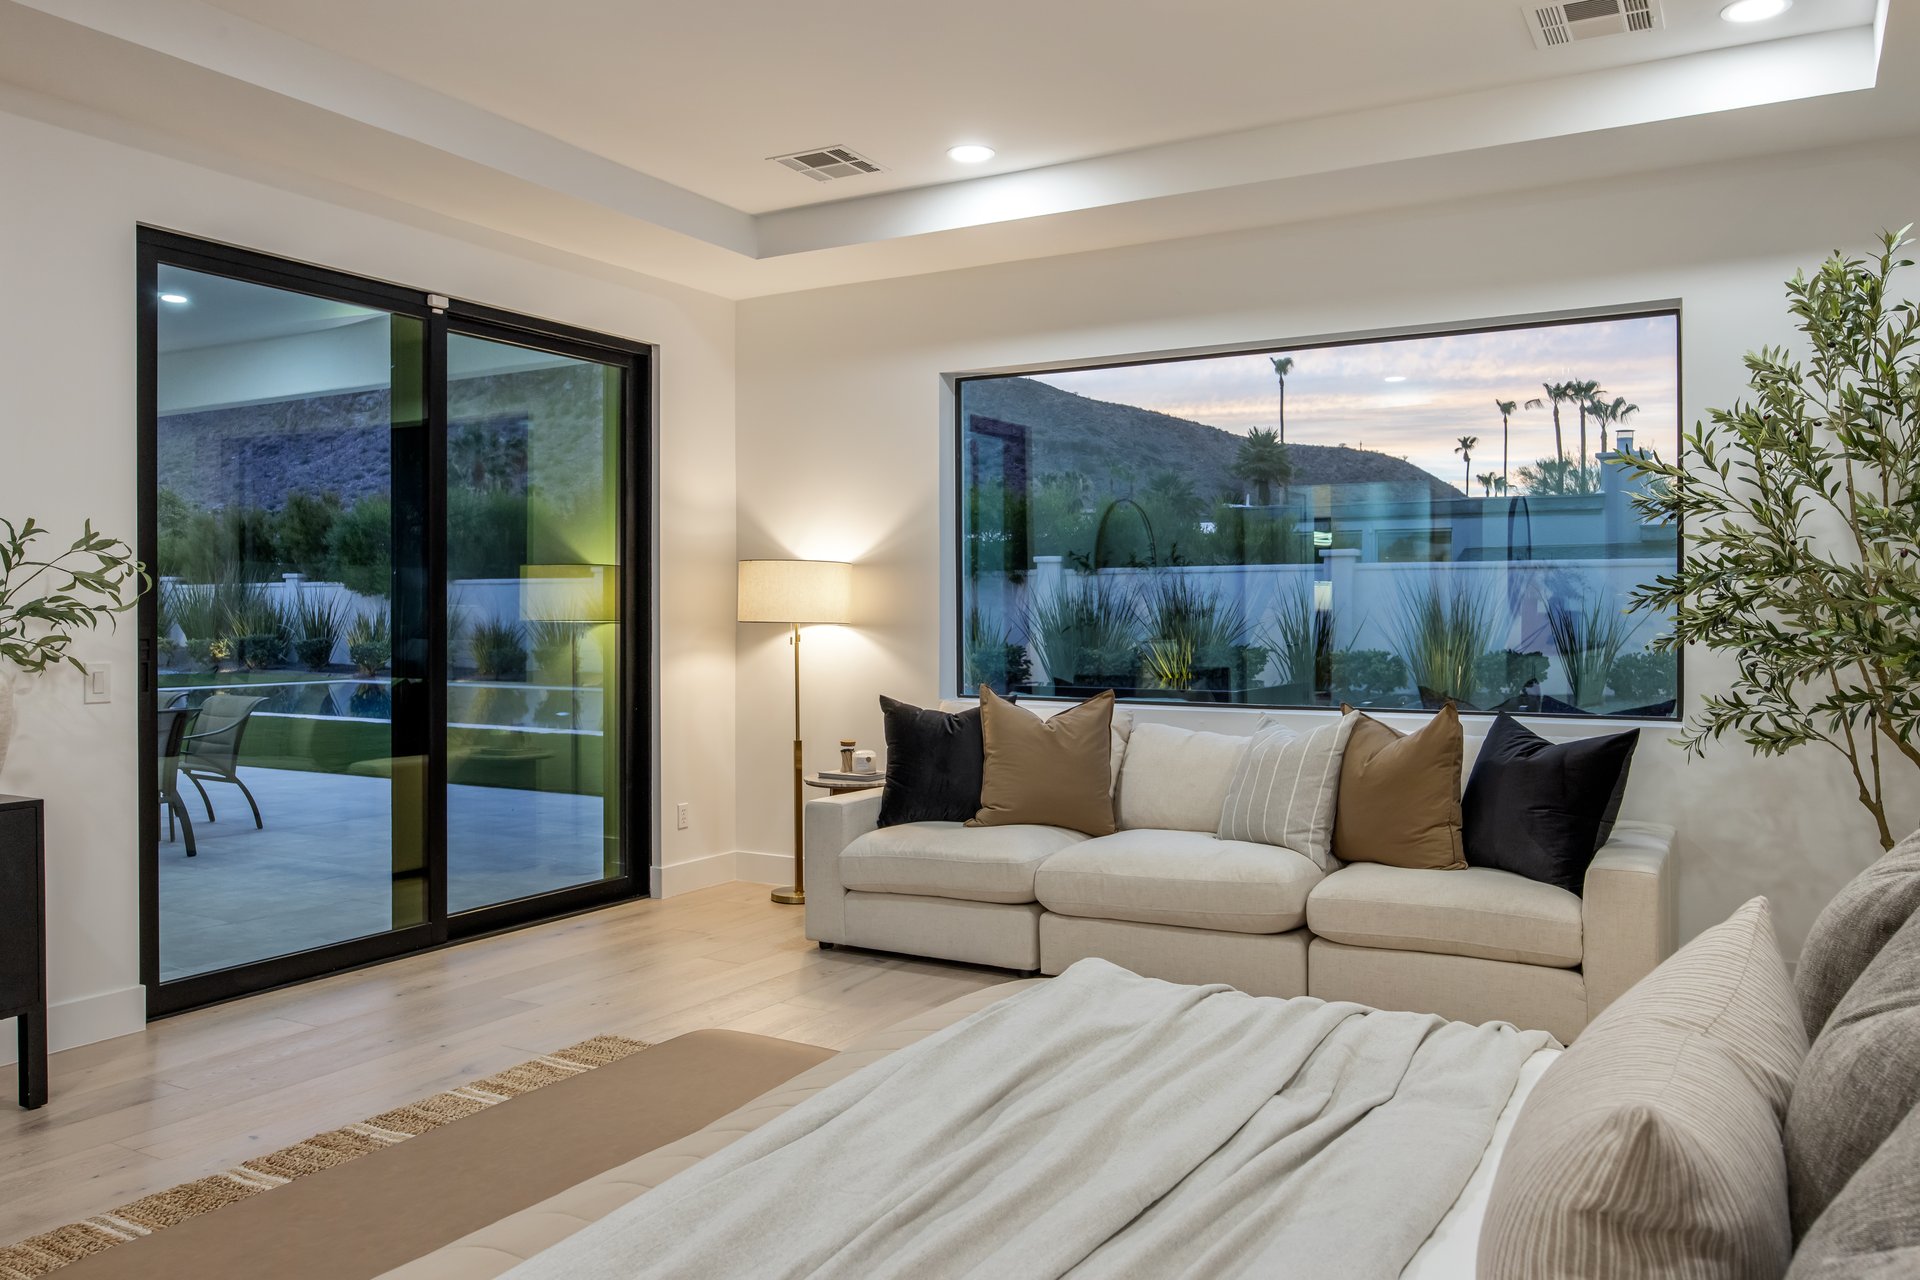
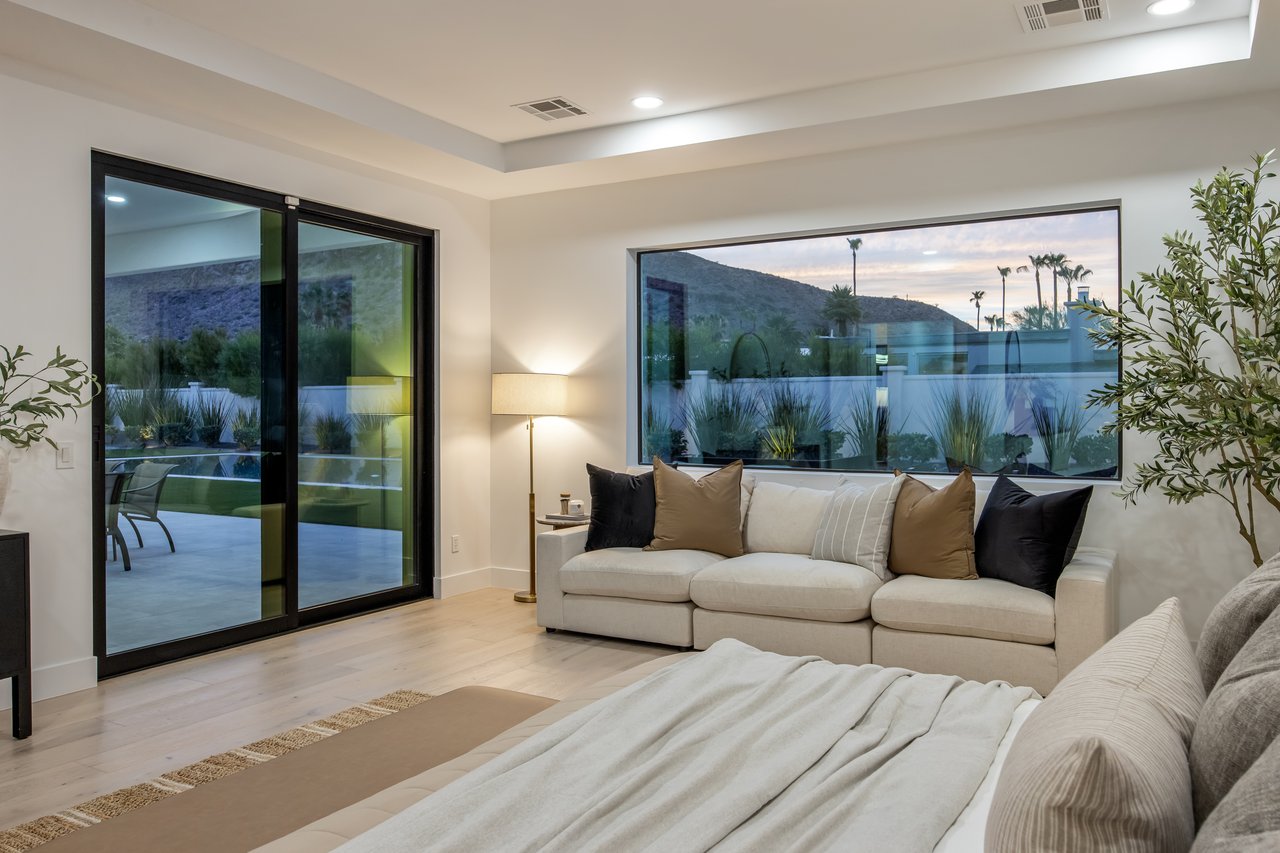
Bedroom with a cream sofa and large windows overlooking a landscaped patio and mountain.
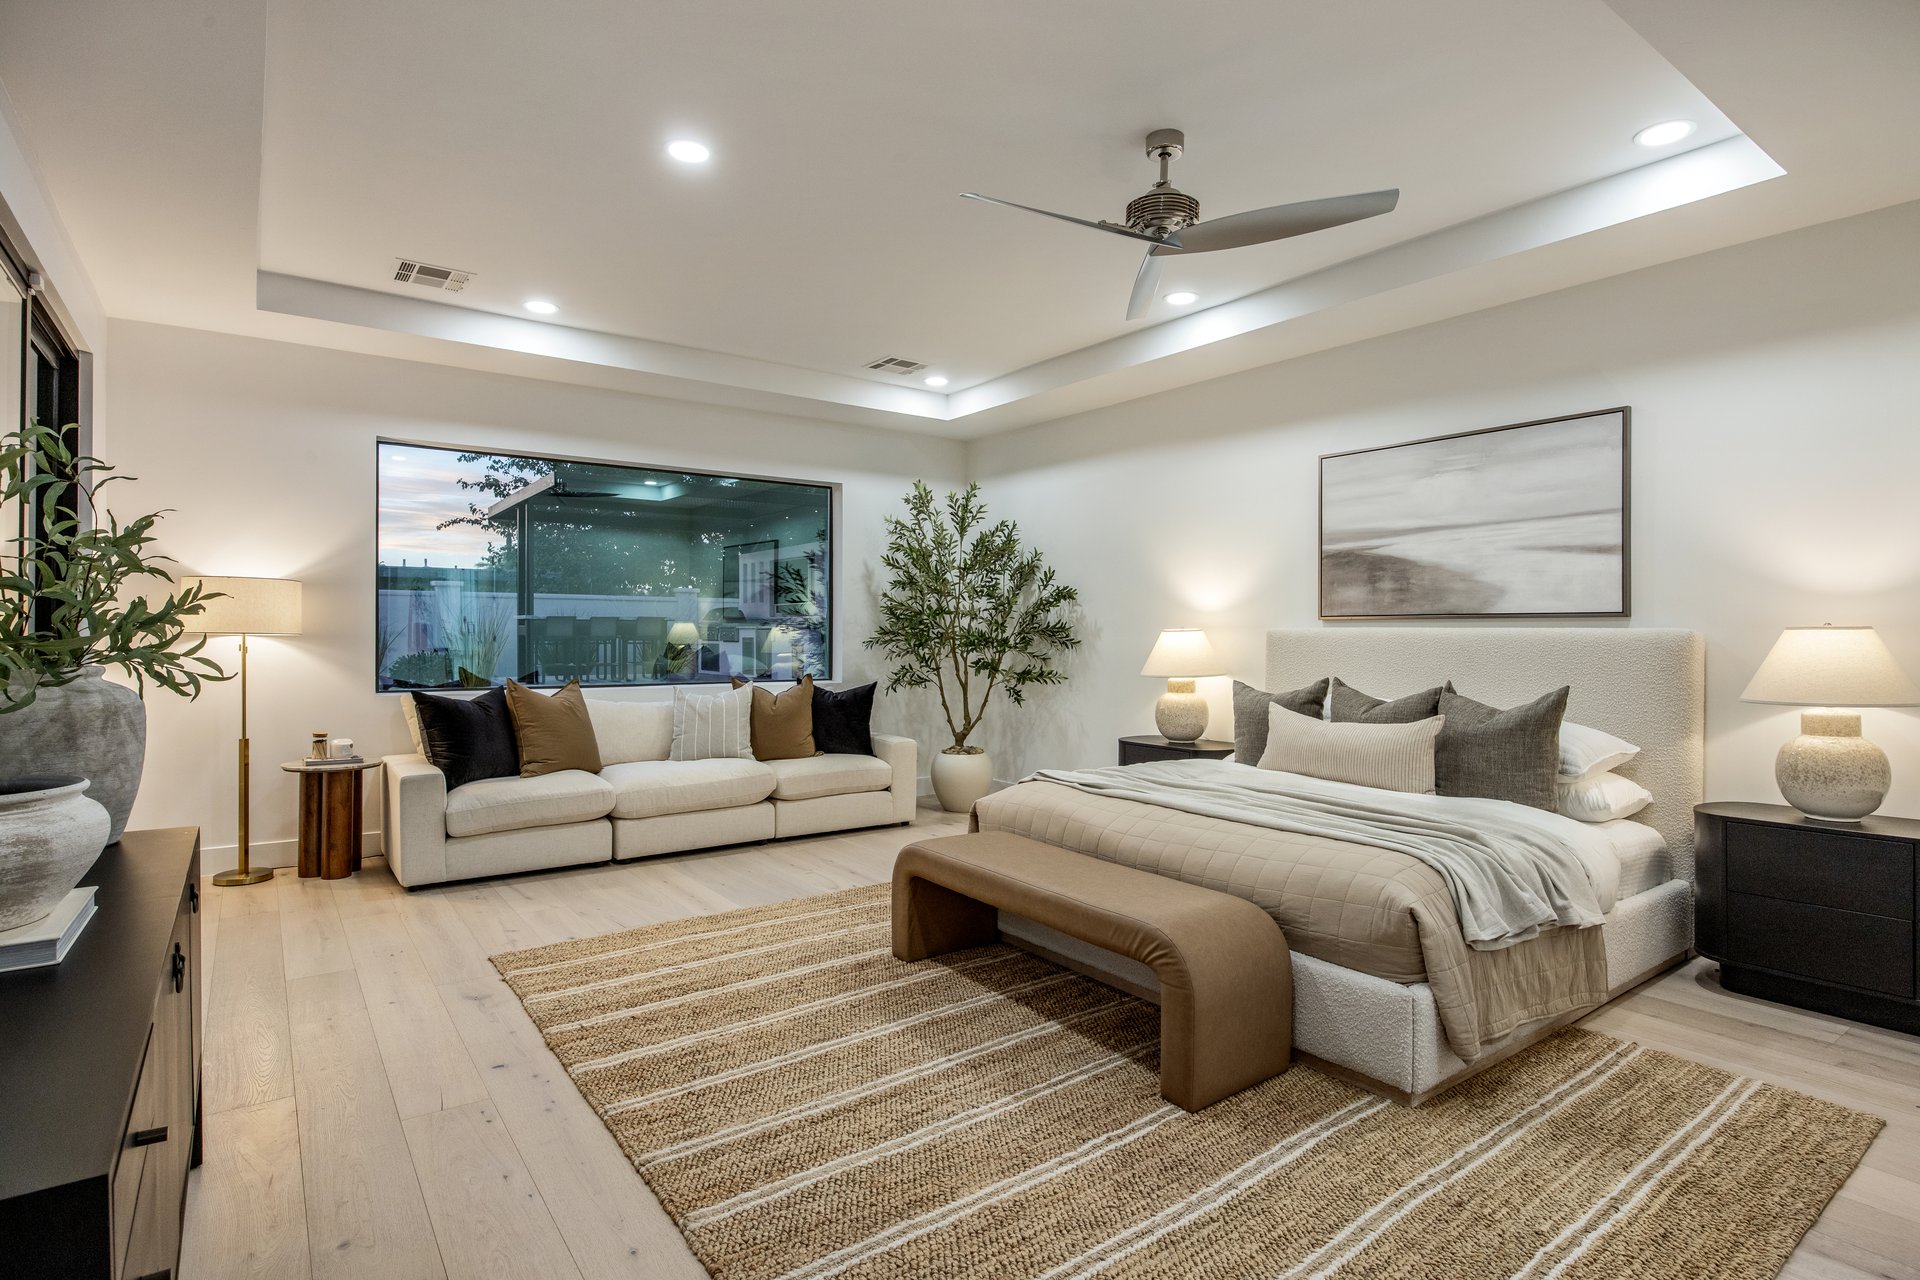
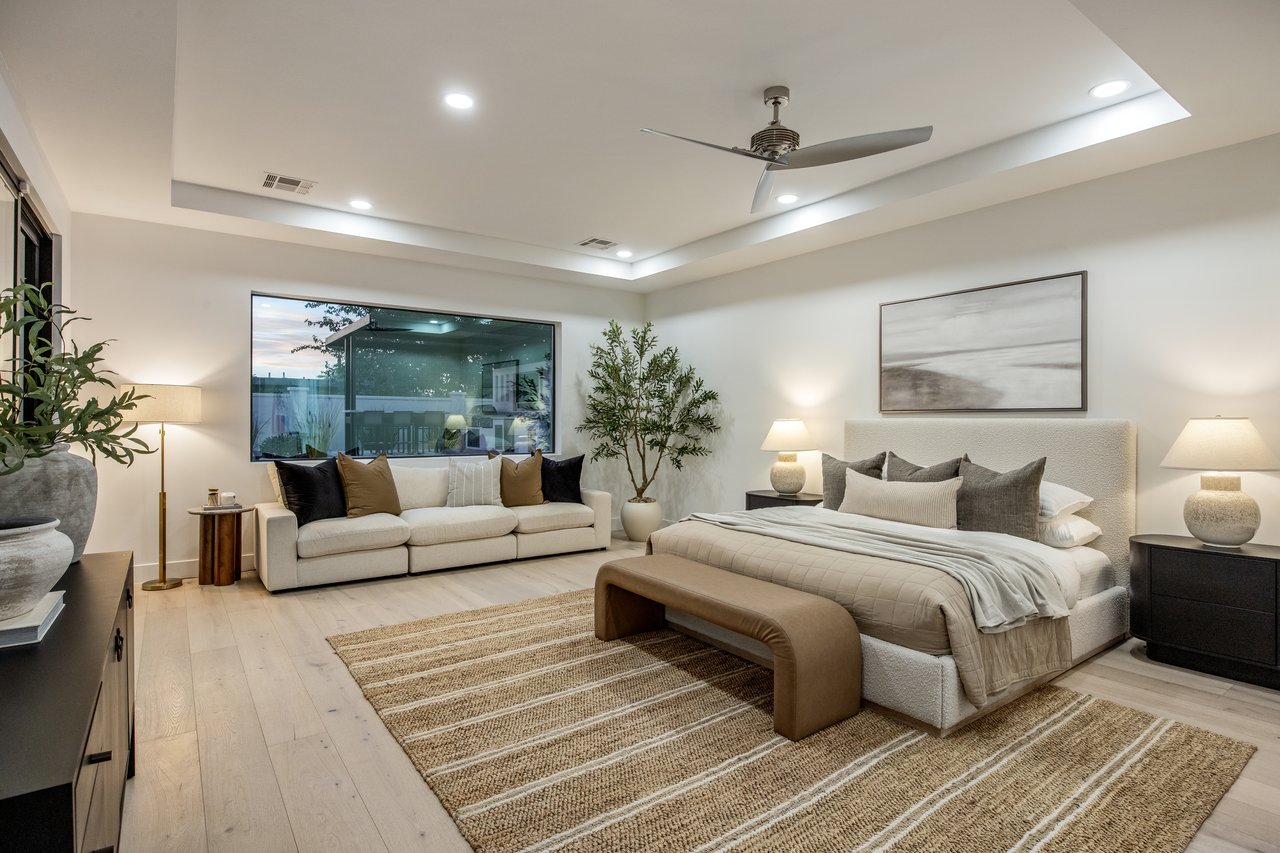
Primary bedroom with a king-size bed, curved bench, and sofa beside a large window.
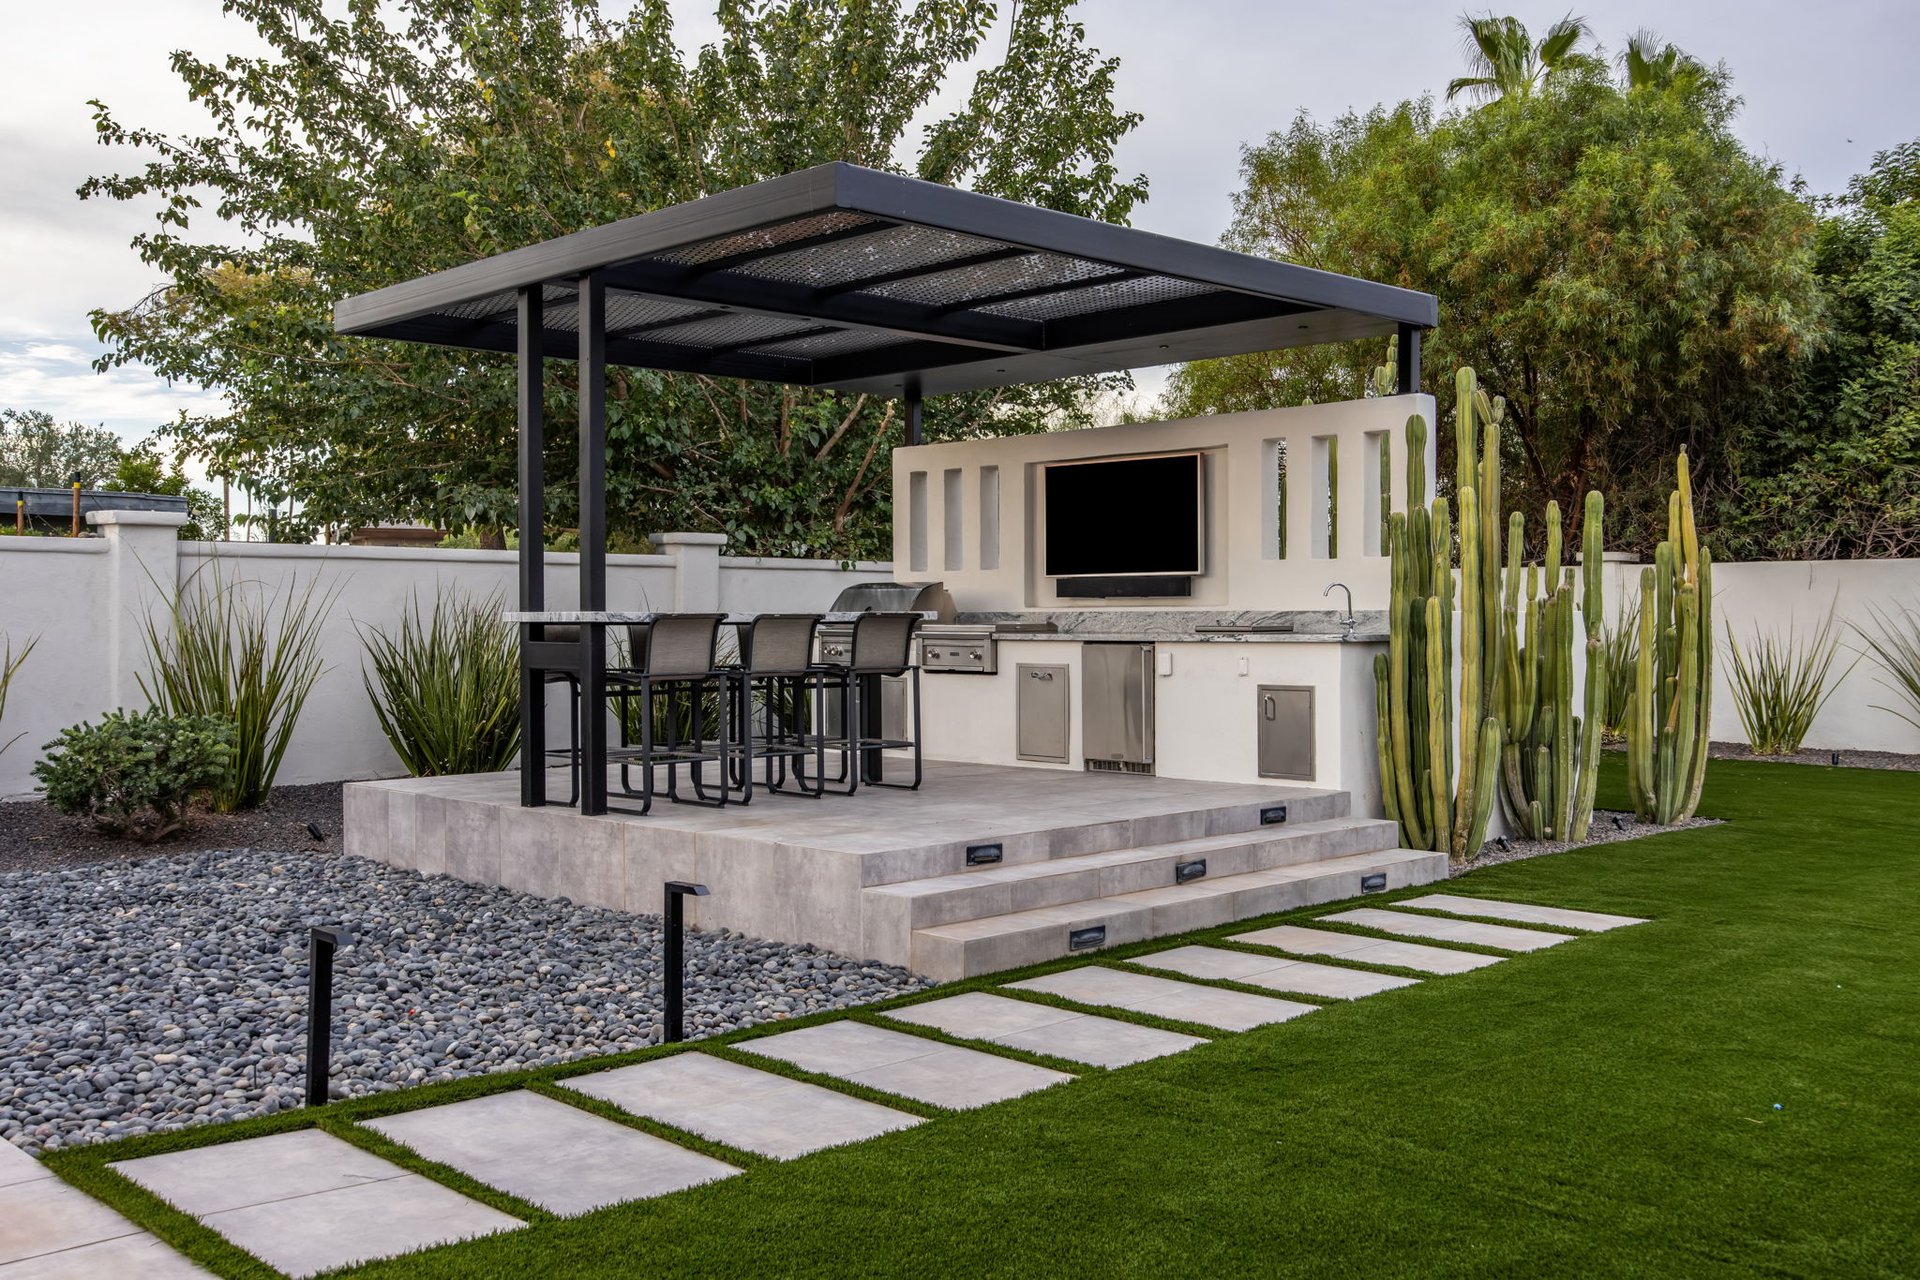
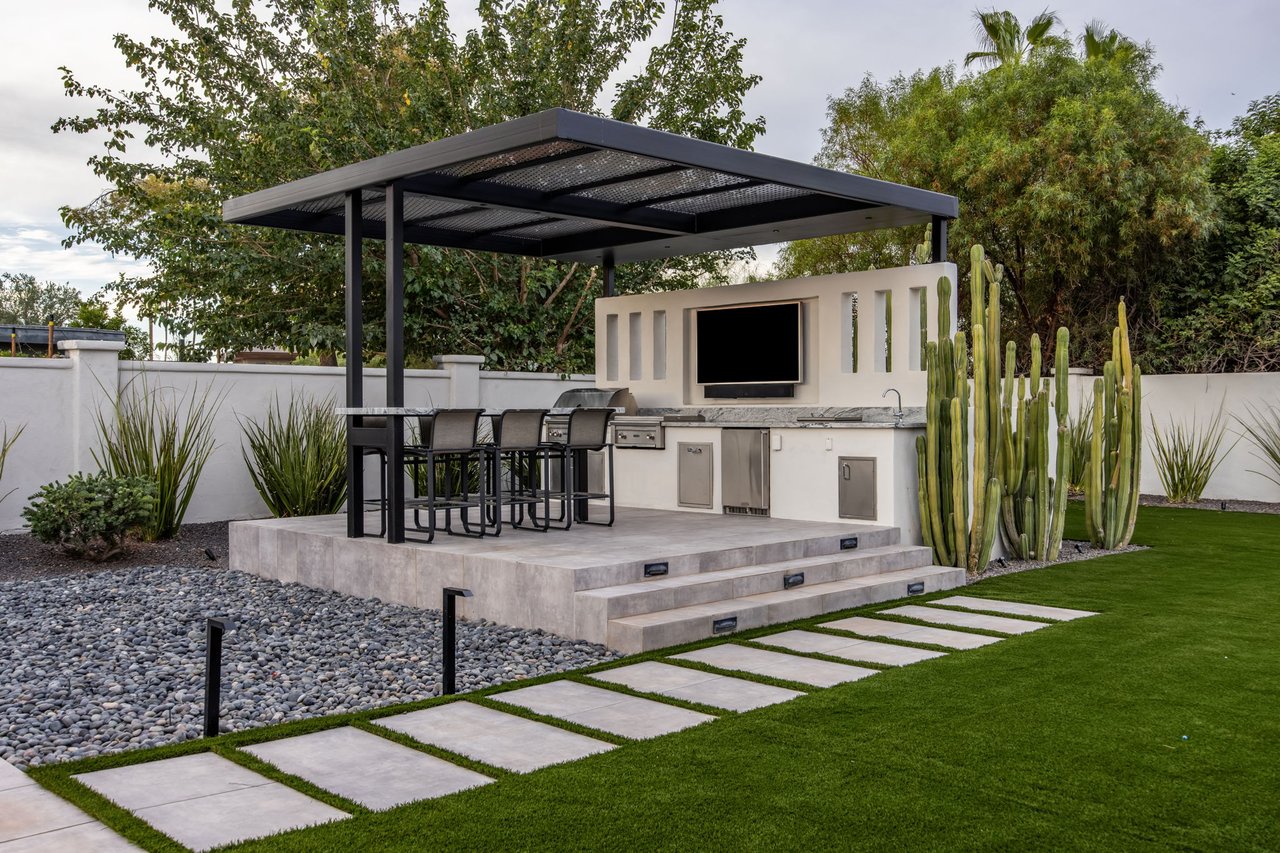
Outdoor kitchen and dining area beneath a black pergola, beside cactus landscaping and lawn.
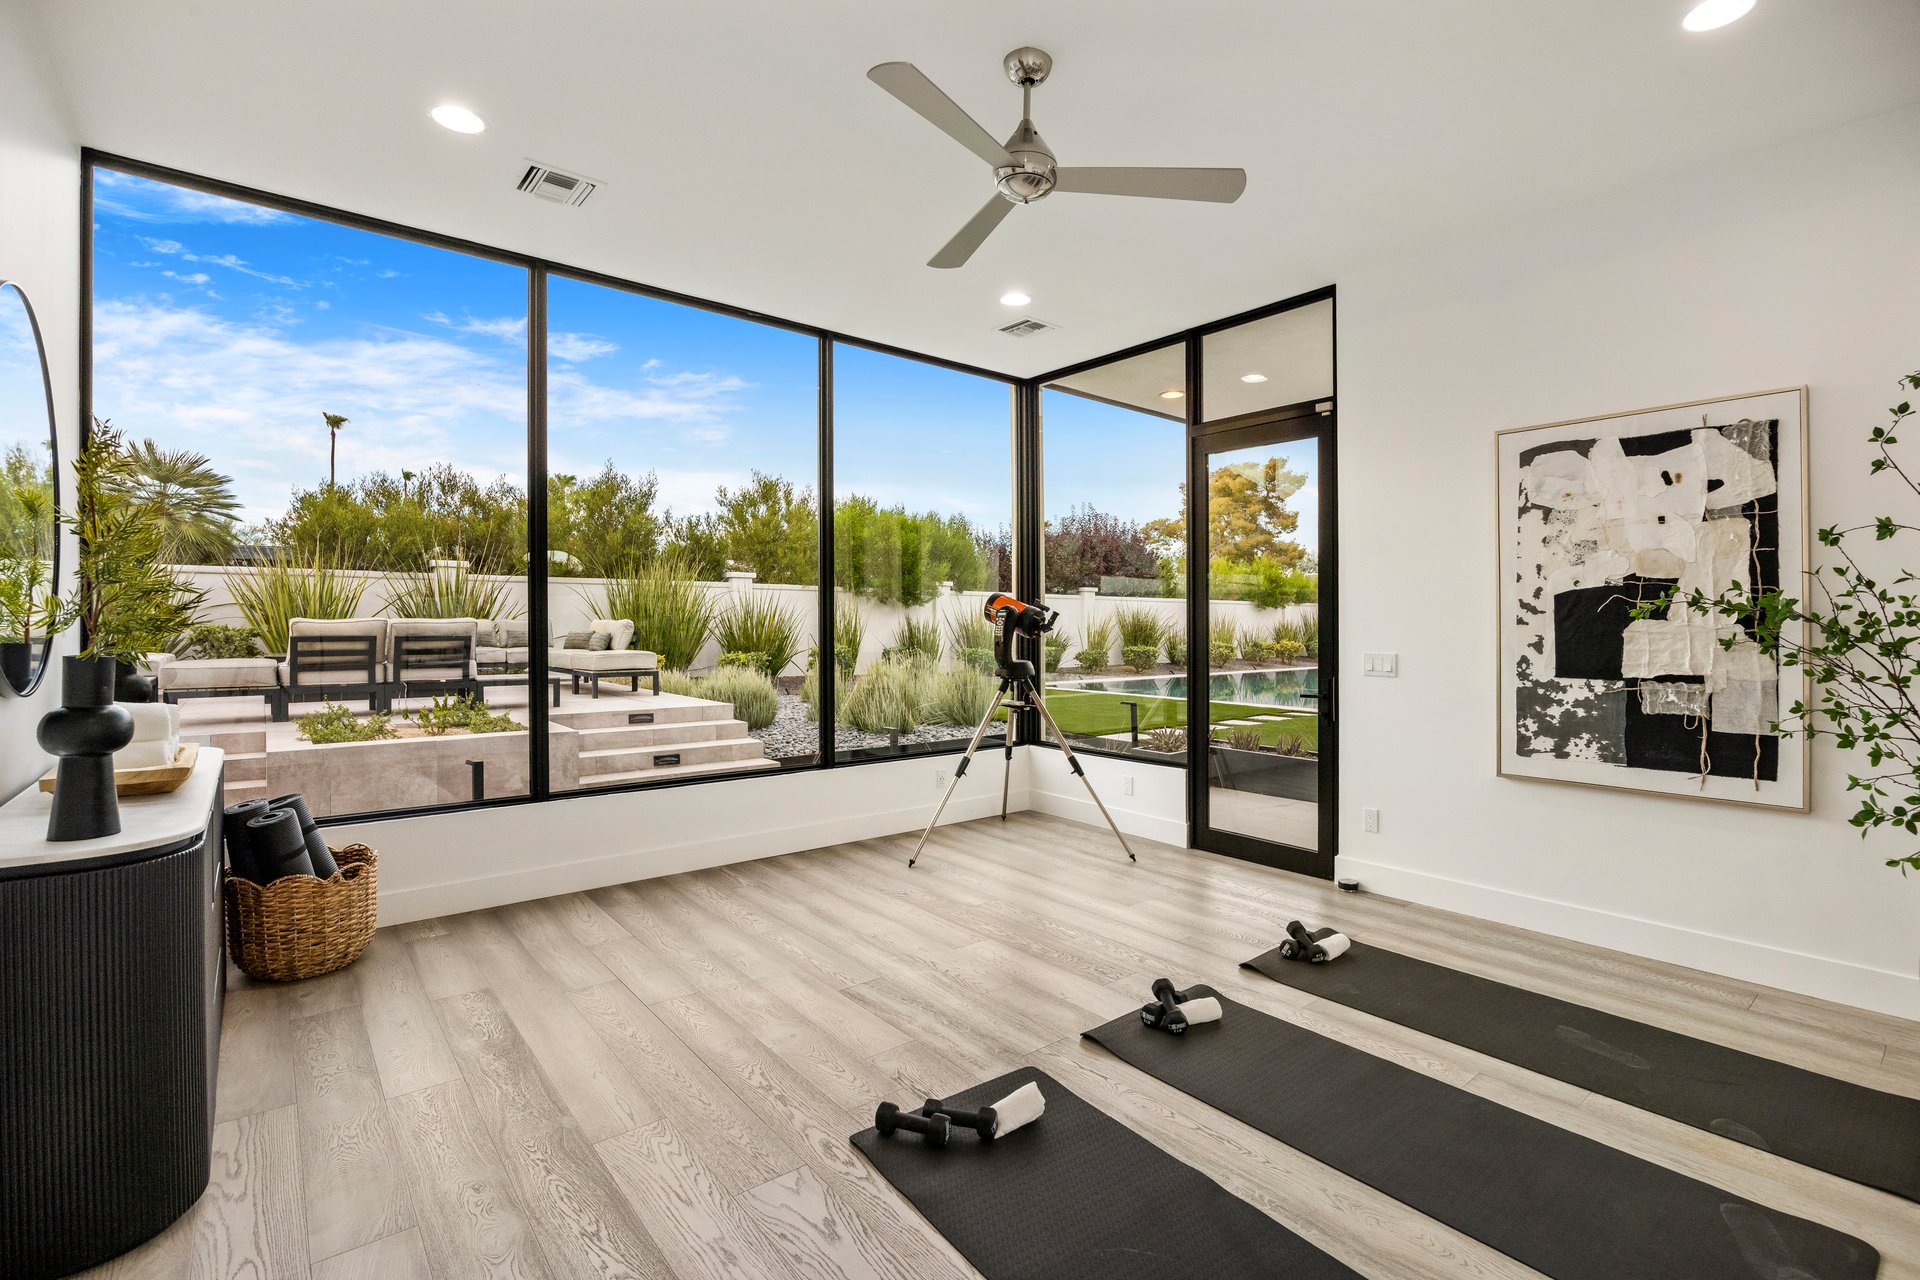
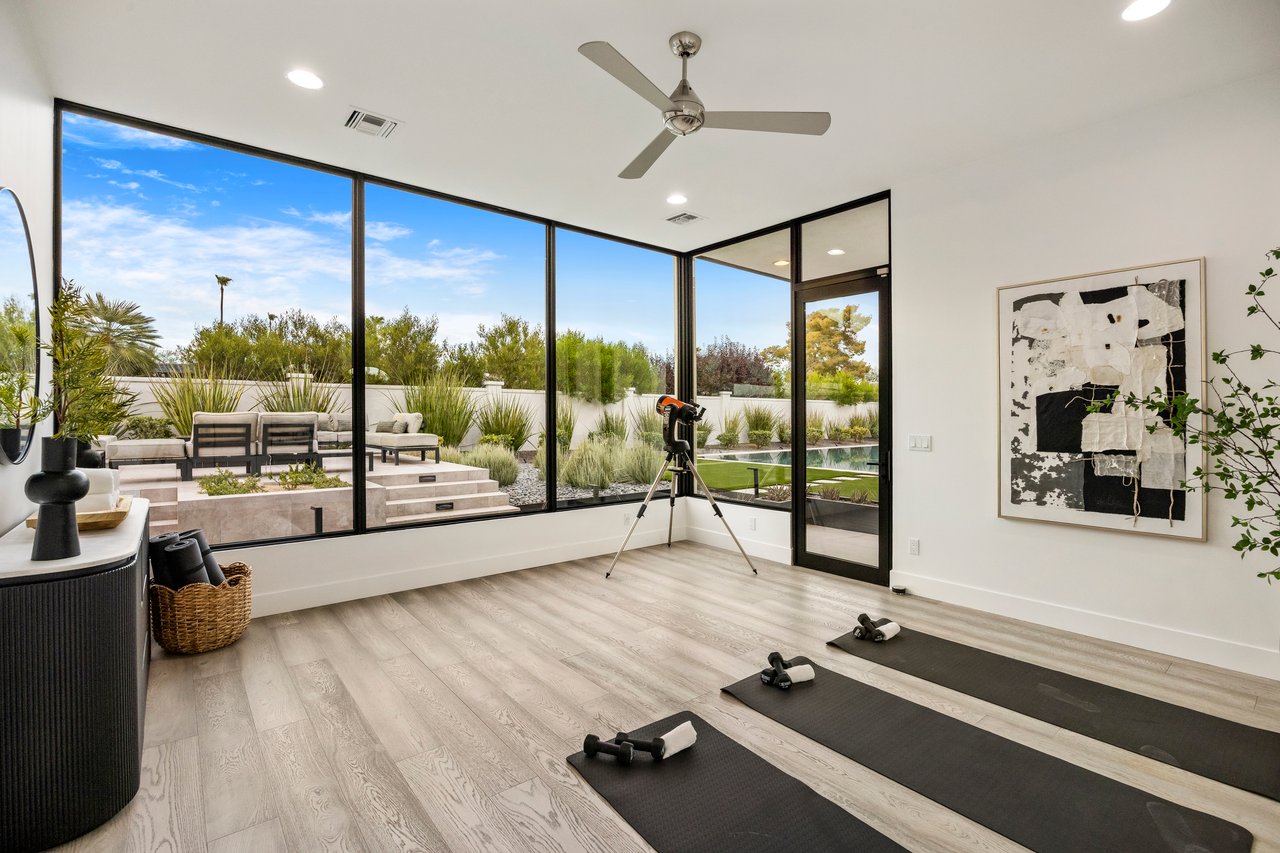
Home gym with exercise mats and dumbbells overlooking a landscaped courtyard pool.
SEE ALL PHOTOS
Modern kitchen with a veined marble island, bar seating, and mountain foothills visible through a wide window.
Backyard pool and lawn with Camelback Mountain in the sunset light.
Outdoor patio with lounge seating and fire feature, framed by desert landscaping, palms, and a mountain at sunset.
Modern home with a poolside patio, outdoor seating, and fire pit at dusk.
Living room with a tiled fireplace wall, television, and three chairs around a coffee table.
Modern kitchen with a veined stone island, geometric pendant lights, and wooden bar stools.
Modern kitchen with a bold veined stone island, matching backsplash, and geometric pendant lights.
Modern white kitchen with a large veined-stone island, geometric pendant lights, and wooden bar stools.
Modern kitchen with a dramatic veined-marble island, stainless steel appliances, and geometric pendant lights.
Modern living room with a white sectional and floor-to-ceiling windows overlooking a pool and mountain.
Open-plan living room with a cream sectional, dark coffee tables, and an adjoining black-cabinet kitchen.
Living room with a white sectional, tray ceiling, large television, and sliding doors to a landscaped patio.
Bright white hallway with light wood floors, abstract wall art, and a living area at the far end.
Bedroom with a cream sofa and large windows overlooking a landscaped patio and mountain.
Primary bedroom with a king-size bed, curved bench, and sofa beside a large window.
Outdoor kitchen and dining area beneath a black pergola, beside cactus landscaping and lawn.
Home gym with exercise mats and dumbbells overlooking a landscaped courtyard pool.
For Sale

ArcadiaAtCamelback.com

6302 East Alta Hacienda Drive, Scottsdale, AZ 85251

$8,499,337
Arcadia meets PV, FULLY REIMAGINED IN 2026, warranties convey. This 6,500 square foot home has been comprehensively transformed, Including significant new construction and an extensive redesign of the existing home. Built for the unobstructed views of Camelback Mountain with oversized windows, floor-to-ceiling glass operable doors. Six (Sevan) large ensuite bedrooms, each with generous walk-in closets, where every family member has his own primary suite! Plus a detached fully ensuite office with floor-to-ceiling glass on north and east walls overlooking the lush green yard with ten foot deep pool, outdoor kitchen, fire pit seating area and more. Office conveys with plans to covert into a full one bedroom guest apartment. There are five garage bays, and plans to add an additional five! Plus flex rooms, plenty of space to hang out, collaborate or just chill.  Eight amazing bathrooms. The Resort Yard under the backdrop of Camelback Mountain includes a ten foot deep pool and elevated pads for outdoor kitchen designed for game day, and another to get away and just enjoy the view.  HERE IS A LINK TO THE MATTERPORT VIRTUAL WALK-THRU All hard floors including gorgeous wide-plank oak, high ceilings, wide hallways, fabulous layout. Gourmet kitchen Wolf/Subzero/Cove/Miele. Back-kitchen-butler pantry provides chef's frig, double oven, 3rd dishwasher & sink w/passthru to outdoor kitch. All designed by a chef. Six Subzeros in this home, guests will never go thirsty! Detached ensuite ofc w/15' flr-to-ceiling glass wall w/Mountain & Bkyard views -- ideal Pilates studio or 7th ensuite BR. 5-car gar; plans to add 5 more. Custom pool with large Baja lounge shelf. Raised Hottub. Camelback Mountain views. Outdoor kitch w/TV pavilion seating. Front gathering patio w/firepit. Rear fire pit under the gaze of Camelback. Walk to Cholla trailhead & the Phoenician. Under 1 mile to Scottsdale Fashion Square & Old Town Scottsdale. Arcadia School District. Scottsdale address. PV location. First time to market. A must-see.

6
beds

8
baths

6,490 Sq.Ft. LIVING AREA

35,011 Sq.Ft. lot

Denise Van Den Bossche

Denise Van Den Bossche

Features & Amenities

Interior

  • total bedrooms6
  • Total bathrooms8
  • full bathrooms7
  • half bathroom1
  • KITCHEN Gourmet, BackKitchen, Wolf/Subzero/Cove, MieleCoffee, WolfGas, GasRange, OversizedIsland, Subzero
  • Laundry room Dual Sets Front Loading Washers & Dryers, Barndoor
  • Flooring Wide-plankOak, AllHardFloors
  • Fireplace 3, Firepits, Gas
  • APPLIANCES Wolf, Subzero, Cove, Miele, Thermador
  • other interior Features Floor-to-CeilingGlass, ViewWindows, CamelbackMountain

Area & Lot

  • Status For Sale
  • Living Area6,490 Sq.Ft.
  • Lot Area35,011 Sq.Ft.
  • TypeResidential
  • YEAR BUILT2026
  • NeighborhoodArcadia
  • LifestylesMountain, New Construction
  • Architecture StylesContemporary
  • Elementary SchoolHopi
  • Middle SchoolIngleside
  • High SchoolArcadia
  • School DistrictArcadia

Exterior

  • STORIES1
  • Garage Space5
  • water SourceCity
  • PoolDive/Play
  • roofFoam
  • lot featuresResortYard
  • parkingGarage

Financial

  • Sales Price$8,499,337
  • Real Estate Tax $11,533/yr
Backyard pool and lawn with Camelback Mountain in the sunset light.

Schedule a Showing

I would love to show you this beautiful property. Please select your preferred date and time below. I will be in touch shortly to confirm your appointment.

Schedule a Showing

I would love to show you this beautiful property. Please select your preferred date and time below. I will be in touch shortly to confirm your appointment.

Thank you for your interest in 6302 East Alta Hacienda Drive, Scottsdale, AZ 85251. We are reviewing your request and will be in touch shortly!

Mortgage Calculator

Estimate your monthly mortgage payment, including the principal and interest, property taxes, and HOA. Adjust the values to generate a more accurate rate.

All estimates are provided for informational purposes only. Actual amounts may vary.
$0,000 Your Payment 20 15 65
$0,000 Your Payment

Arcadia

Arcadia includes some parts of Scottsdale 85251 and Phoenix 85018 and remains one of the Most Desirable Neighborhoods in the Phoenix–Scottsdale Luxury Corridor.

Explore

Exec-Elite

The Exec-Elite Team was founded by Denise van den Bossche, an Associate Broker with more than 40 years of experience in the Phoenix metropolitan real estate market, with particular expertise in Paradise Valley, Scottsdale, and the surrounding luxury communities. In 2022, Denise was recognized as the #1 Realty Executives agent in Maricopa County and #2 worldwide for the Realty Executives brand, reflecting her long-standing leadership in the Valley’s luxury real estate market. Known for her strategic insight, deep market knowledge, and commitment to exceptional service, Denise has built a reputation for representing distinctive properties and guiding clients through some of the region’s most significant real estate transactions. Denise and her husband Patrick, President of Realty Executives International, live in Paradise Valley, where they raised their two daughters and now enjoy time with their granddaughter. The Exec-Elite Team shares a common philosophy: extraordinary client service, integrity, and thoughtful representation. Their work is grounded in the values that guide their lives — Faith, Family, and Fitness — and they approach every client relationship with dedication, discretion, and the determination to leave no stone unturned in pursuit of the best outcome.

Follow Denise on Instagram