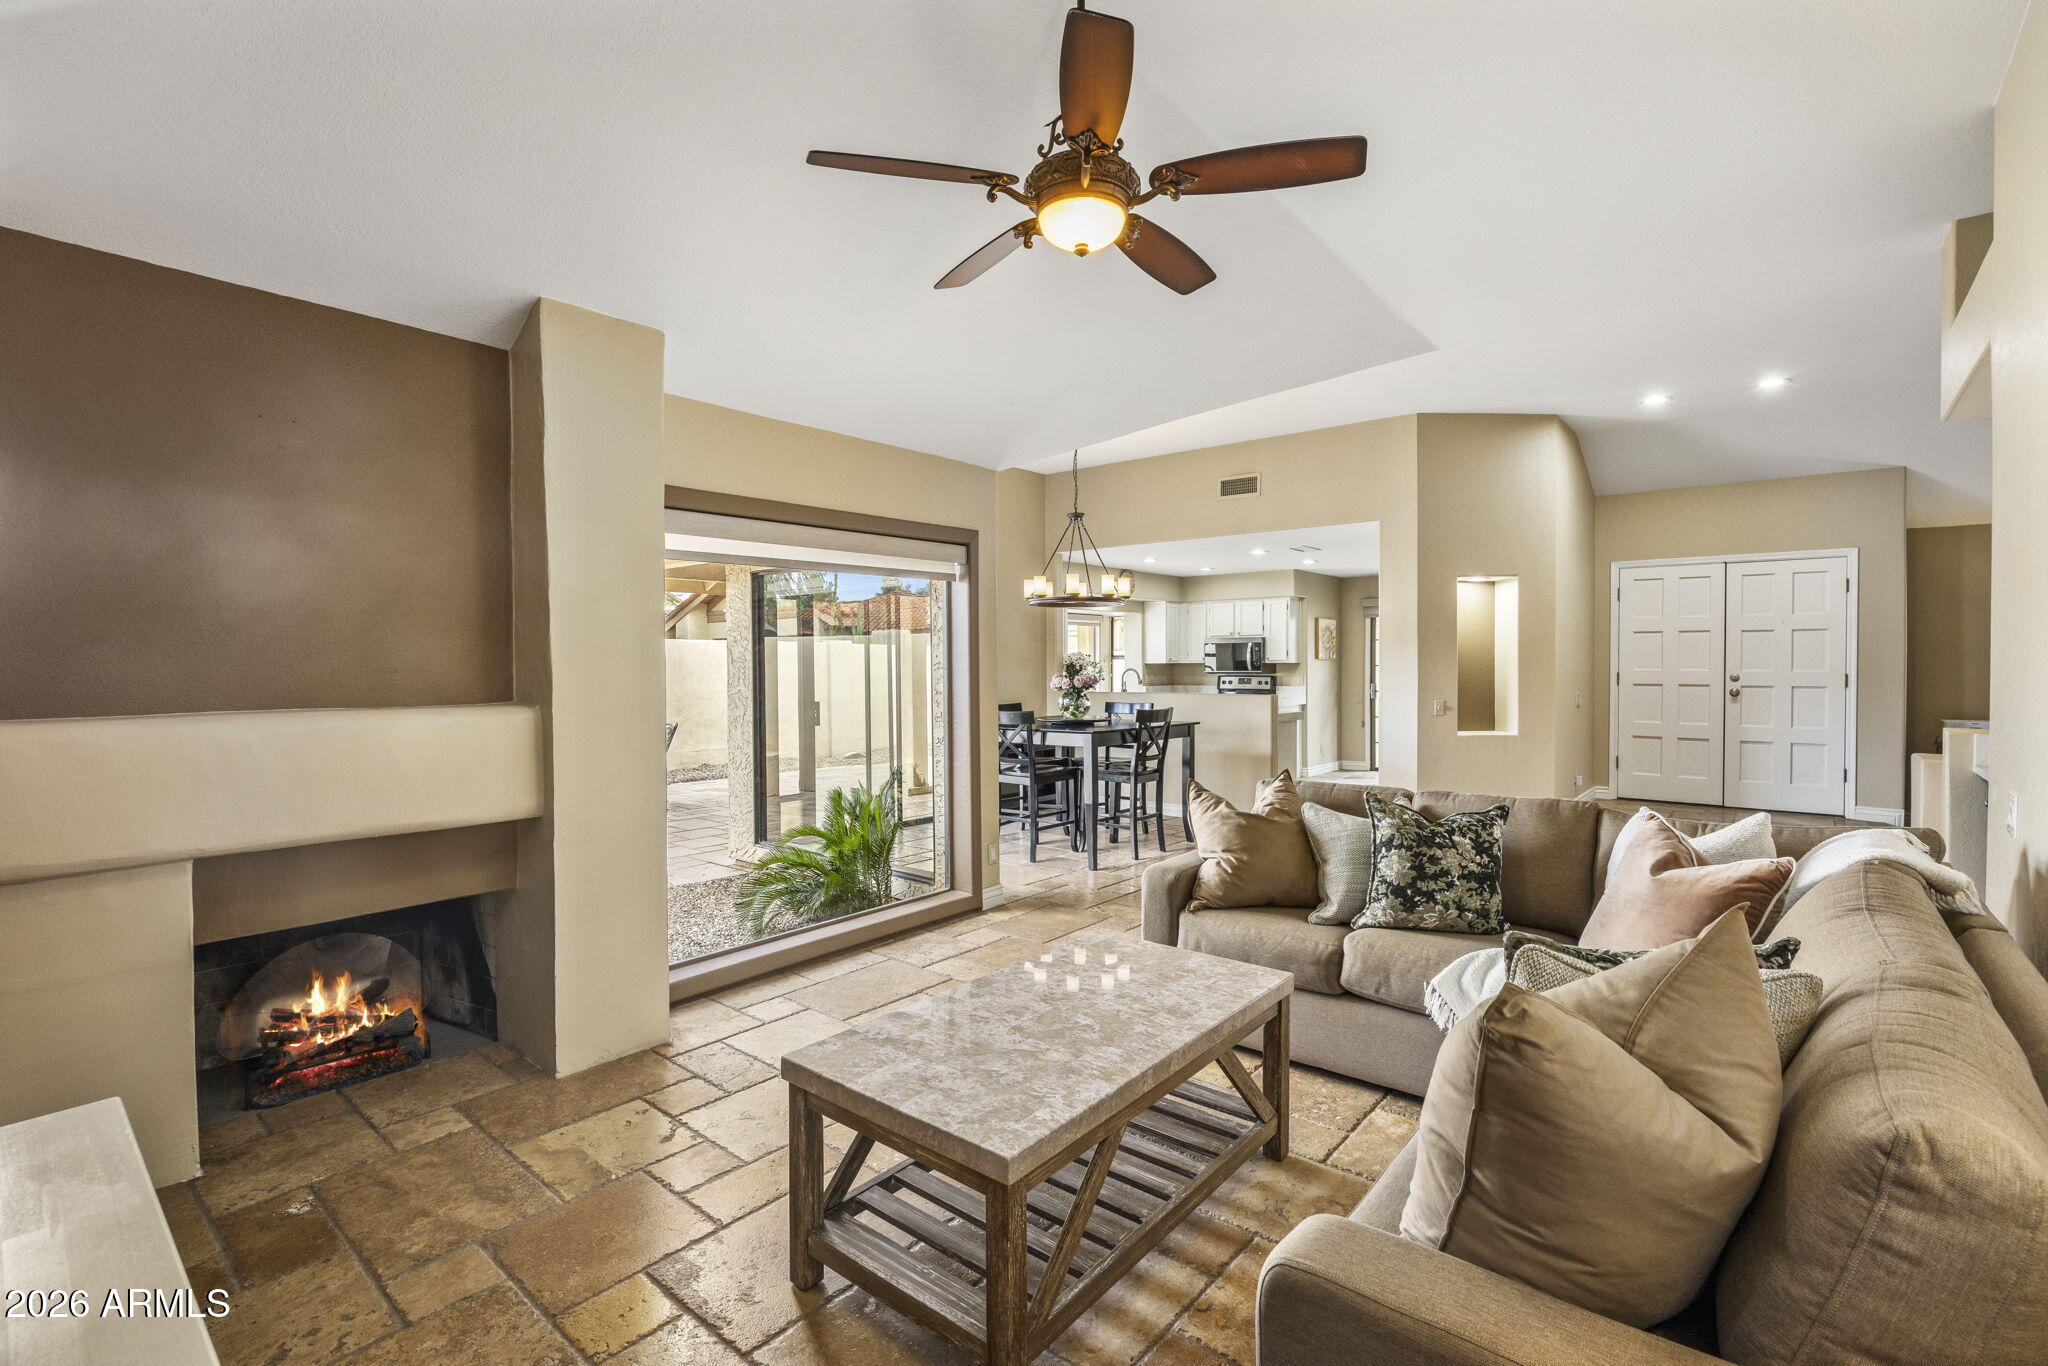
Living room with a fireplace, stone tile flooring, and sliding glass doors opening to a patio.
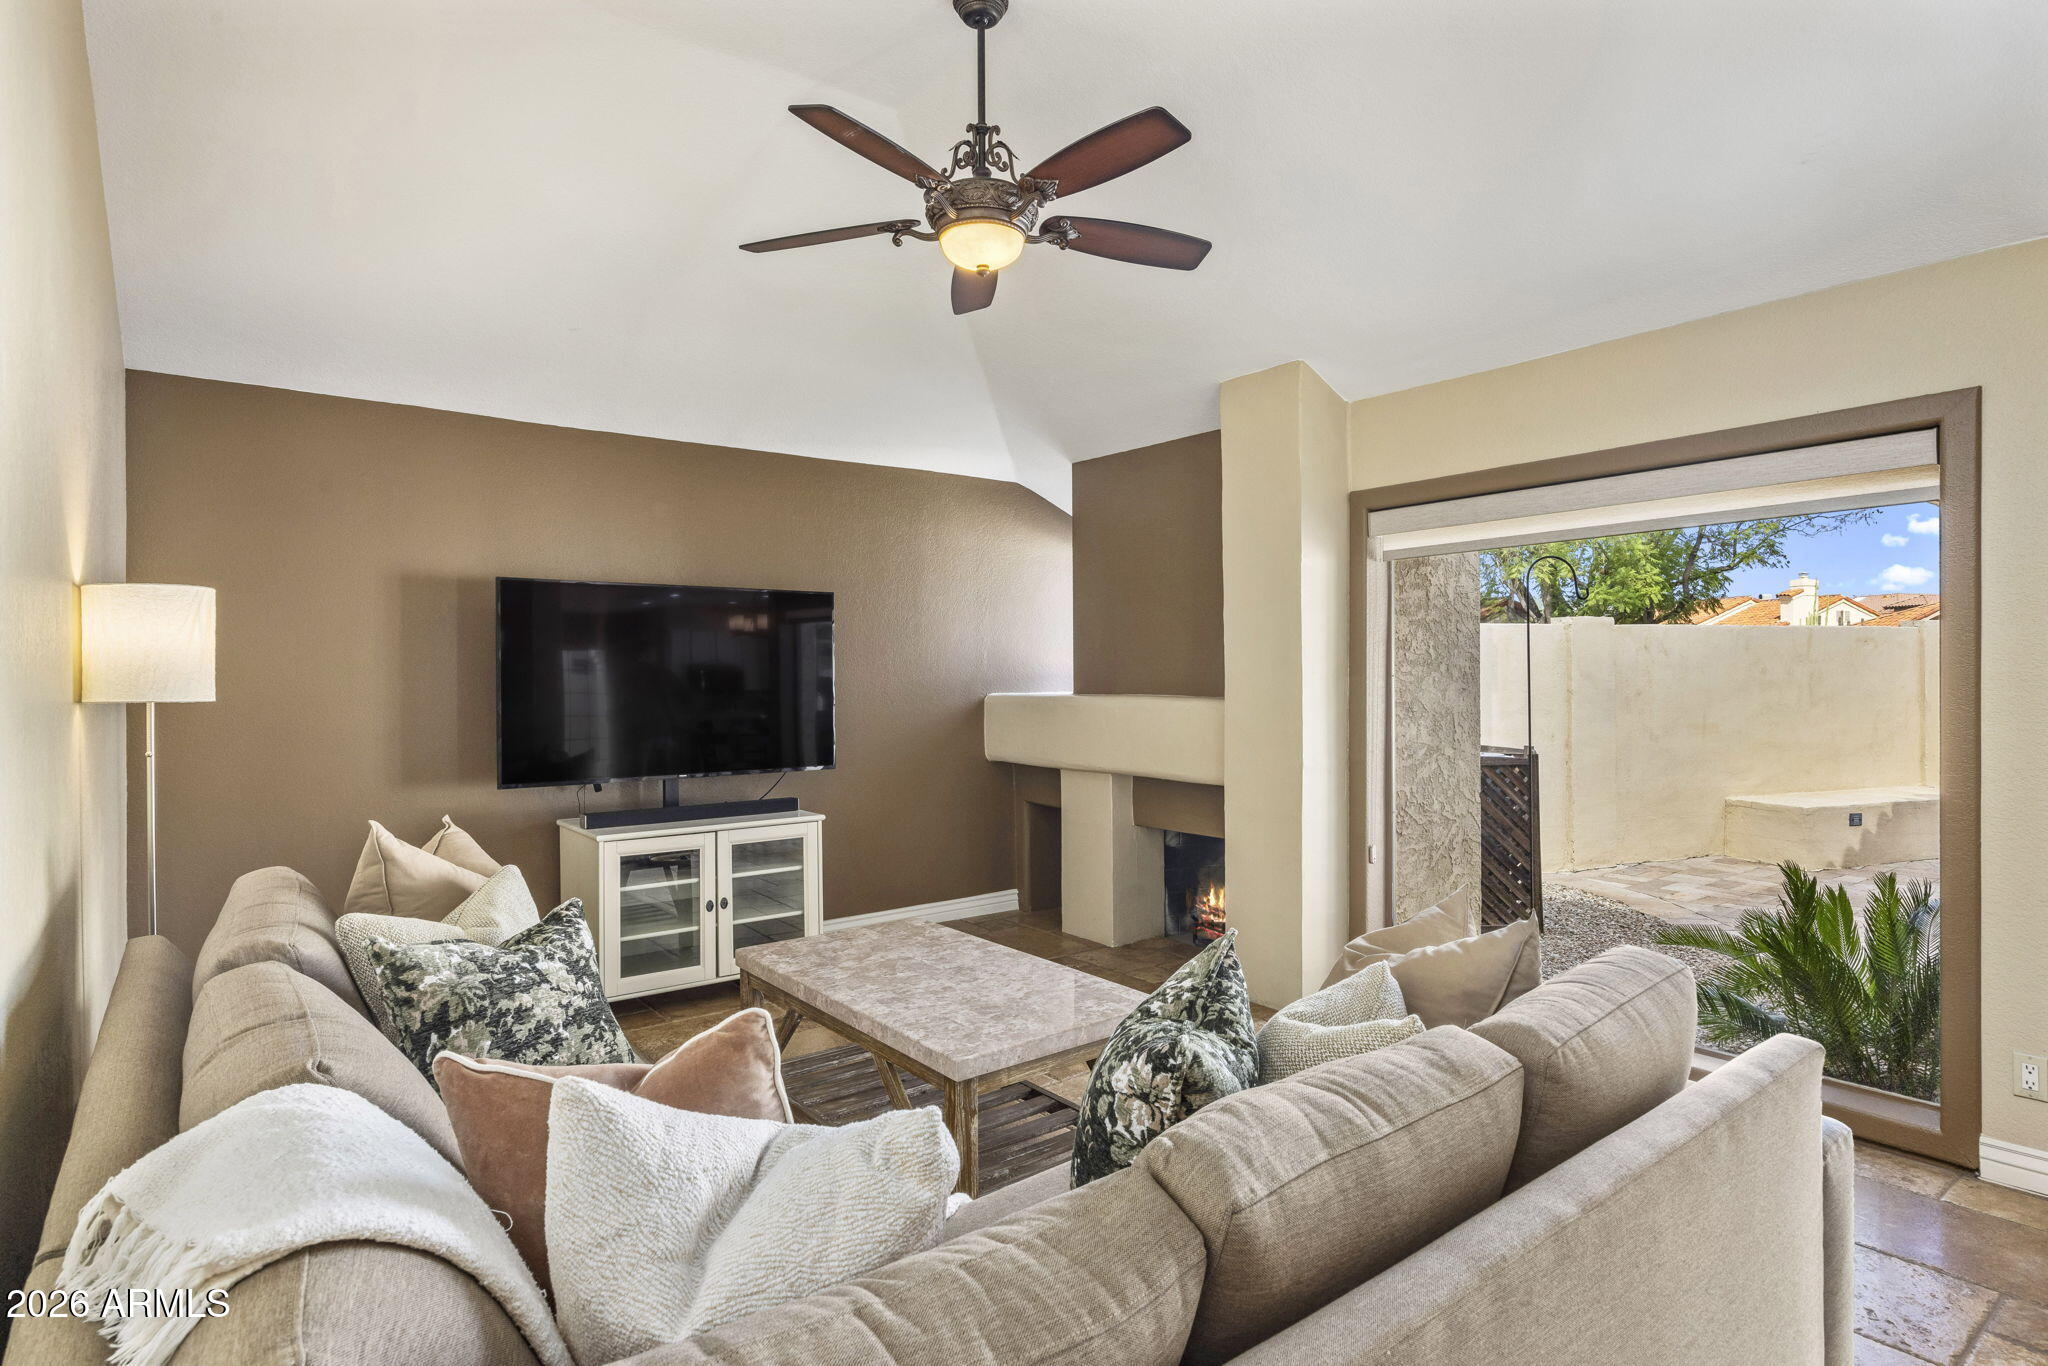
Living room with a fireplace, ceiling fan, and sliding glass door to a walled patio.
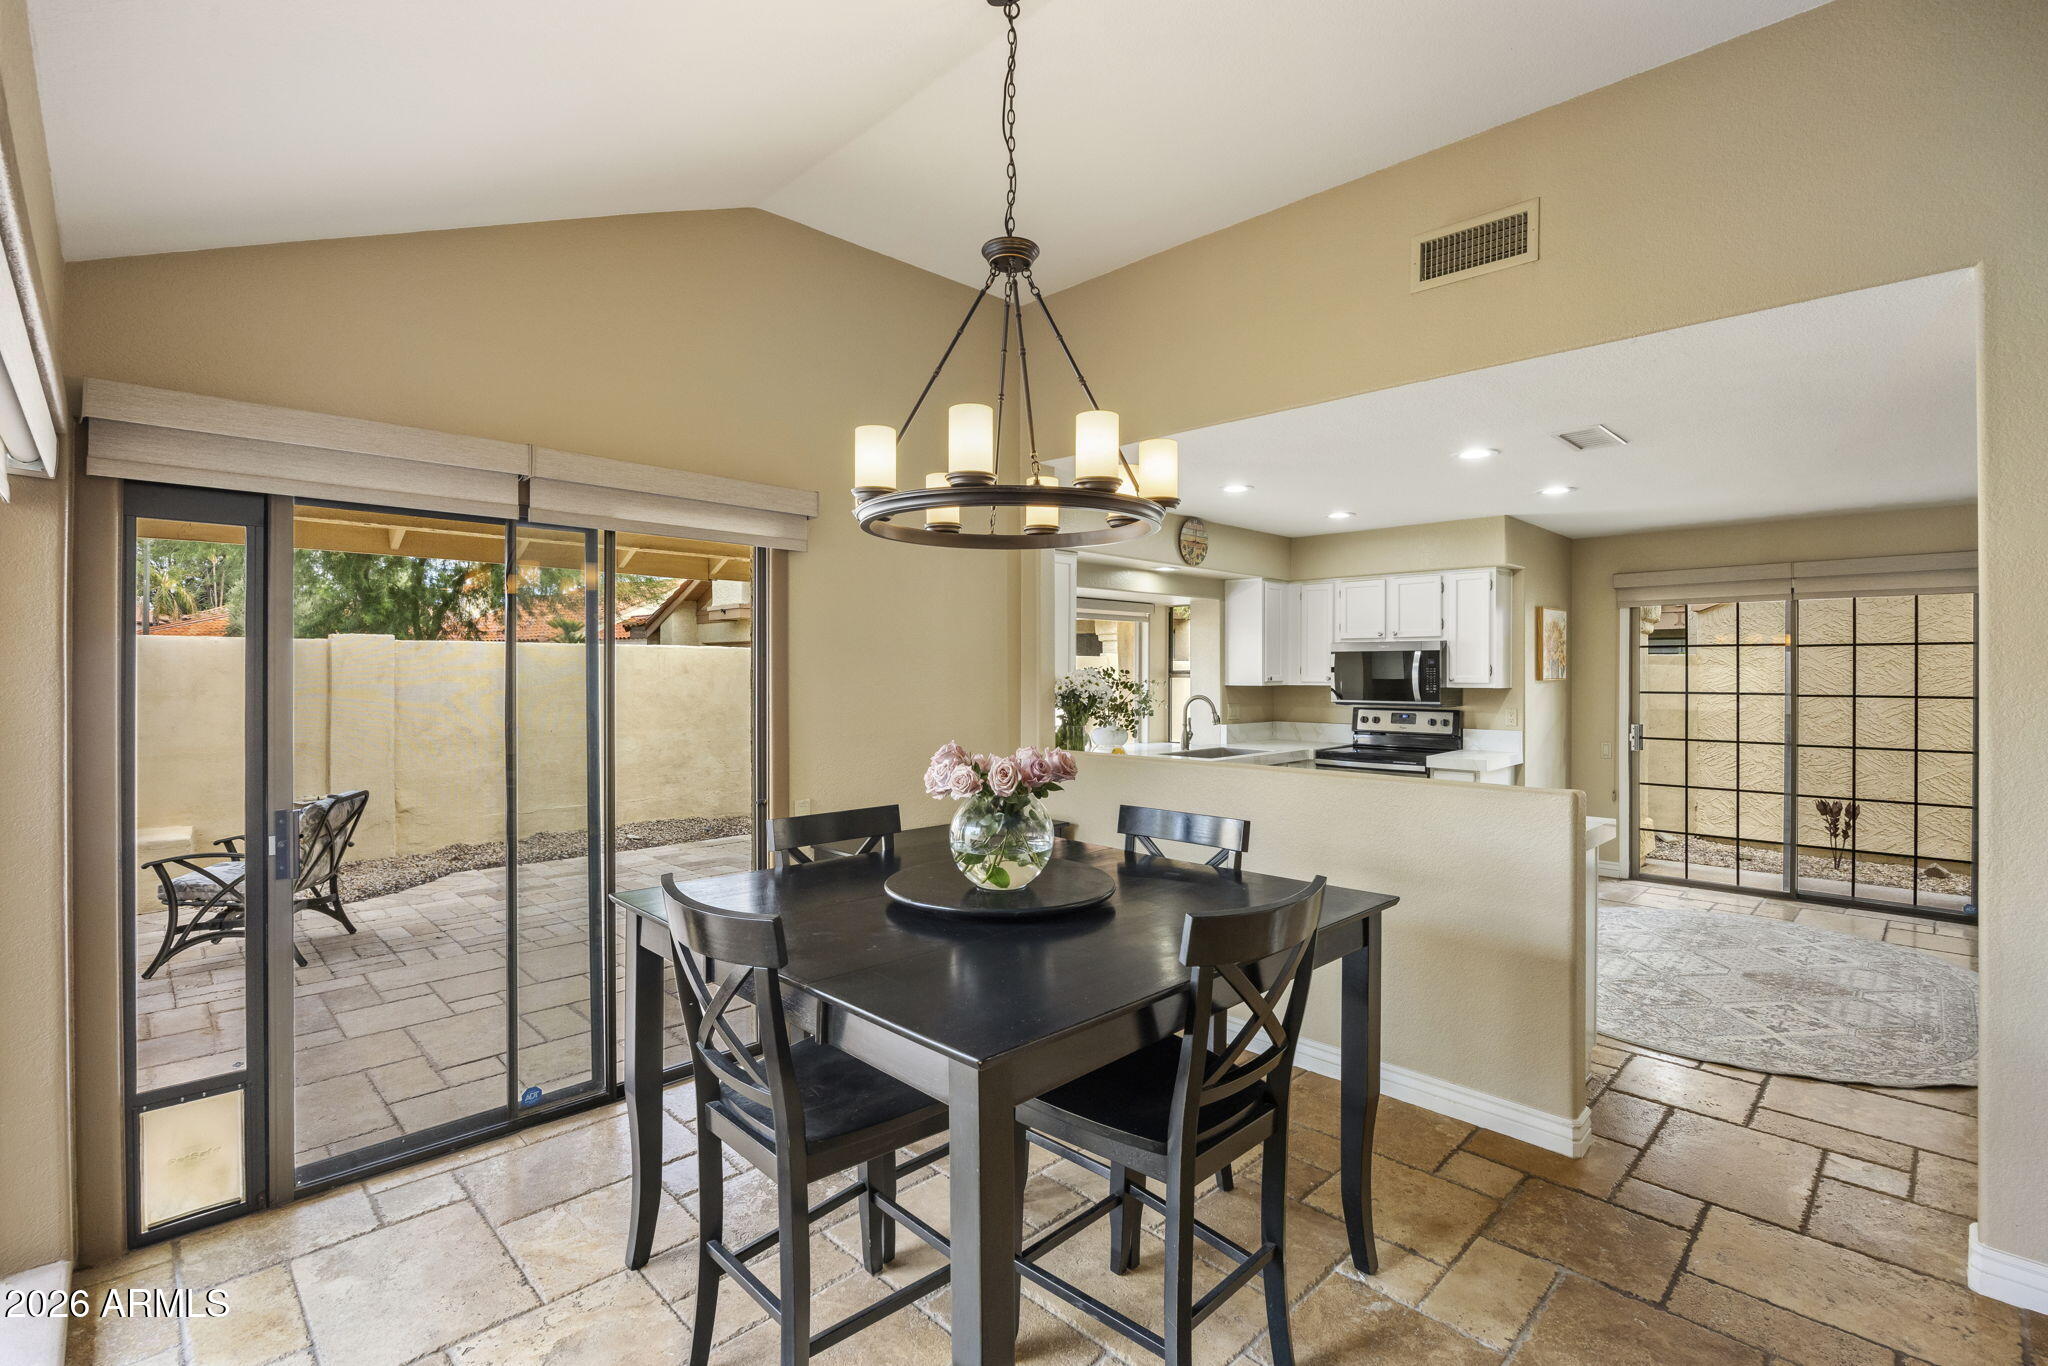
Dining area with dark table and chandelier, opening to a kitchen and paved patio.
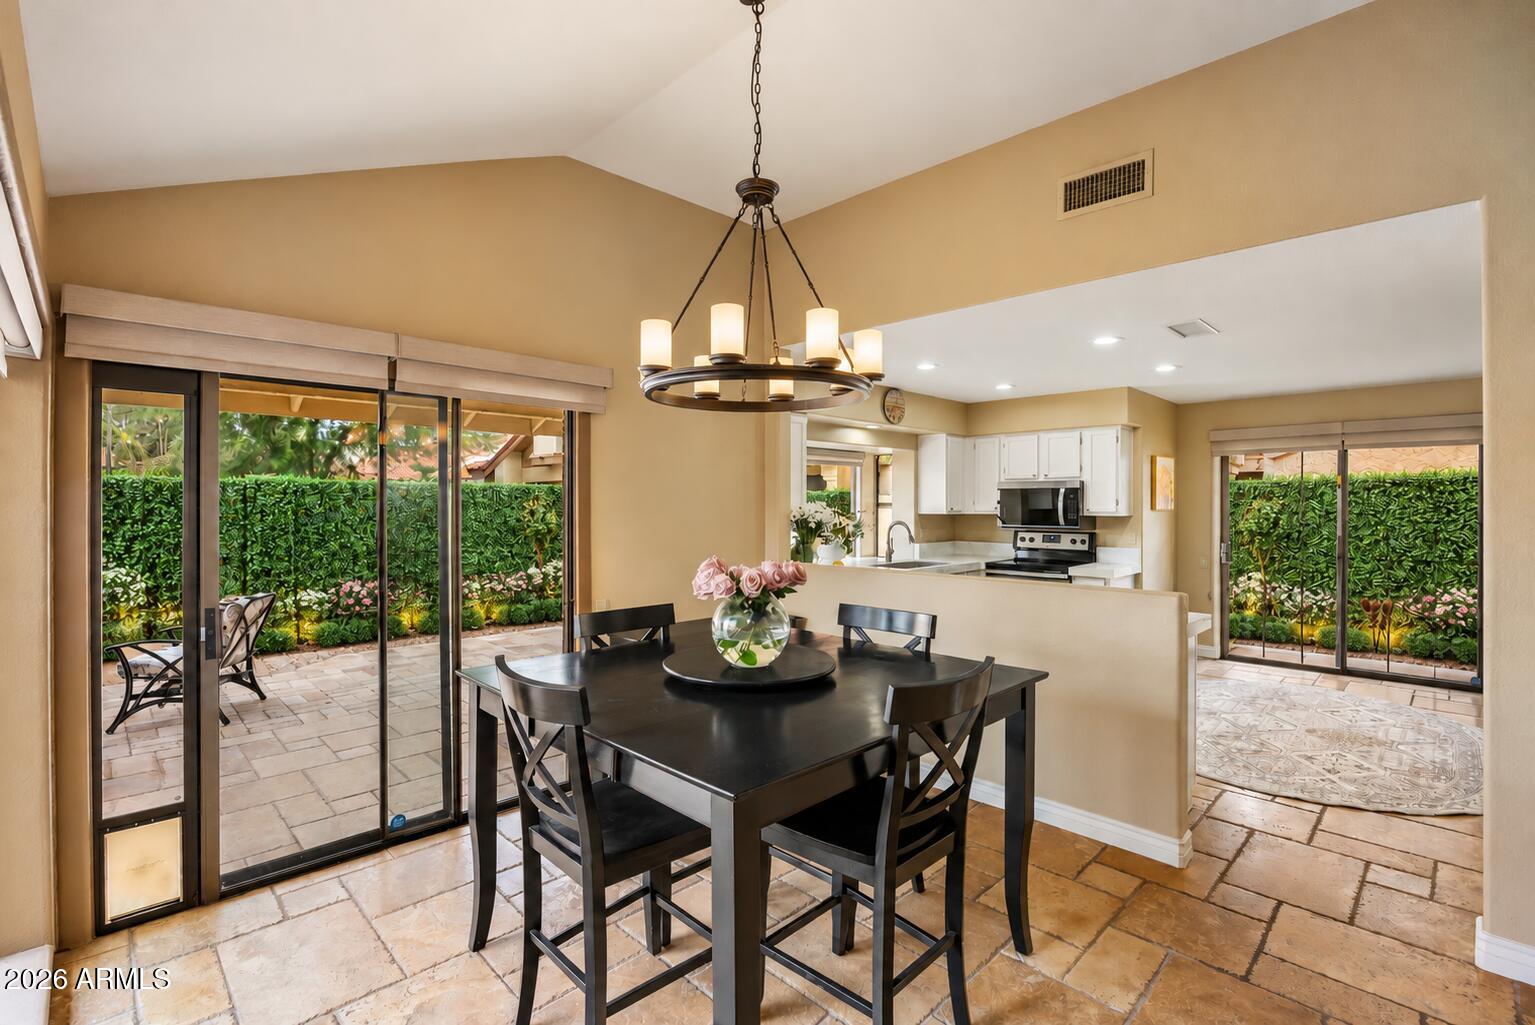
Dining area with a dark table and sliding doors opening to a landscaped patio.
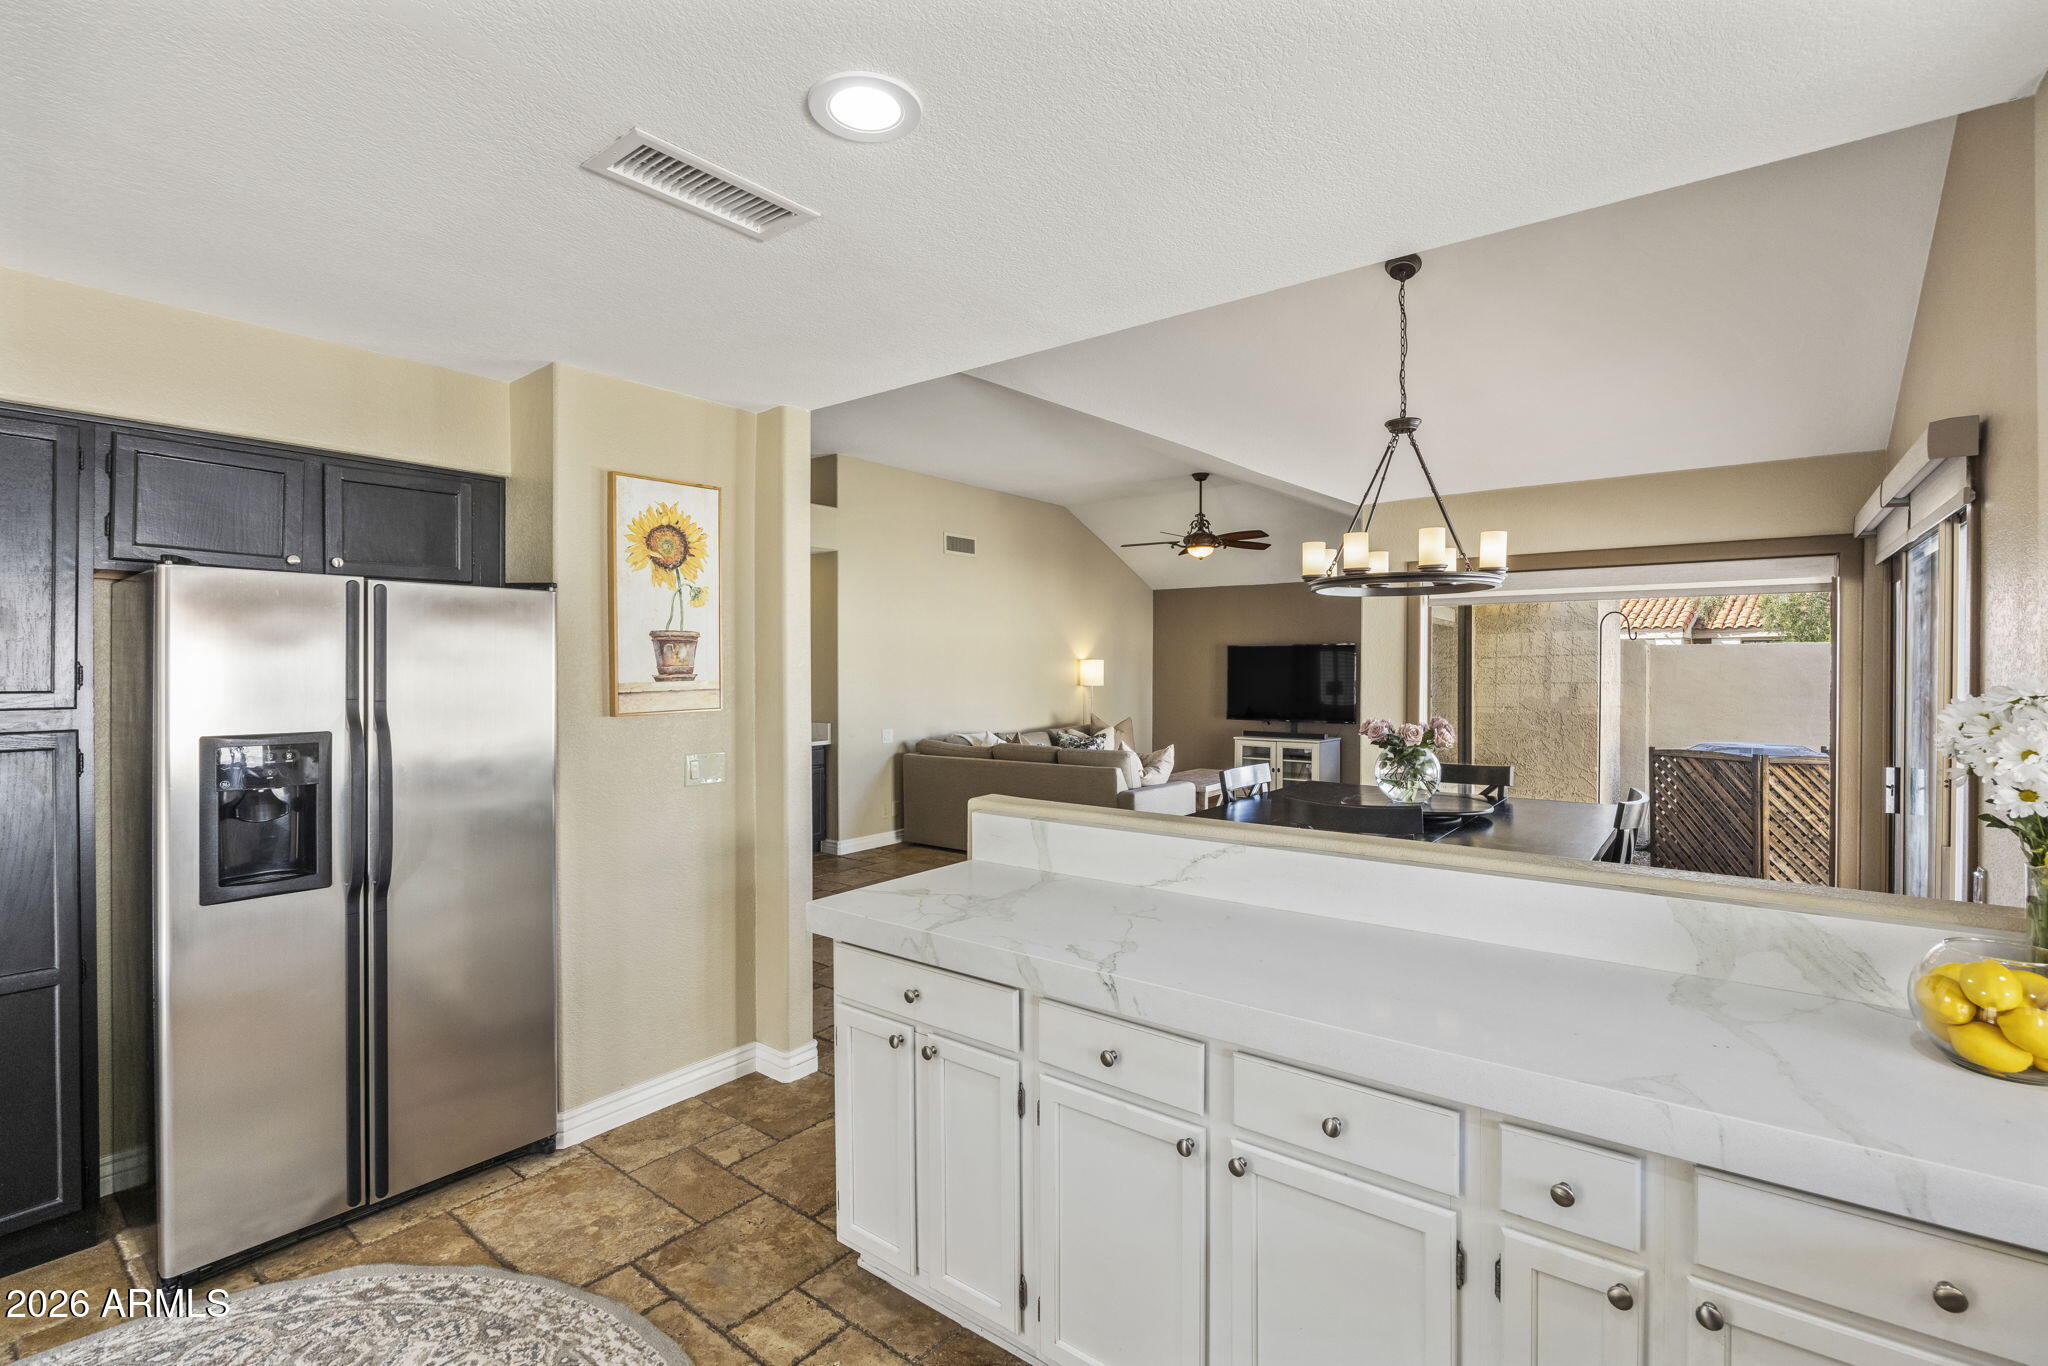
Open kitchen with white marble island, stainless refrigerator, and adjoining dining and living areas.
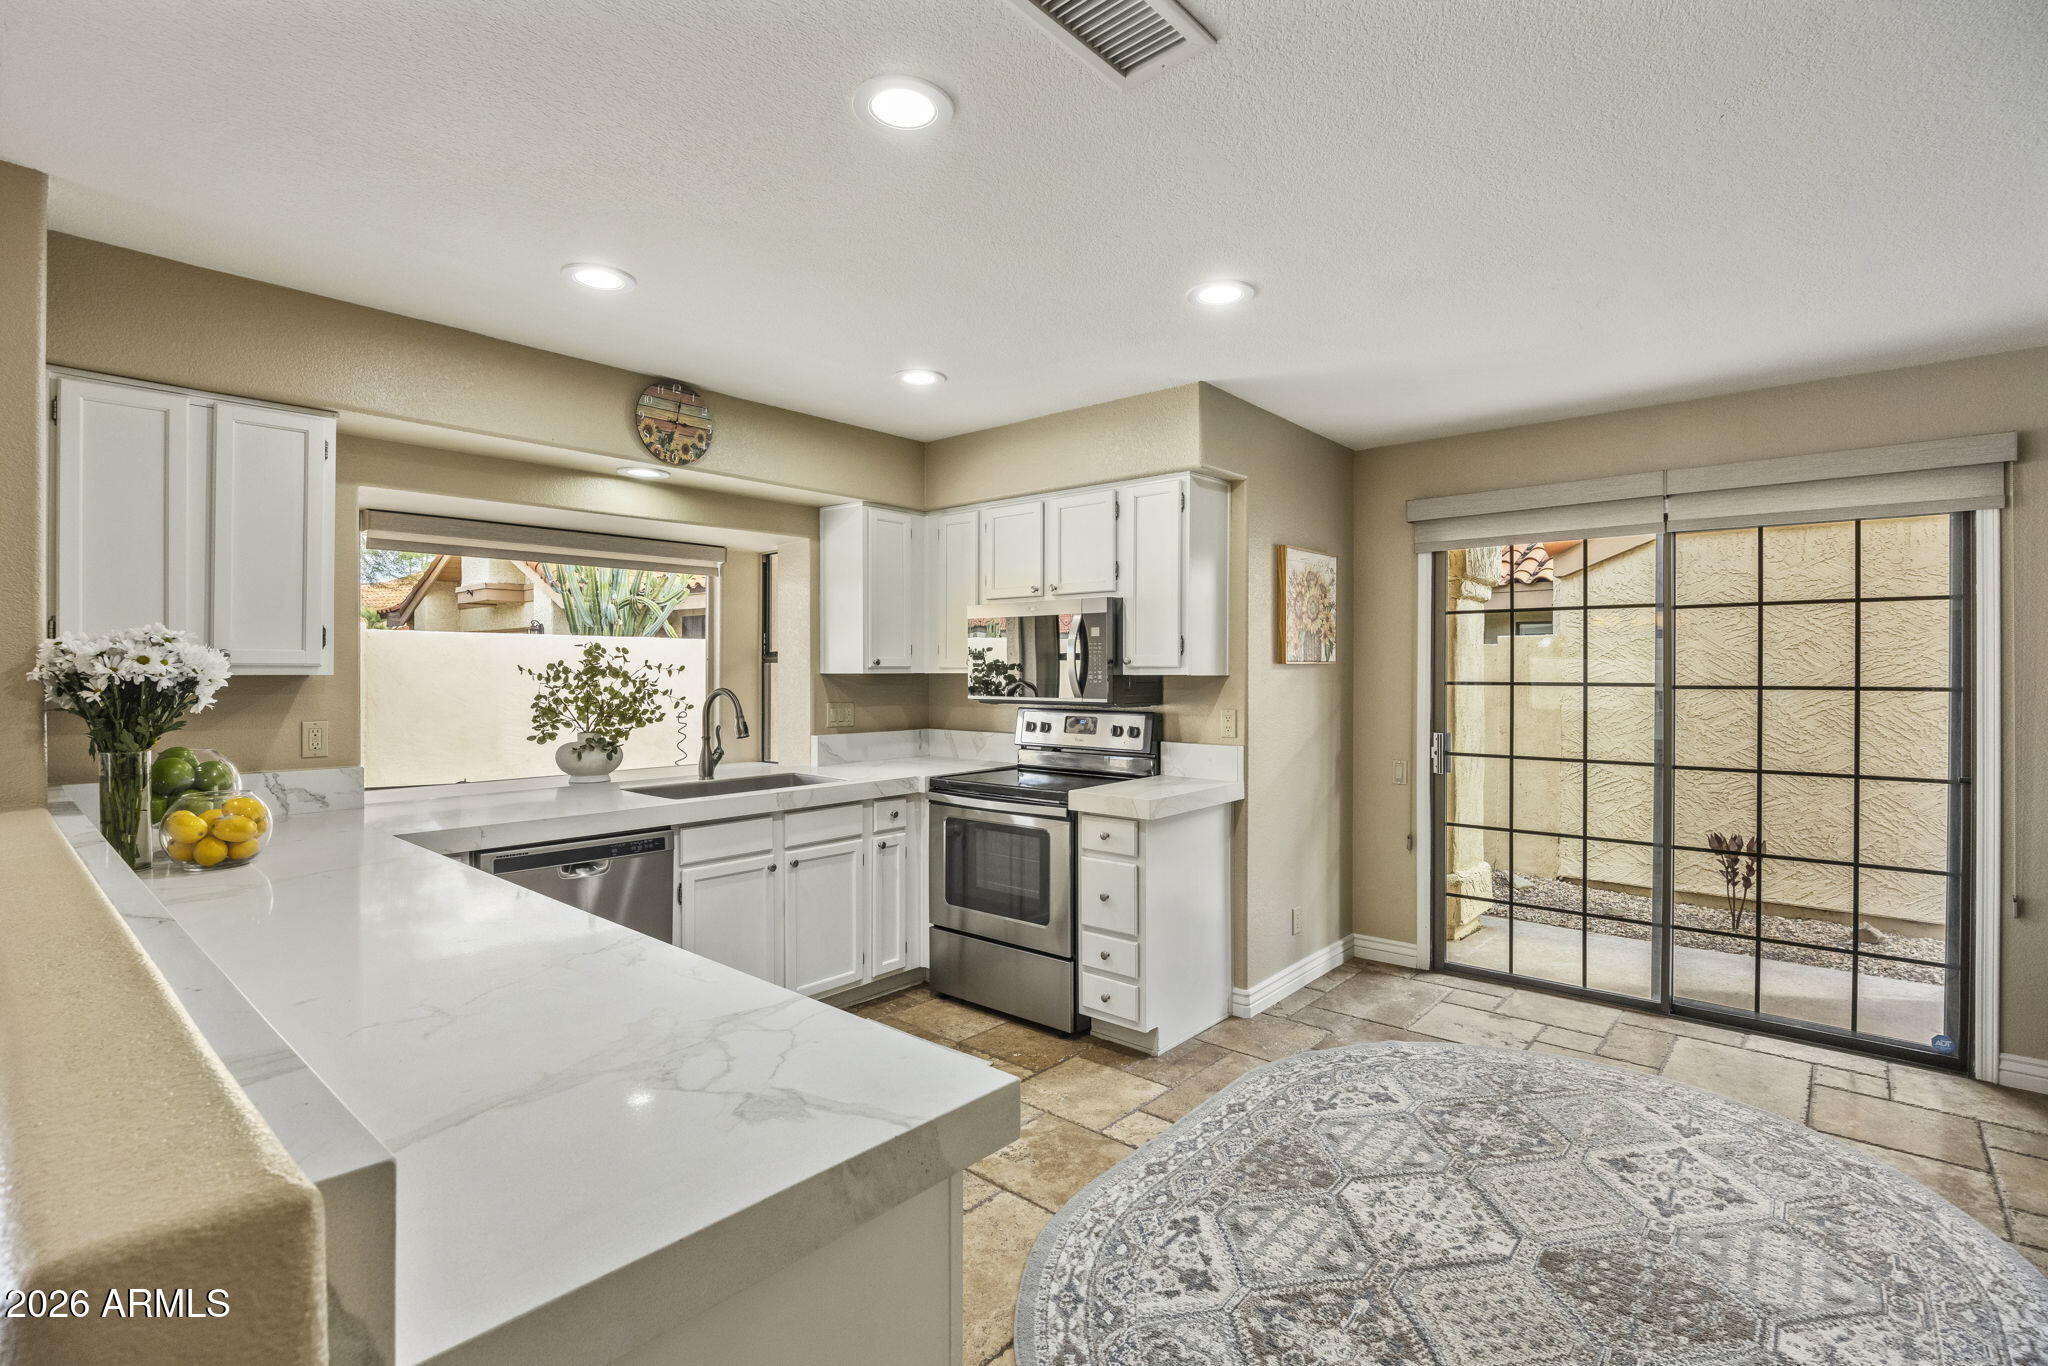
Kitchen with white cabinets, a marble-look peninsula, stainless steel appliances, and a sliding glass door.
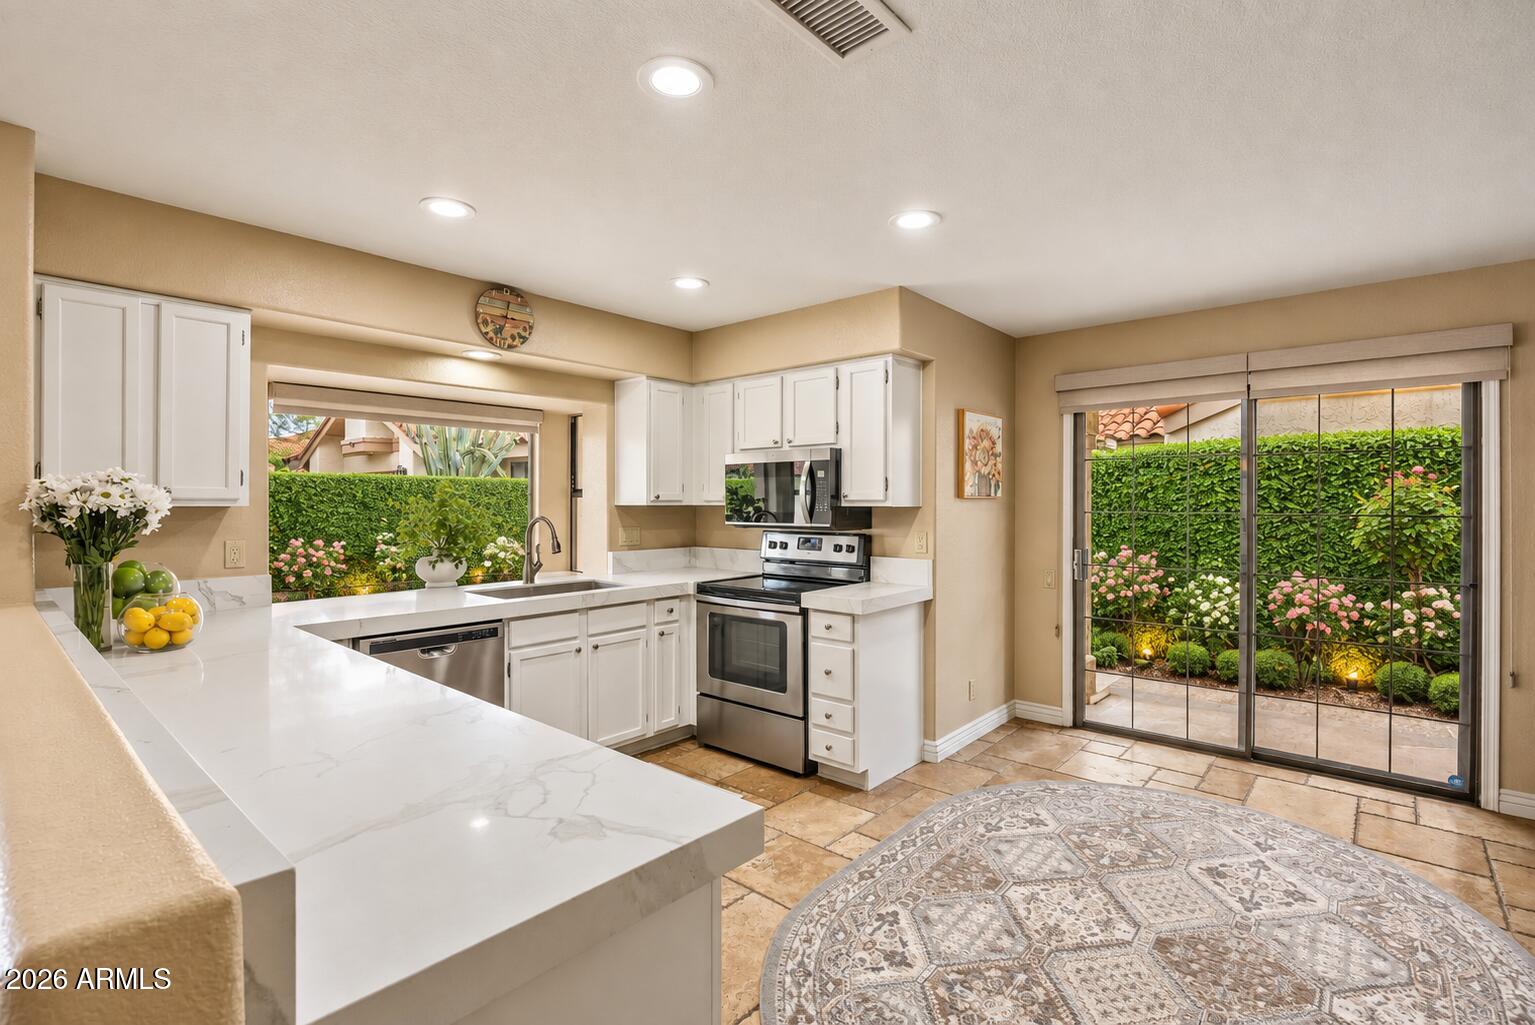
Kitchen with white cabinets, marble-look counters, stainless appliances, and sliding doors to a garden.
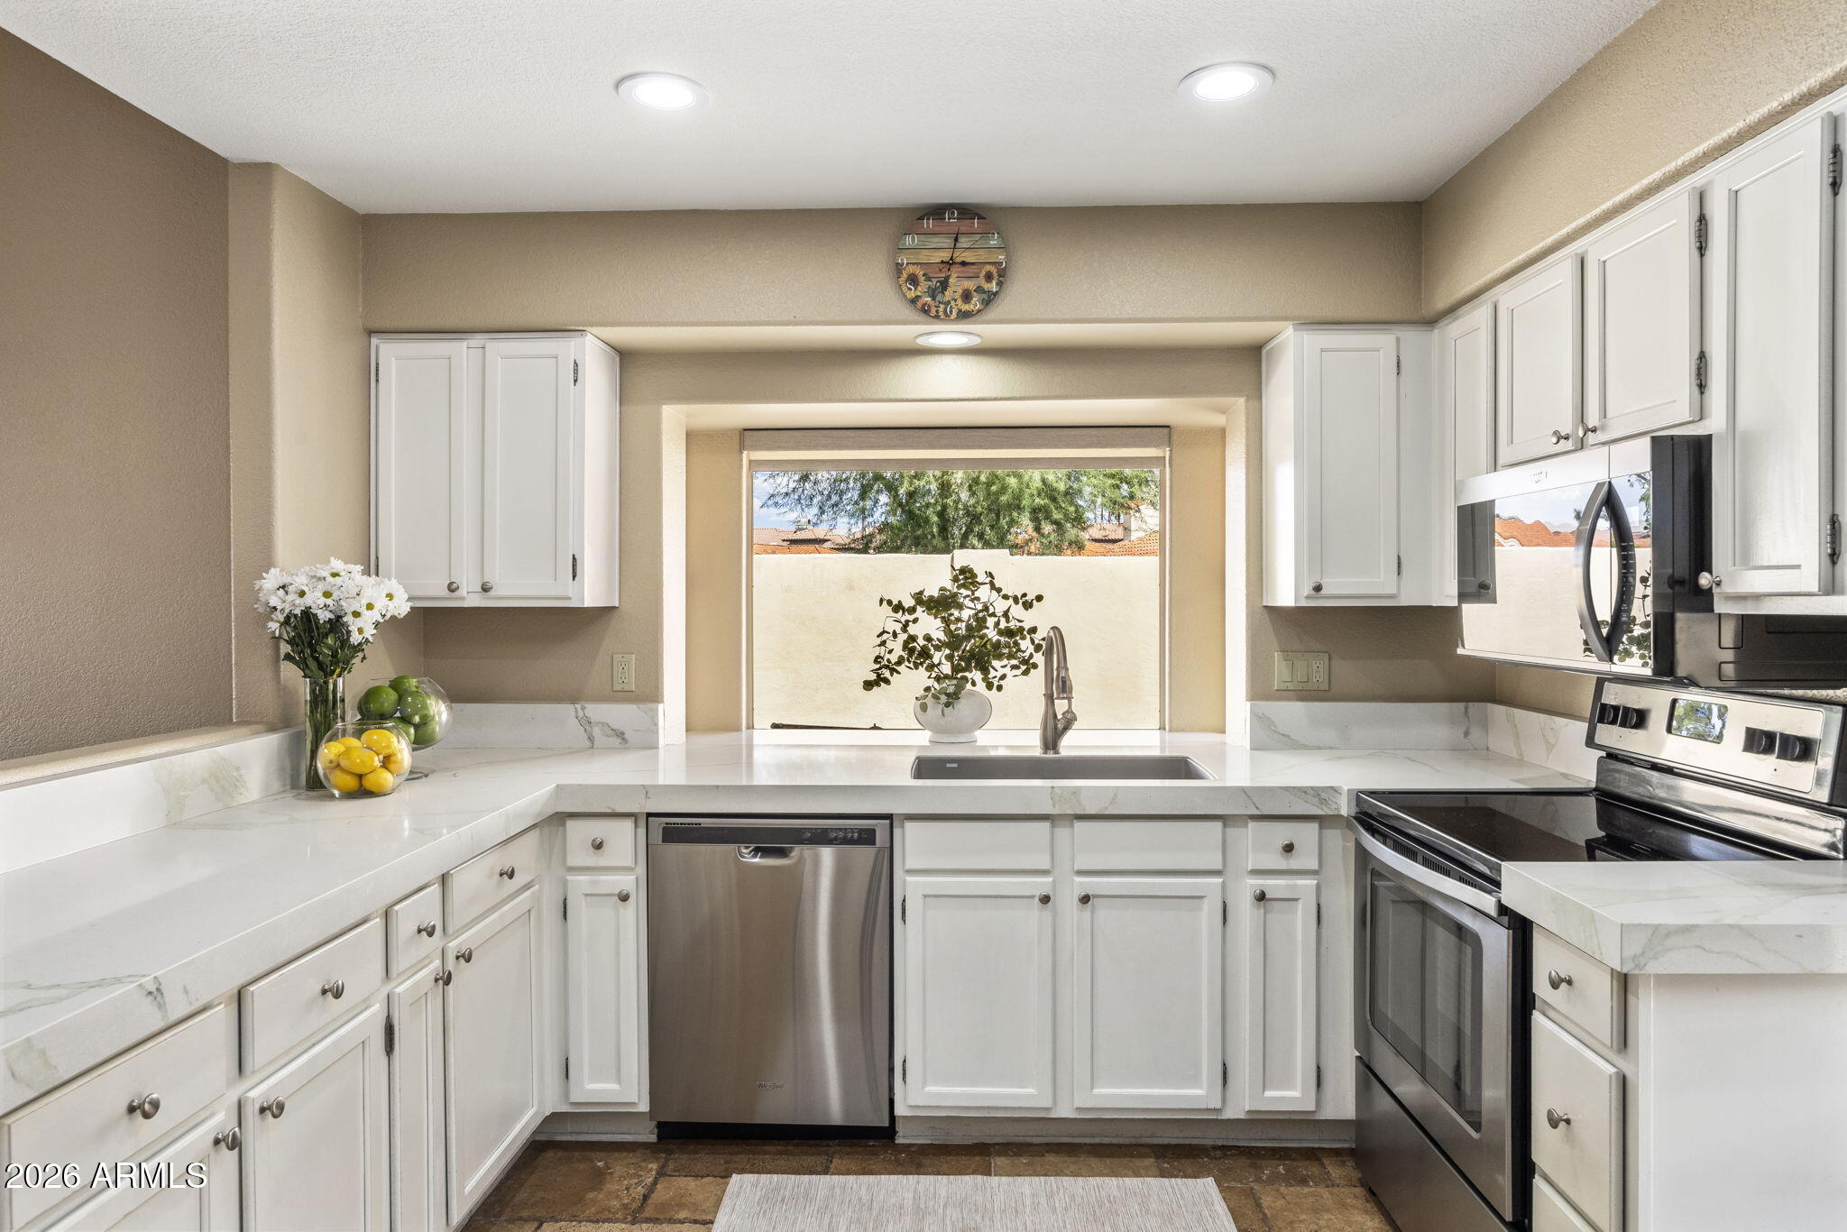
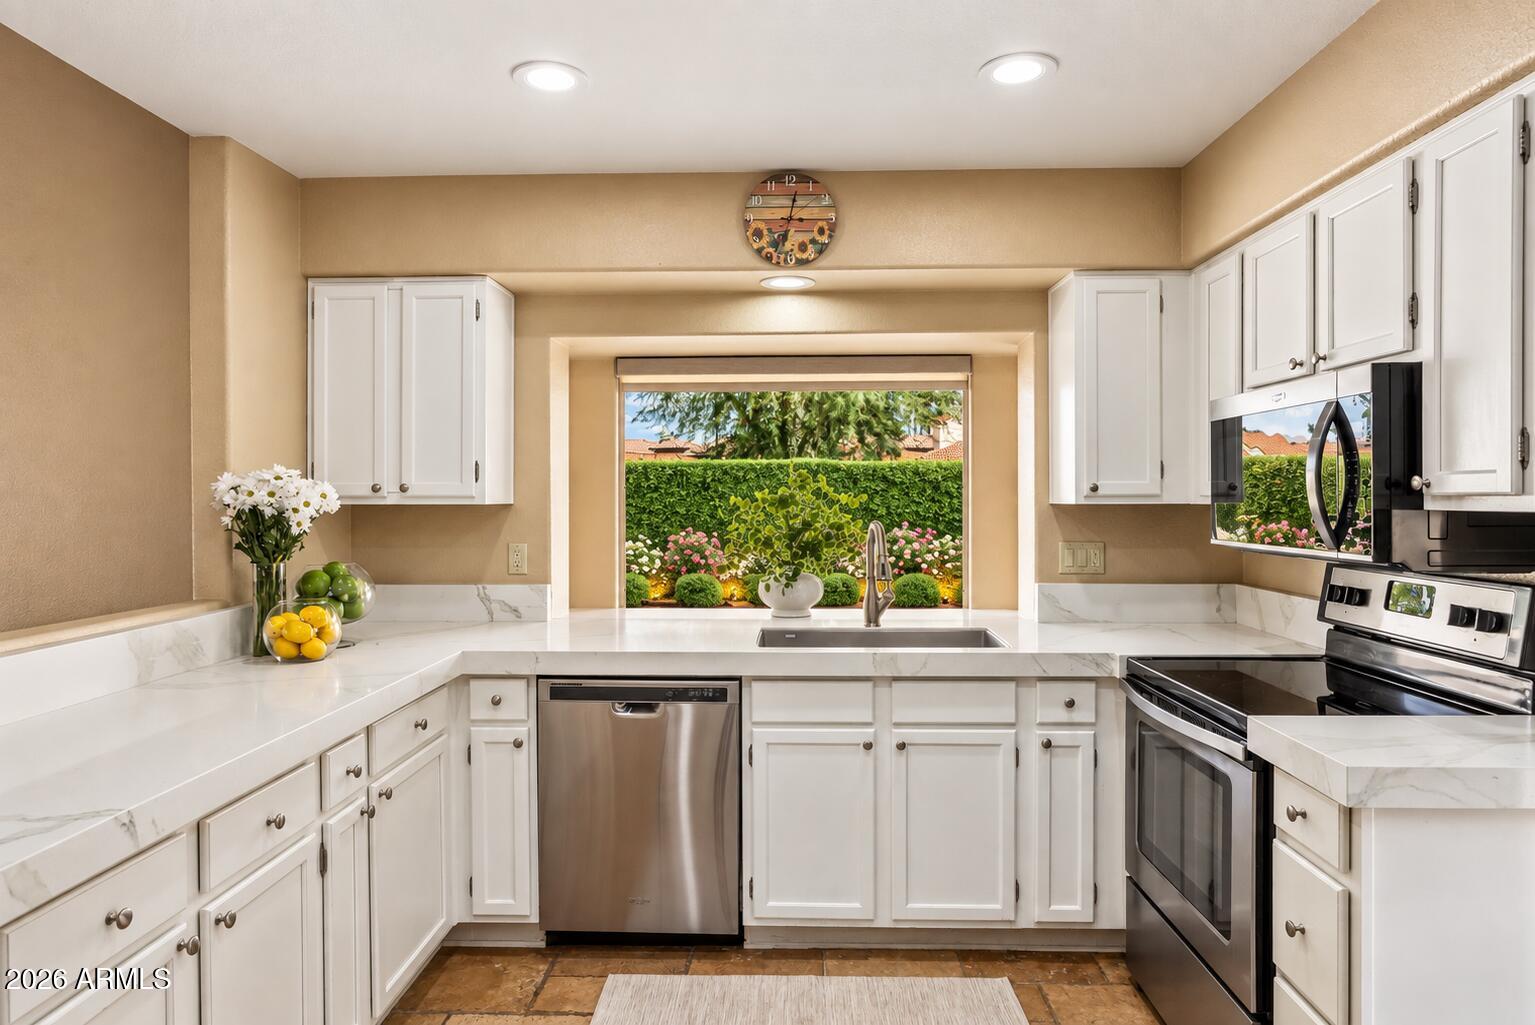
Kitchen with white cabinets, marble-look counters, stainless steel appliances, and a window above the sink.
Bright kitchen with white cabinets, marble-look counters, stainless appliances, and a garden-view window.
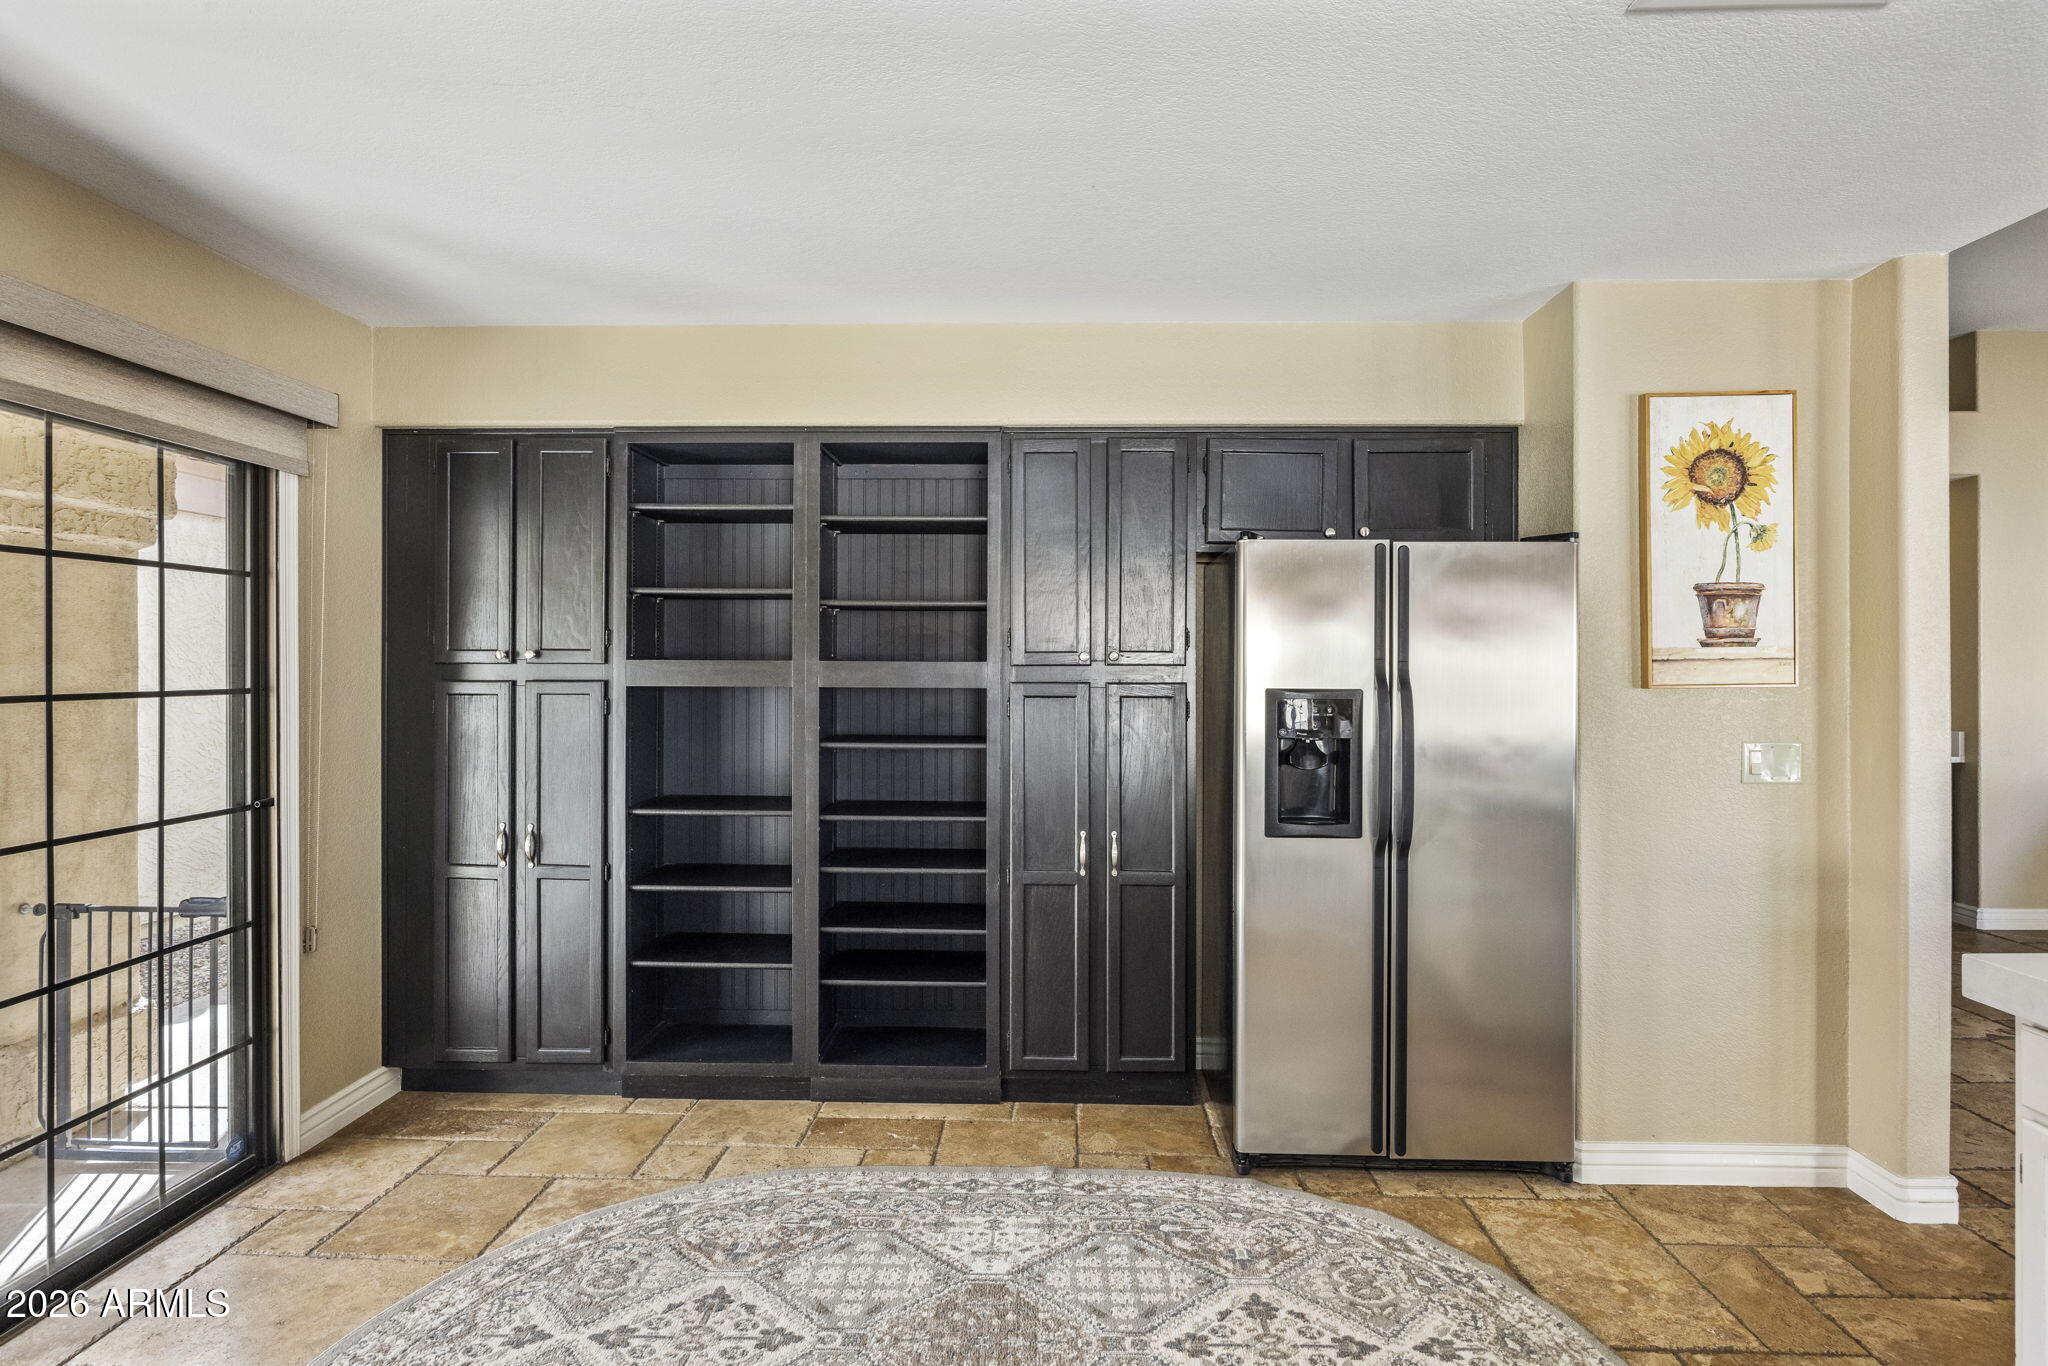
Kitchen with dark built-in cabinetry, open shelves, and a stainless steel refrigerator.
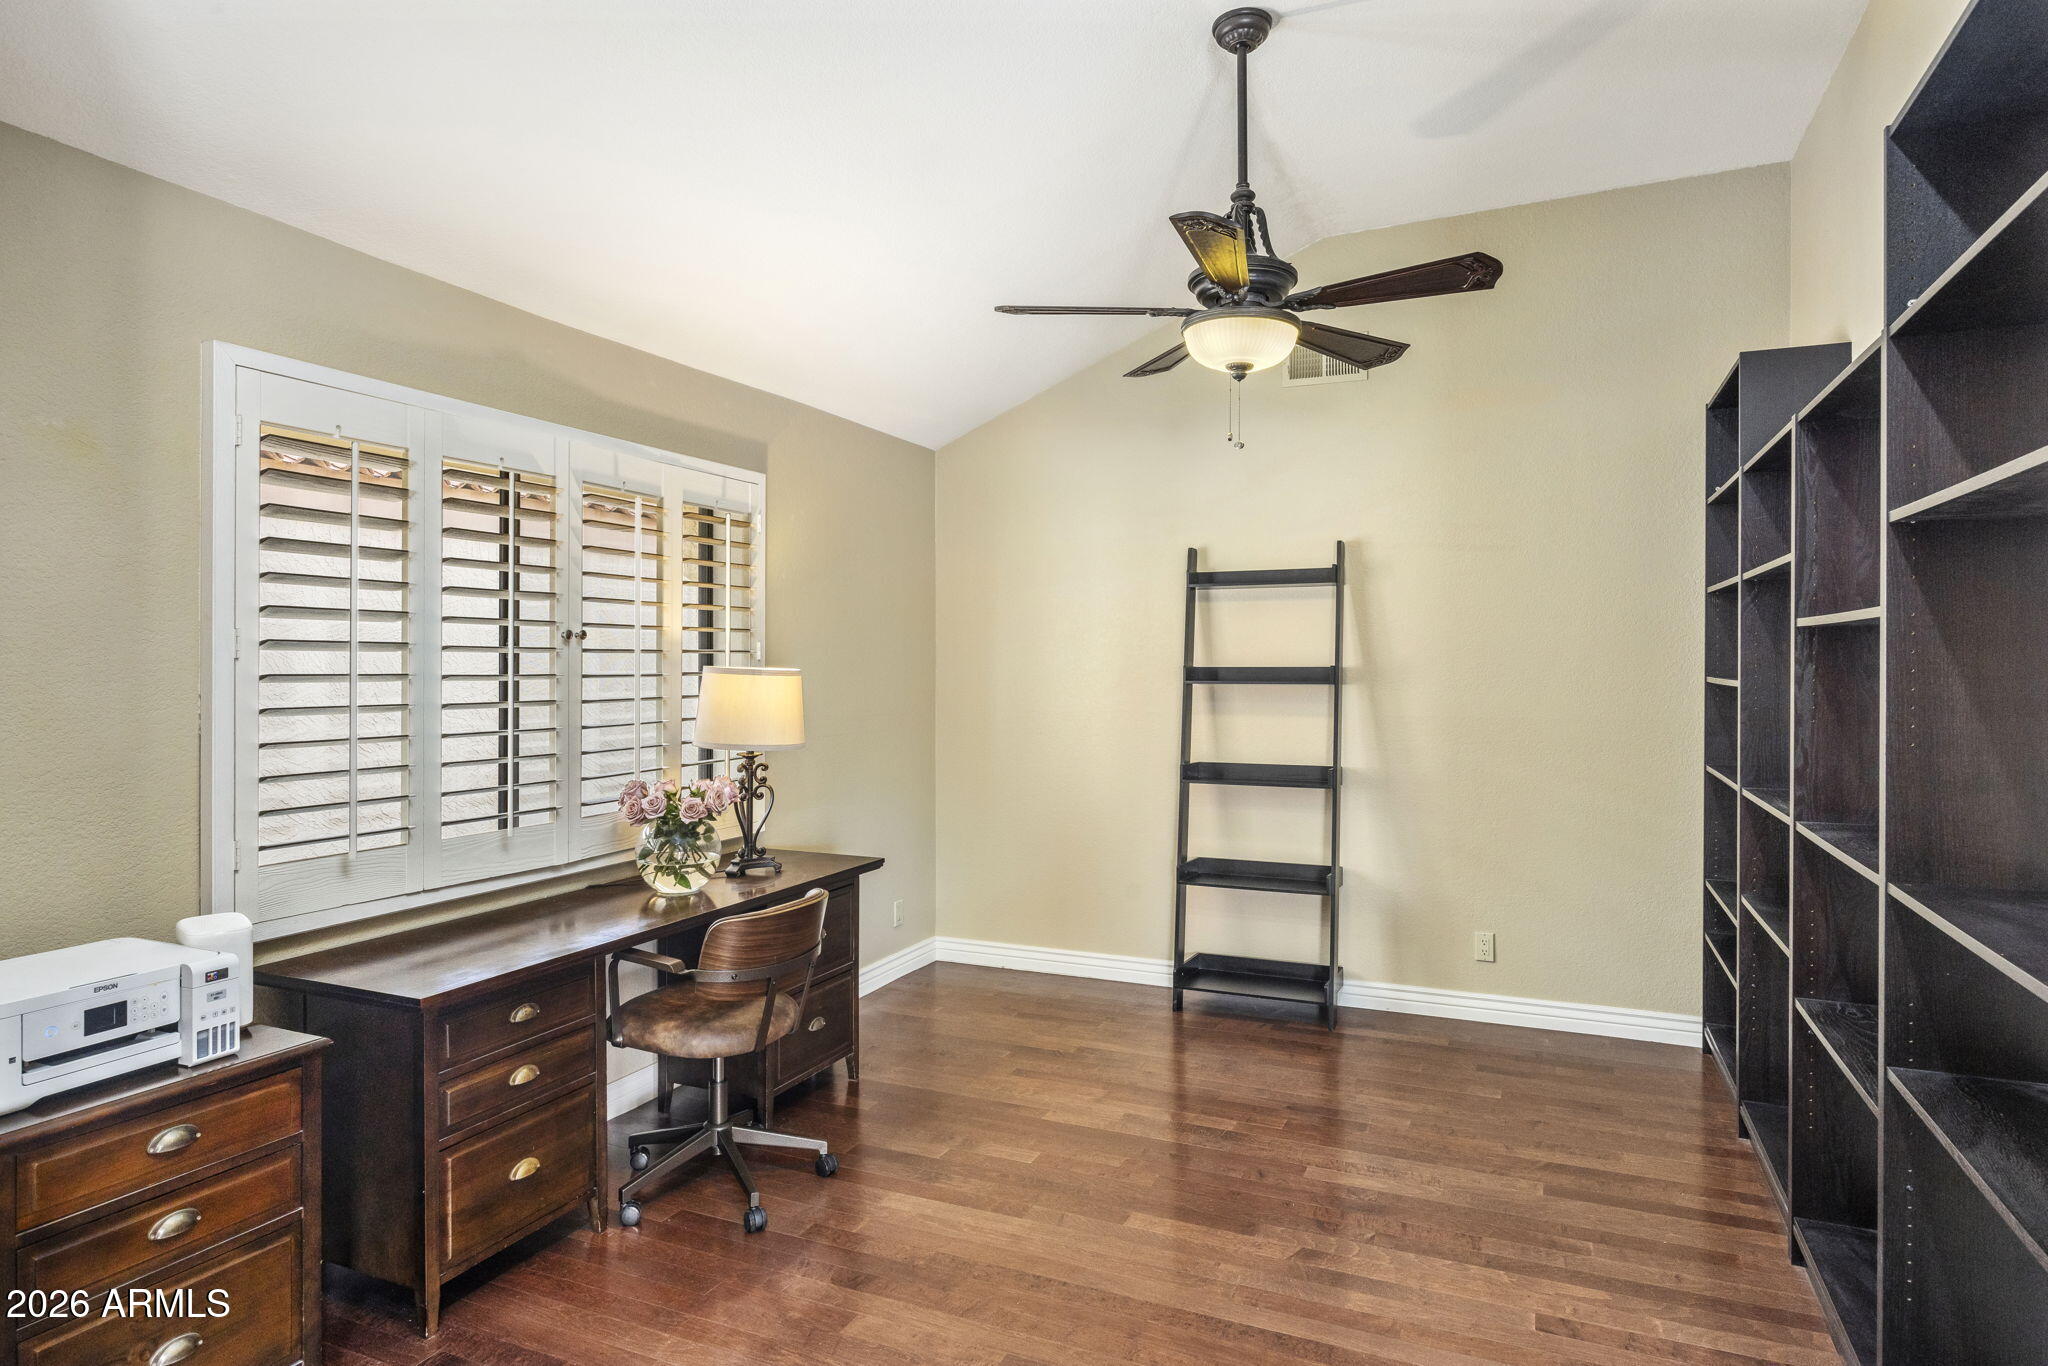
Home office with dark wood desk, plantation shutters, ceiling fan, and floor-to-ceiling shelving.
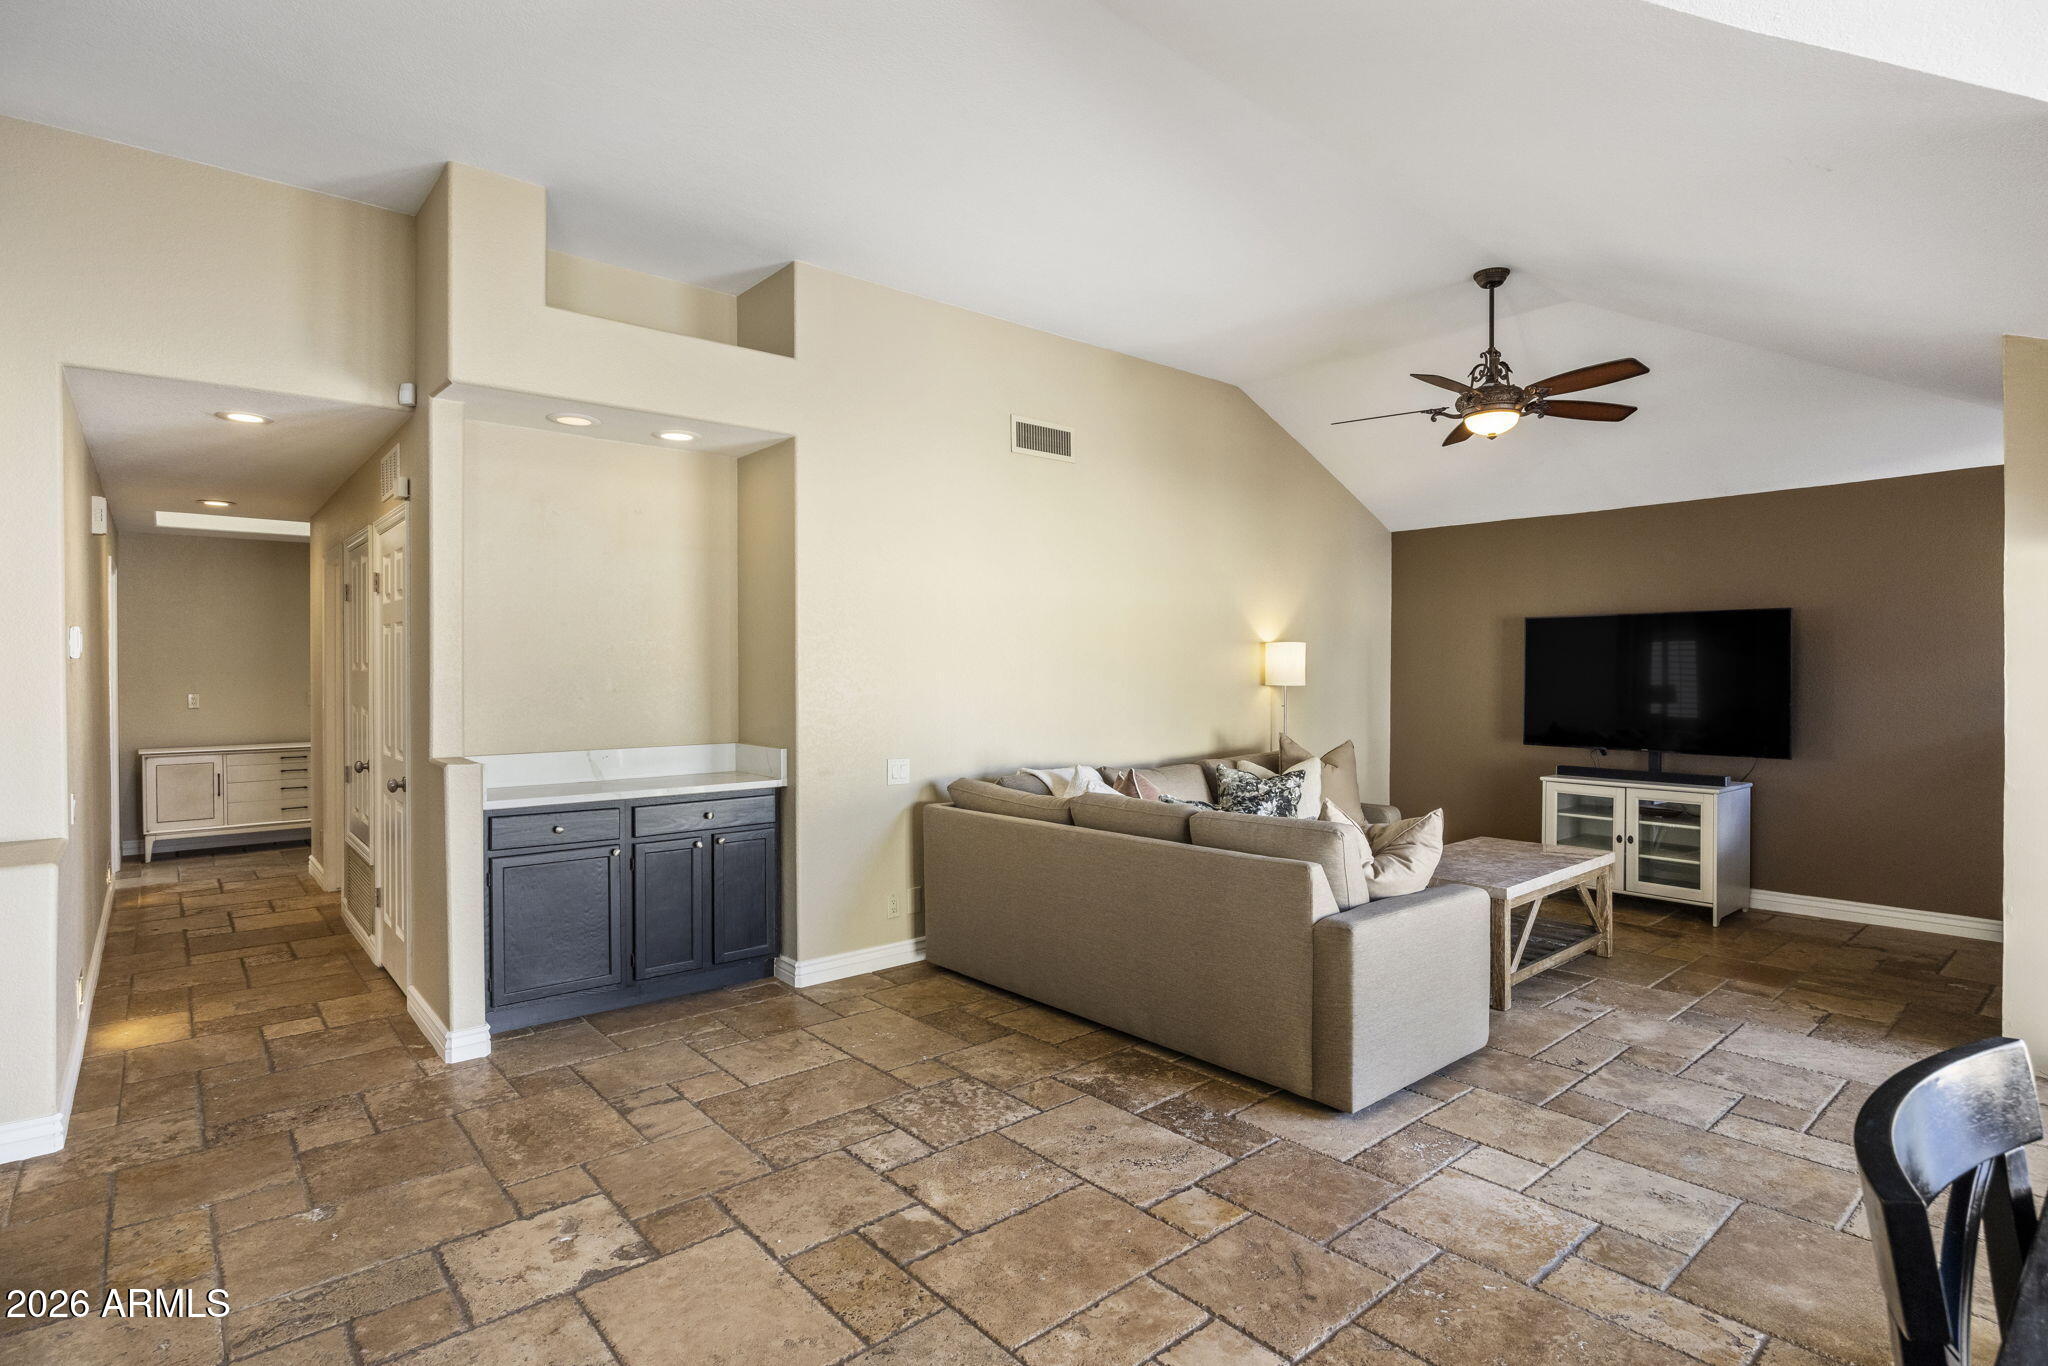
Living room with a vaulted ceiling, tiled floors, sectional sofa, and ceiling fan.
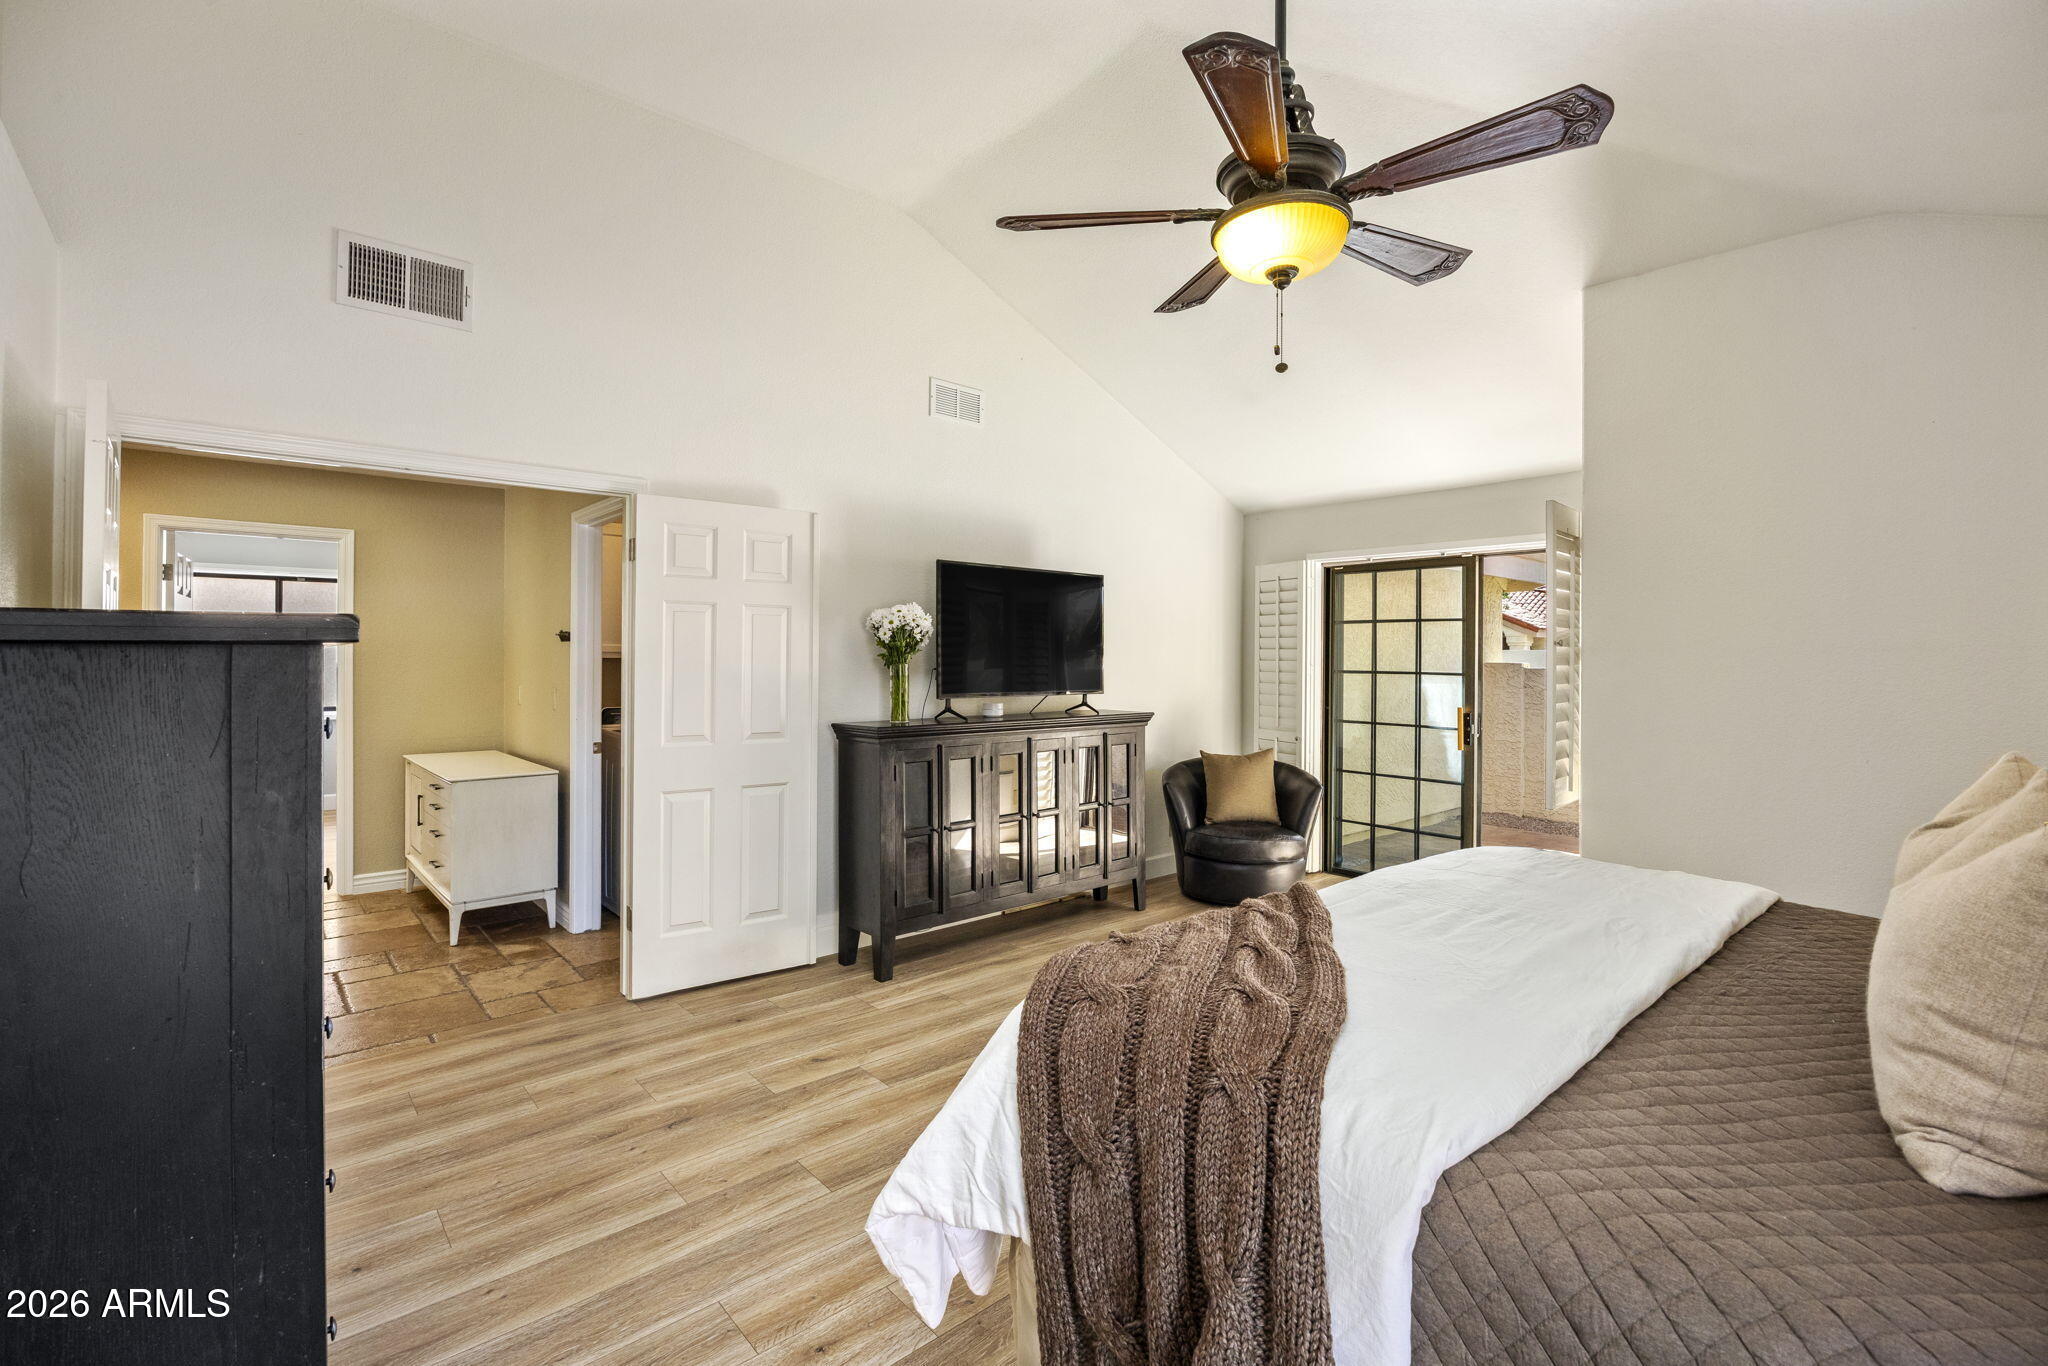
Bedroom with a vaulted ceiling, ceiling fan, dark wood media console, and sliding glass door.
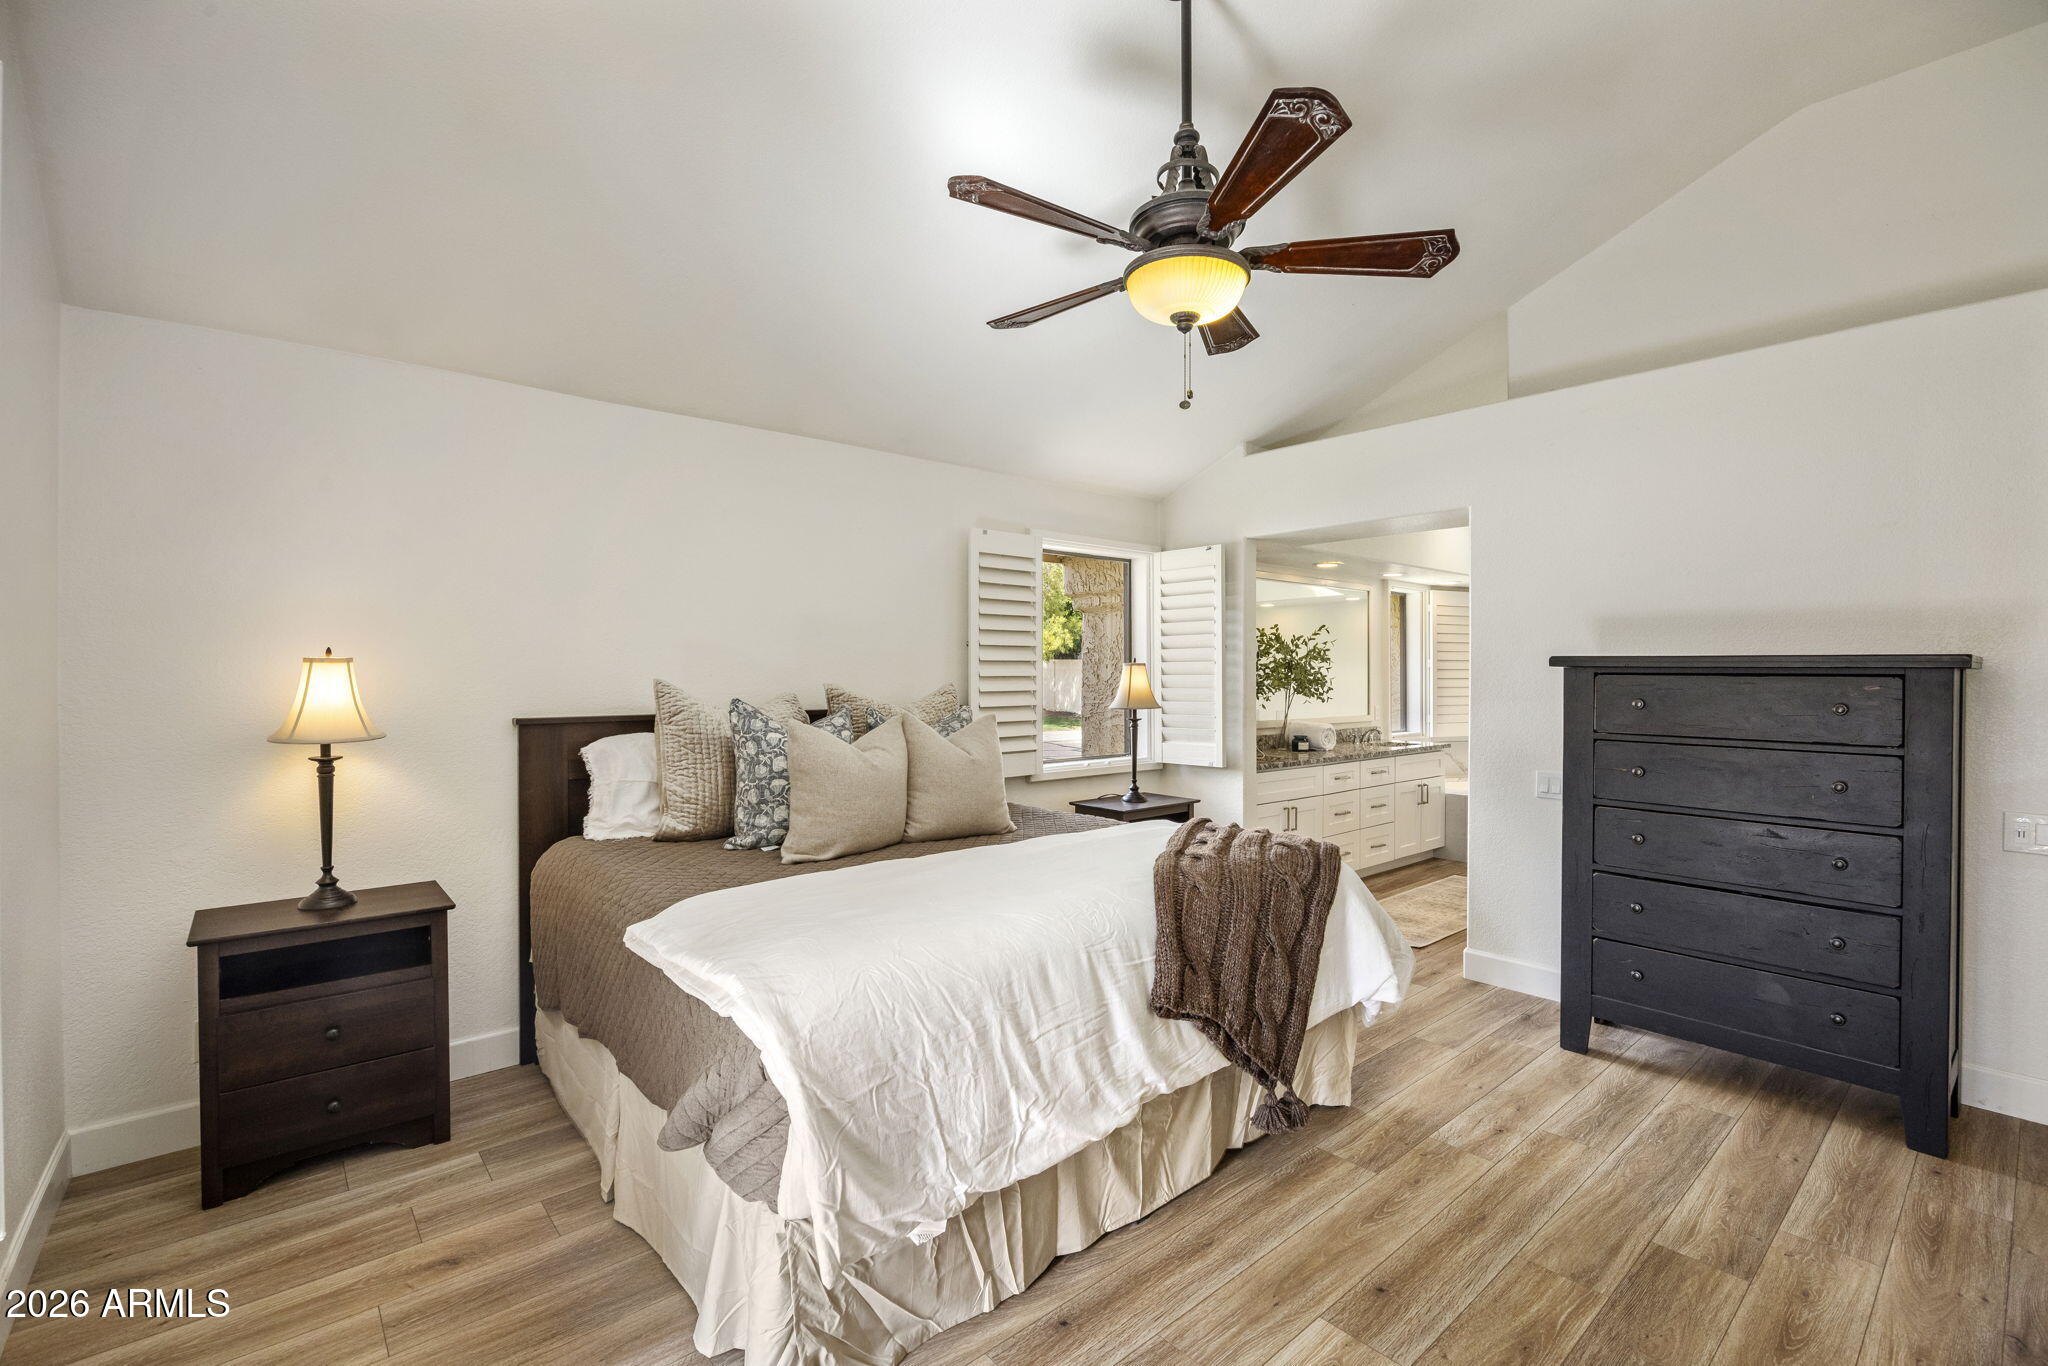
Staged bedroom with a ceiling fan, dark wood furniture, and an open view to the vanity area.
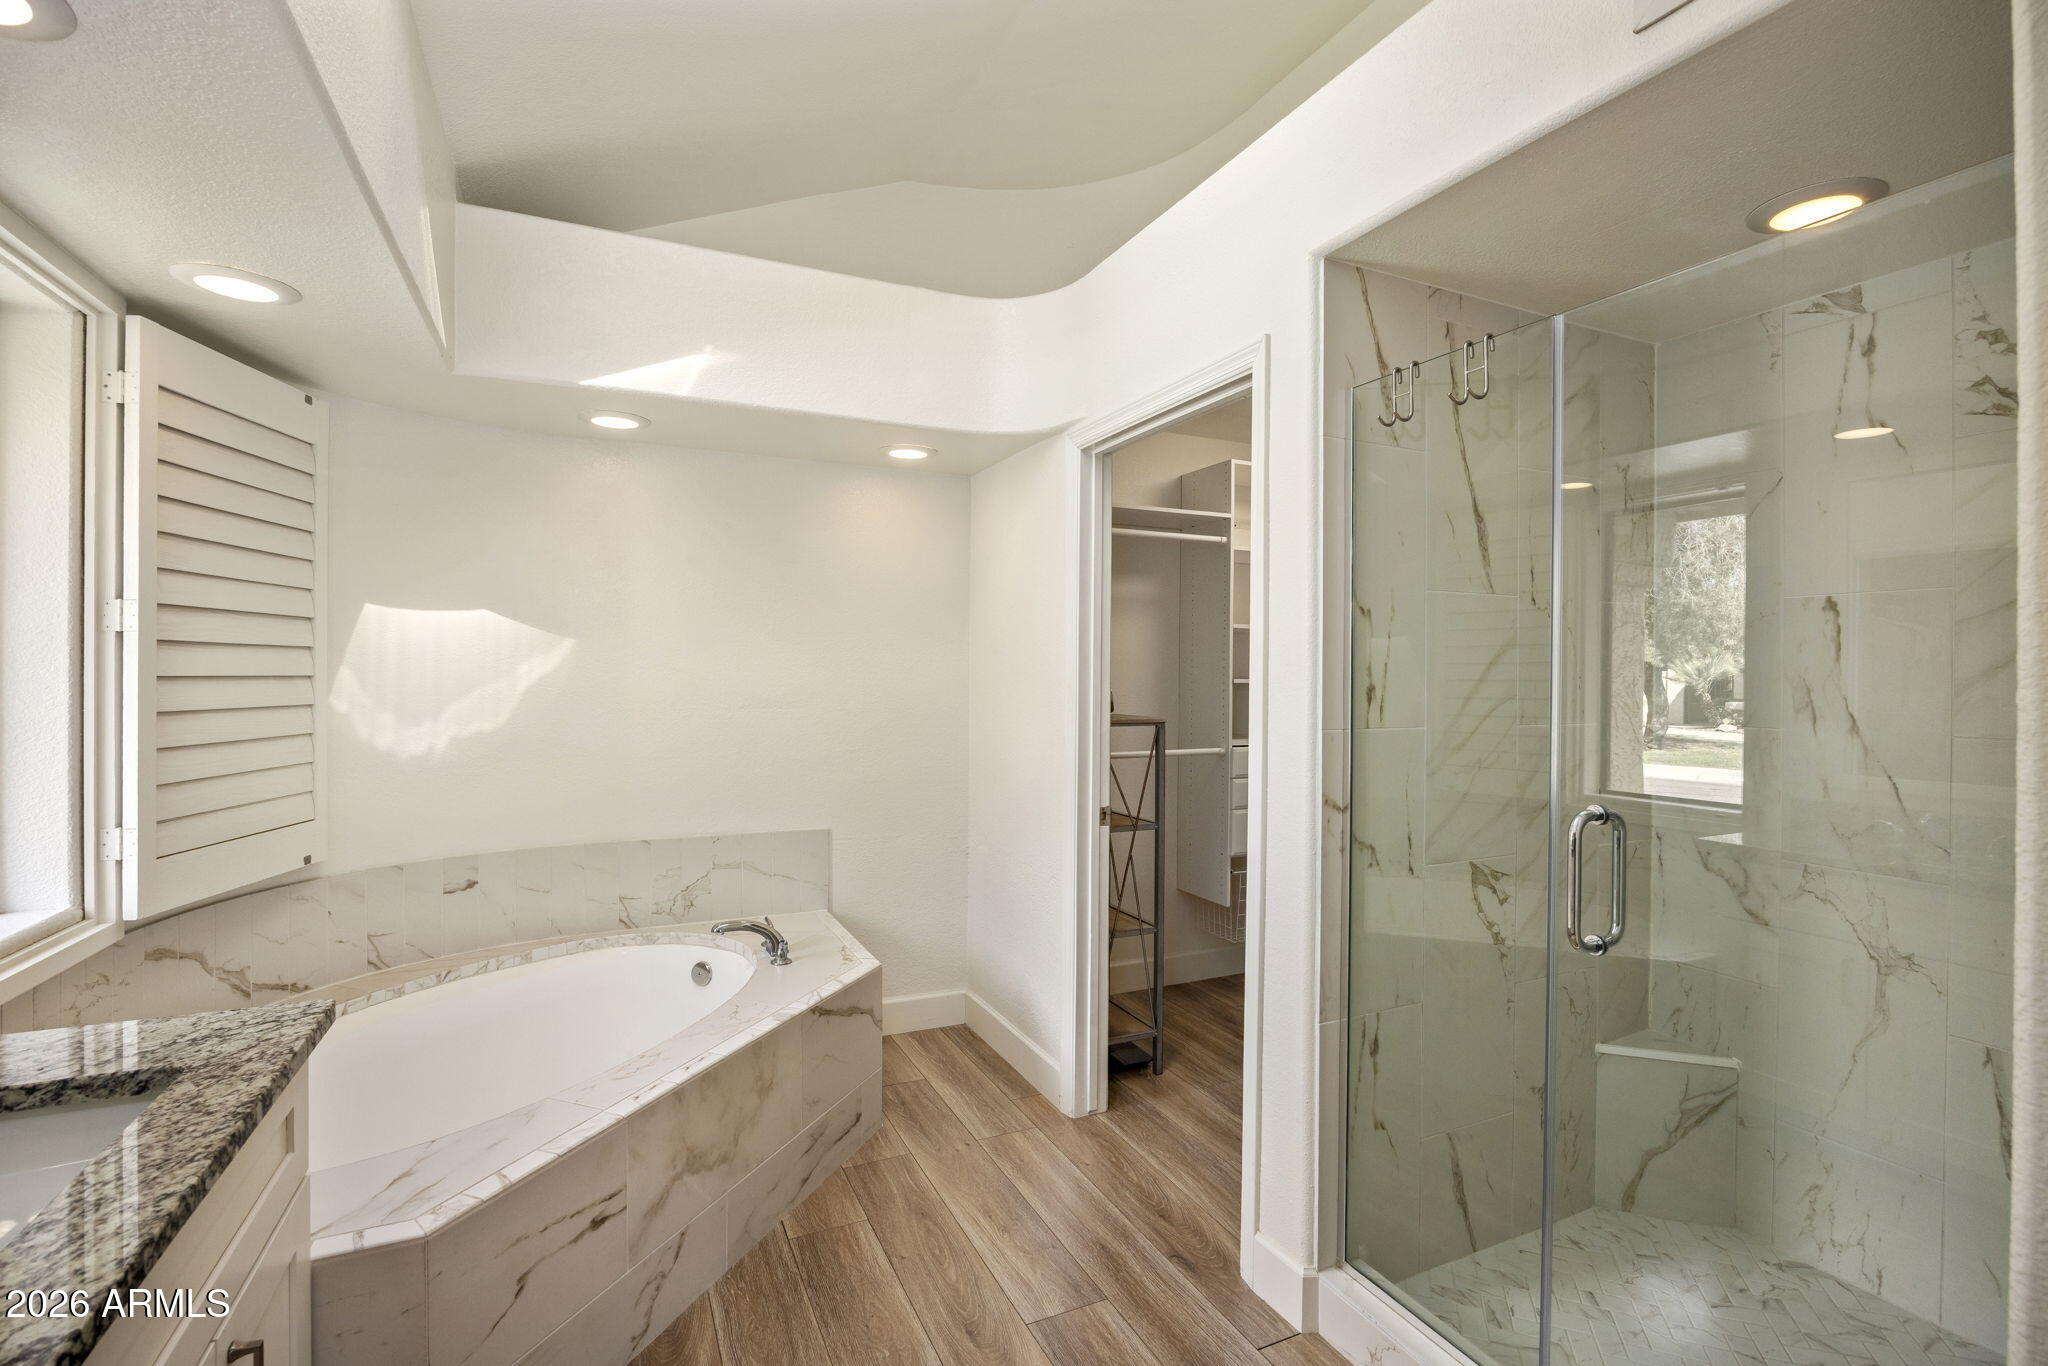
Bathroom with a built-in soaking tub, glass-enclosed shower, and marble-look tile.
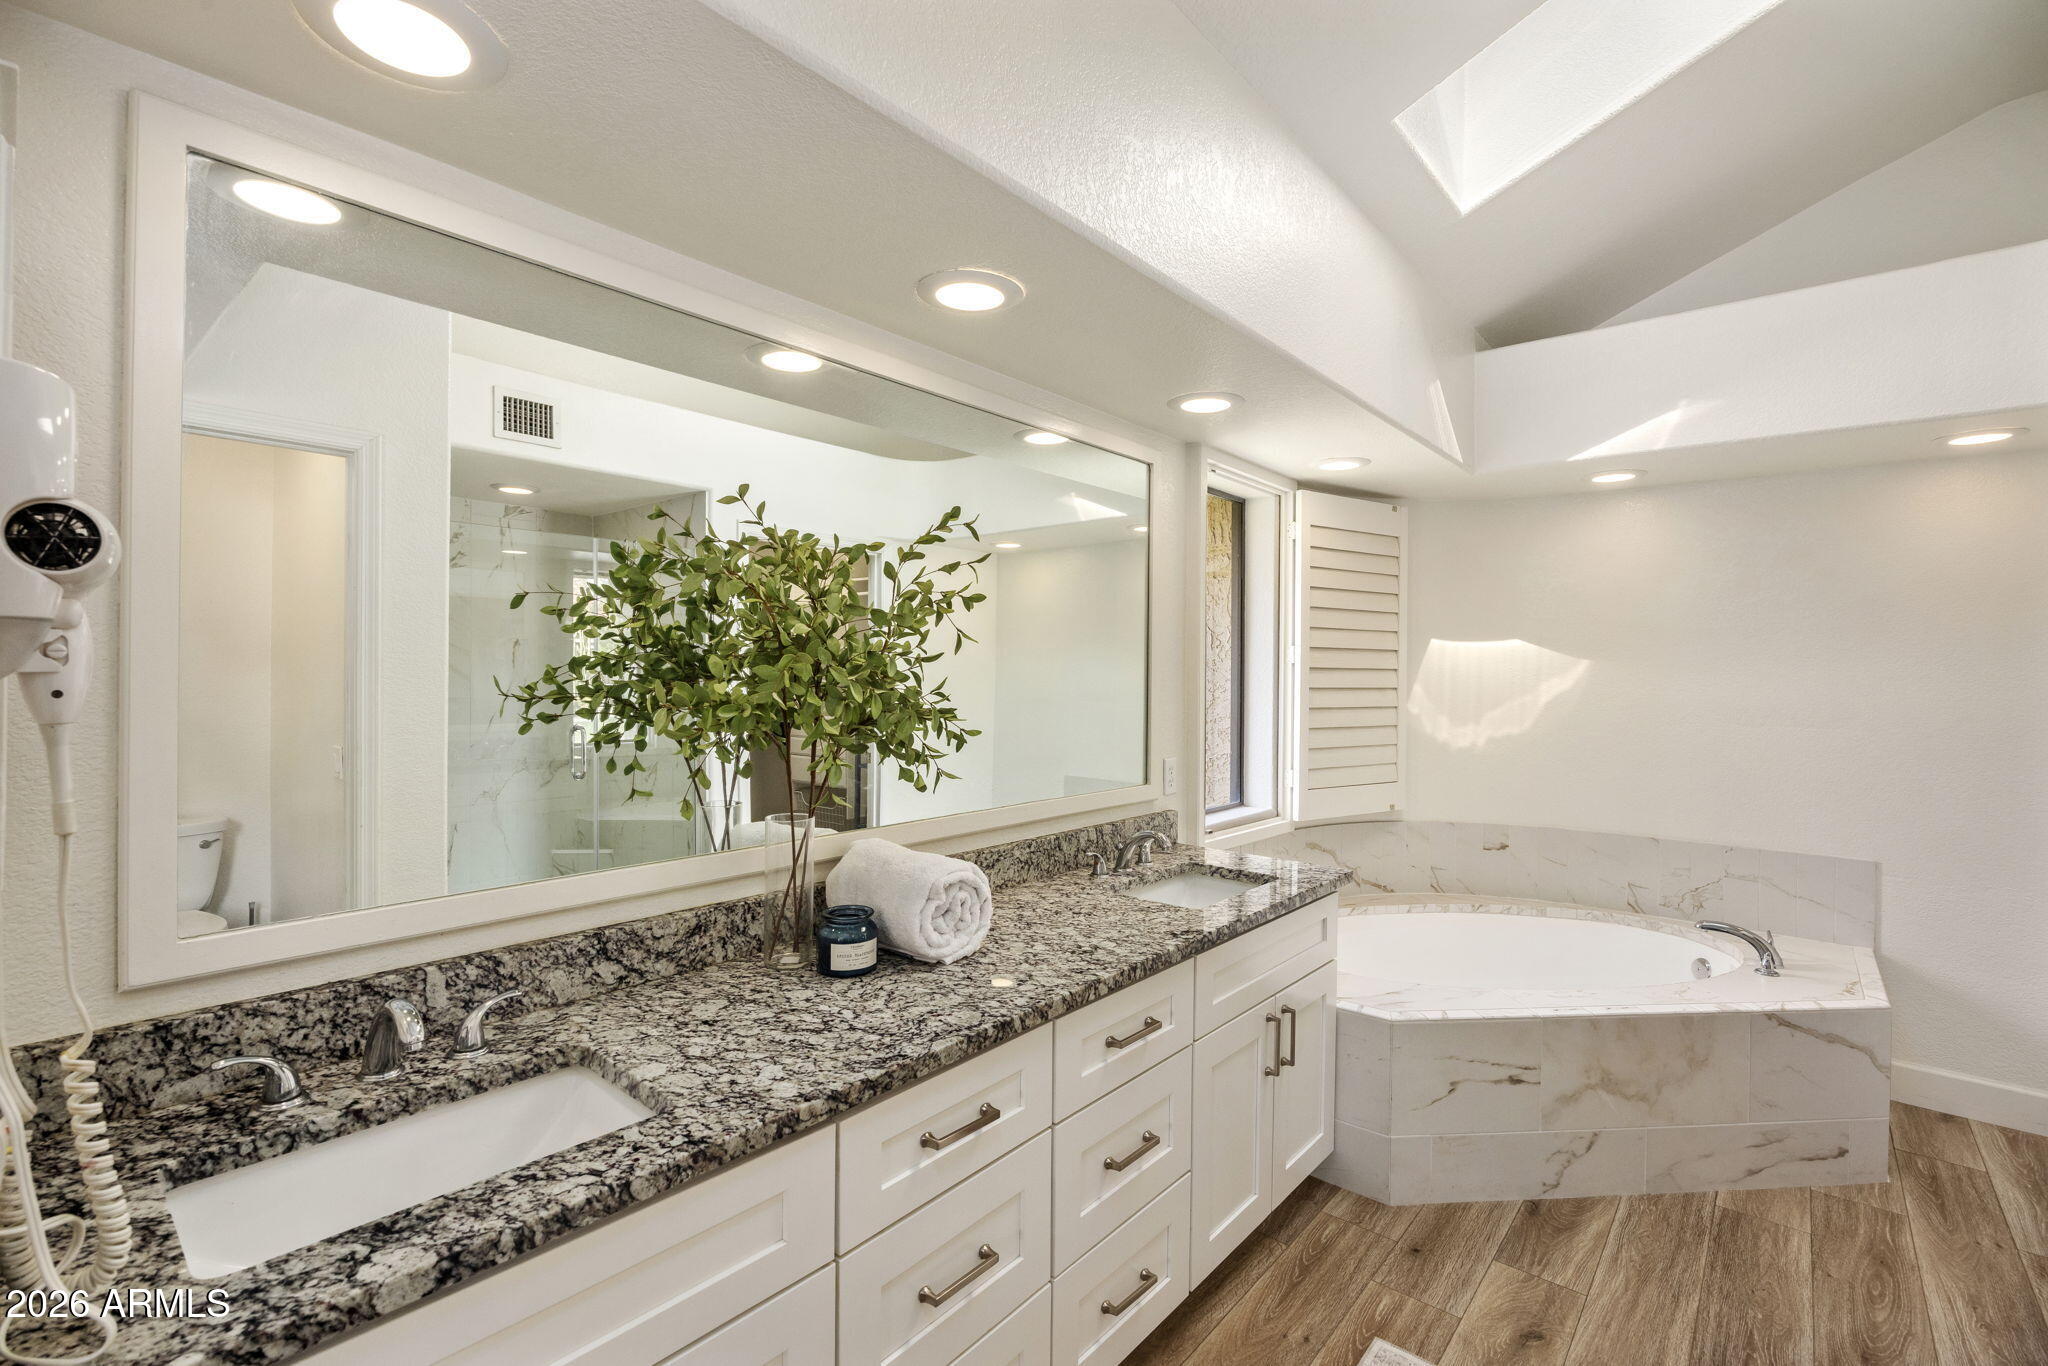
Bathroom with a long granite double vanity, oversized mirror, and built-in soaking tub.
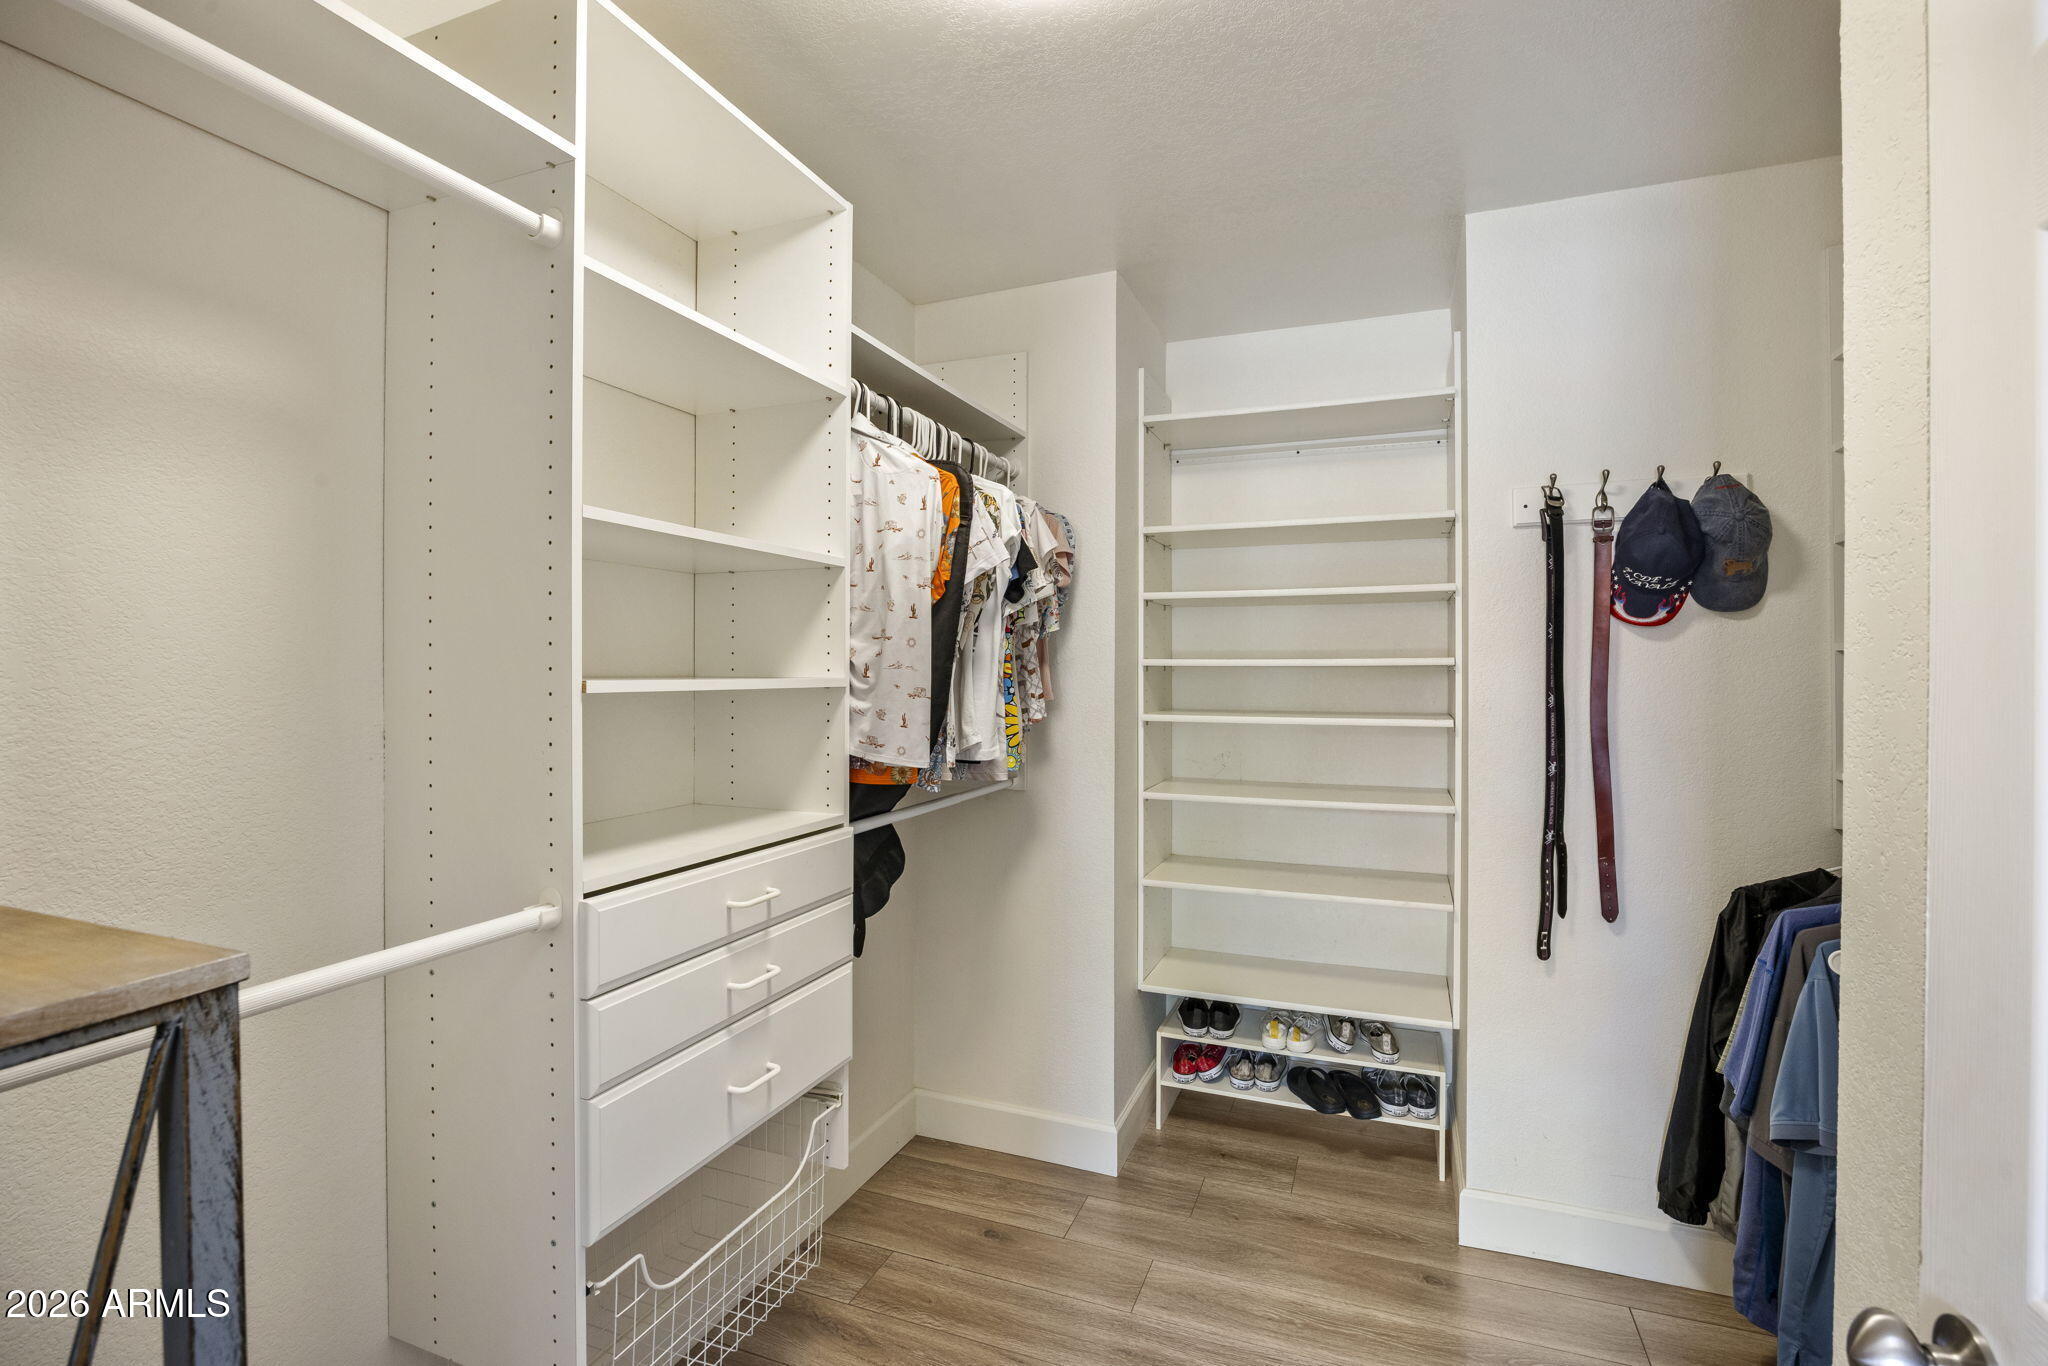
Walk-in closet with white built-in shelving, drawers, hanging clothes, and shoe racks.
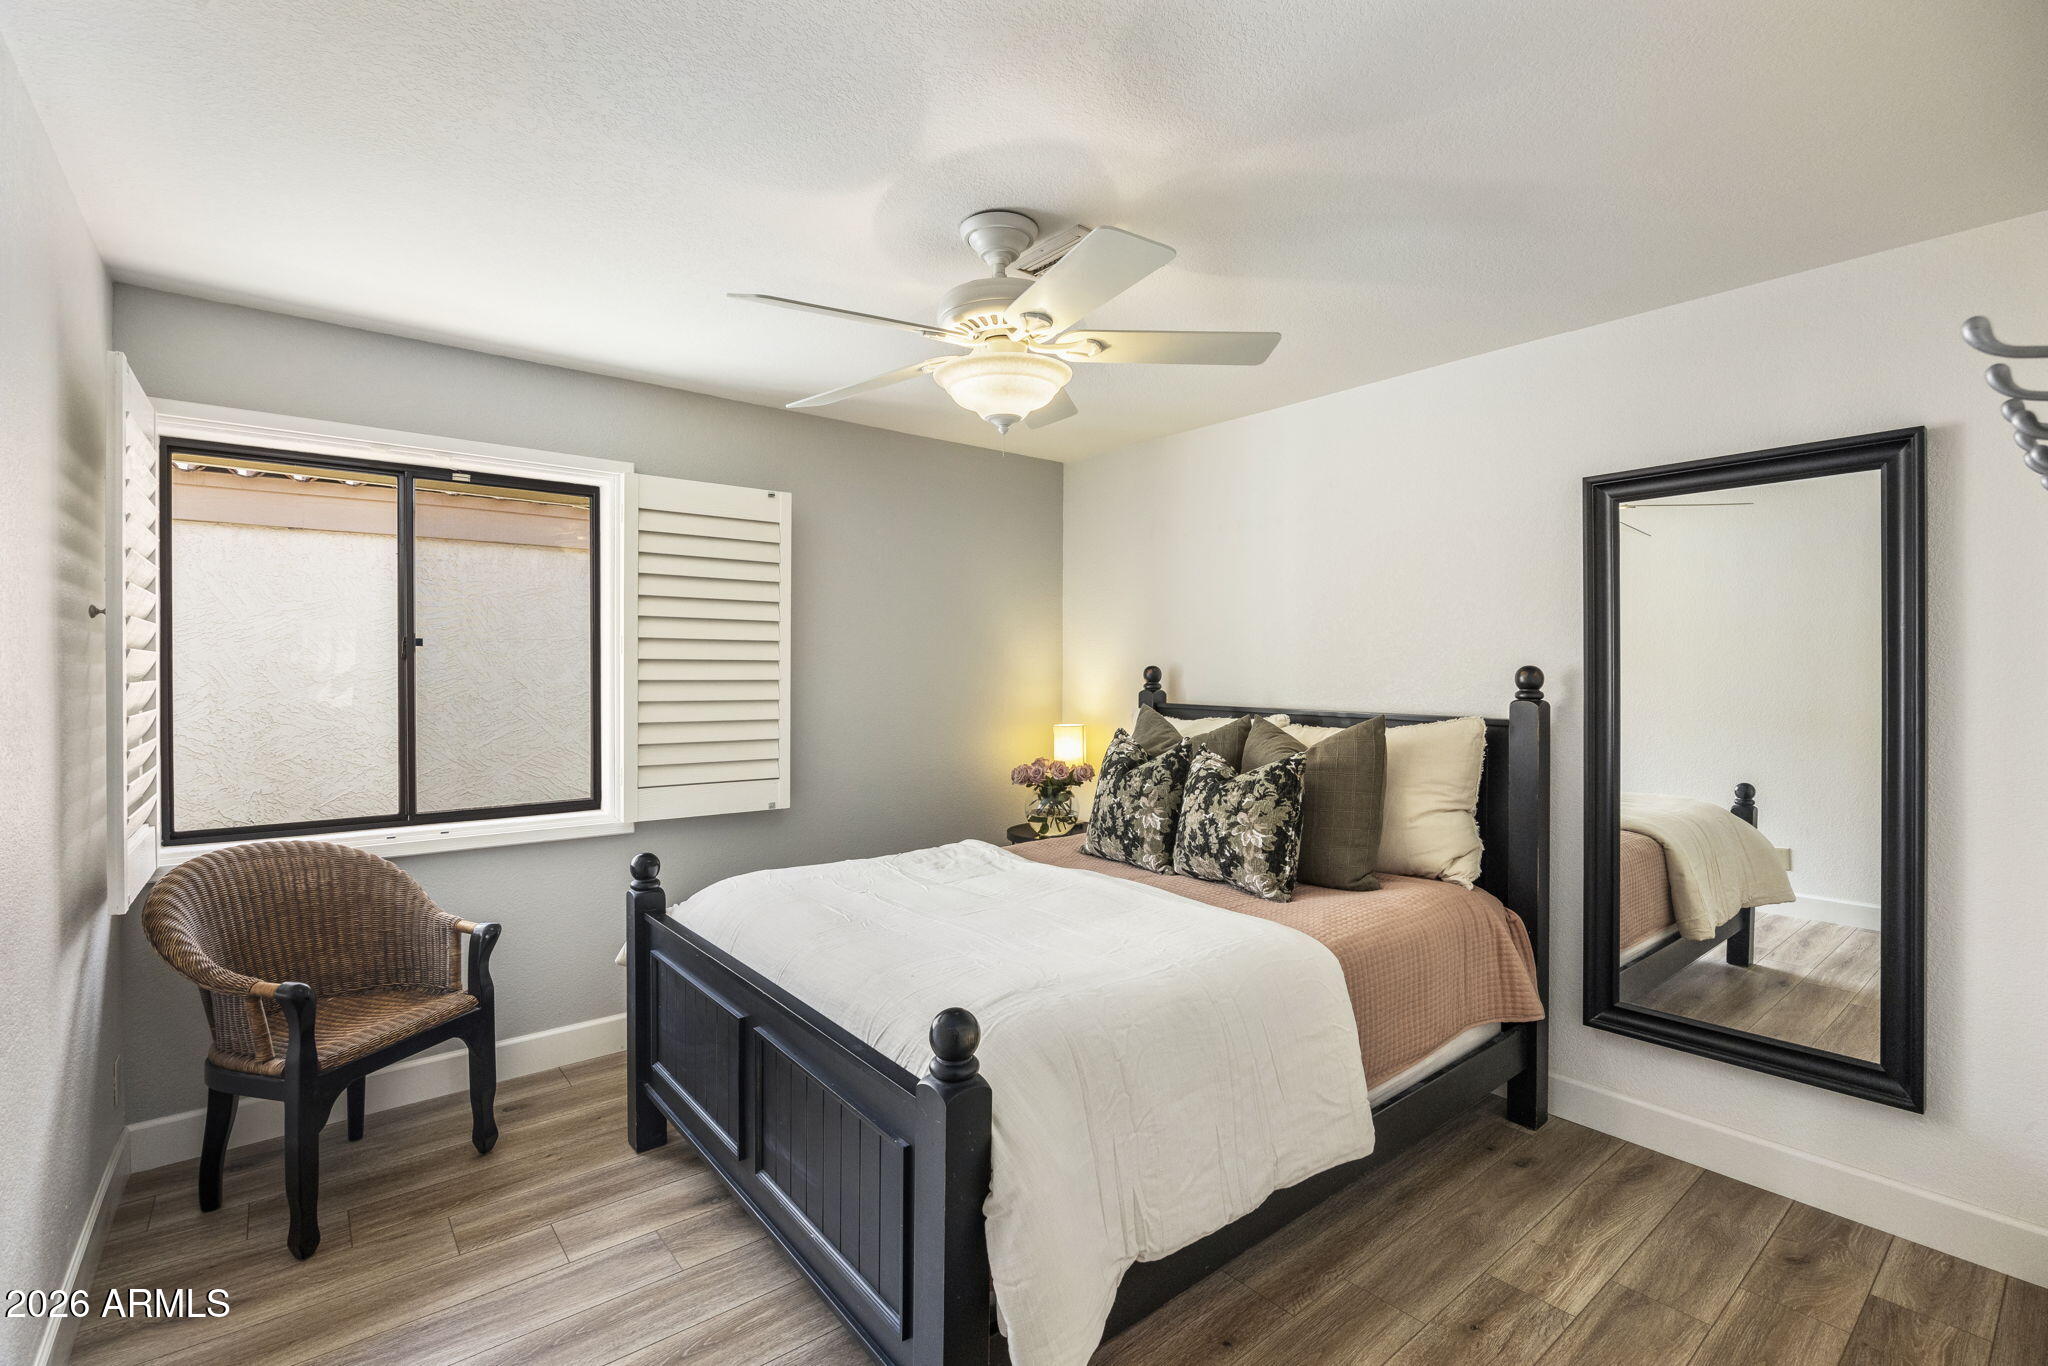
Furnished bedroom with a dark wood bed, shuttered window, and full-length mirror.
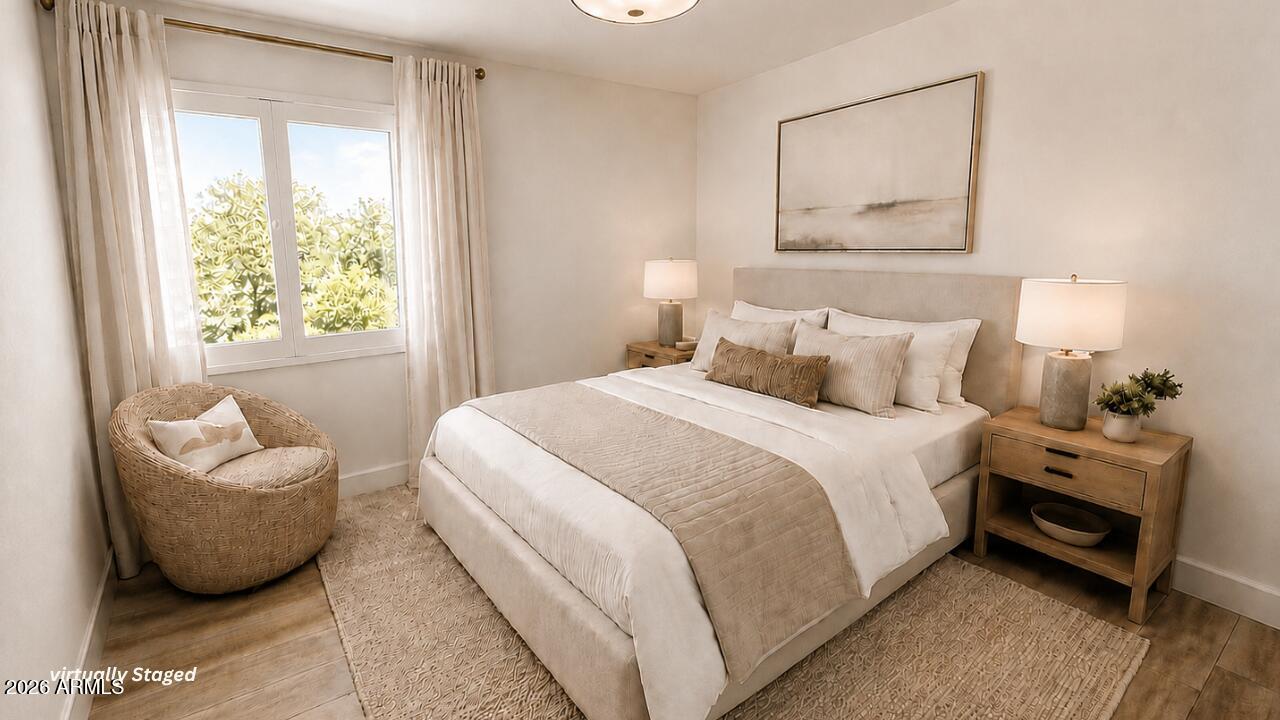
Staged bedroom with a king bed, woven accent chair, and bright window.
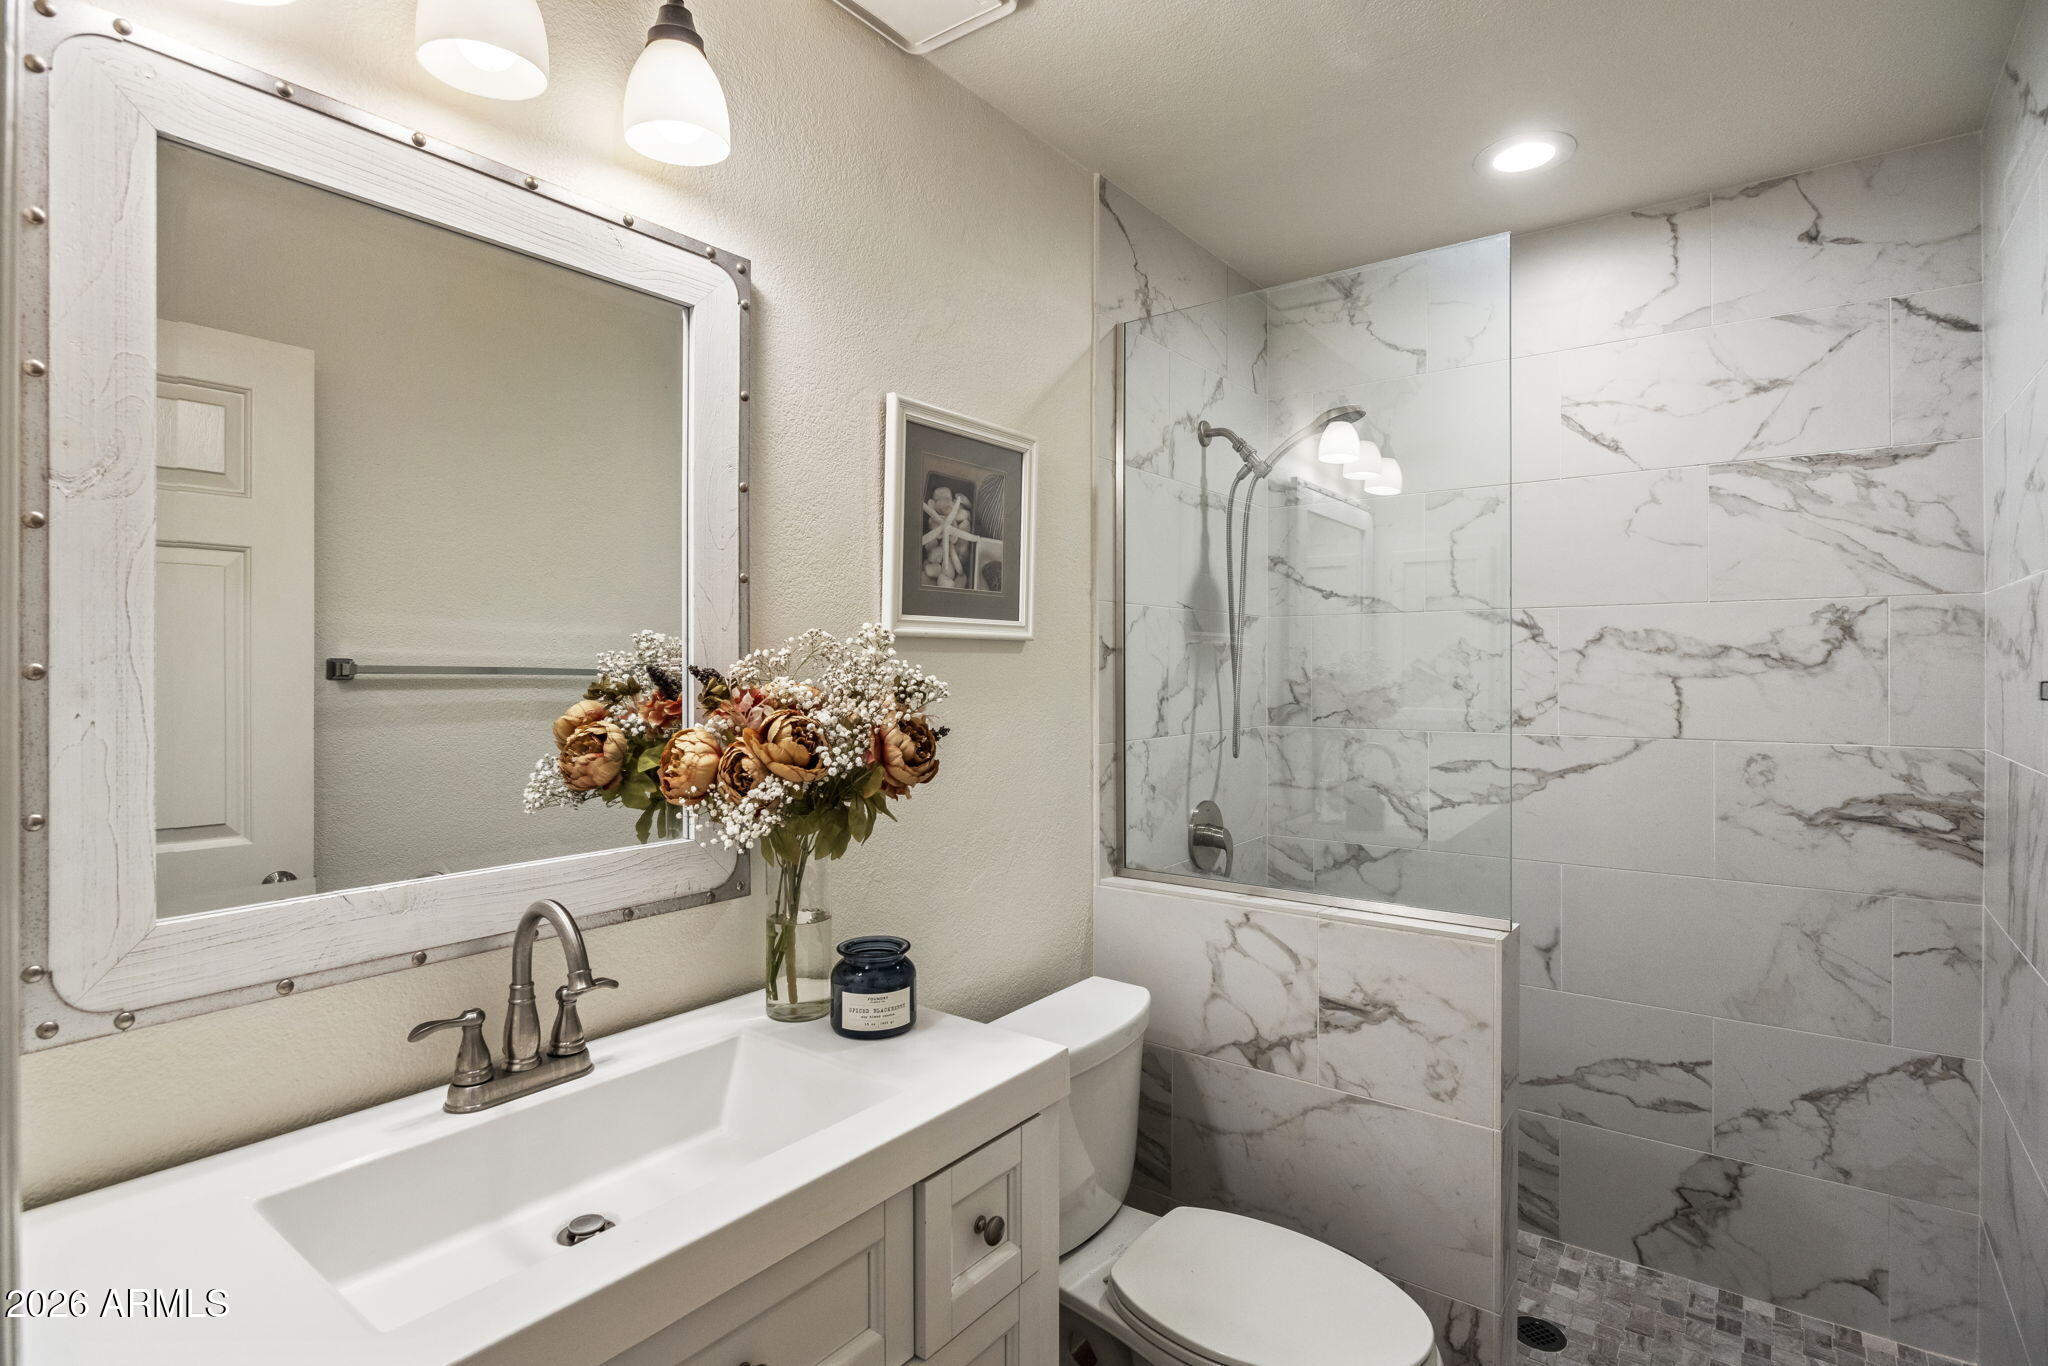
Bathroom with a white vanity and a glass-enclosed marble-look tiled shower.
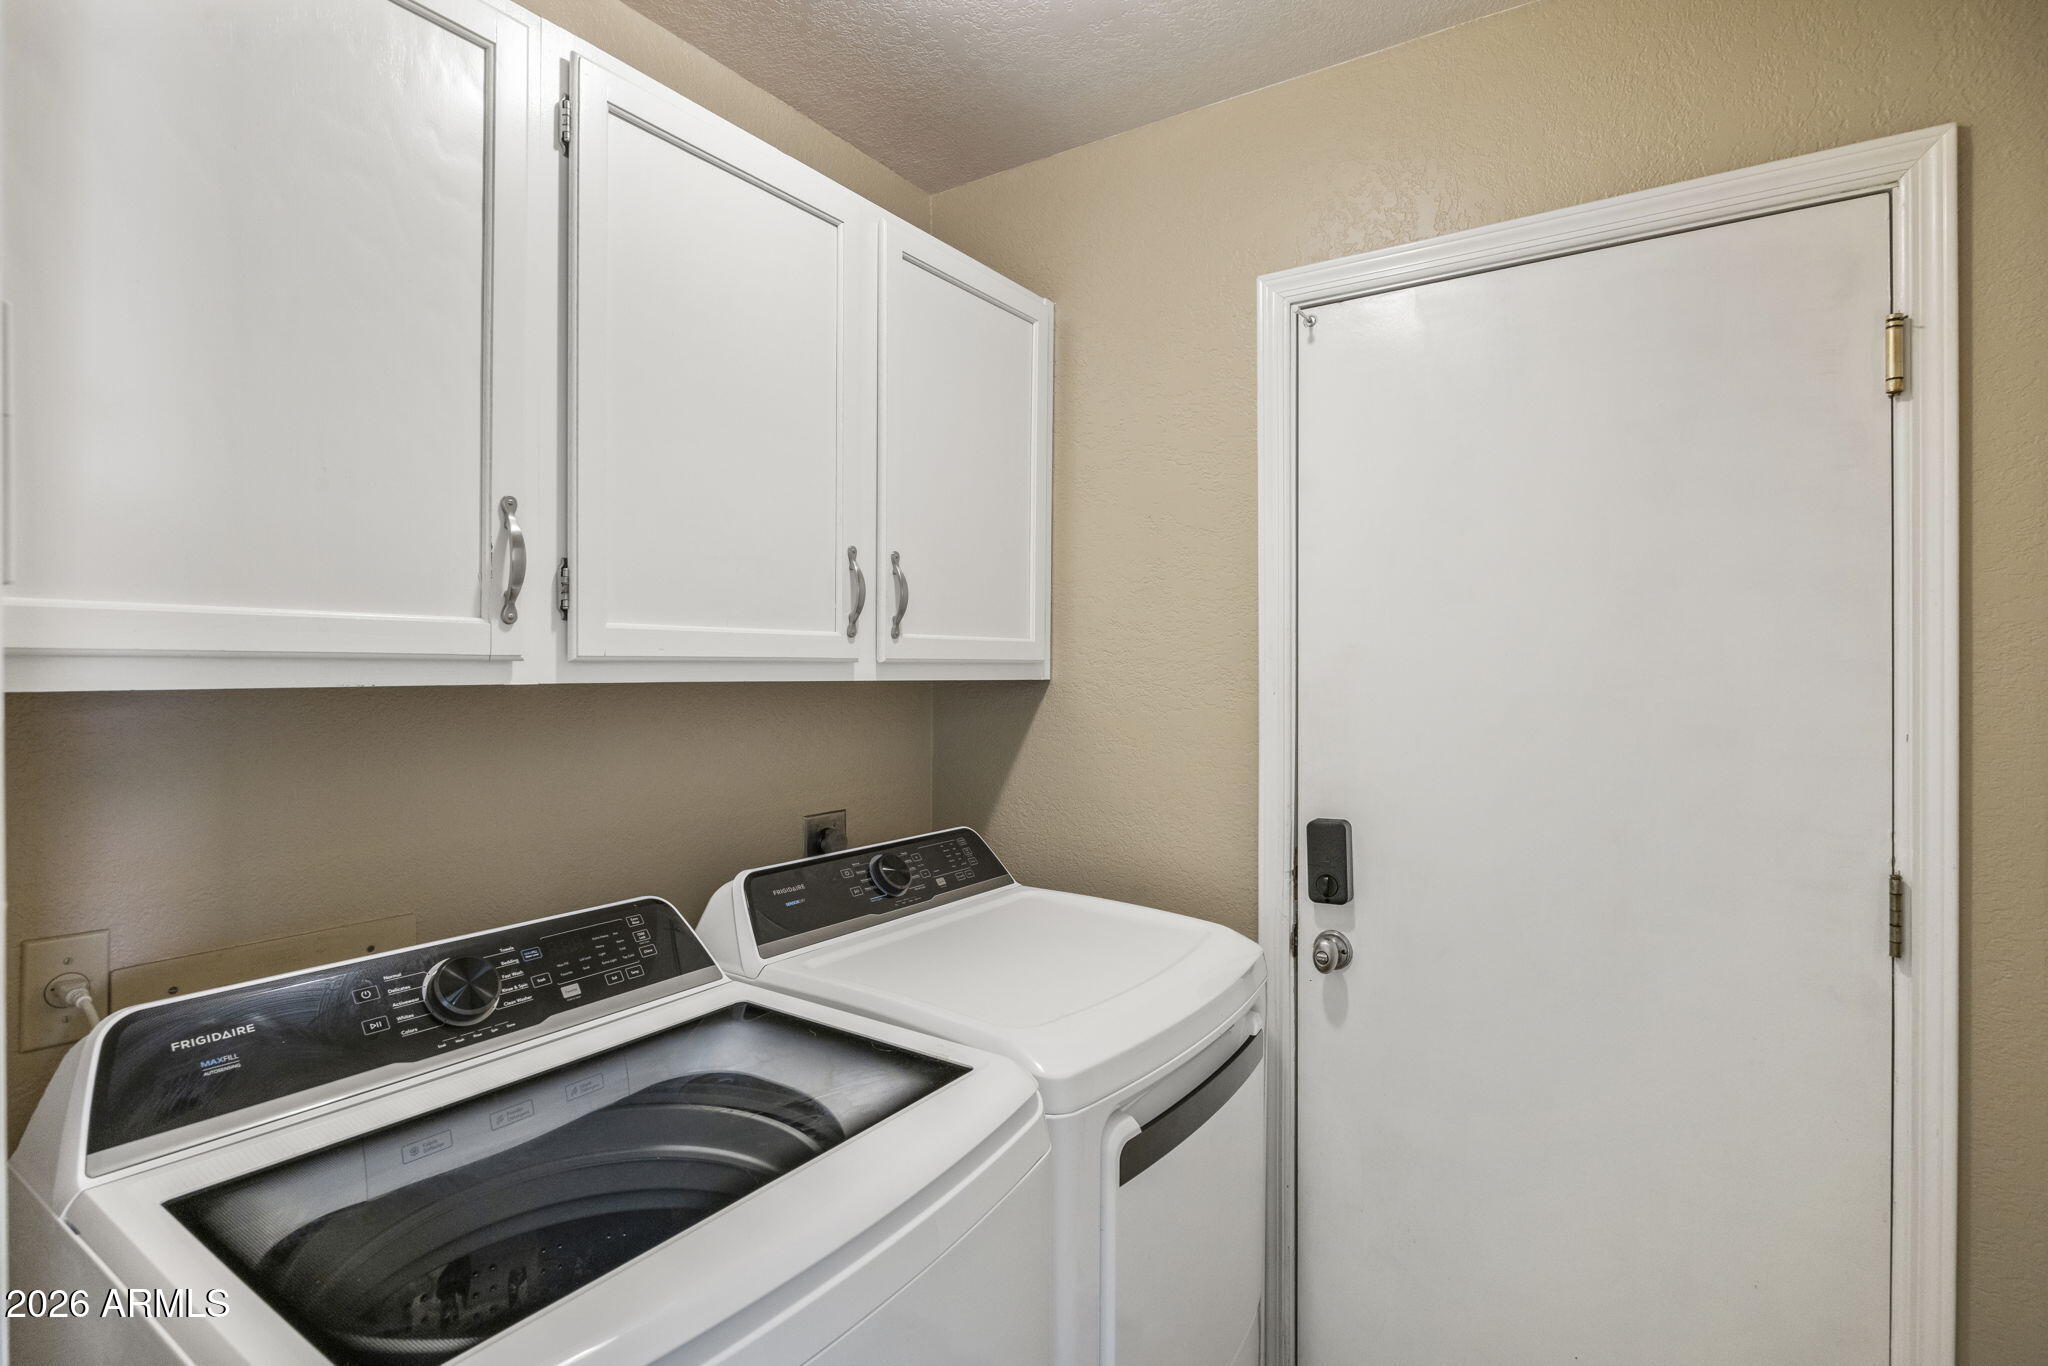
Laundry room with white washer and dryer beneath cabinets beside a door.
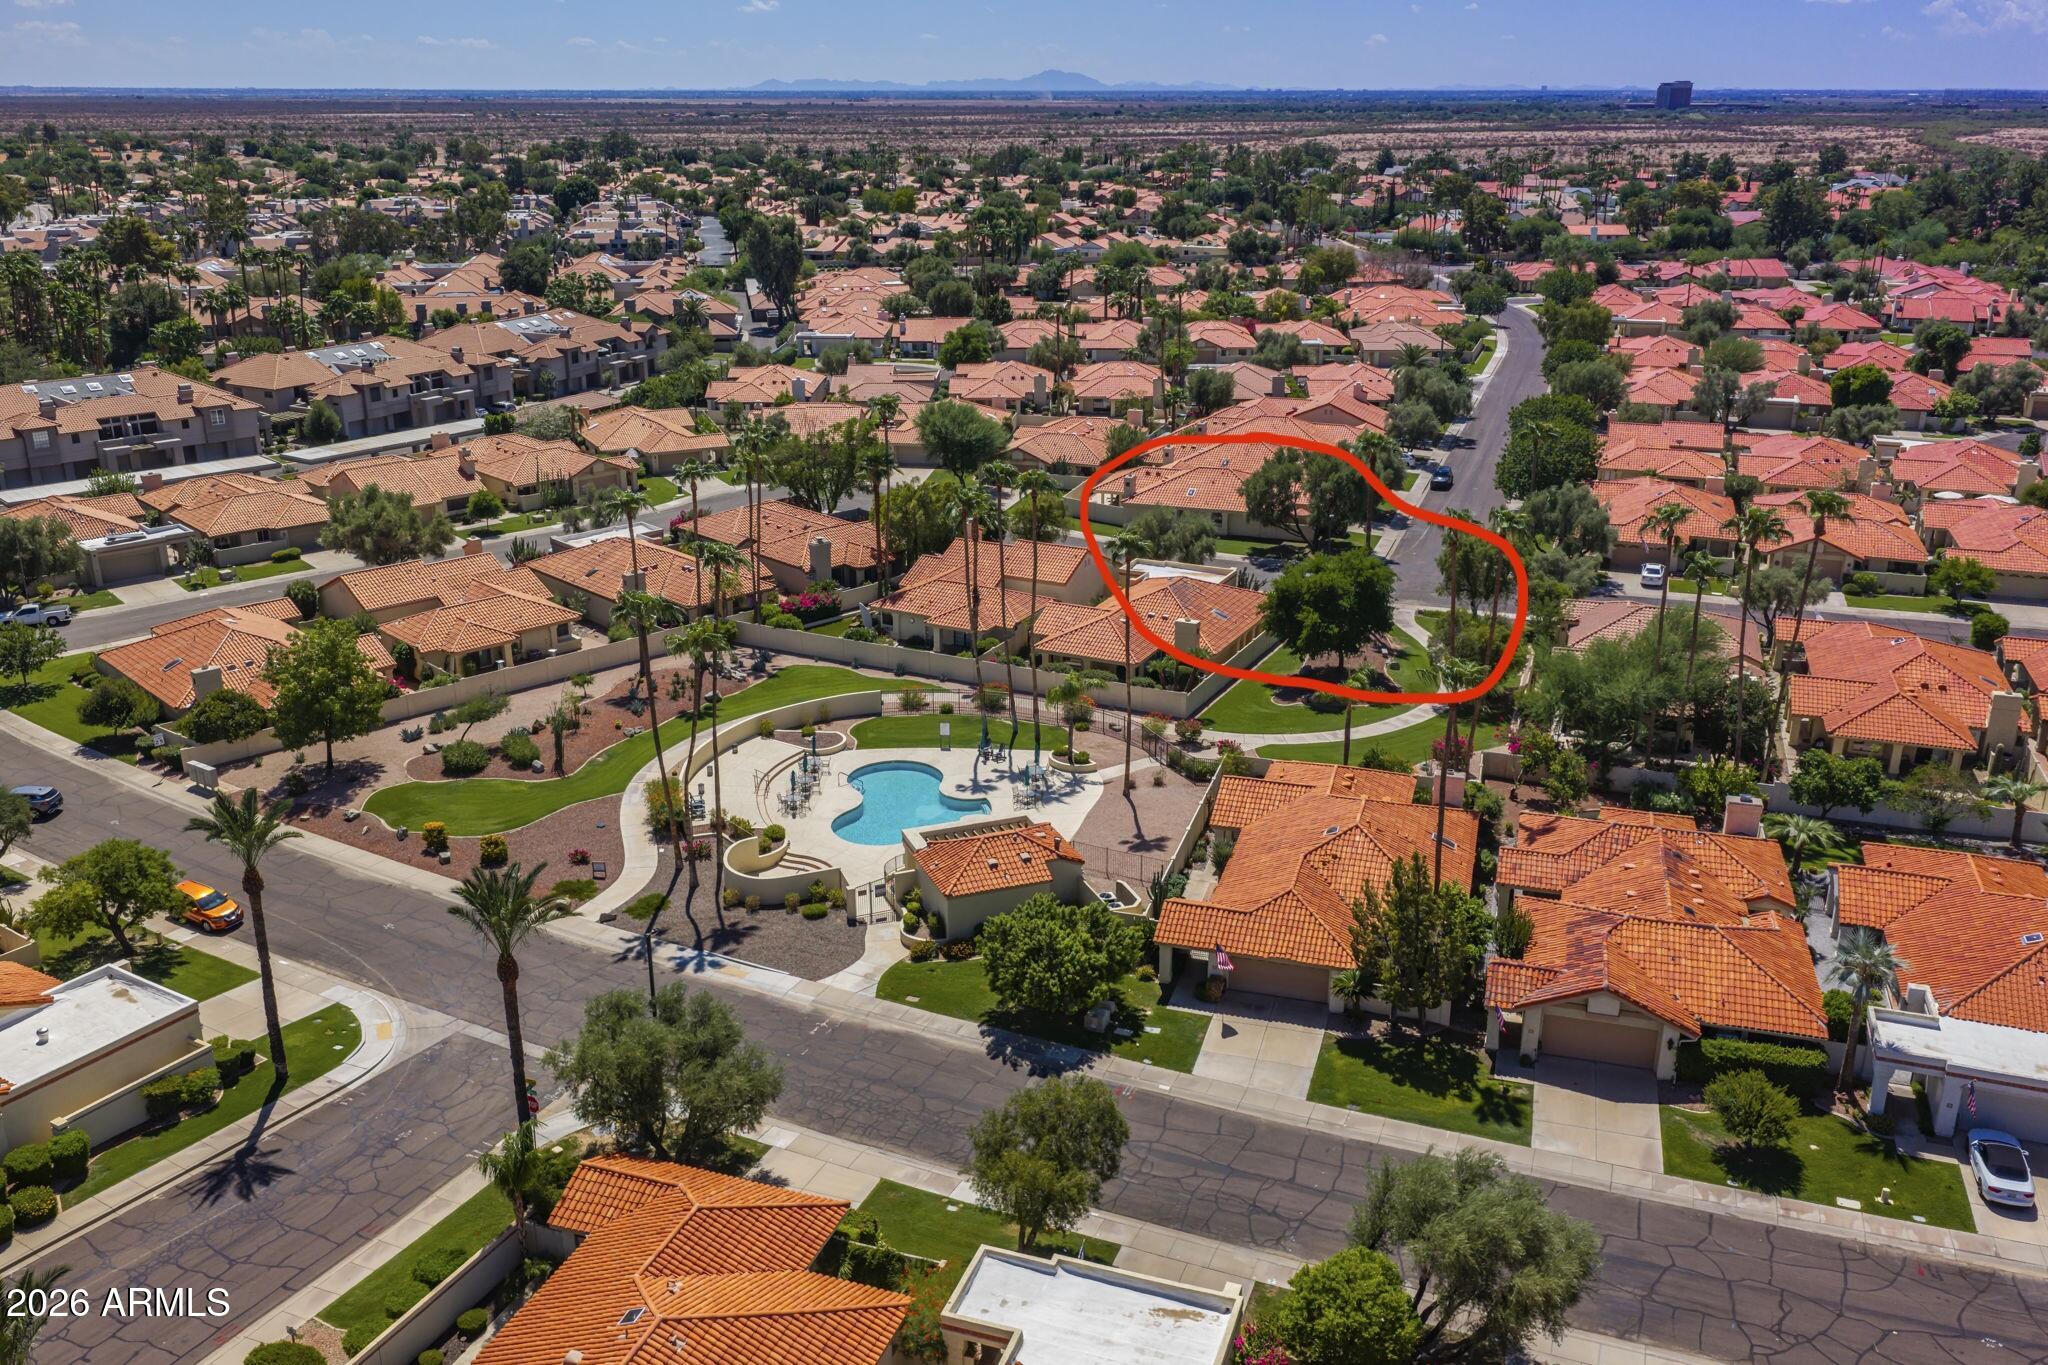
Aerial view of the marked home in a tile-roofed neighborhood near a community pool.
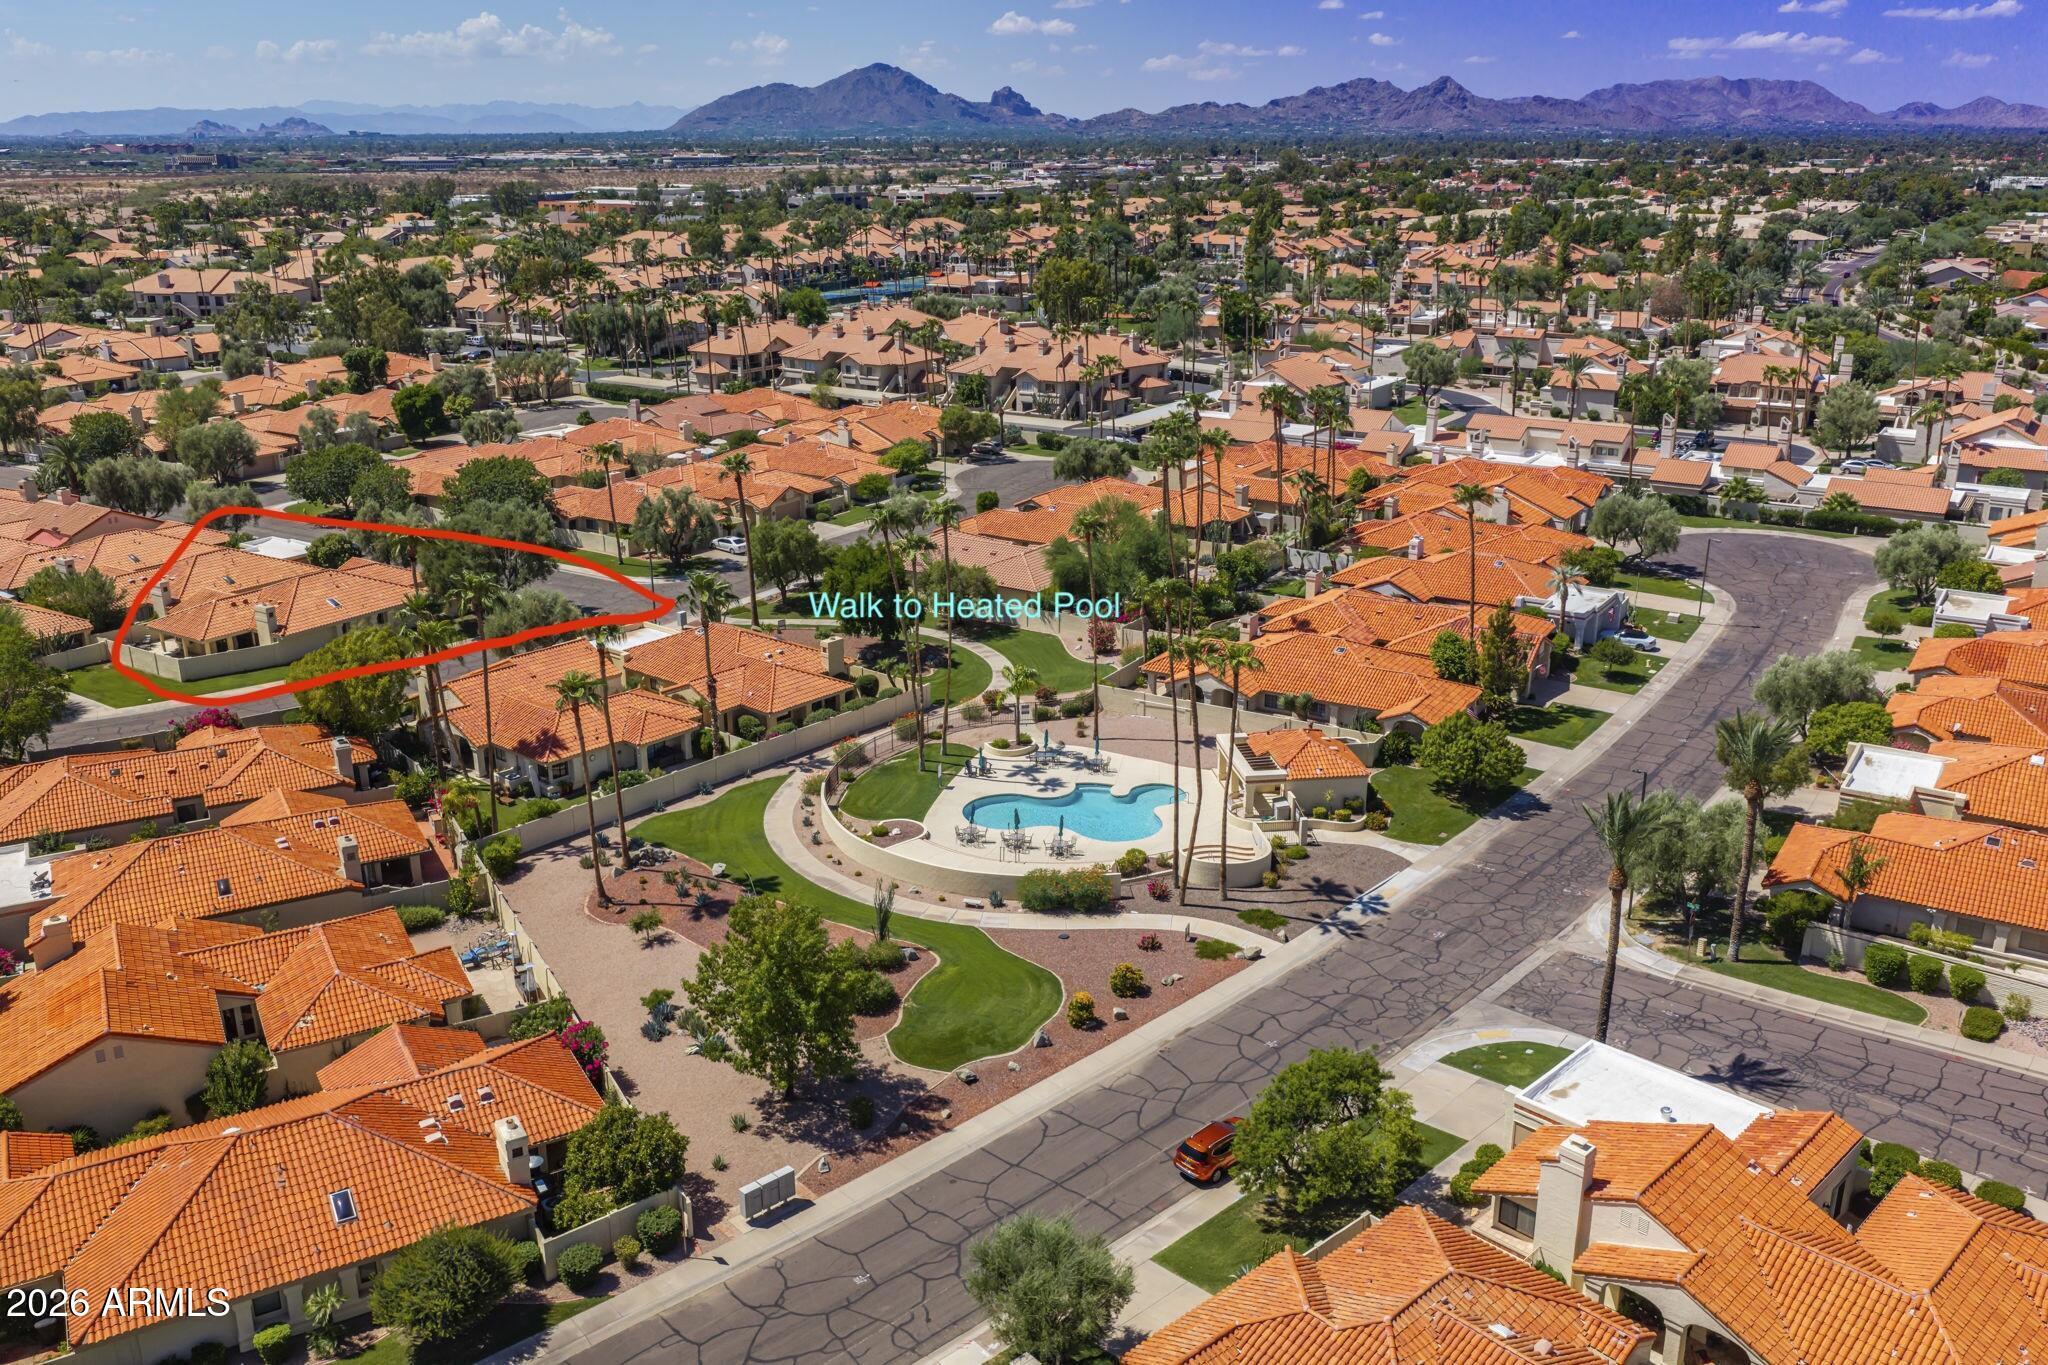
Aerial view of the neighborhood, with the highlighted home, community pool, and distant mountains.
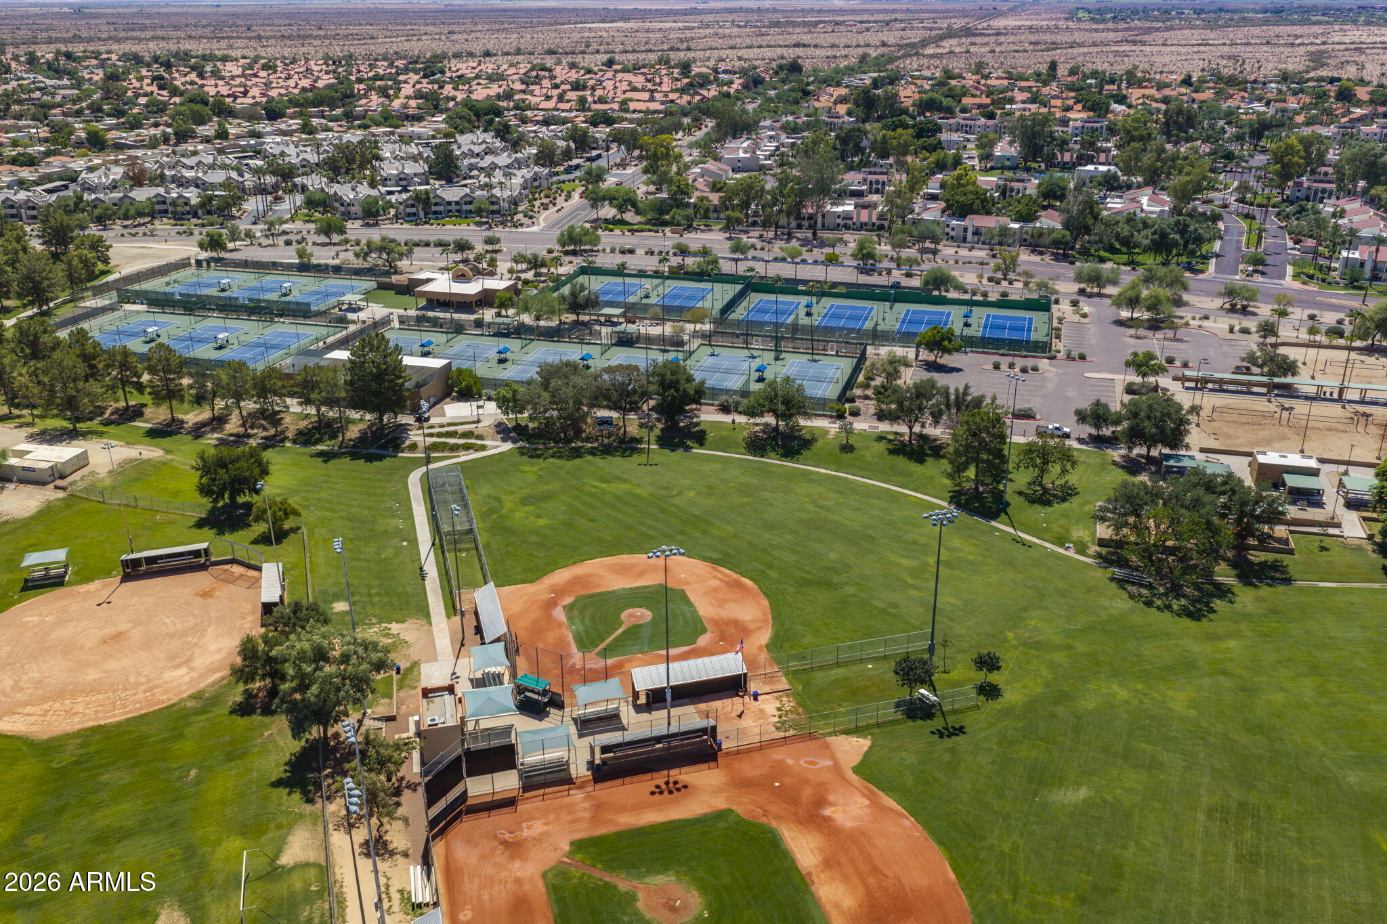
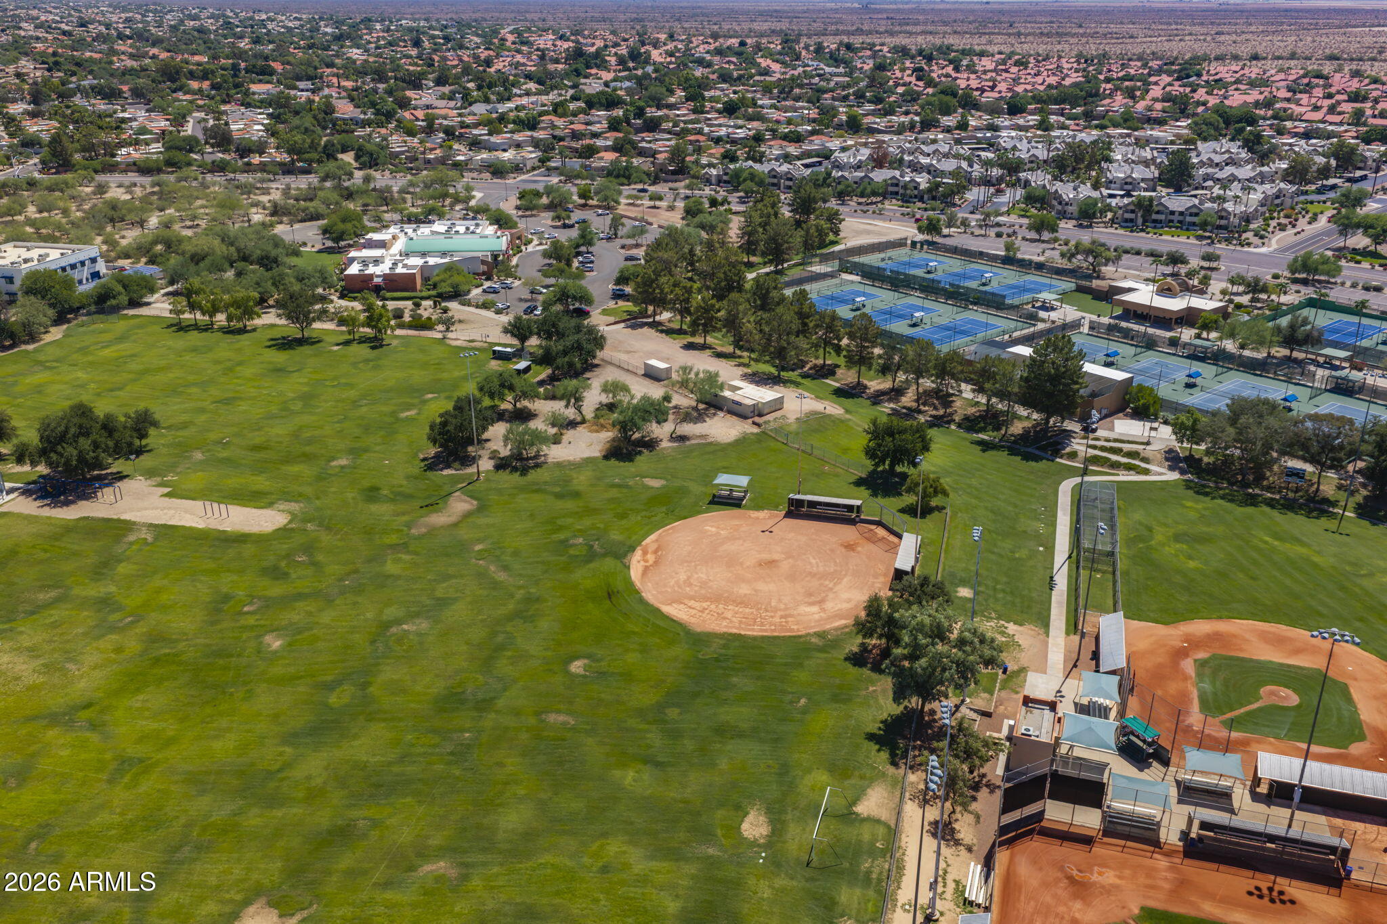
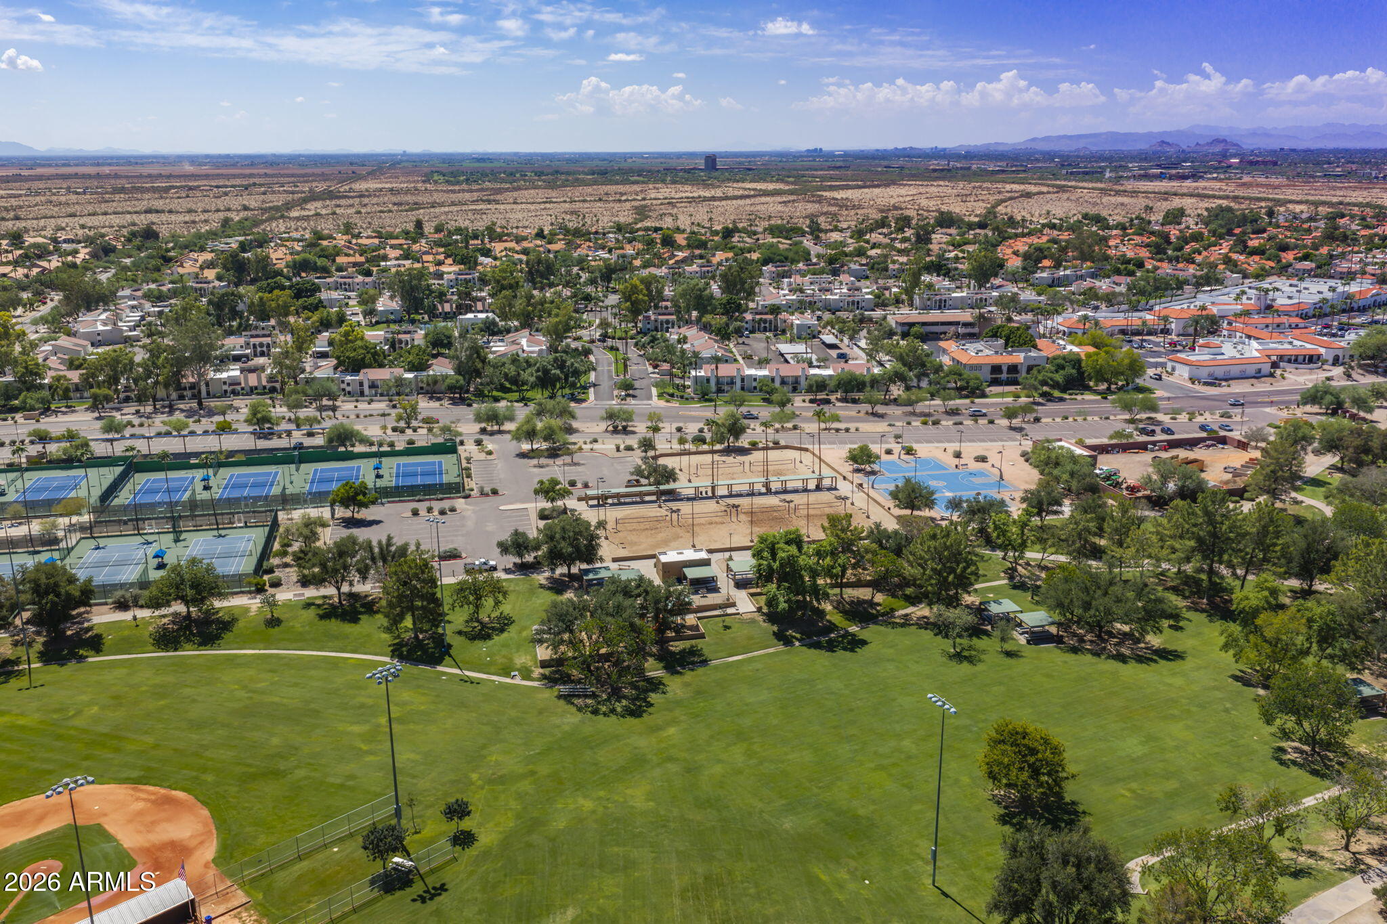
Aerial view of a recreation complex with tennis courts, baseball fields, and green lawns.
Aerial view of a large park with baseball fields, grassy sports fields, and tennis courts.
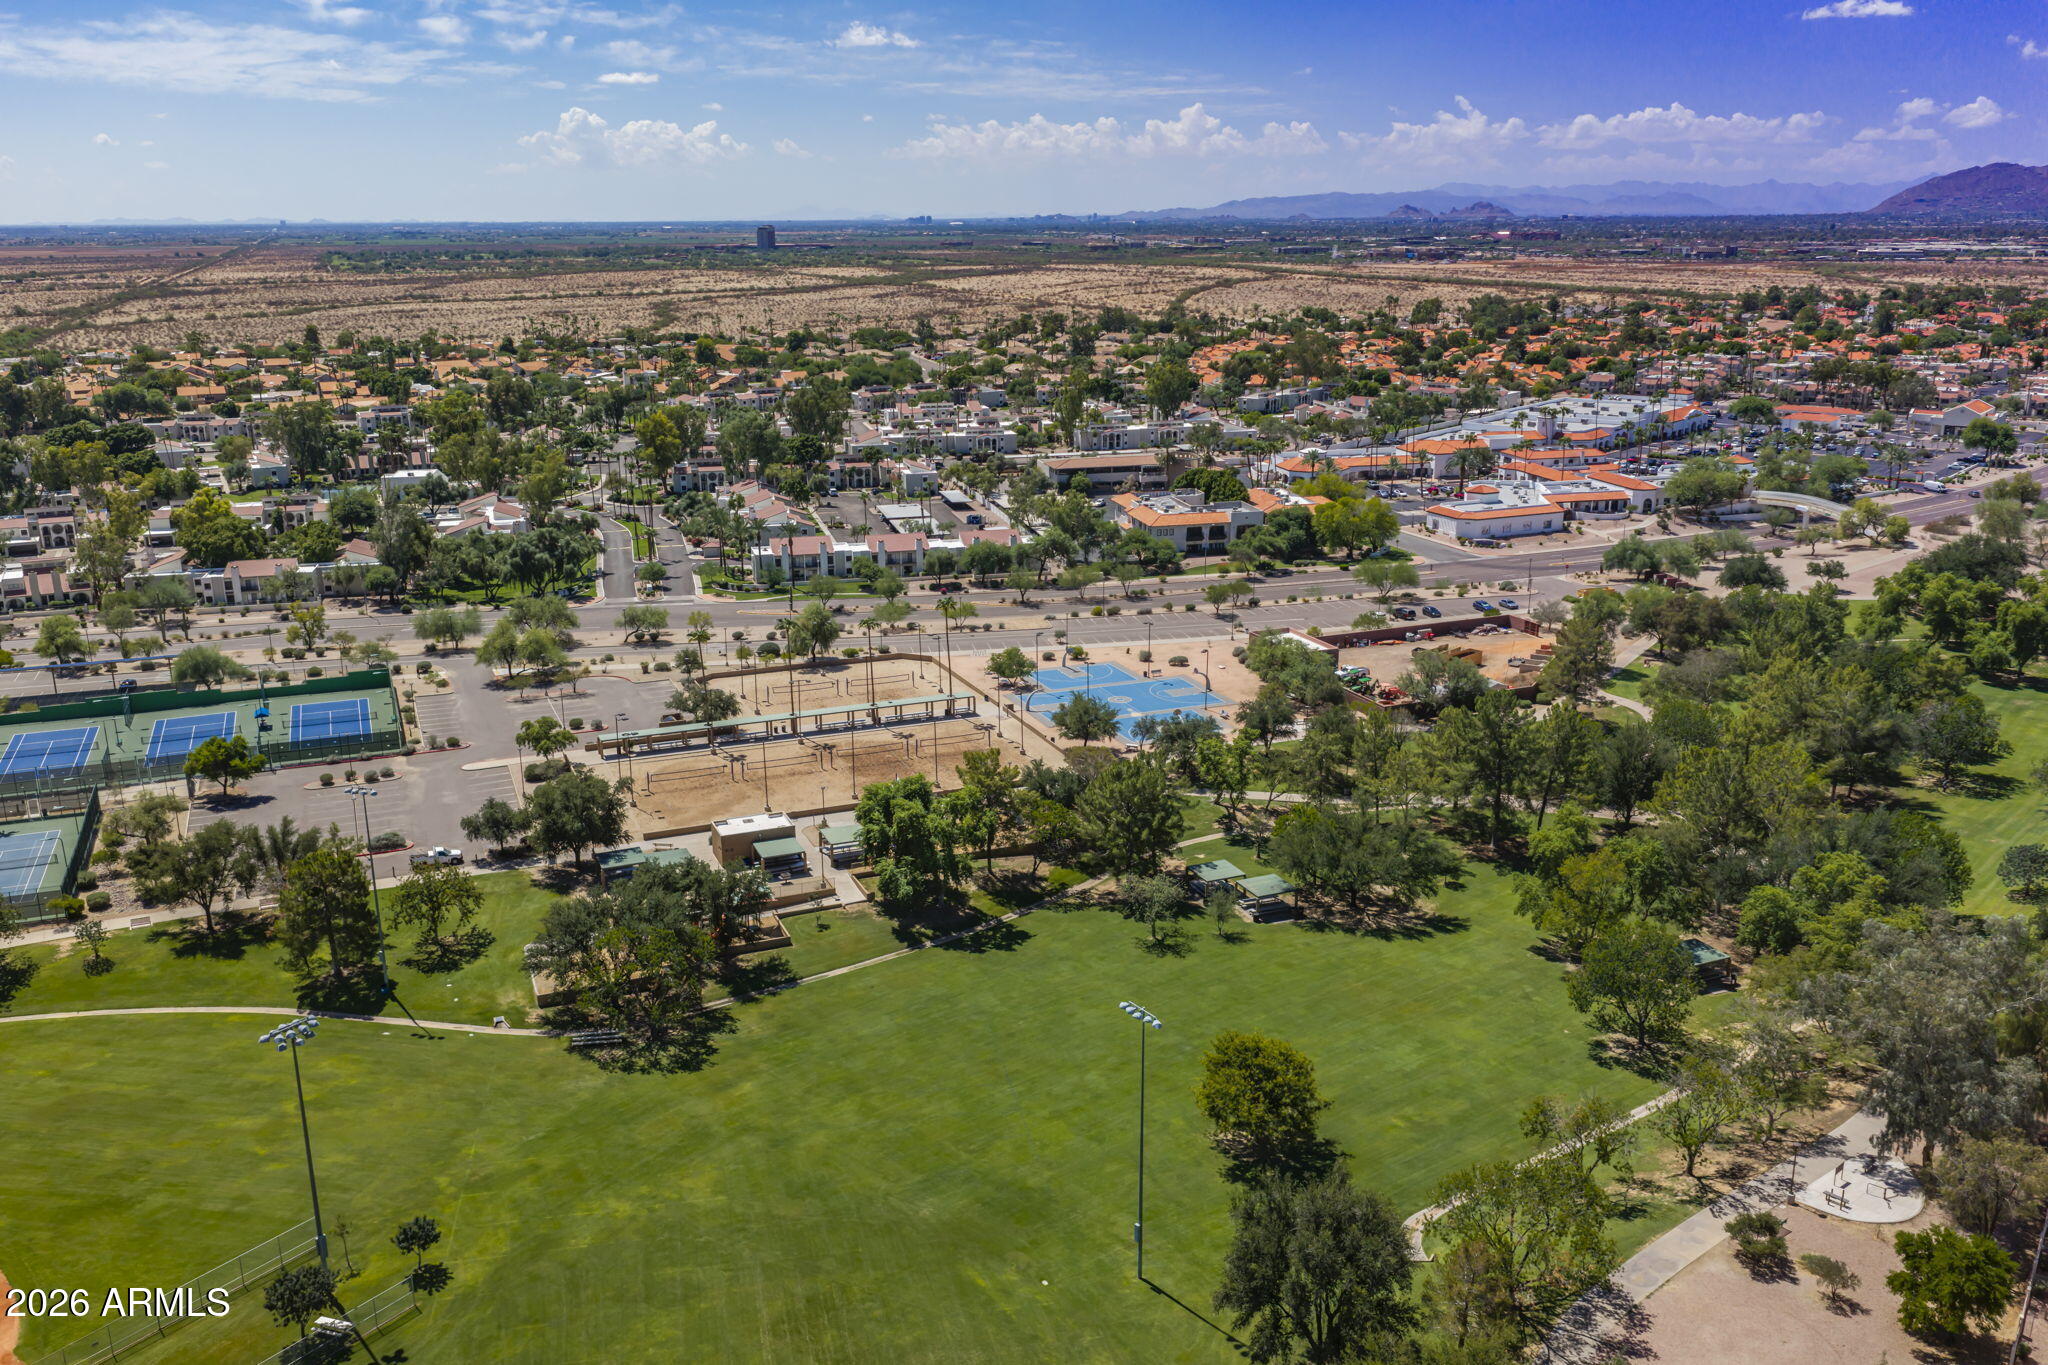
Aerial view of a Scottsdale neighborhood beside a large park with sports courts and mountain views.
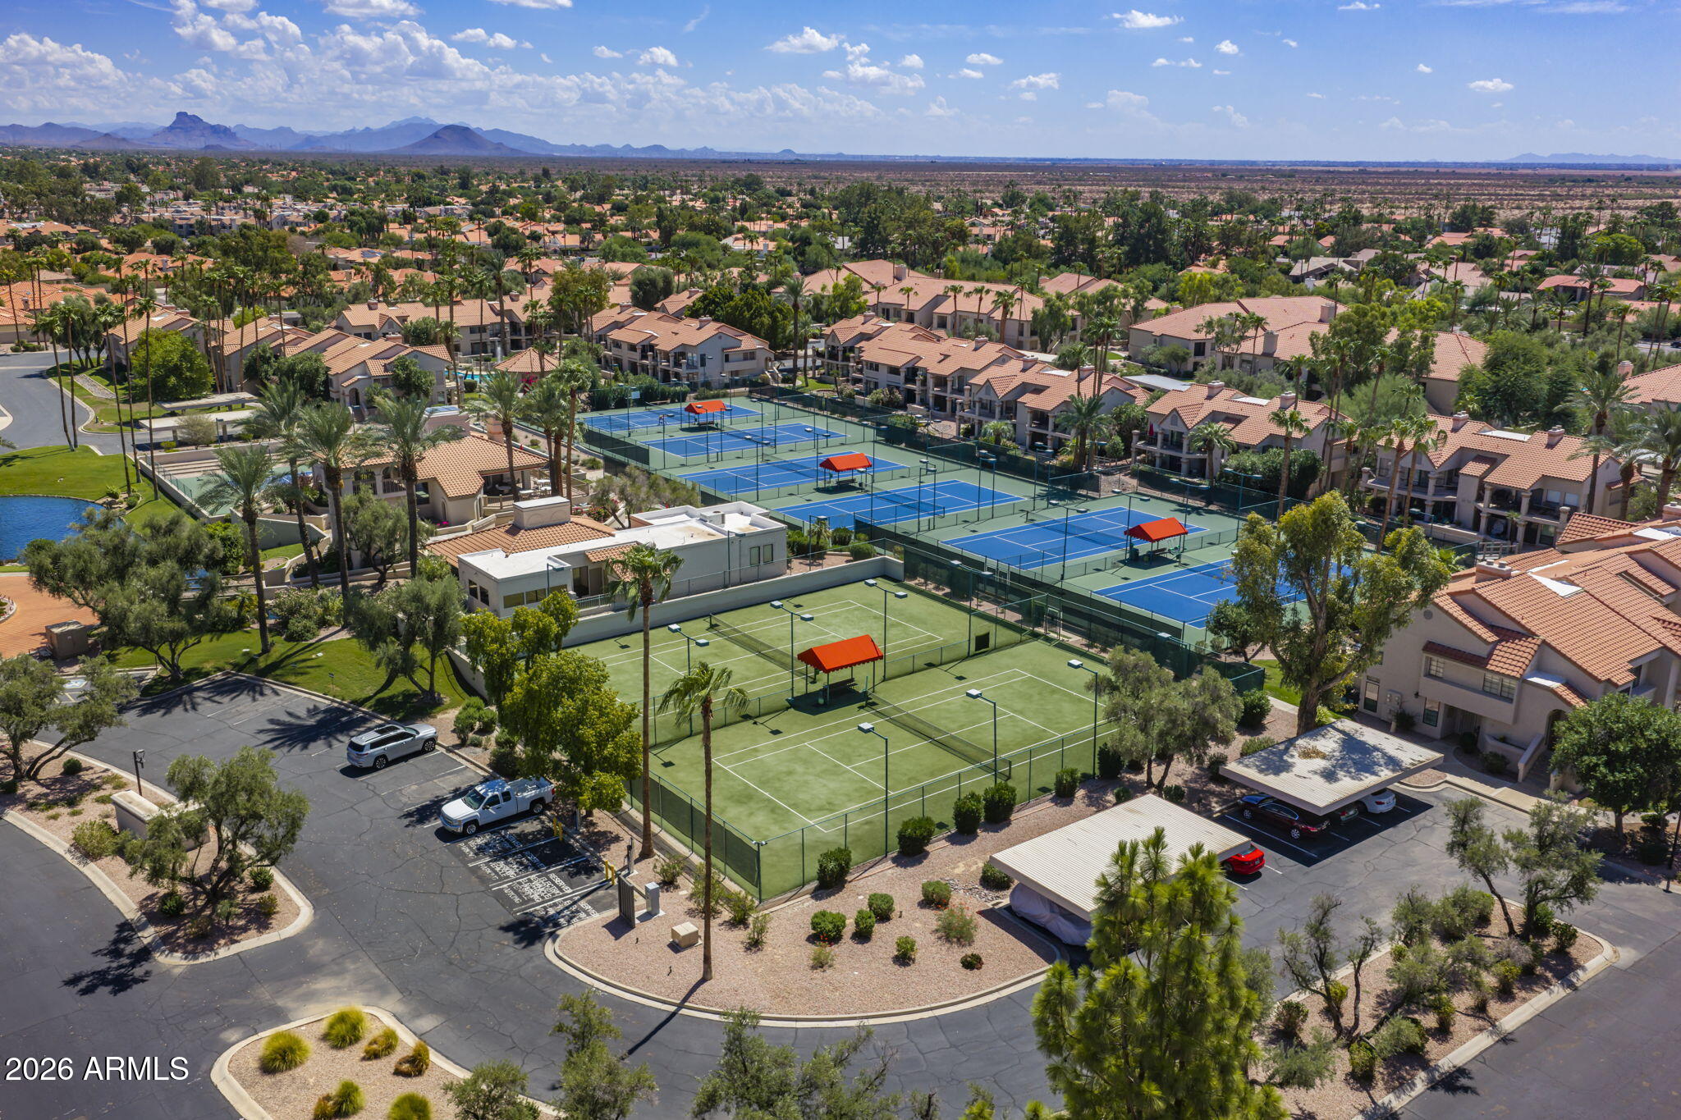
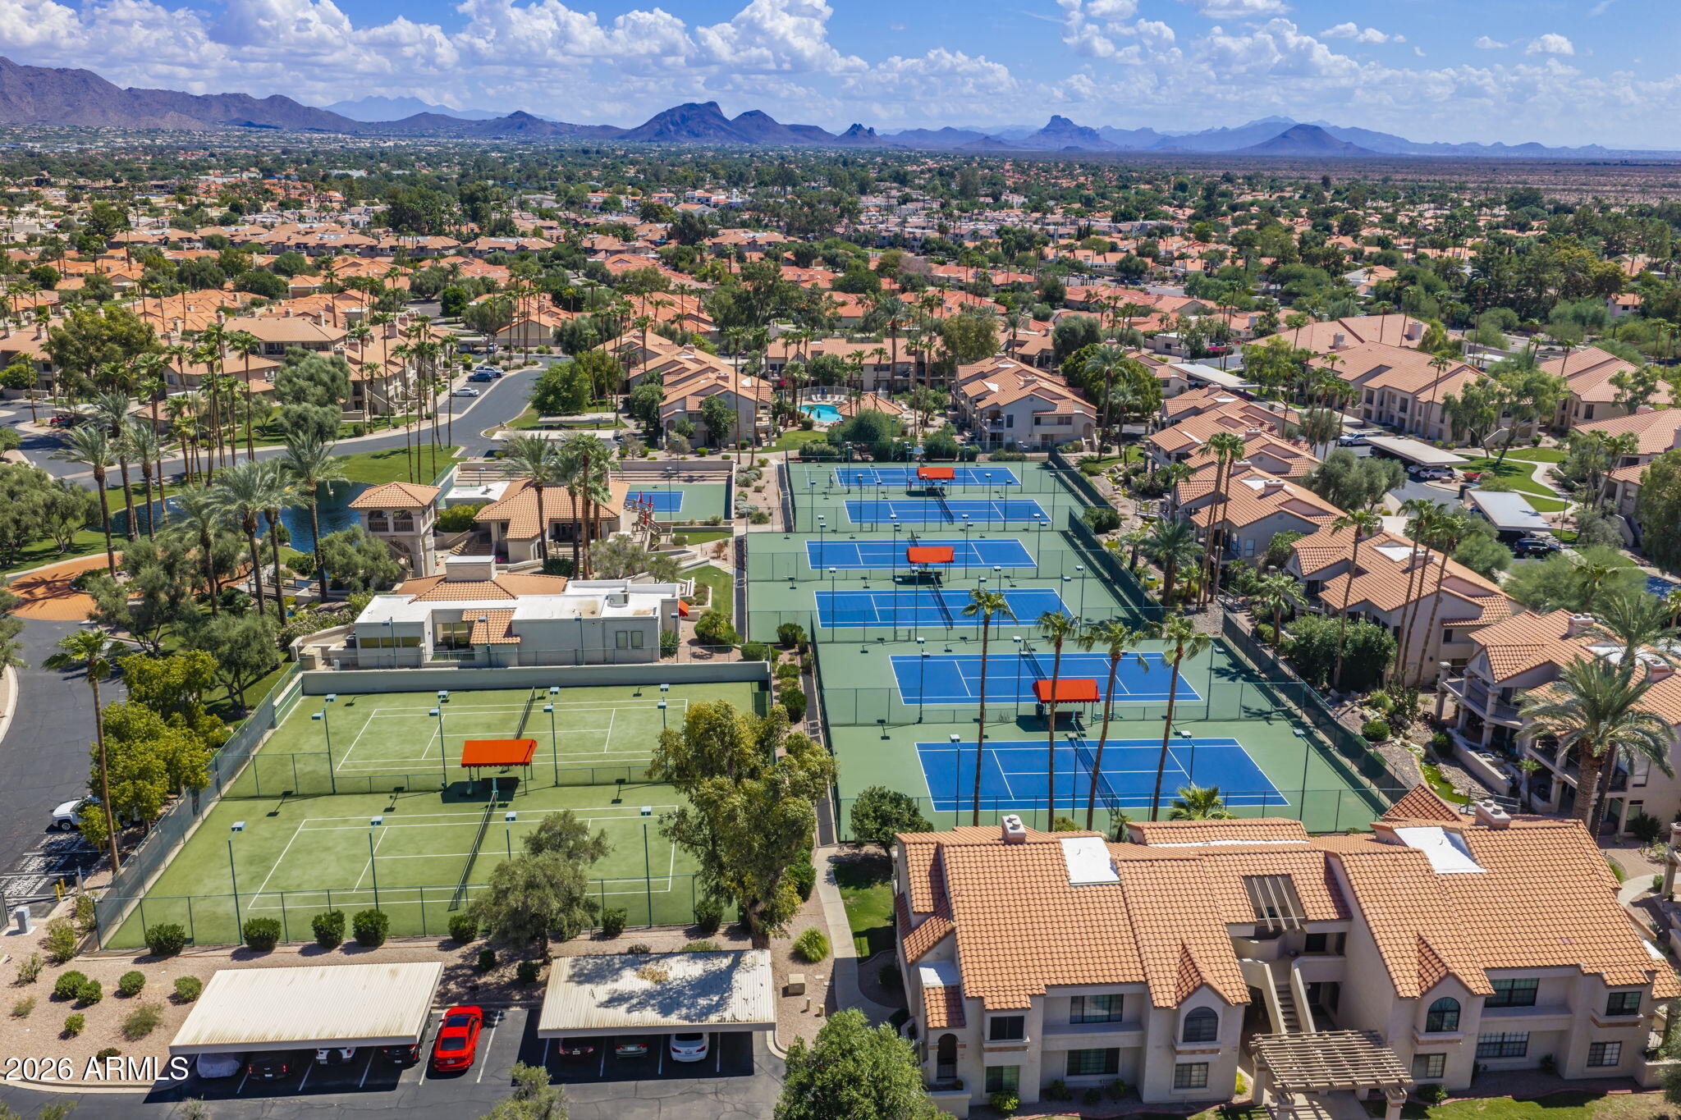
Aerial view of a residential community with tennis courts, palm trees, and distant mountains.
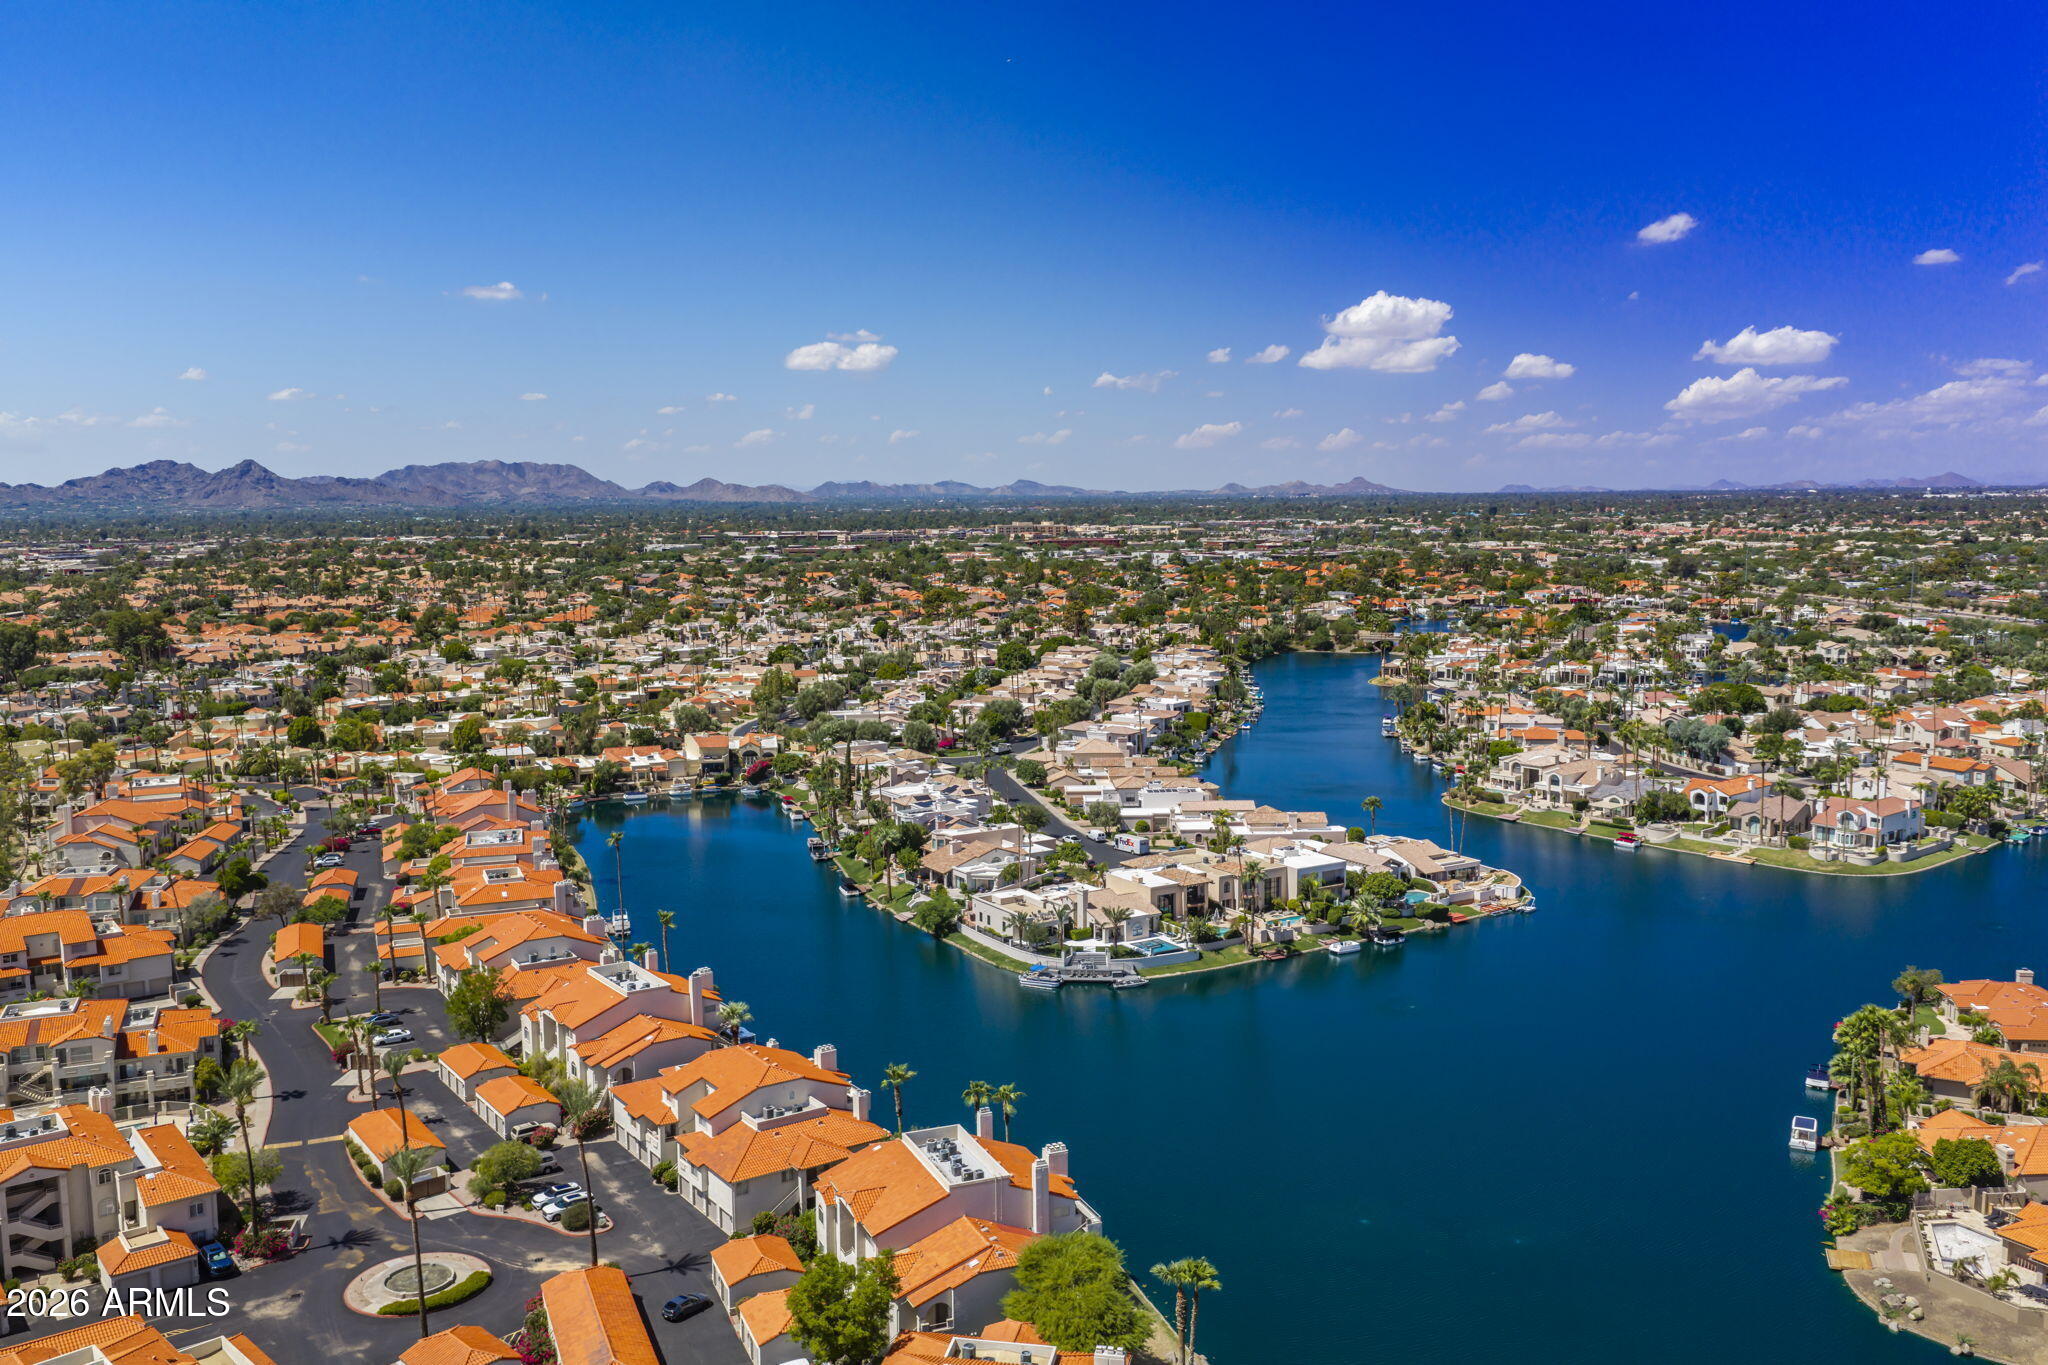
Aerial view of waterfront homes and a broad lake, with distant desert mountains.
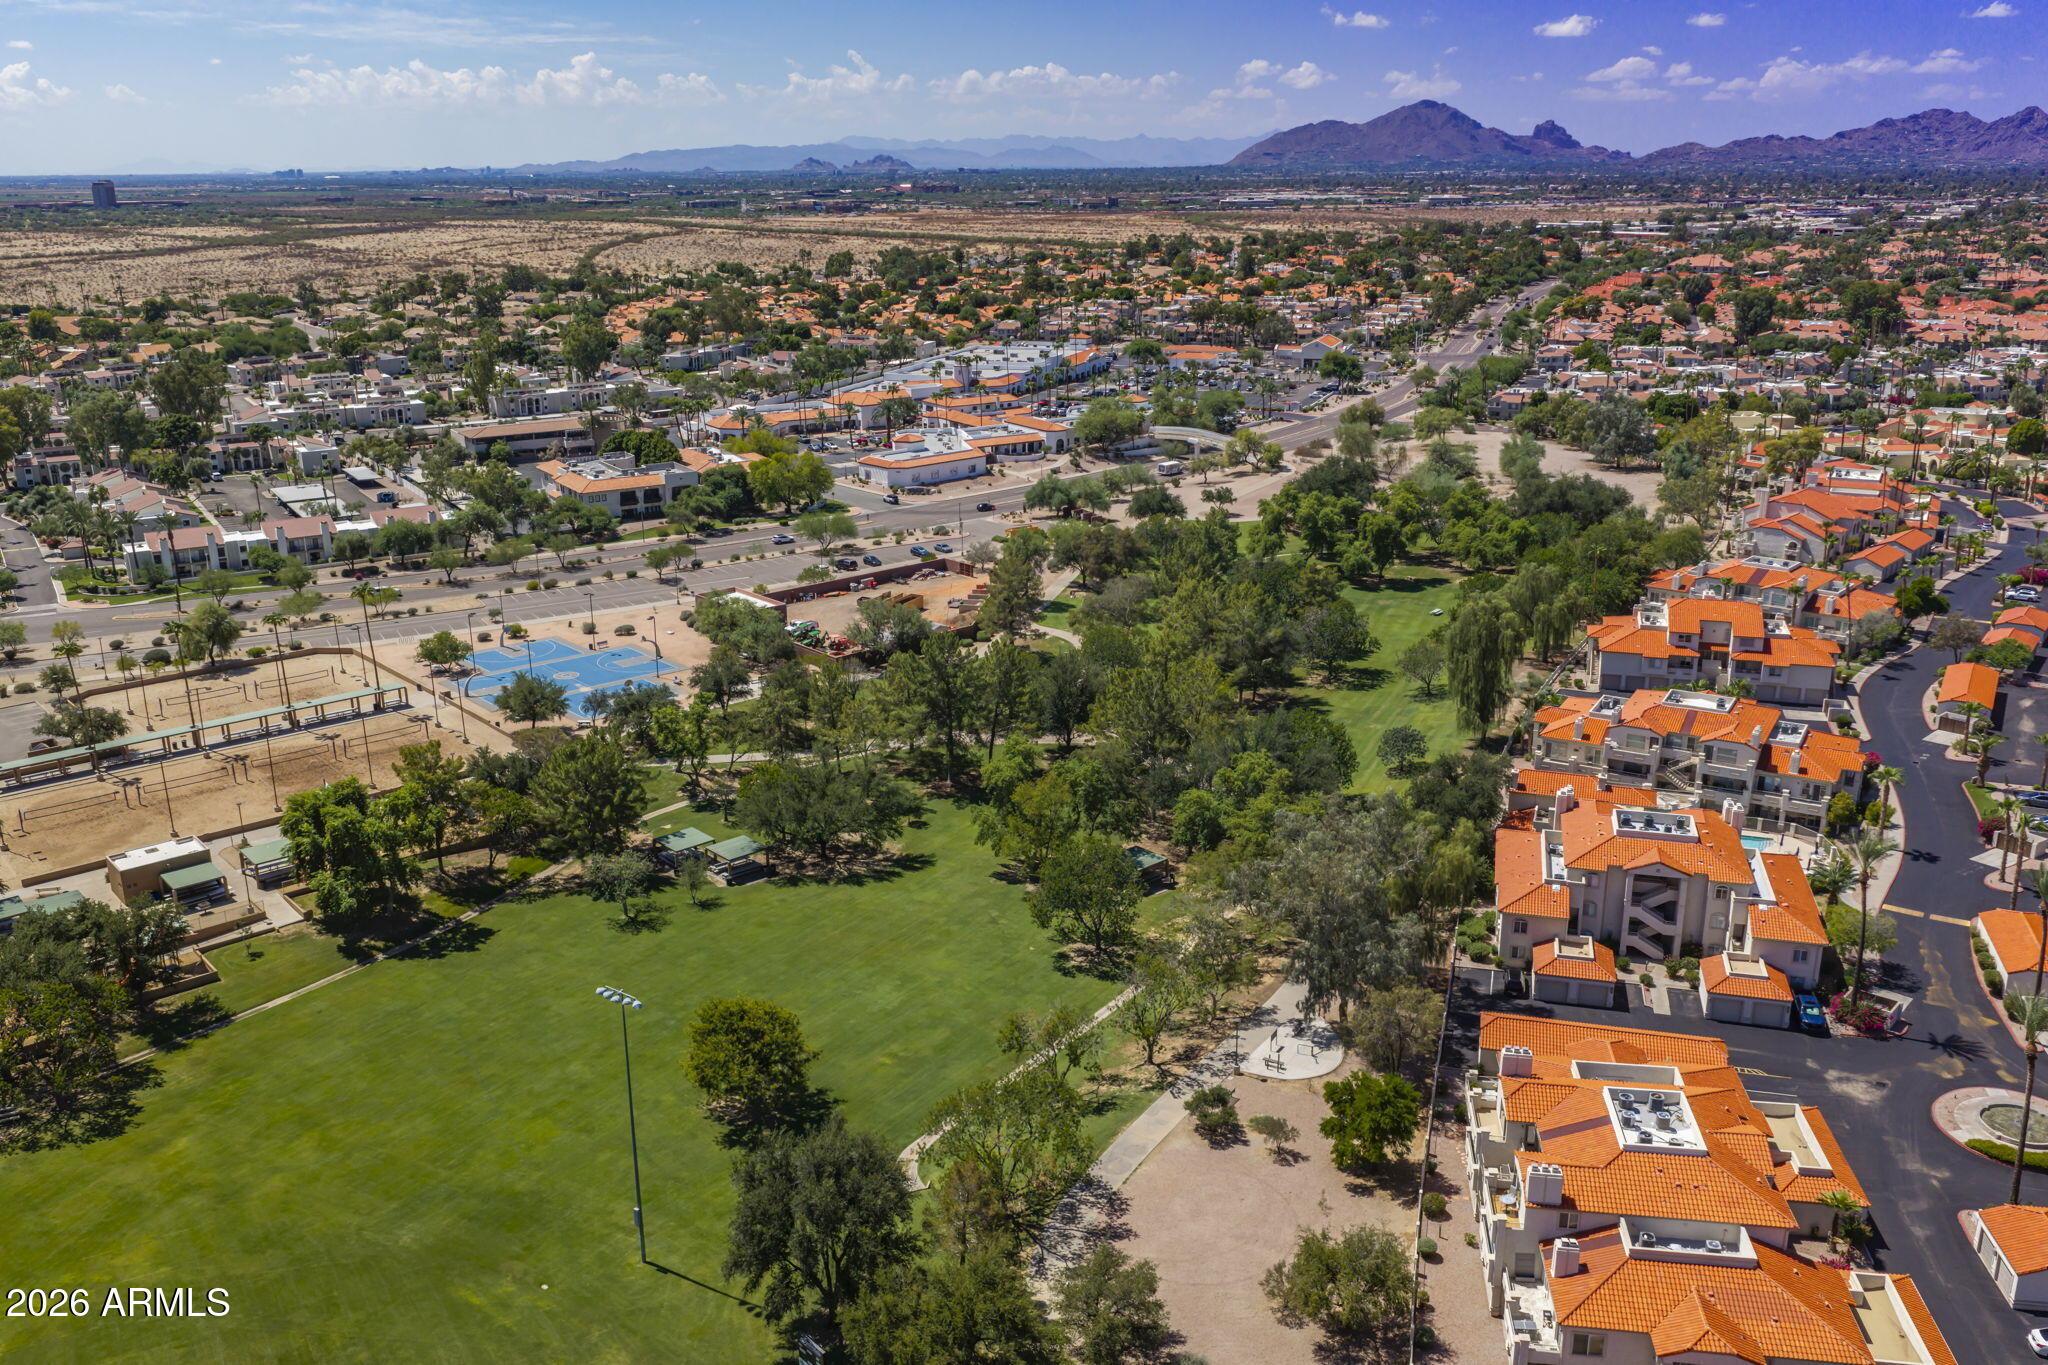
Aerial view of a Scottsdale neighborhood, with a large green park, sports courts, and mountains beyond.
Aerial view of a Scottsdale-area park with sports courts, baseball fields, and surrounding homes.
Aerial view of a Scottsdale community with tennis courts and distant mountains.
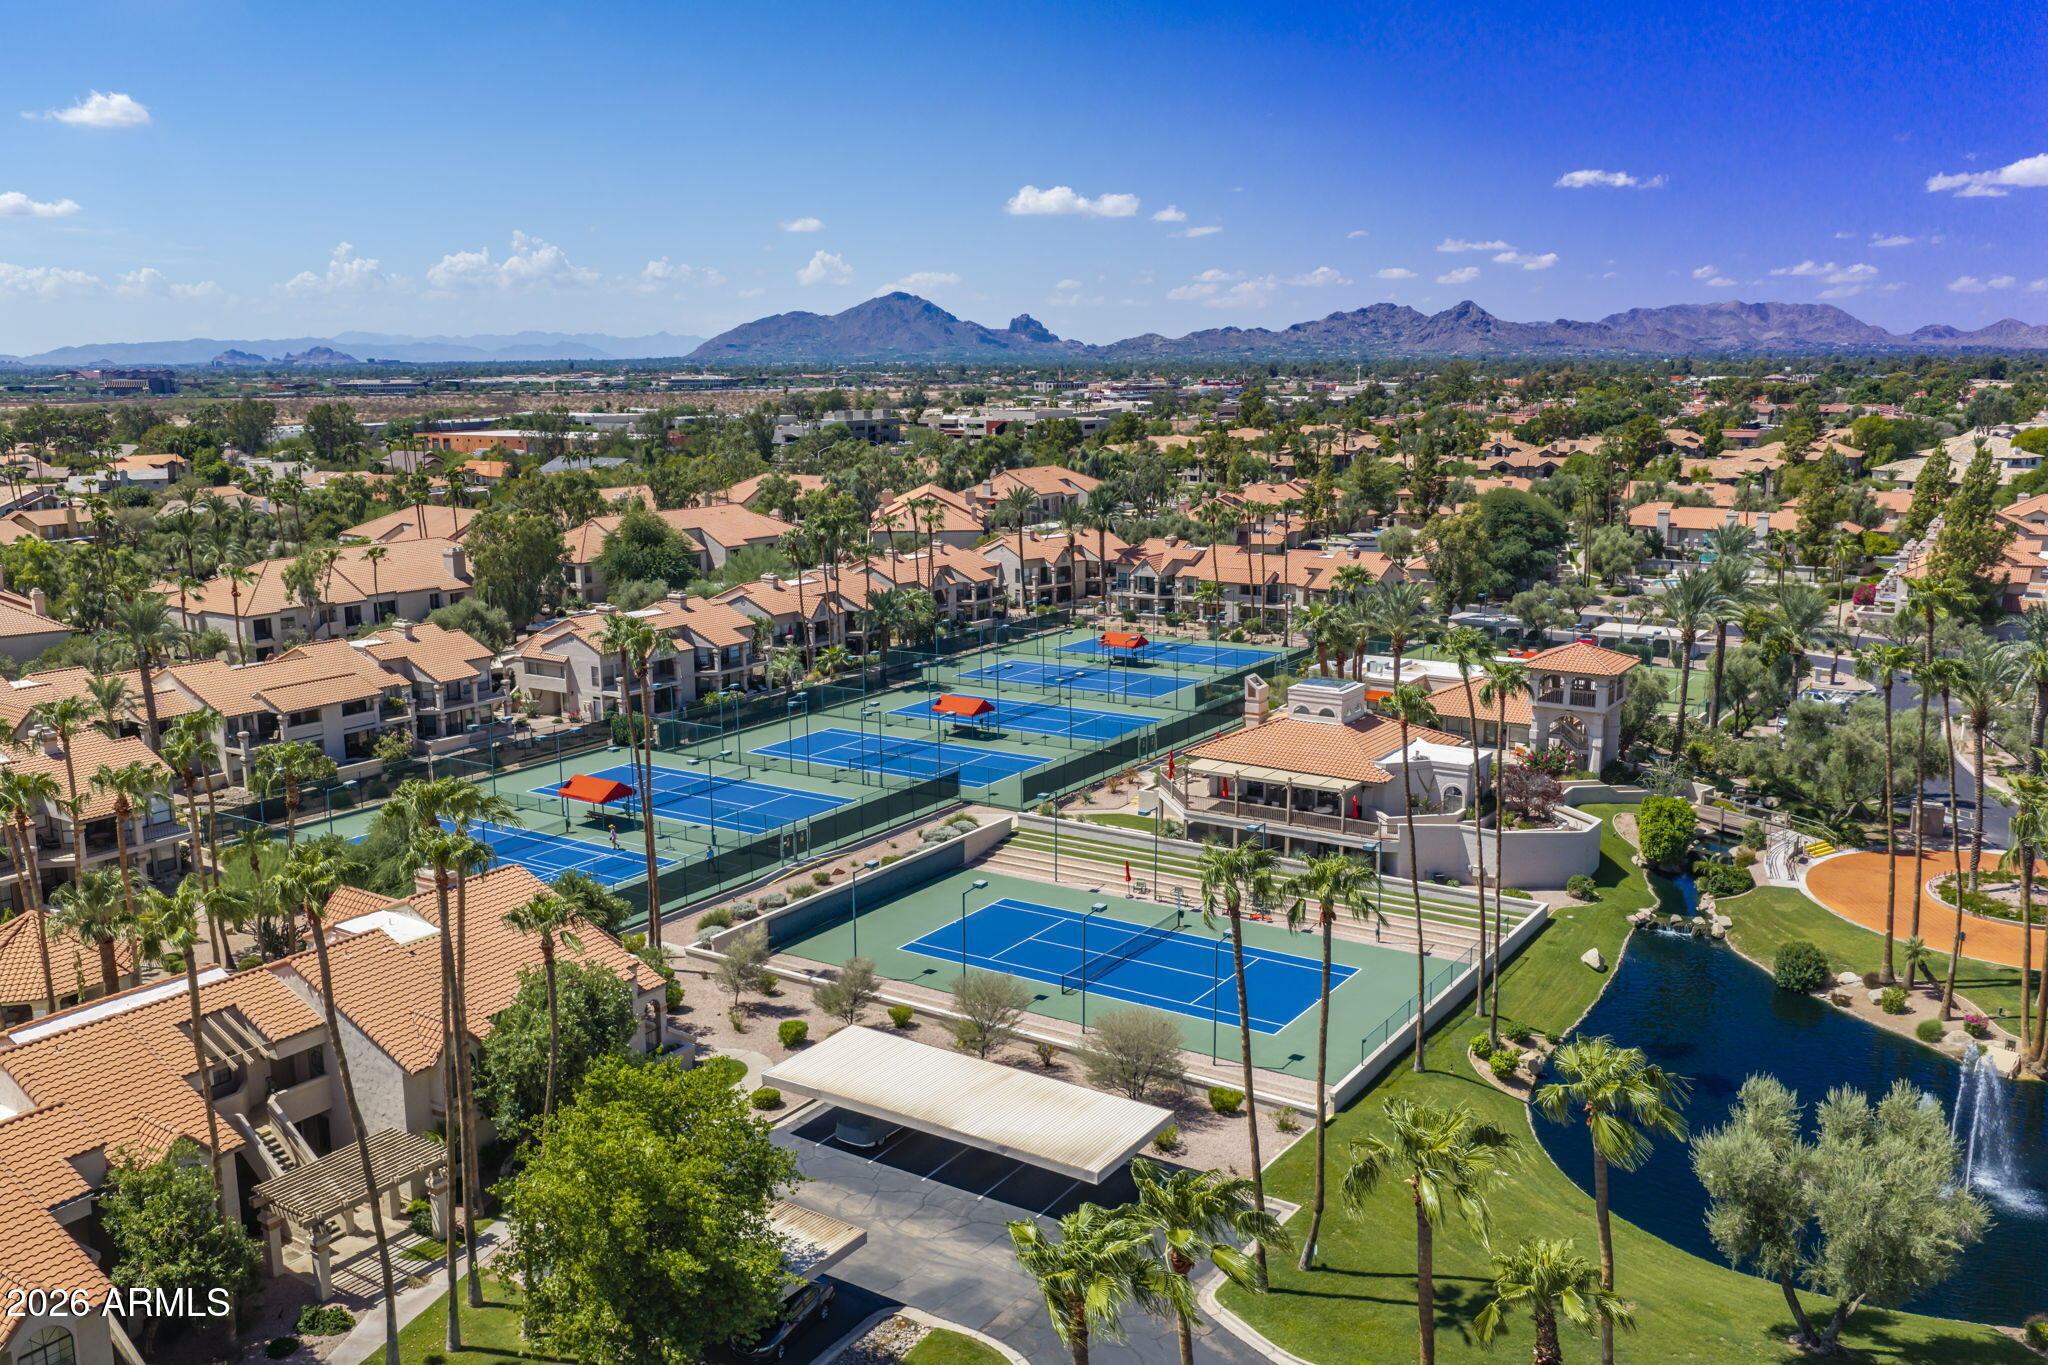
Aerial view of a residential community with tennis courts, a pond, and mountains beyond.
SEE ALL PHOTOS
Living room with a fireplace, stone tile flooring, and sliding glass doors opening to a patio.
Living room with a fireplace, ceiling fan, and sliding glass door to a walled patio.
Dining area with dark table and chandelier, opening to a kitchen and paved patio.
Dining area with a dark table and sliding doors opening to a landscaped patio.
Open kitchen with white marble island, stainless refrigerator, and adjoining dining and living areas.
Kitchen with white cabinets, a marble-look peninsula, stainless steel appliances, and a sliding glass door.
Kitchen with white cabinets, marble-look counters, stainless appliances, and sliding doors to a garden.
Kitchen with white cabinets, marble-look counters, stainless steel appliances, and a window above the sink.
Bright kitchen with white cabinets, marble-look counters, stainless appliances, and a garden-view window.
Kitchen with dark built-in cabinetry, open shelves, and a stainless steel refrigerator.
Home office with dark wood desk, plantation shutters, ceiling fan, and floor-to-ceiling shelving.
Living room with a vaulted ceiling, tiled floors, sectional sofa, and ceiling fan.
Bedroom with a vaulted ceiling, ceiling fan, dark wood media console, and sliding glass door.
Staged bedroom with a ceiling fan, dark wood furniture, and an open view to the vanity area.
Bathroom with a built-in soaking tub, glass-enclosed shower, and marble-look tile.
Bathroom with a long granite double vanity, oversized mirror, and built-in soaking tub.
Walk-in closet with white built-in shelving, drawers, hanging clothes, and shoe racks.
Furnished bedroom with a dark wood bed, shuttered window, and full-length mirror.
Staged bedroom with a king bed, woven accent chair, and bright window.
Bathroom with a white vanity and a glass-enclosed marble-look tiled shower.
Laundry room with white washer and dryer beneath cabinets beside a door.
Aerial view of the marked home in a tile-roofed neighborhood near a community pool.
Aerial view of the neighborhood, with the highlighted home, community pool, and distant mountains.
Aerial view of a recreation complex with tennis courts, baseball fields, and green lawns.
Aerial view of a large park with baseball fields, grassy sports fields, and tennis courts.
Aerial view of a Scottsdale neighborhood beside a large park with sports courts and mountain views.
Aerial view of a residential community with tennis courts, palm trees, and distant mountains.
Aerial view of waterfront homes and a broad lake, with distant desert mountains.
Aerial view of a Scottsdale neighborhood, with a large green park, sports courts, and mountains beyond.
Aerial view of a Scottsdale-area park with sports courts, baseball fields, and surrounding homes.
Aerial view of a Scottsdale community with tennis courts and distant mountains.
Aerial view of a residential community with tennis courts, a pond, and mountains beyond.
Courtesy of Realty Executives Arizona Territory, Denise van den Bossche Listing Contact: 602-980-0737 
For Sale

9719 N 100TH Street

9719 N 100TH Street, Scottsdale, AZ 85258

$729,900
Move-in ready fully furnished Scottsdale lock-and-leave retreat on a large quiet interior corner lot just steps from walkway to the heated community pool and spa. The remodeled and OPEN Kitchen-to-great room allows the chef to enjoy the fireplace and wall mounted TV (included), bar area and large den off the foyer. Direct access private two-car garage. Laundry with washer & dryer. Abundant natural light via oversized floor-to-ceiling windows, skylights and sliding glass doors. Window treatments include shutters & motorized shades. A white kitchen w/granite countertops & generous cabinetry. Access to BBQ patio with eastern exposure. Hard-surface flooring throughout the home. Primary bath with separate shower, spa tub, & large prof. shelved walk-in closet. Scottsdale Ranch lake Amenities! Owners have access to Scottsdale Ranch's 42-acre Lake Serena, water recreation, tennis, pickleball, ballfields, basketball courts and more. Treat your guests to a holiday pontoon boat ride on Lake Serena--with a driver provided--while enjoying the festive lights along the five miles of shoreline. Scottdale Ranch is an established master-planned community of over 4,000 homes in 40 planned communities, known for lush landscaping, mature neighborhoods and extensive walking paths. Residents enjoy tennis, sand volleyball and basketball courts, baseball fields, parks, picnic areas and lake privileges including fishing, kayaks, paddle-boats, canoes and boating. Located just east of the HonorHealth Scottsdale Shea Medical Center campus and surrounding medical complexes. Convenient access to Loop 101 for quick access to Phoenix Sky Harbor International Airport and destinations throughout the Phoenix Valley of the Sun: WestWorld (Barrett-Jackson, Equestrian events); Cactus League Spring Training; The WMI Phoenix Open; Talking Stick Casino & Golf Resort; Major sporting and cultural events; Scottsdale destination resorts, golf courses, and destination hiking. Nearby dining and shopping at Kierland Commons, Scottsdale Quarter, Old Town Scottsdale and Fashion Square. Nearby Indian Bend Wash Greenbelt offers an 11-mile oasis of parks, lakes, paths and golf courses through the heart of Scottsdale with more than 24 underpasses and grade-separated crossings allowing cyclists, runners and walkers to travel for miles with remarkably few major street crossings, connecting south toward Tempe, ASU and Tempe Town Lake and into Scottsdale's broader regional trail system, planned to extend to Carefree. Arizona State University's main campus and Saguaro Lake are also within easy reach. Recent improvements include custom motorized window treatments, new water heater, microwave, washer and dryer, oven and dishwasher. The air conditioning system was replaced in 2017, and the roof has been meticulously maintained.

2
beds

2
baths

1,768 Sq.Ft. LIVING AREA

5,575 Sq.Ft. lot

Denise Van Den Bossche

Denise Van Den Bossche

Features & Amenities

Interior

  • total bedrooms2
  • Total bathrooms2
  • full bathrooms2
  • Laundry room Inside
  • Flooring Tile, Wood
  • Fireplace Other, Living Room, Gas
  • APPLIANCES Dryer, Washer, Water Softener Owned, Refrigerator, Built-in Microwave, Dishwasher, Disposal, Electric Oven, Electric Cooktop
  • other interior Features Non-laminate Counter, High Speed Internet, Granite Counters, Double Vanity, Eat-in Kitchen, 9 Flat Ceilings, Furnished(See Rmrks), Vaulted Ceiling(s), Separate Shwr Tub, Tub with Jets

Area & Lot

  • Status For Sale
  • Living Area1,768 Sq.Ft.
  • Total Area1,768 Sq.Ft.
  • Lot Area5,575 Sq.Ft.
  • MLS® ID7081334
  • TypeResidential
  • YEAR BUILT1984
  • NeighborhoodScottsdale Ranch
  • Architecture StylesSpanish
  • Elementary SchoolLaguna Elementary School
  • Middle SchoolMountainside Middle School
  • High SchoolDesert Mountain High School
  • School DistrictScottsdale Unified District

Exterior

  • STORIES1
  • Garage Space2.0
  • water SourcePublic
  • roofTile
  • lot featuresSprinklers In Front, Corner Lot, Desert Back, Gravel/Stone Back, Grass Front, Auto Timer H 2 O Front, Irrigation Front
  • parkingAttached Garage, Garage Door Opener, Direct Access, Attchd Gar Cabinets
  • HEAT TYPEElectric
  • AIR CONDITIONINGCentral Air
  • sewerPublic Sewer

Financial

  • Sales Price$729,900
  • Real Estate Tax $2,342/yr
  • HOA $187/mo
Living room with a fireplace, ceiling fan, and sliding glass door to a walled patio.

Schedule a Showing

I would love to show you this beautiful property. Please select your preferred date and time below. I will be in touch shortly to confirm your appointment.

Schedule a Showing

I would love to show you this beautiful property. Please select your preferred date and time below. I will be in touch shortly to confirm your appointment.

Thank you for your interest in 9719 N 100TH Street, Scottsdale, AZ 85258. We are reviewing your request and will be in touch shortly!

Mortgage Calculator

Estimate your monthly mortgage payment, including the principal and interest, property taxes, and HOA. Adjust the values to generate a more accurate rate.

All estimates are provided for informational purposes only. Actual amounts may vary.
$0,000 Your Payment 20 15 65
$0,000 Your Payment

Scottsdale Ranch

Masterplanned Community in the Magic Scottsdale 85258 Zipcode

Explore

Exec-Elite

The Exec-Elite Team was founded by Denise van den Bossche, an Associate Broker with more than 40 years of experience in the Phoenix metropolitan real estate market, with particular expertise in Paradise Valley, Scottsdale, and the surrounding luxury communities. In 2022, Denise was recognized as the #1 Realty Executives agent in Maricopa County and #2 worldwide for the Realty Executives brand, reflecting her long-standing leadership in the Valley’s luxury real estate market. Known for her strategic insight, deep market knowledge, and commitment to exceptional service, Denise has built a reputation for representing distinctive properties and guiding clients through some of the region’s most significant real estate transactions. Denise and her husband Patrick, President of Realty Executives International, live in Paradise Valley, where they raised their two daughters and now enjoy time with their granddaughter. The Exec-Elite Team shares a common philosophy: extraordinary client service, integrity, and thoughtful representation. Their work is grounded in the values that guide their lives — Faith, Family, and Fitness — and they approach every client relationship with dedication, discretion, and the determination to leave no stone unturned in pursuit of the best outcome.

Follow Denise on Instagram