Courtesy of Realty Executives Arizona Territory, Denise van den Bossche Listing Contact: 602-980-0737
For Sale
6302 E ALTA HACIENDA Drive
6302 E ALTA HACIENDA Drive, Scottsdale, AZ 85251
$8,499,337
6302 E ALTA HACIENDA Drive, Scottsdale, AZ 85251
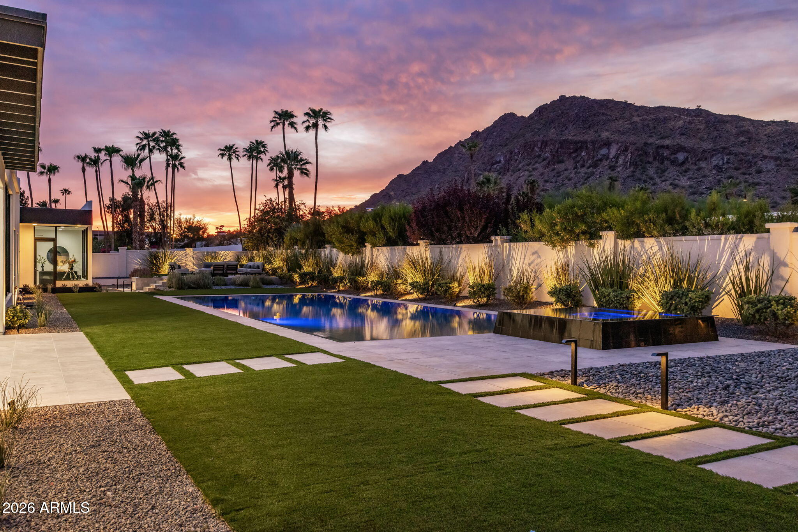
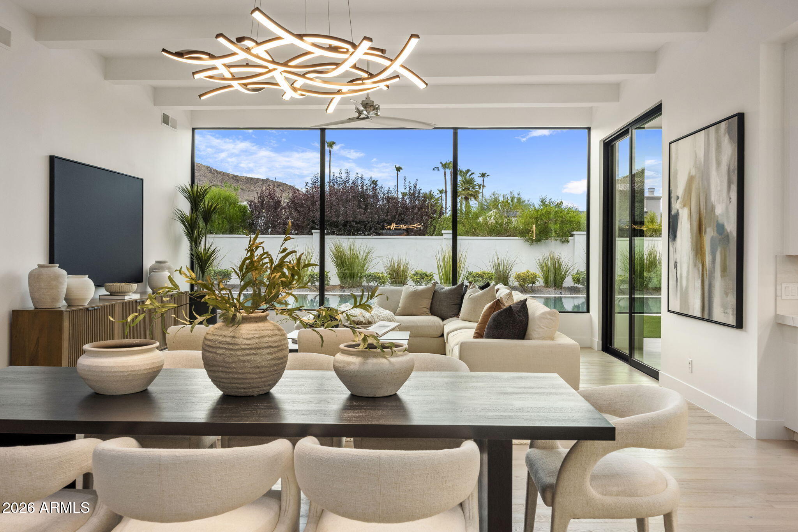
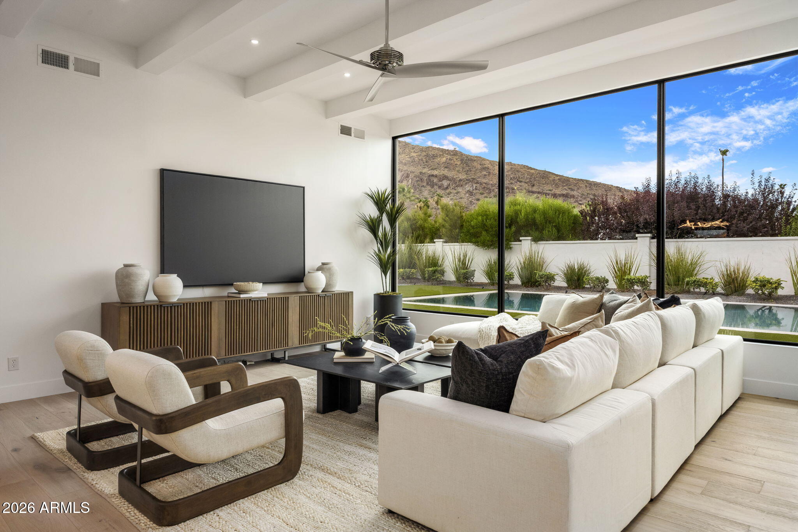
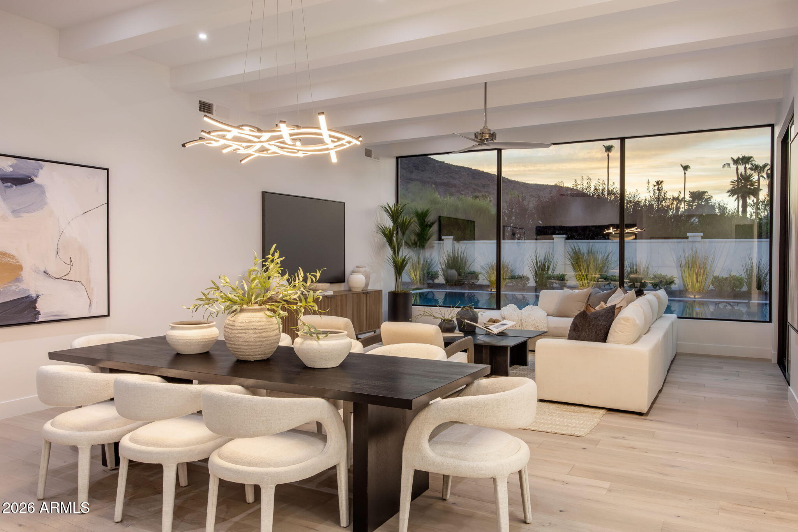
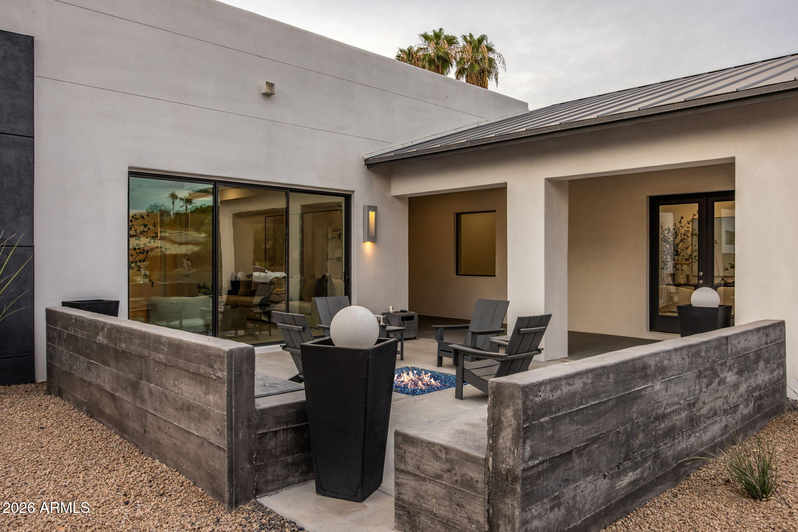
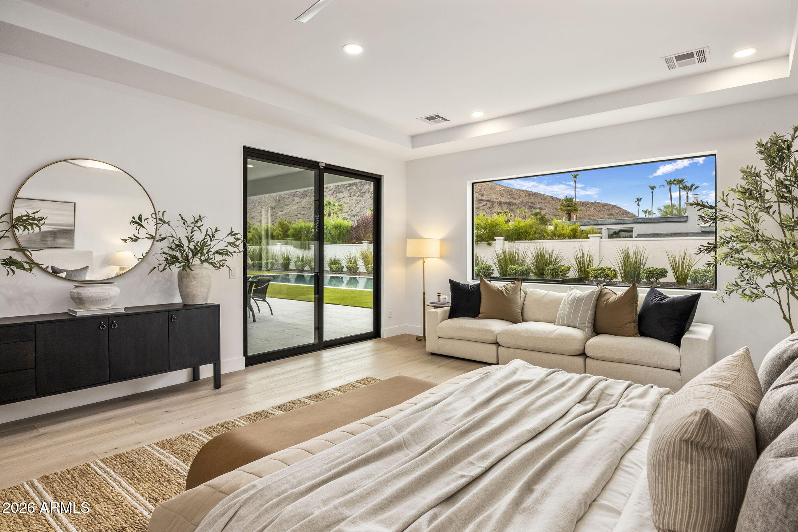
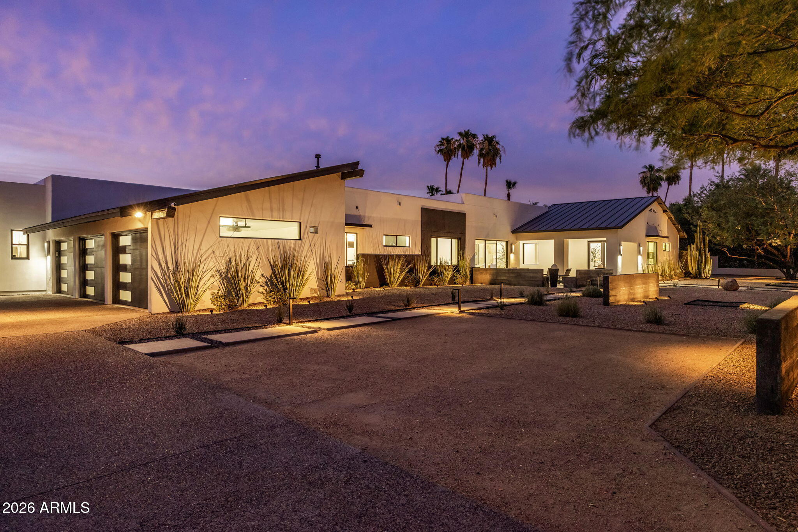
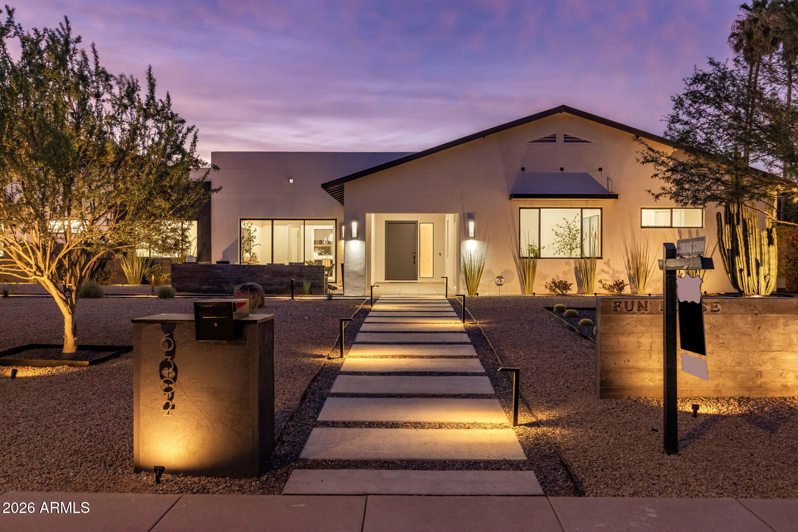
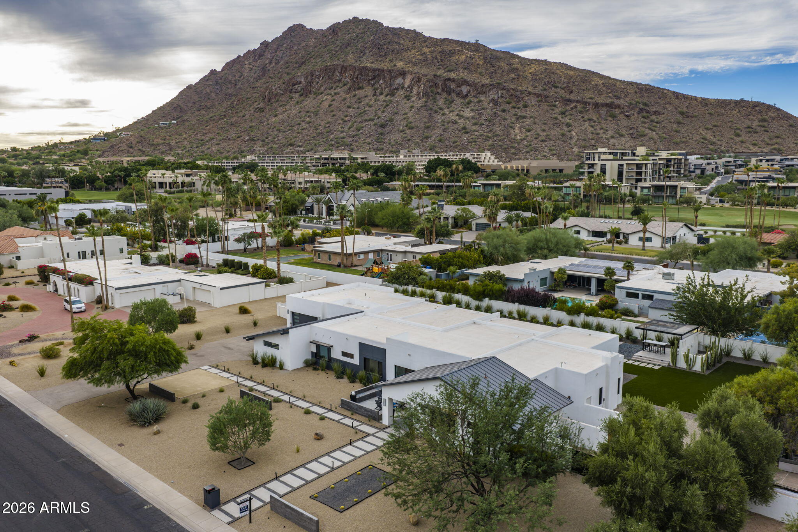
PROPERTY WEBSITE link. Arcadia luxury meets Paradise Valley prestige in this completely reimagined 2026 single-level contemporary estate, perfectly positioned at the base of Camelback Mountain. While new construction next door is slated for ~$13M in late 2027, this custom masterpiece is finished, flawless, and available today at an exceptional value.
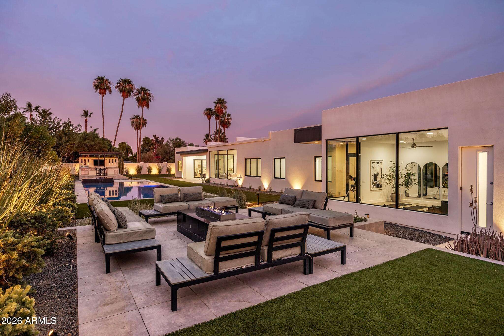
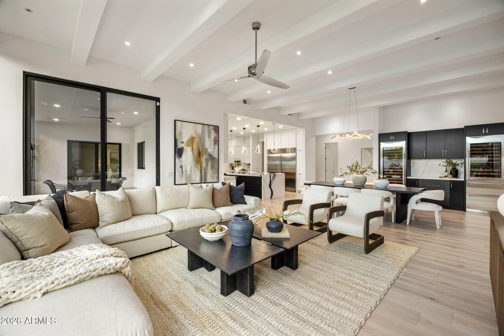
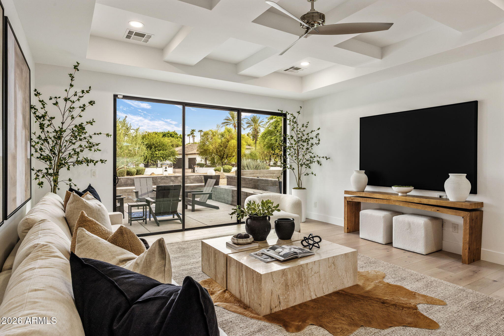
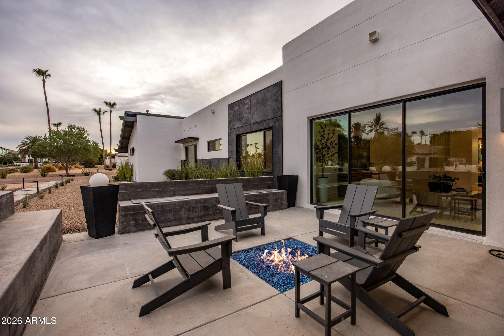
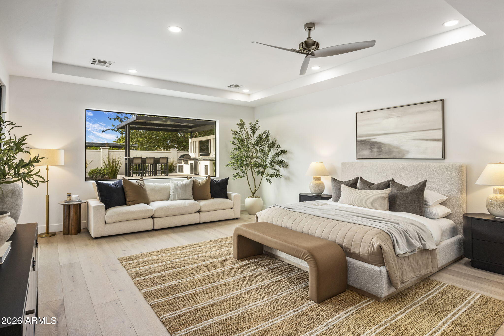
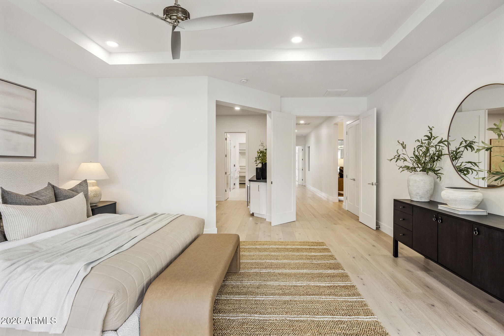
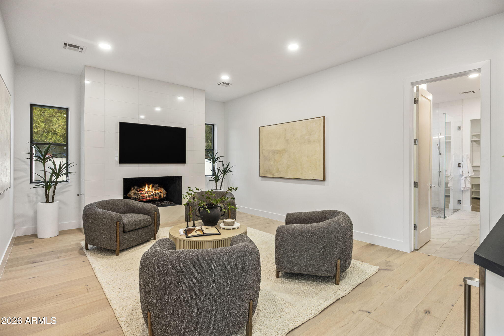
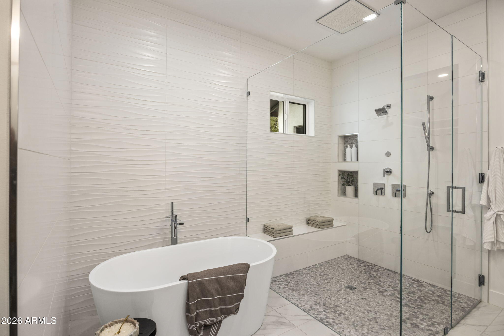
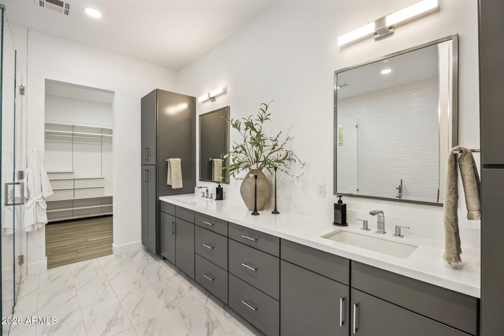
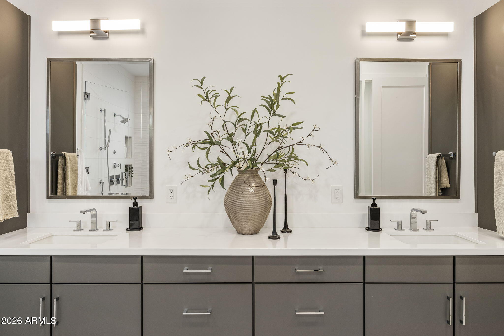
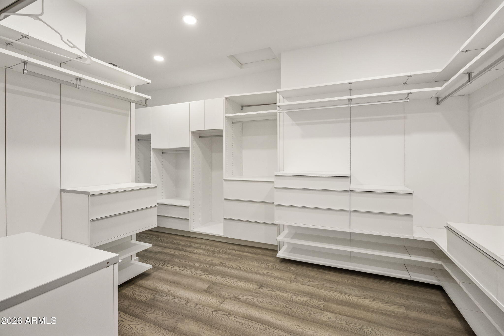
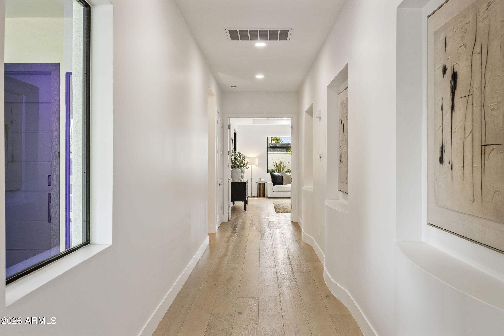
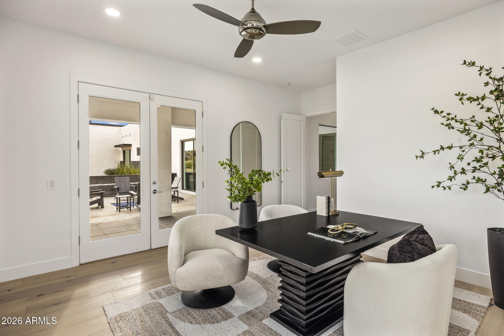
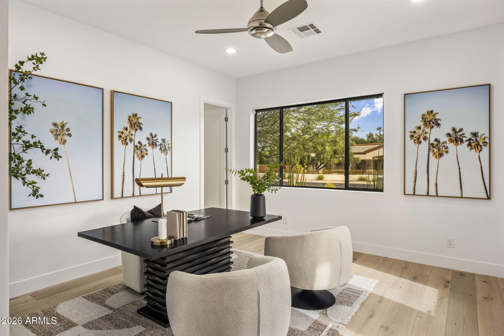
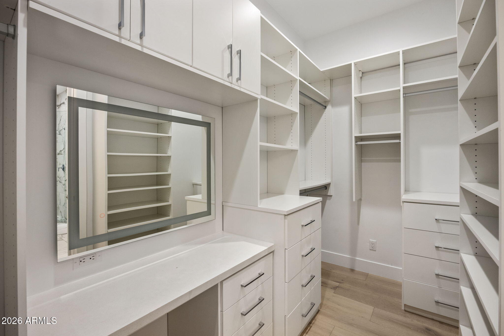
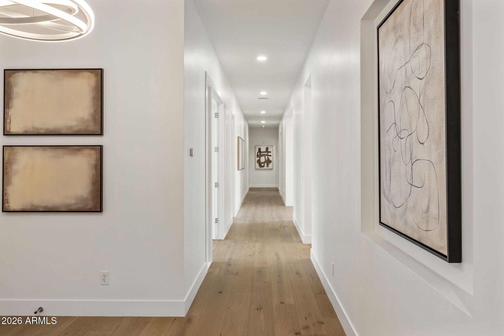
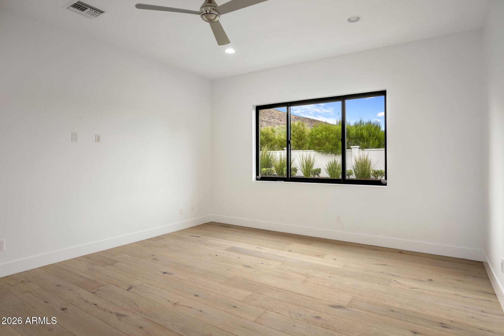
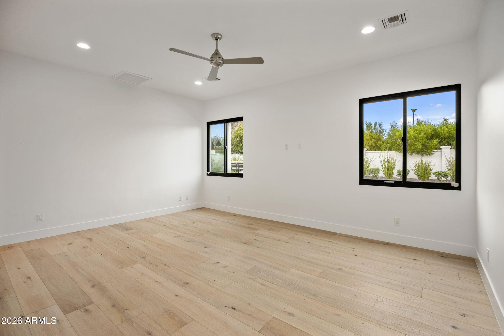
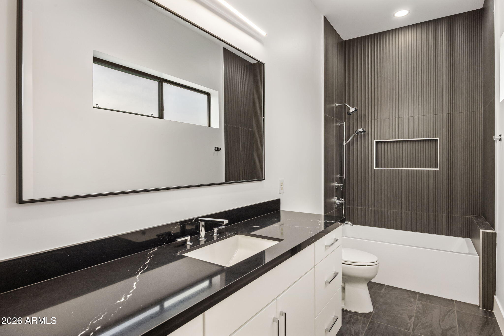
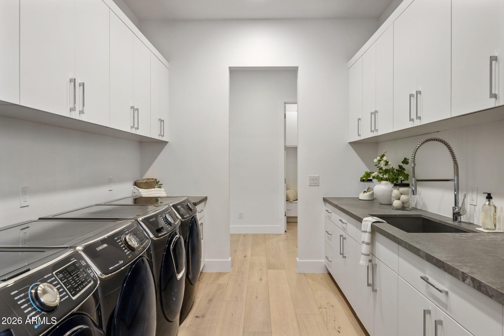
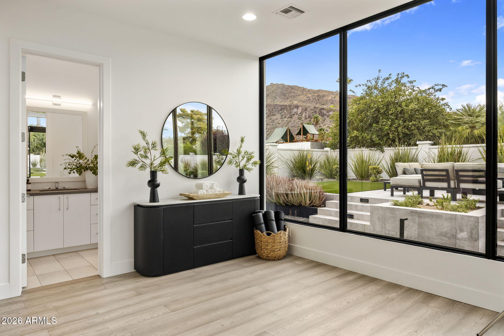
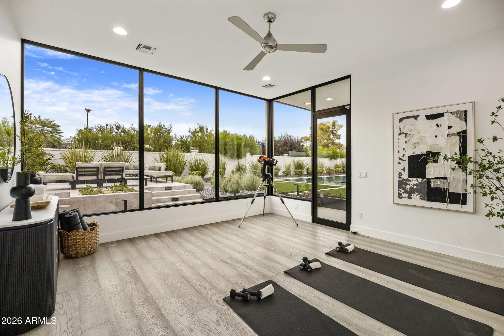
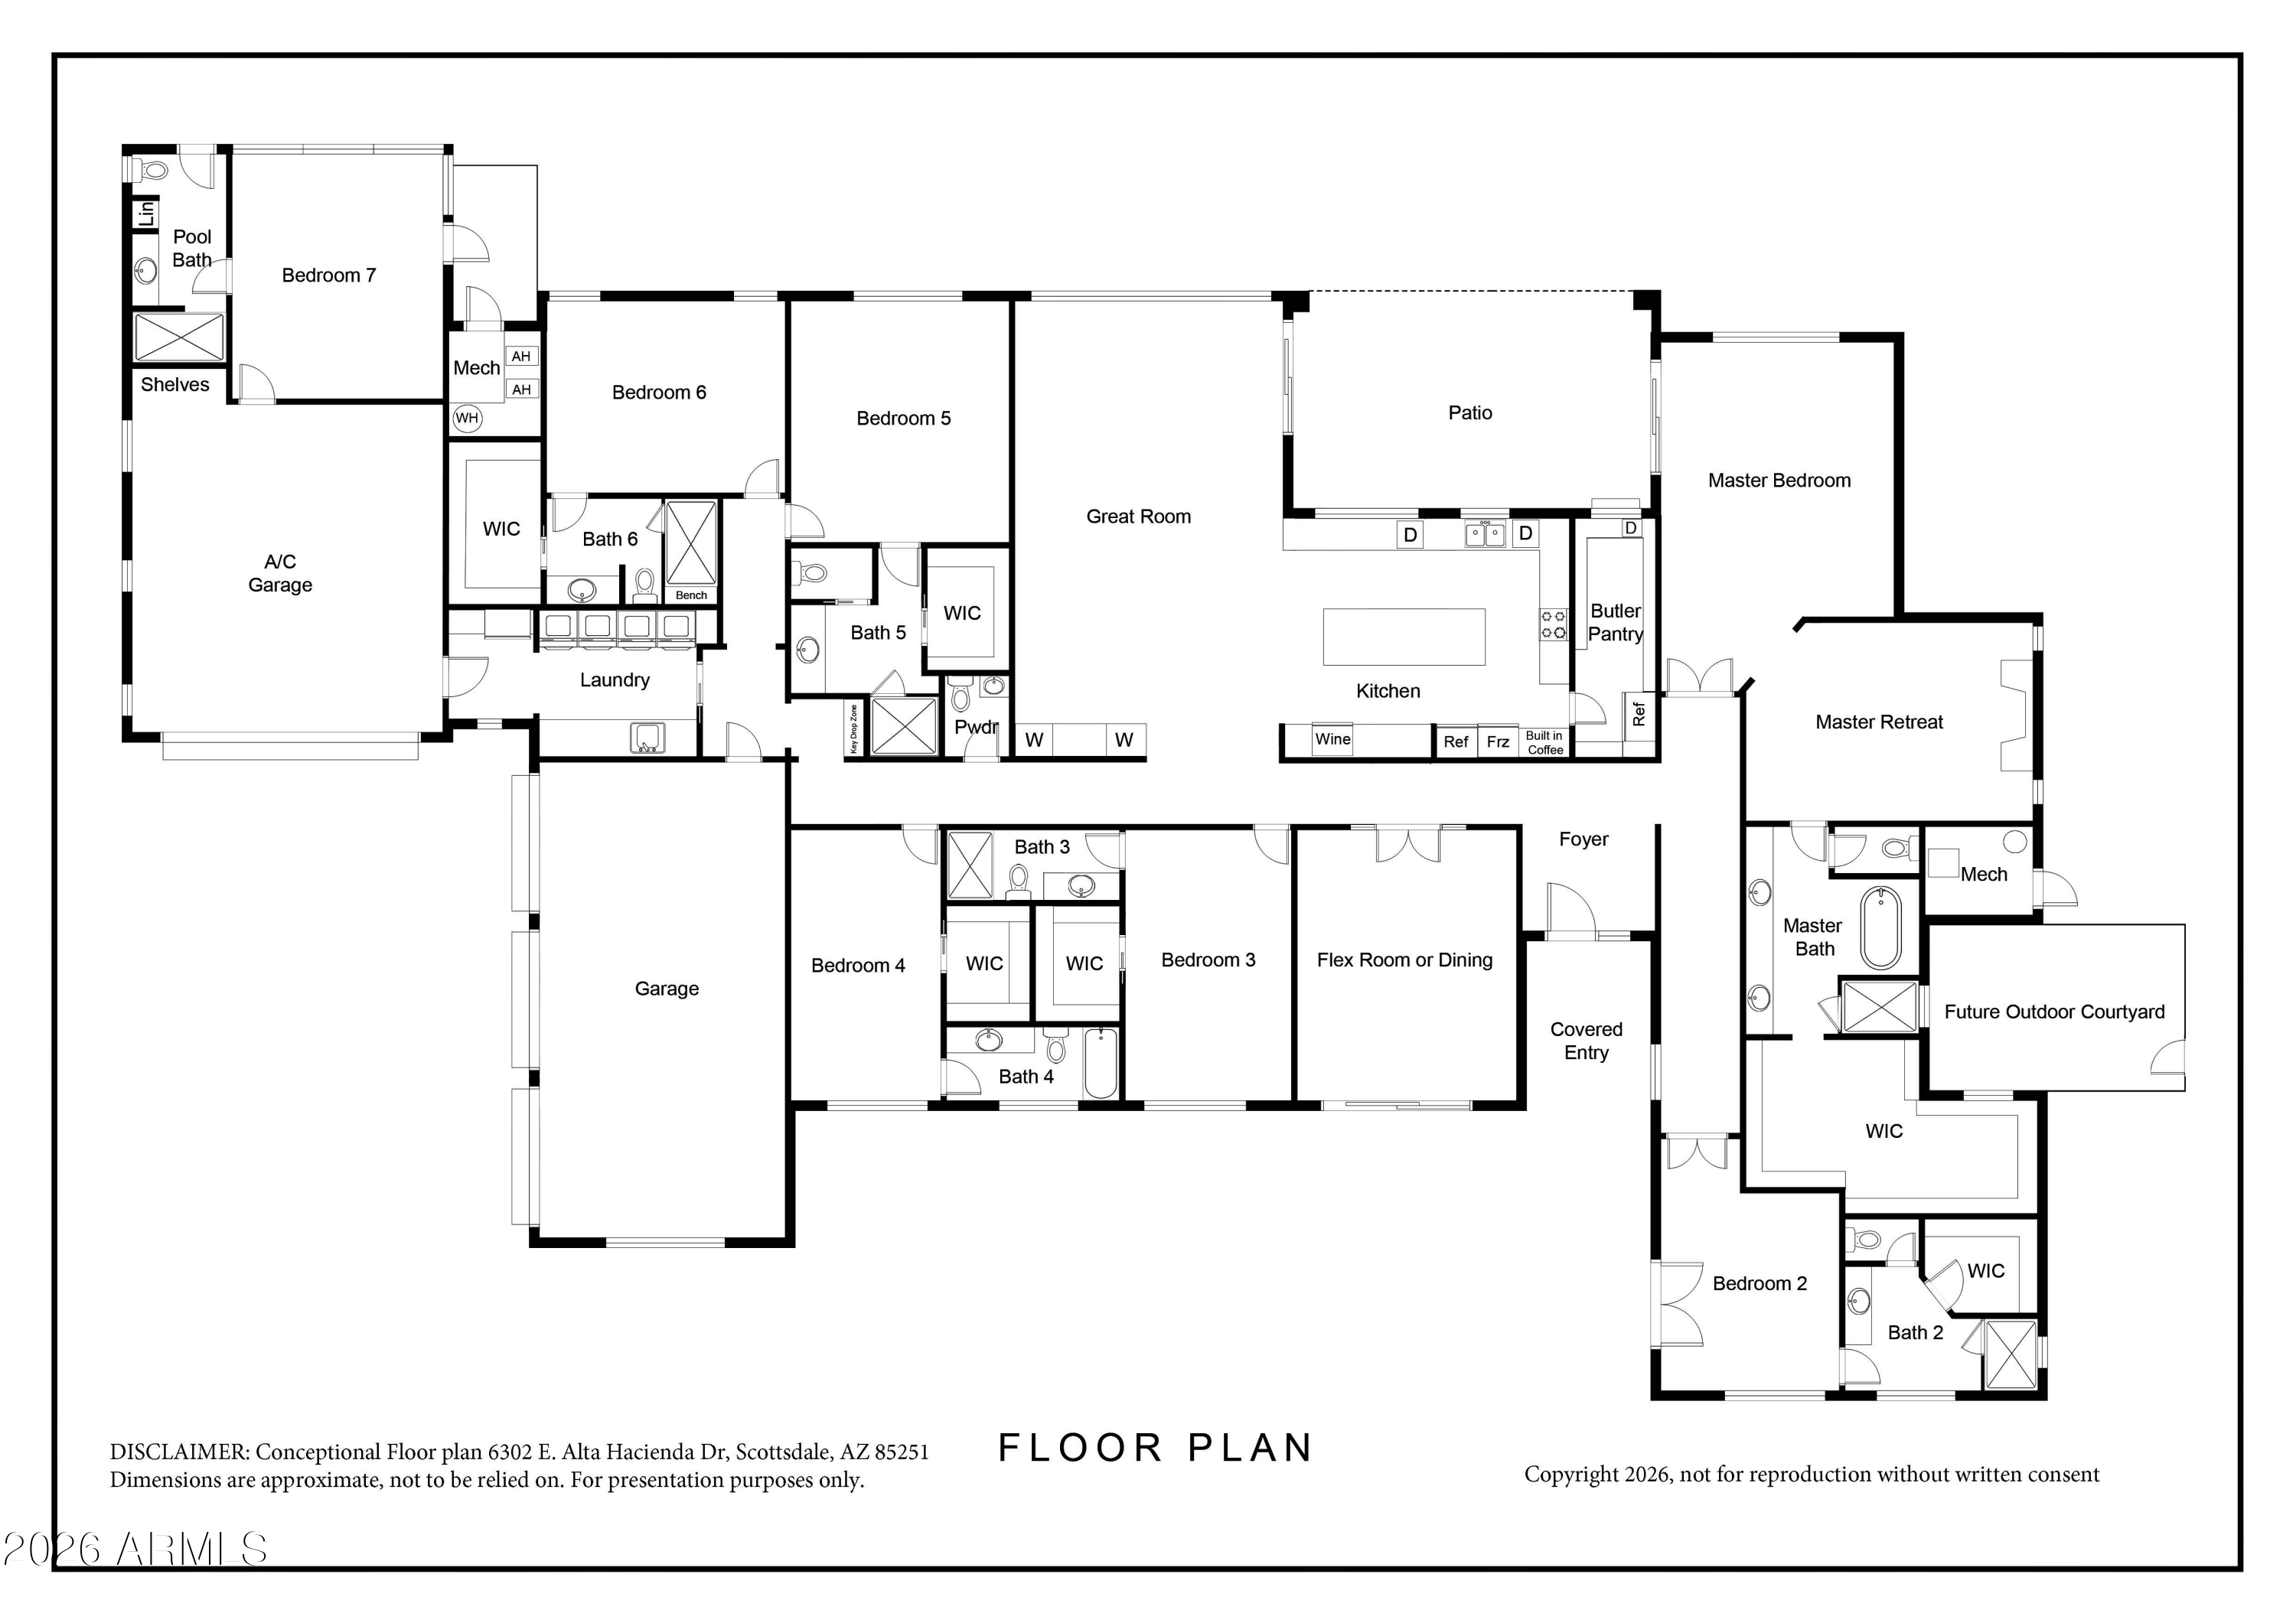
Framed by dramatic walls of glass and unobstructed mountain vistas, the sprawling 6,493 sqft interior features soaring ceilings, wide hallways, wide-plank white oak flooring, and seamless indoor-outdoor flow with zero interior steps. Designed for multi-generational living and effortless entertaining, the residence offers 7 total ensuite configurations: a private owner's retreat, 5 spacious mini-masters (each with prof. organized walk-in closets), plus a 7th ensuite flex space ideal for an executive office, fitness studio, or detached guest casita.
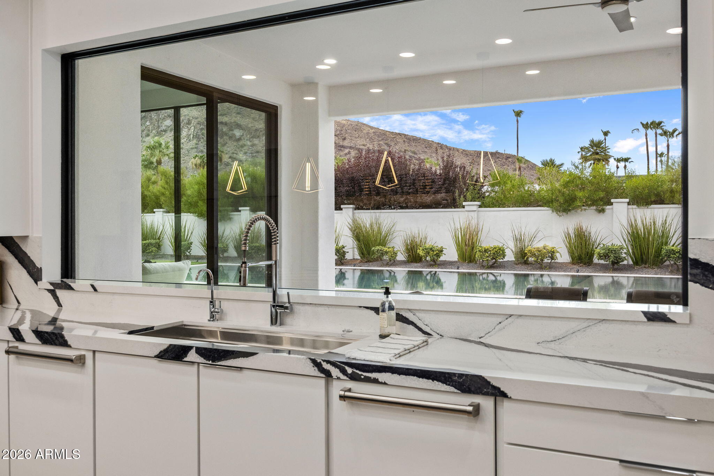
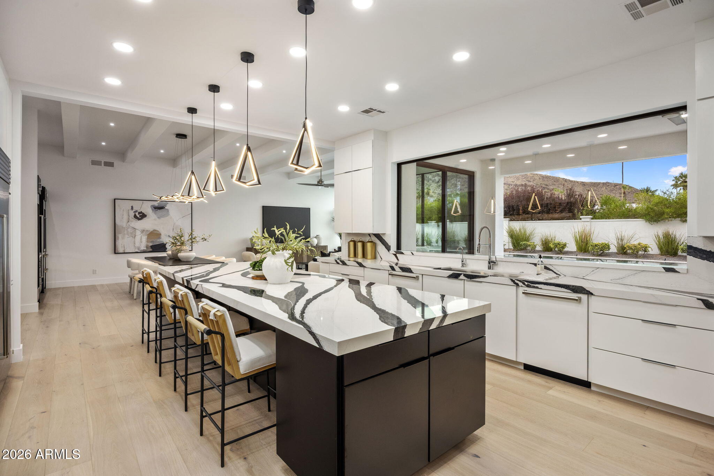
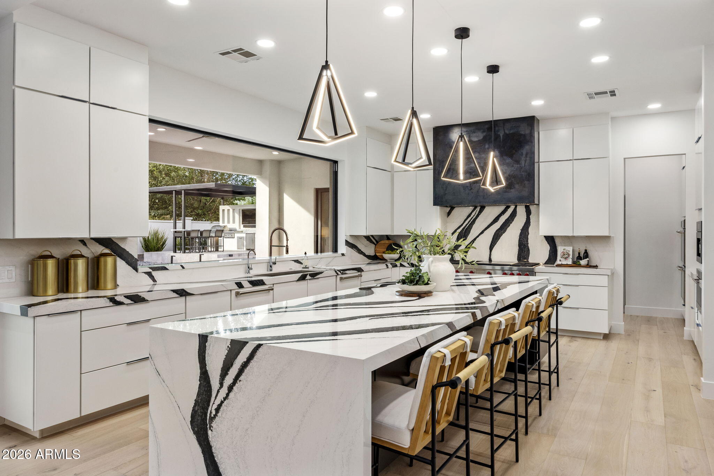
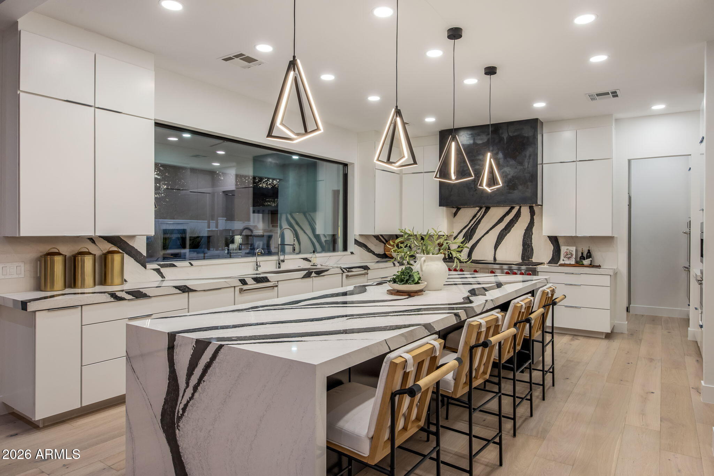
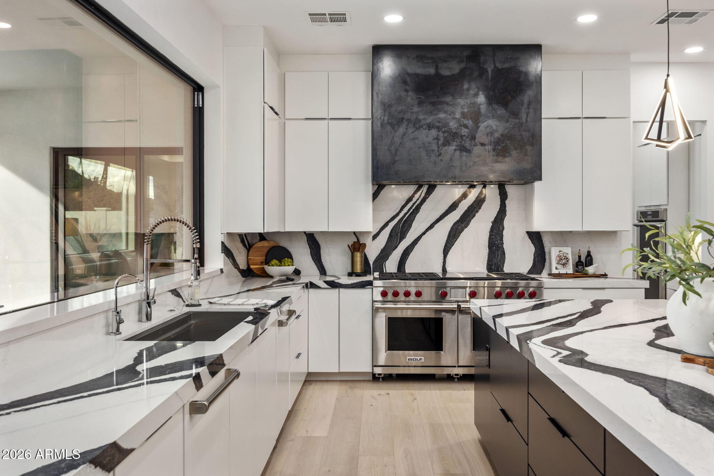
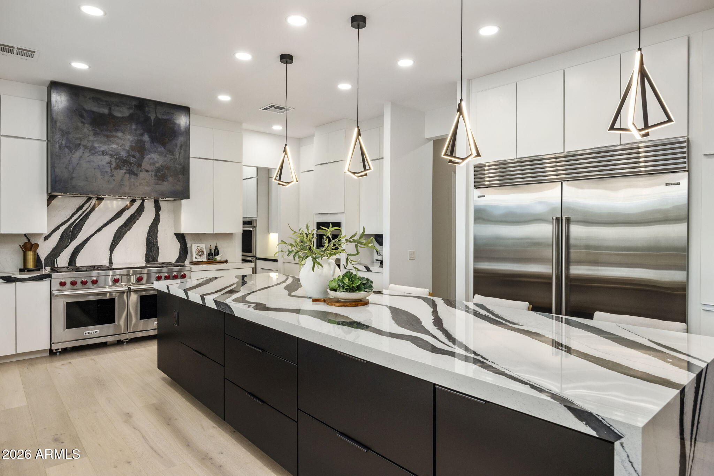
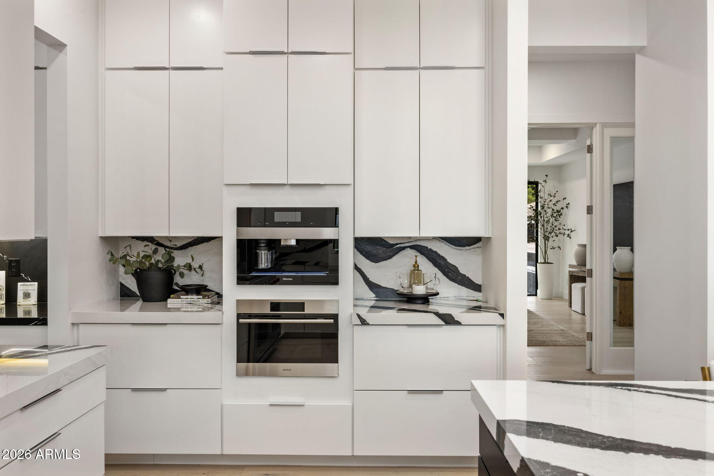
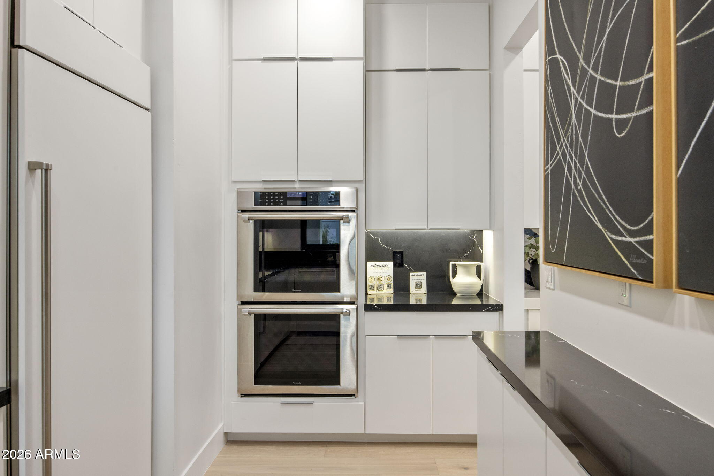
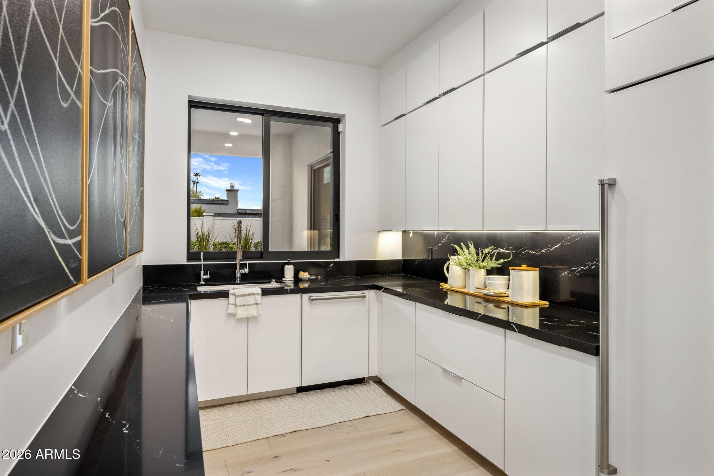
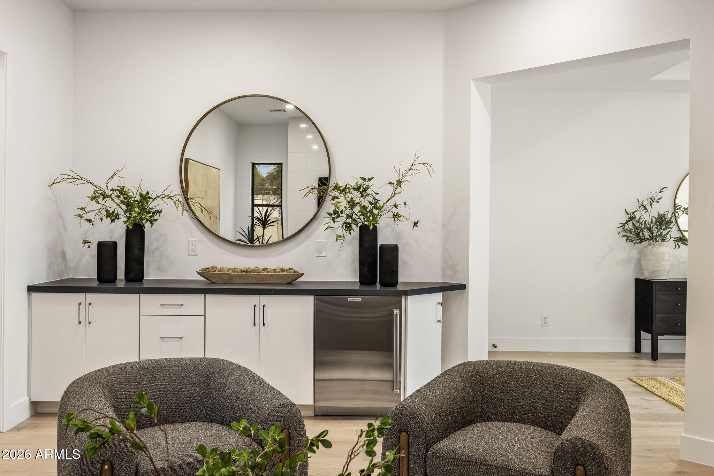
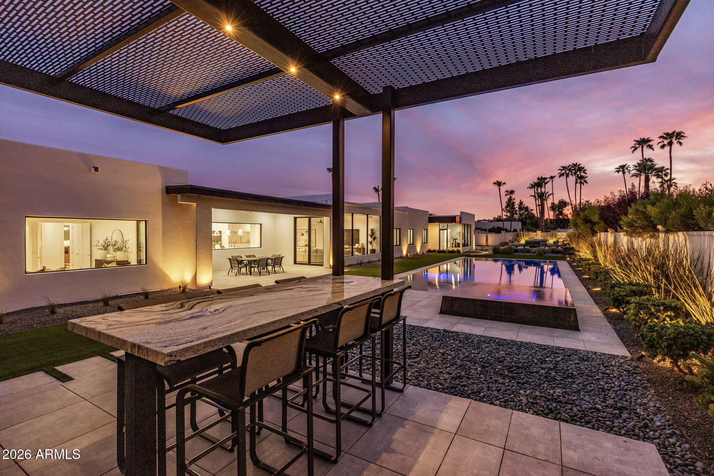
The culinary center boasts a chef's kitchen paired with a fully equipped butler's pantry/prep kitchen featuring Wolf, Sub-Zero, Cove & Miele appliances, double ovens, dual dishwashers, and a pass-thru window to the outdoor kitchen. Six Sub-Zero units are thoughtfully placed throughout.
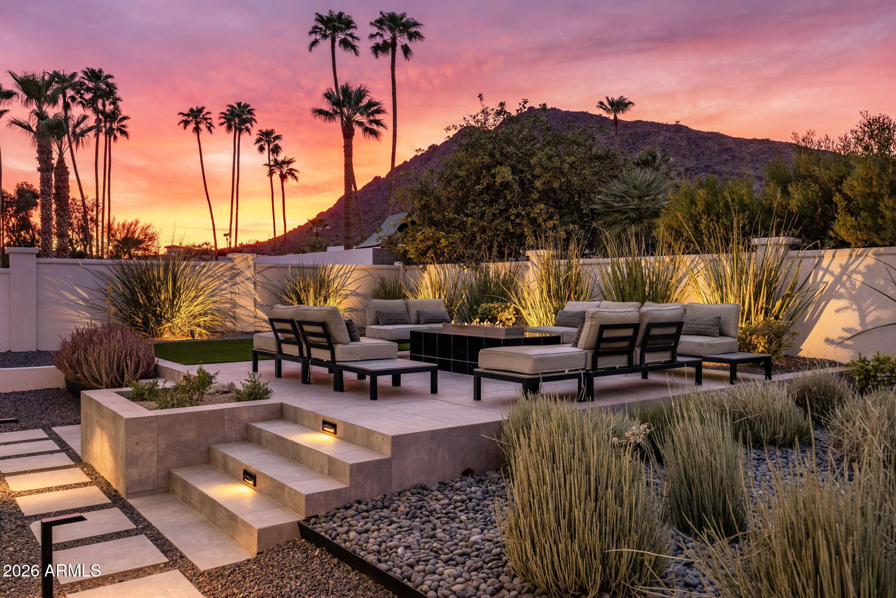
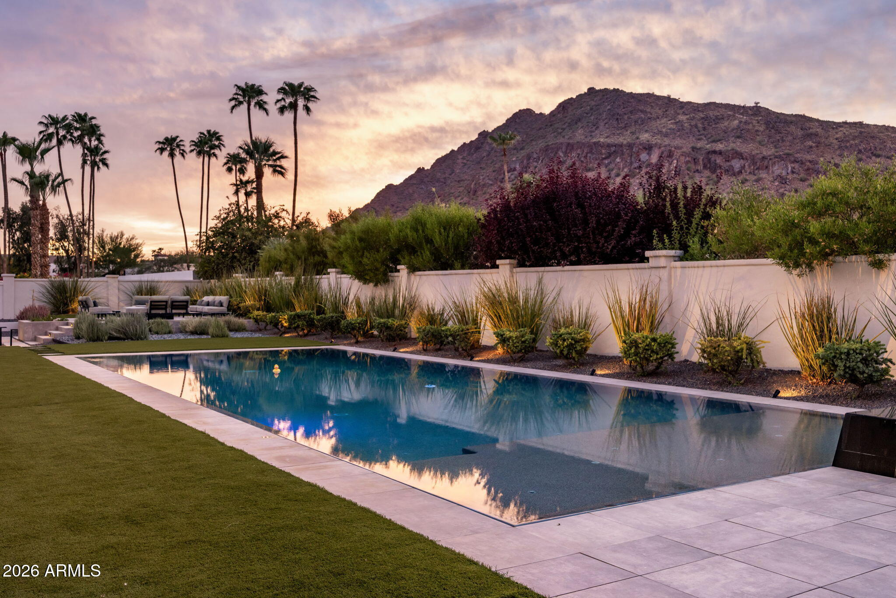
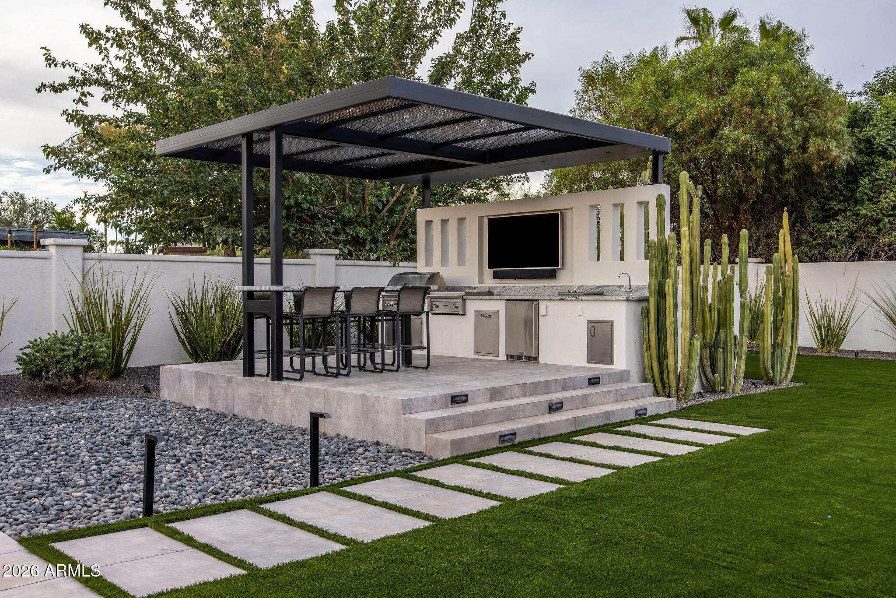
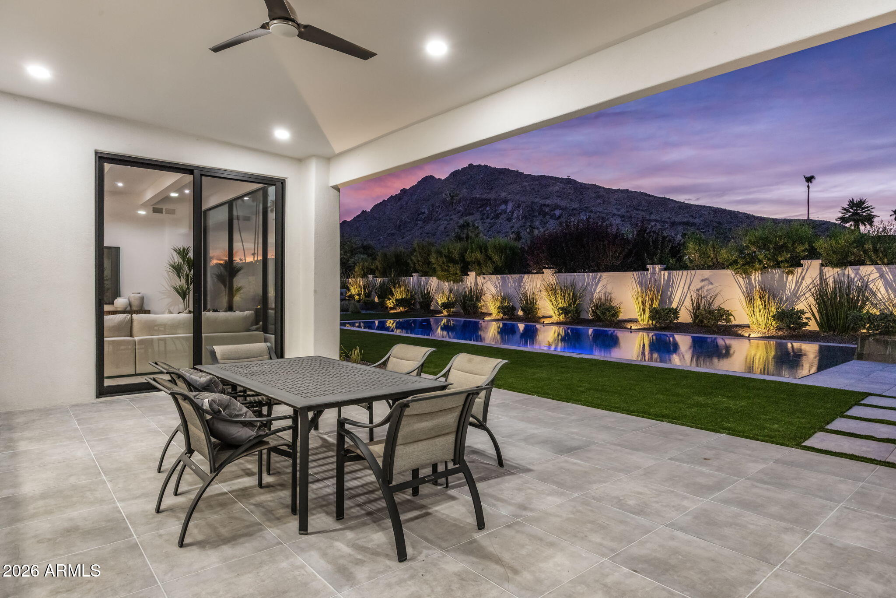
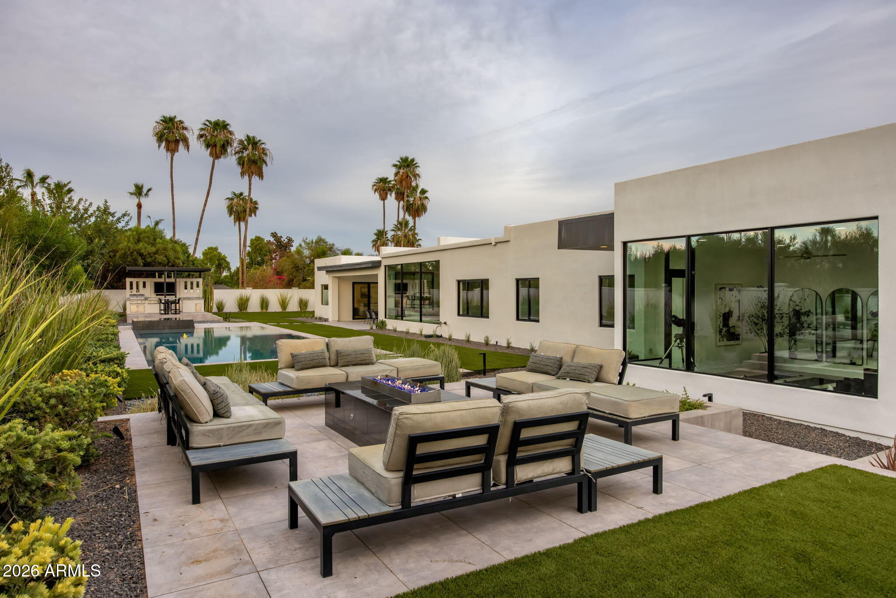
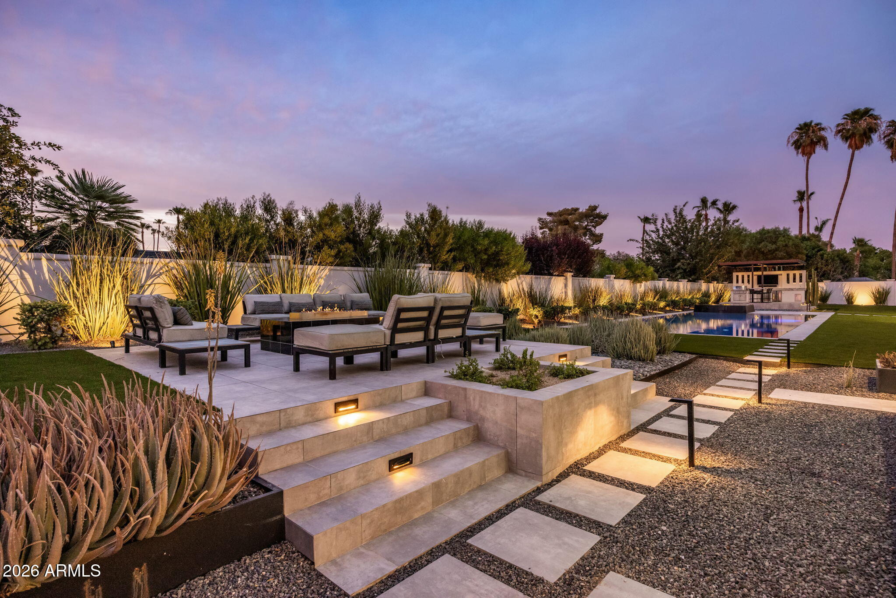
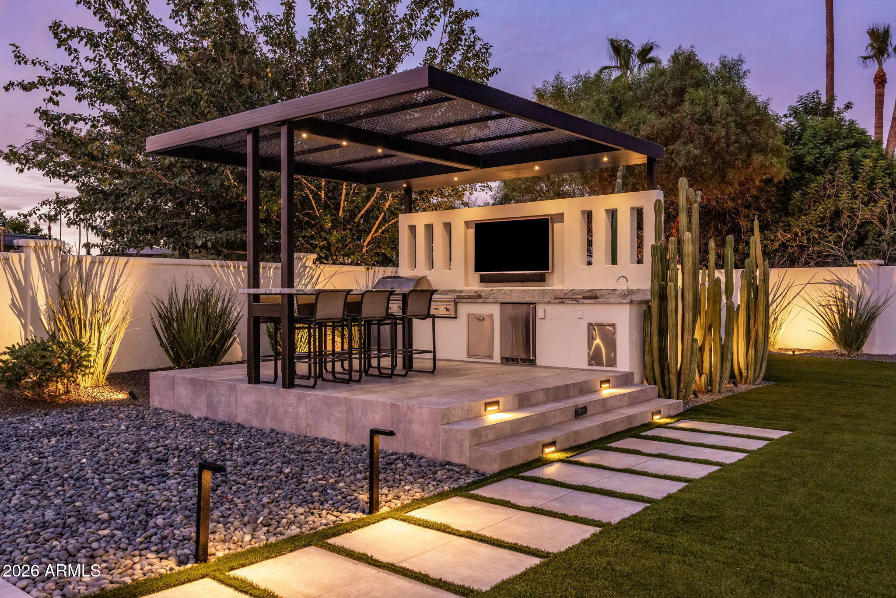
Outdoors, enjoy a resort-caliber lap/play diving pool, sprawling covered patios, and built-in BBQ against Camelback views. Complete with conveying manufacturer warranties, unused luxury appliances, and permitted architectural plans for an additional 5-car garage (up to 10 cars total). Minutes from the Phoenician and Old Town Scottsdale. HERE IS A LINK TO THE MATTERPORT VIRTUAL WALK-THRU Less than a mile to Scottsdale Fashion Square & Old Town Scottsdale. Arcadia School District. Scottsdale address. PV location. First time to market. A must-see.
6
beds
8
baths
6,493 Sq.Ft. LIVING AREA
0.8 Acres lot

Estimate your monthly mortgage payment, including the principal and interest, property taxes, and HOA. Adjust the values to generate a more accurate rate.