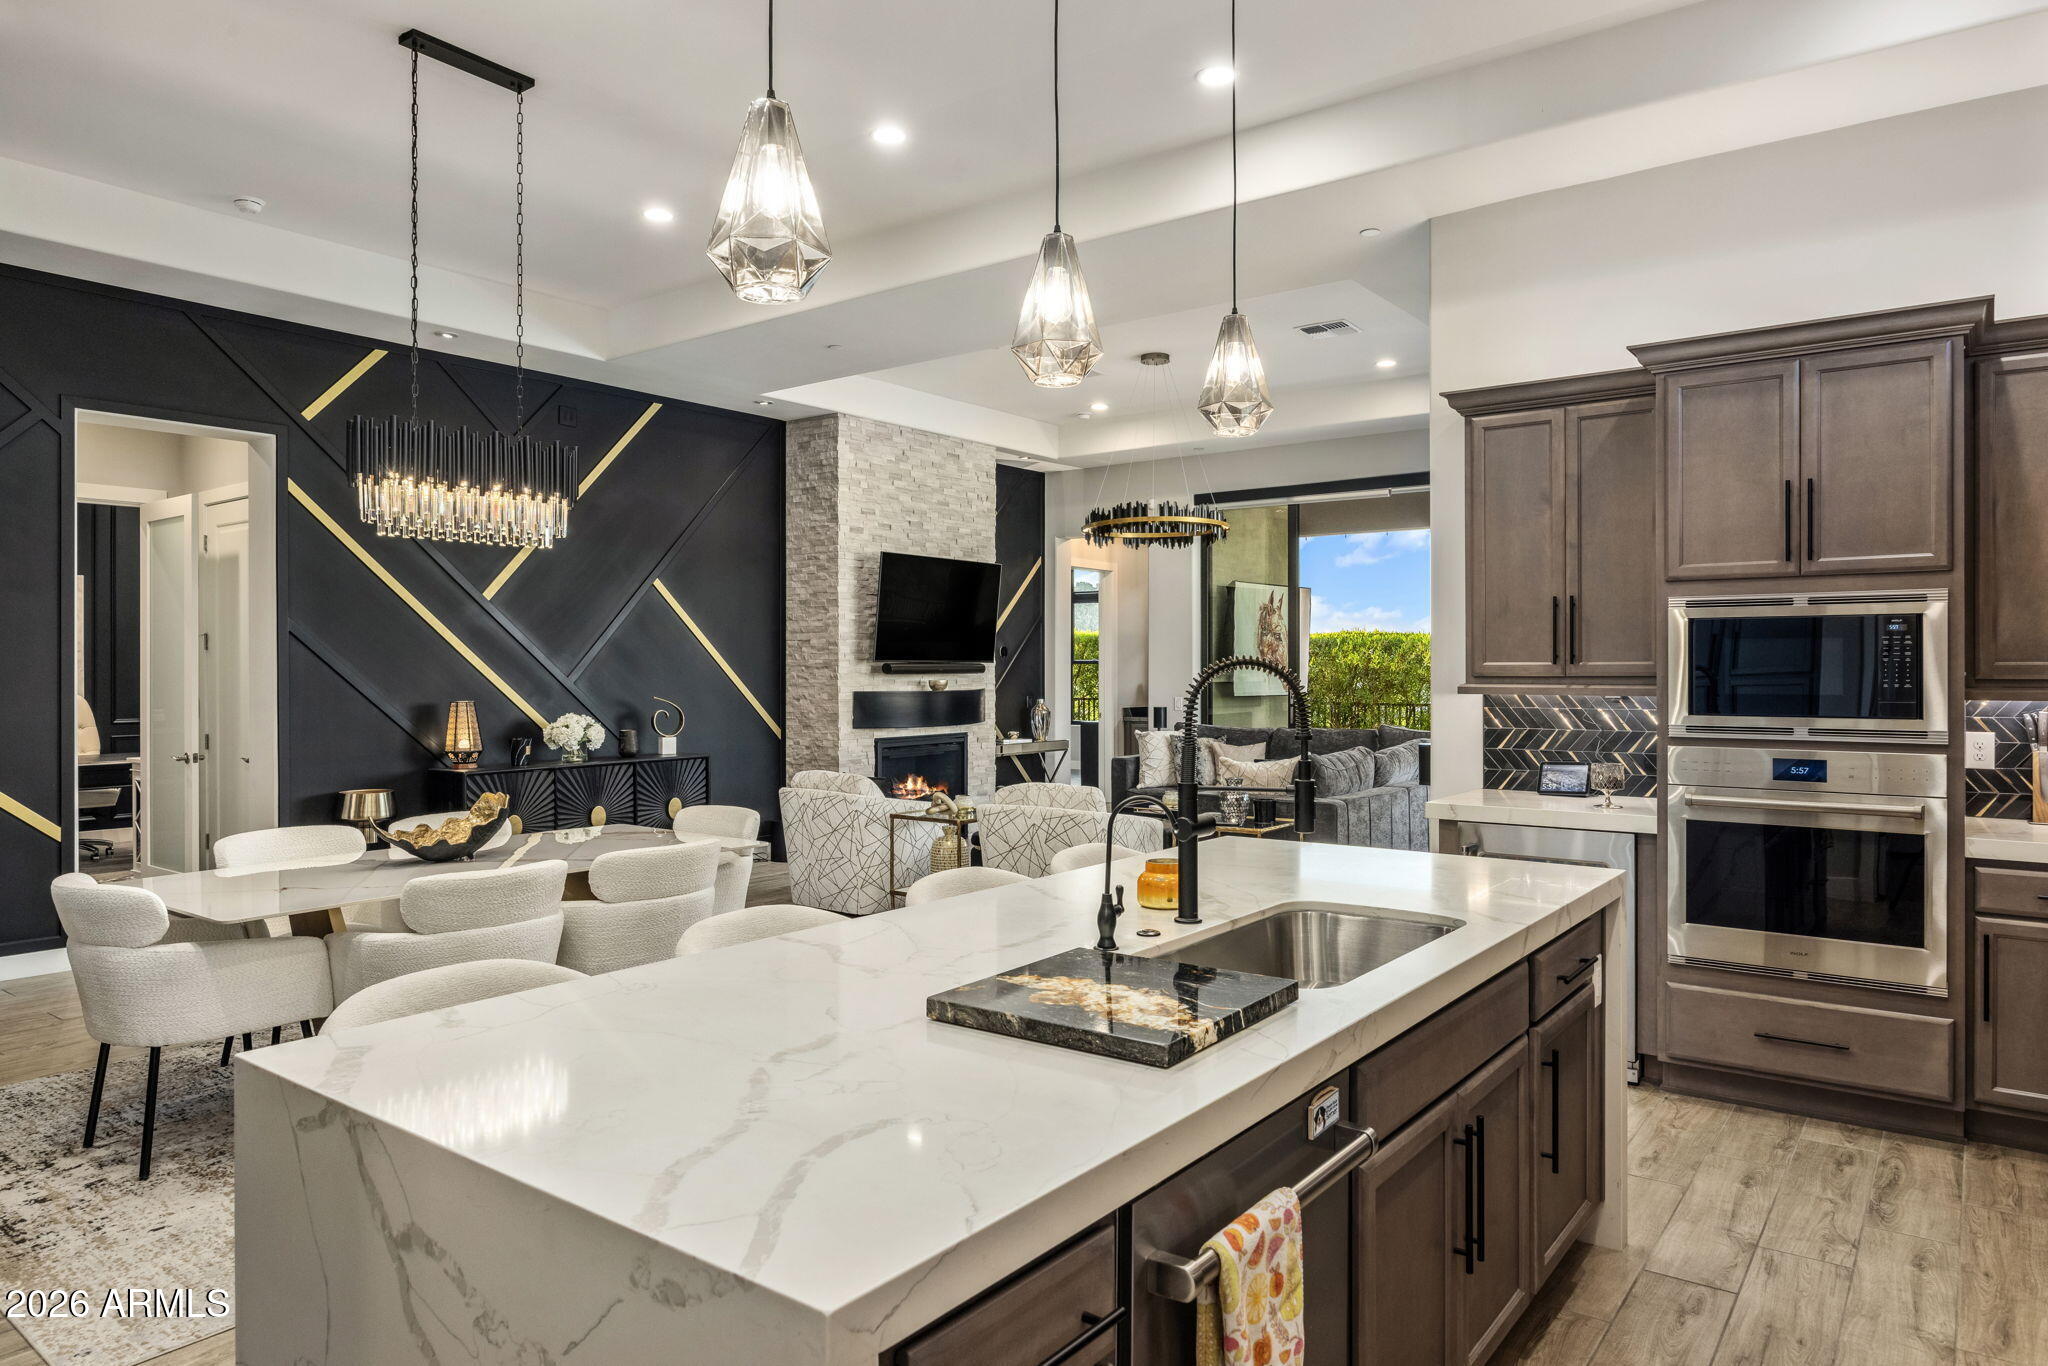
Open-plan kitchen with a large white stone island, dark cabinets, and adjoining living and dining areas.
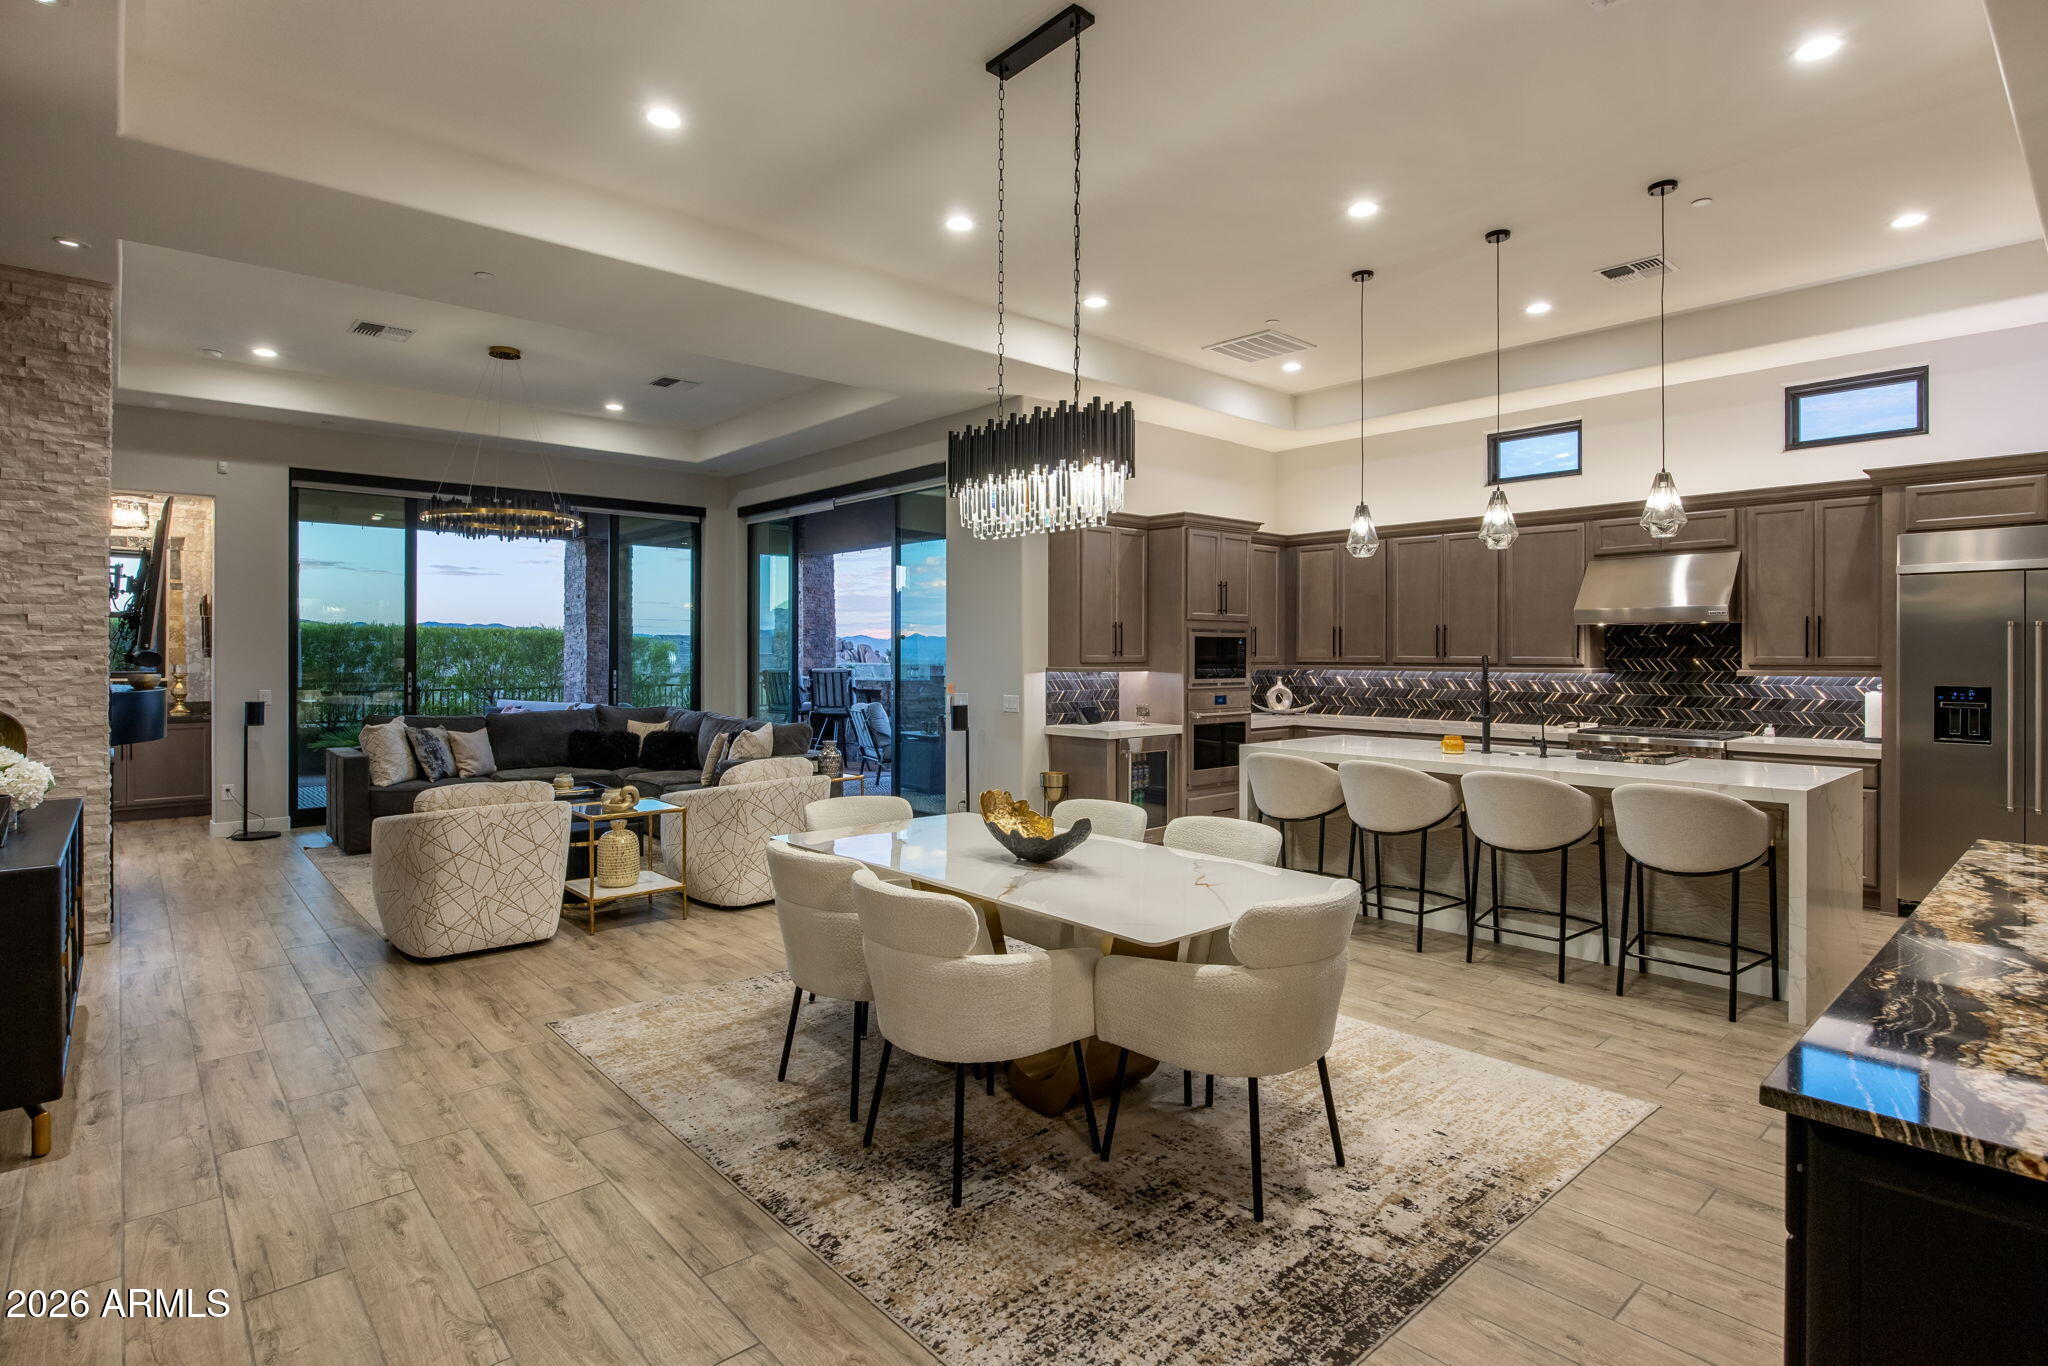
Open-plan kitchen and dining room with dark cabinetry, a large island, and mountain views through sliding glass doors.
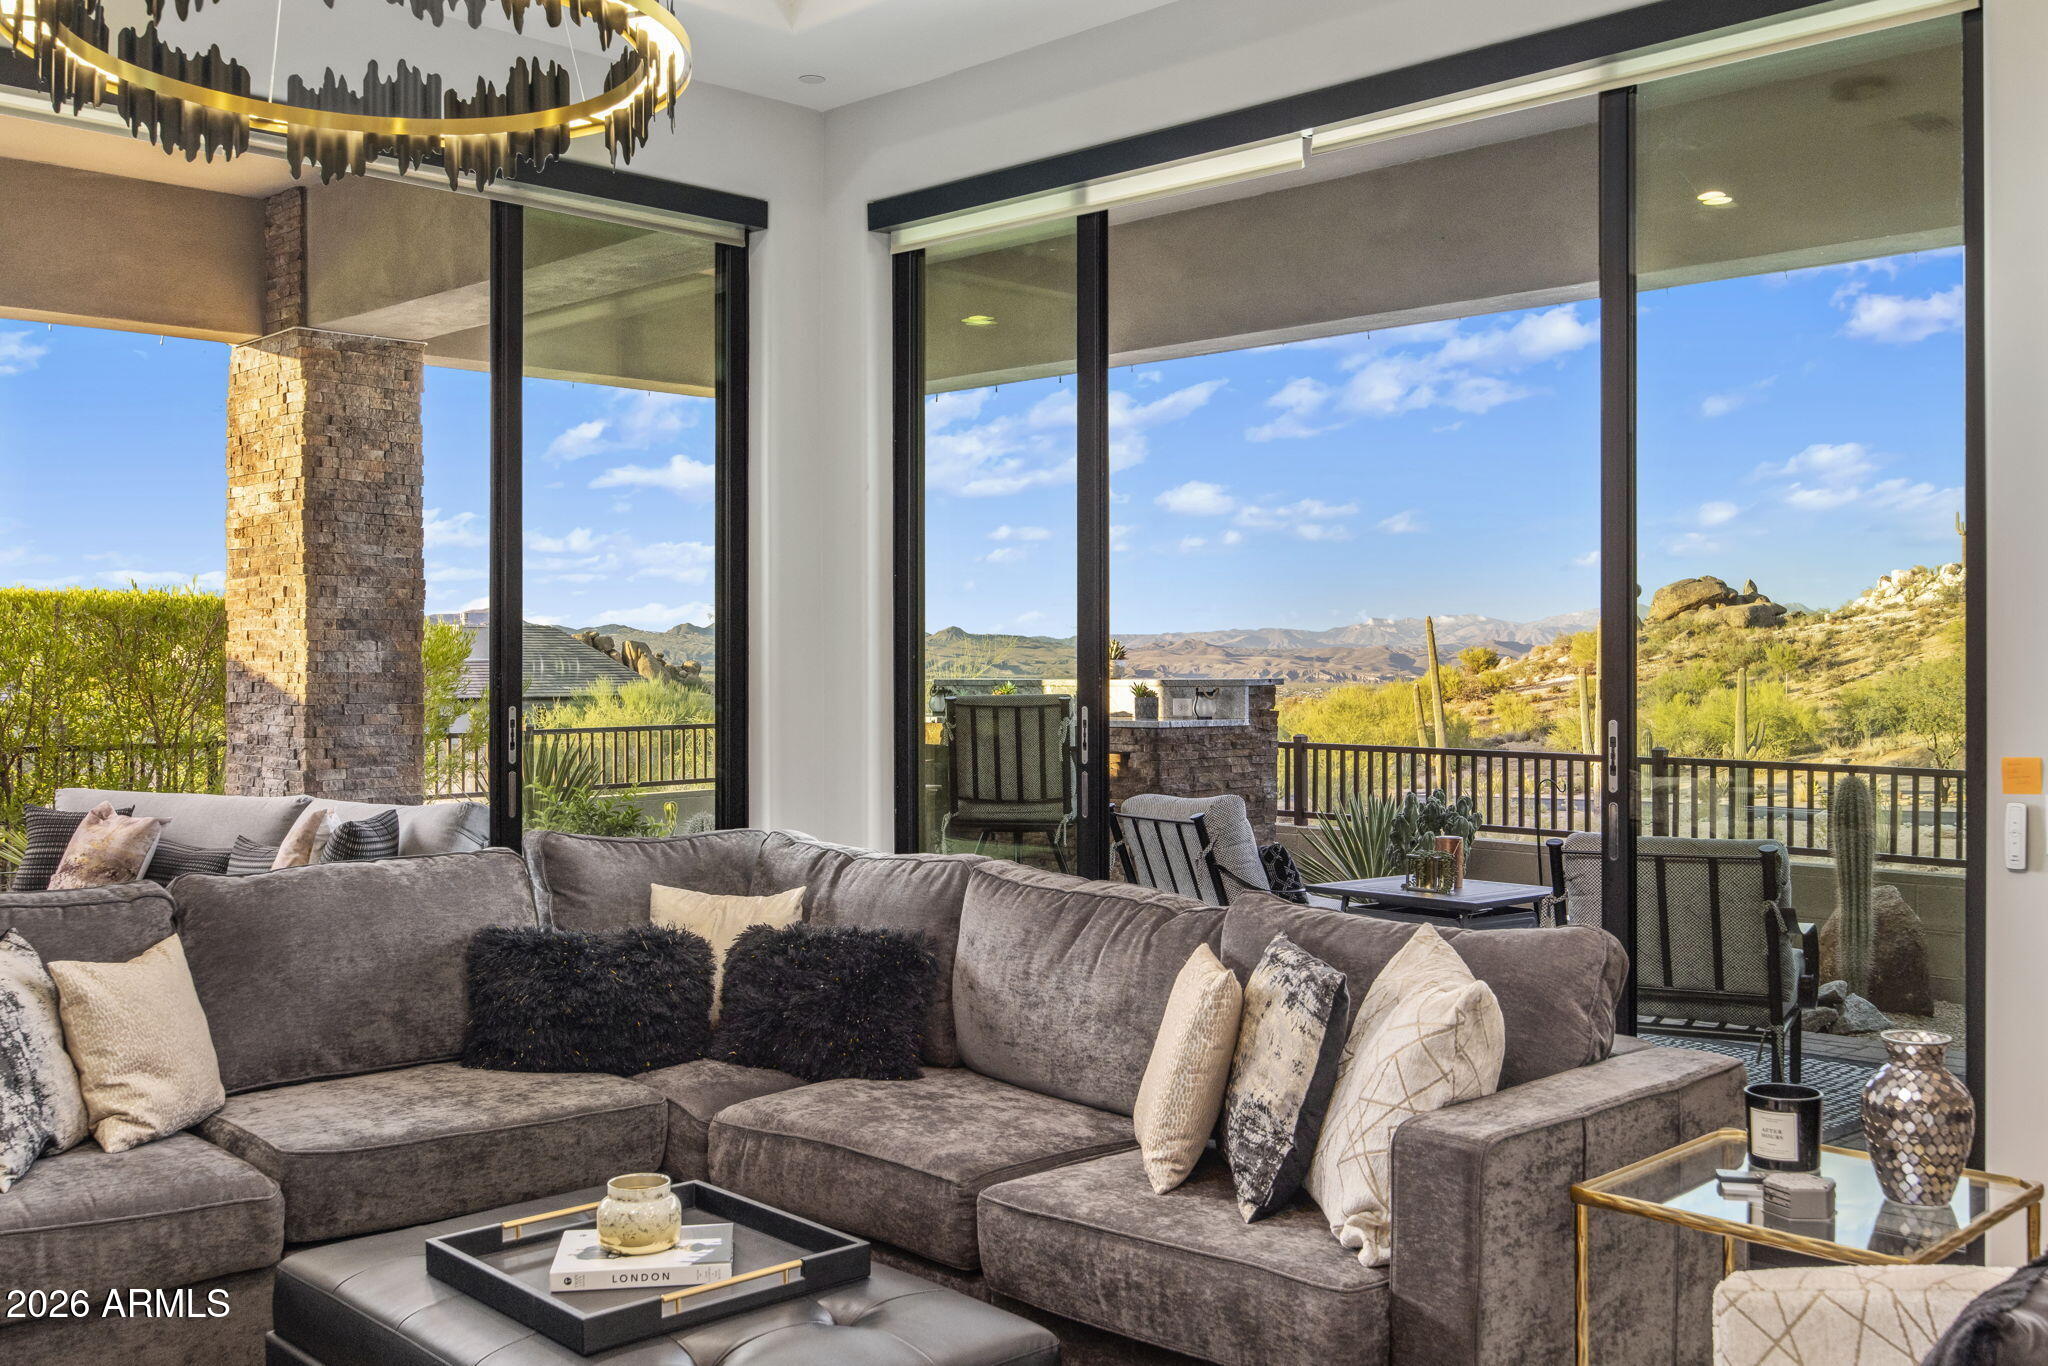
Living room with a gray sectional and floor-to-ceiling doors framing desert hills and mountain views.
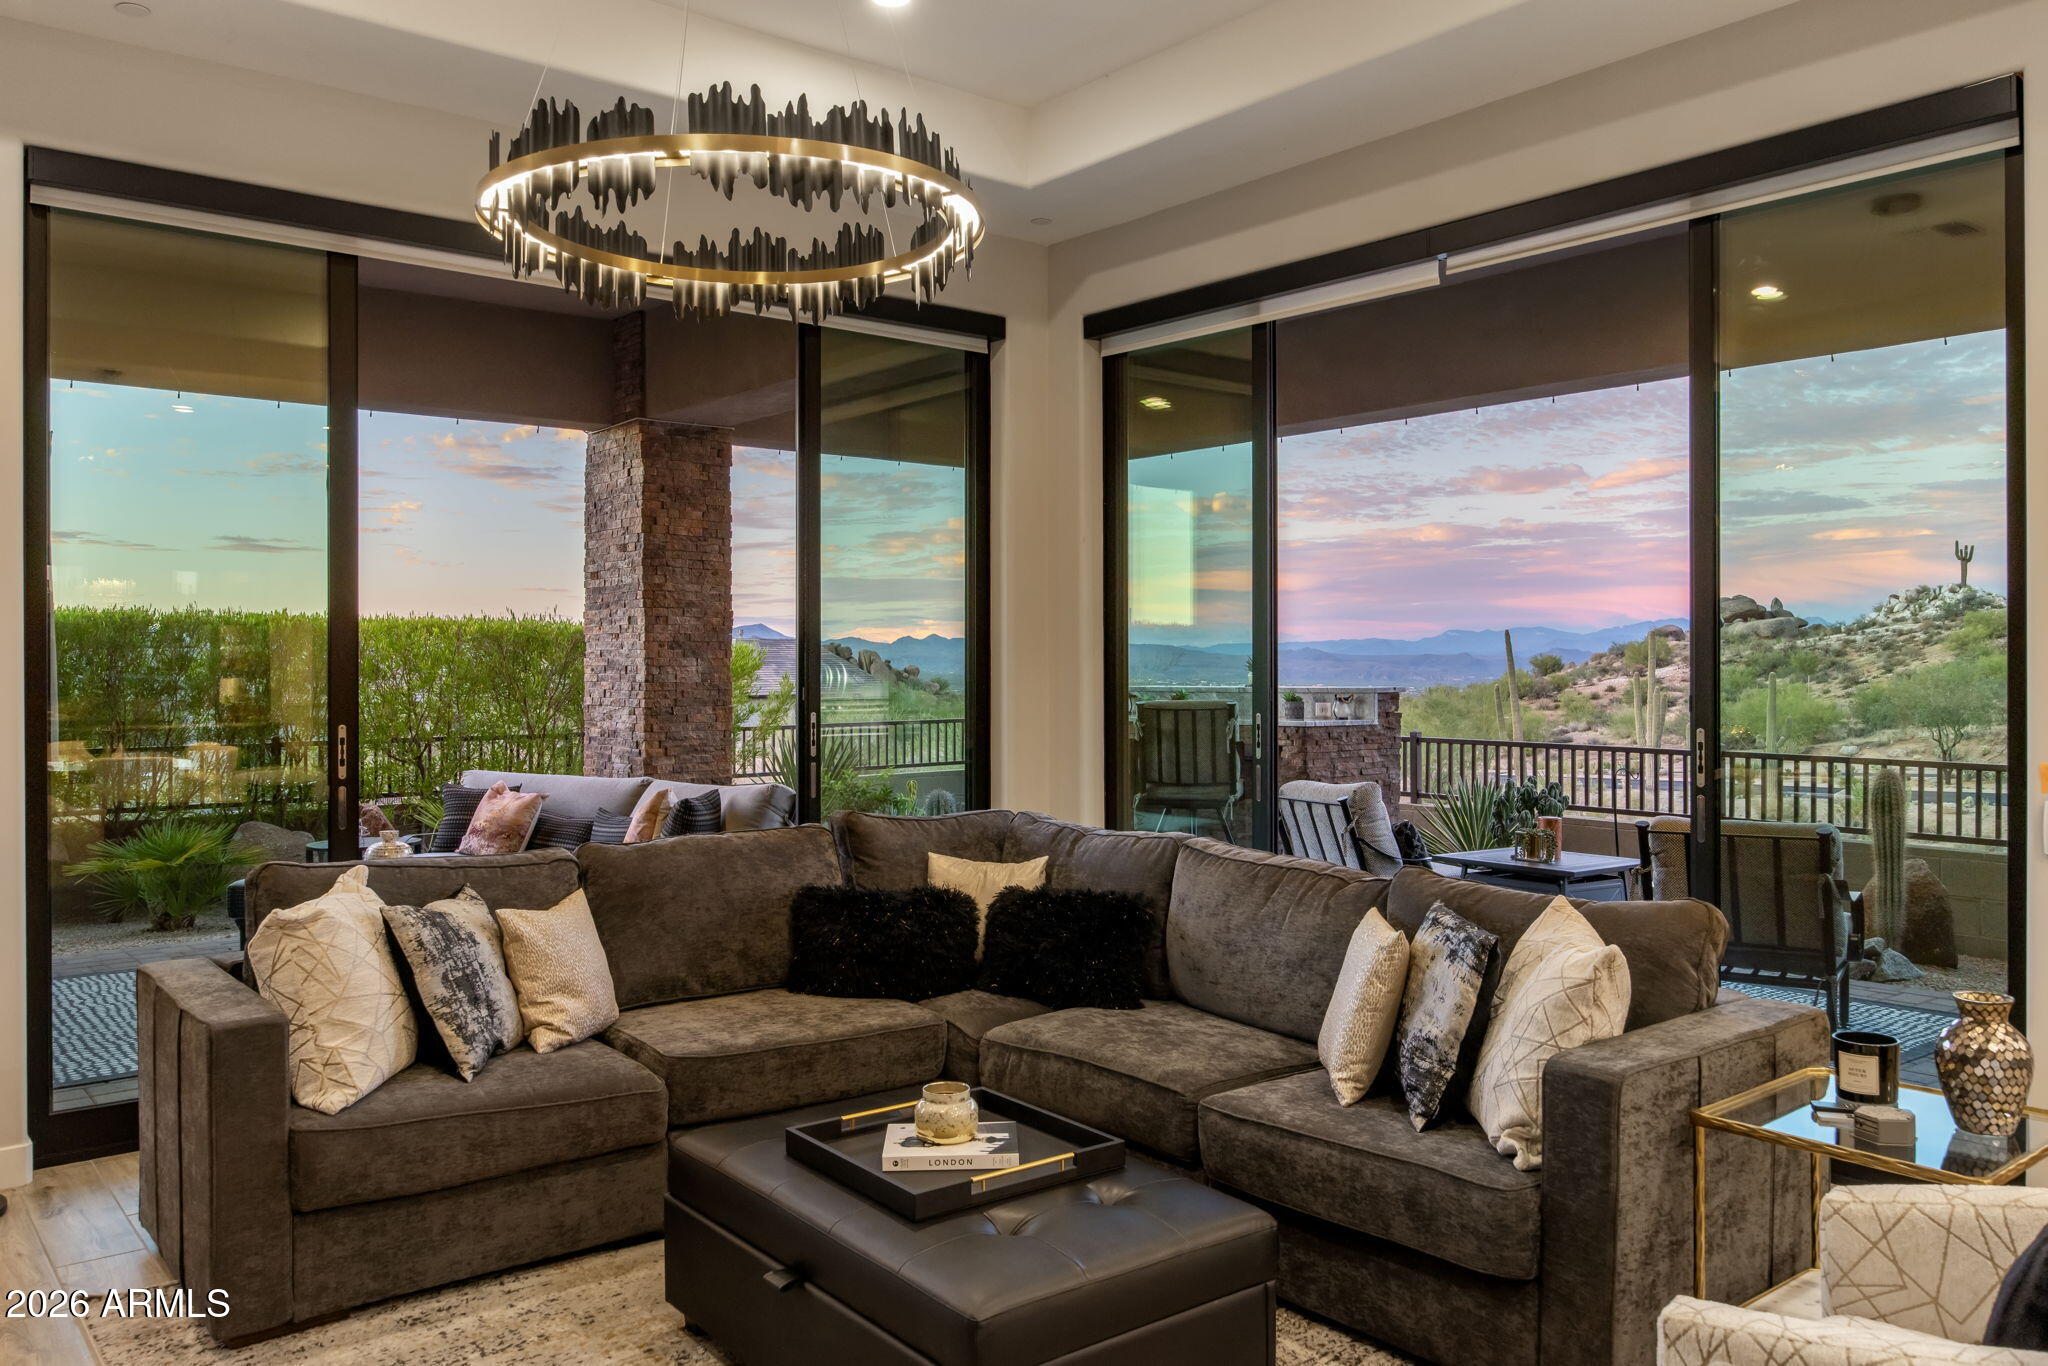
Living room with a brown sectional and wide windows overlooking desert mountains at dusk.
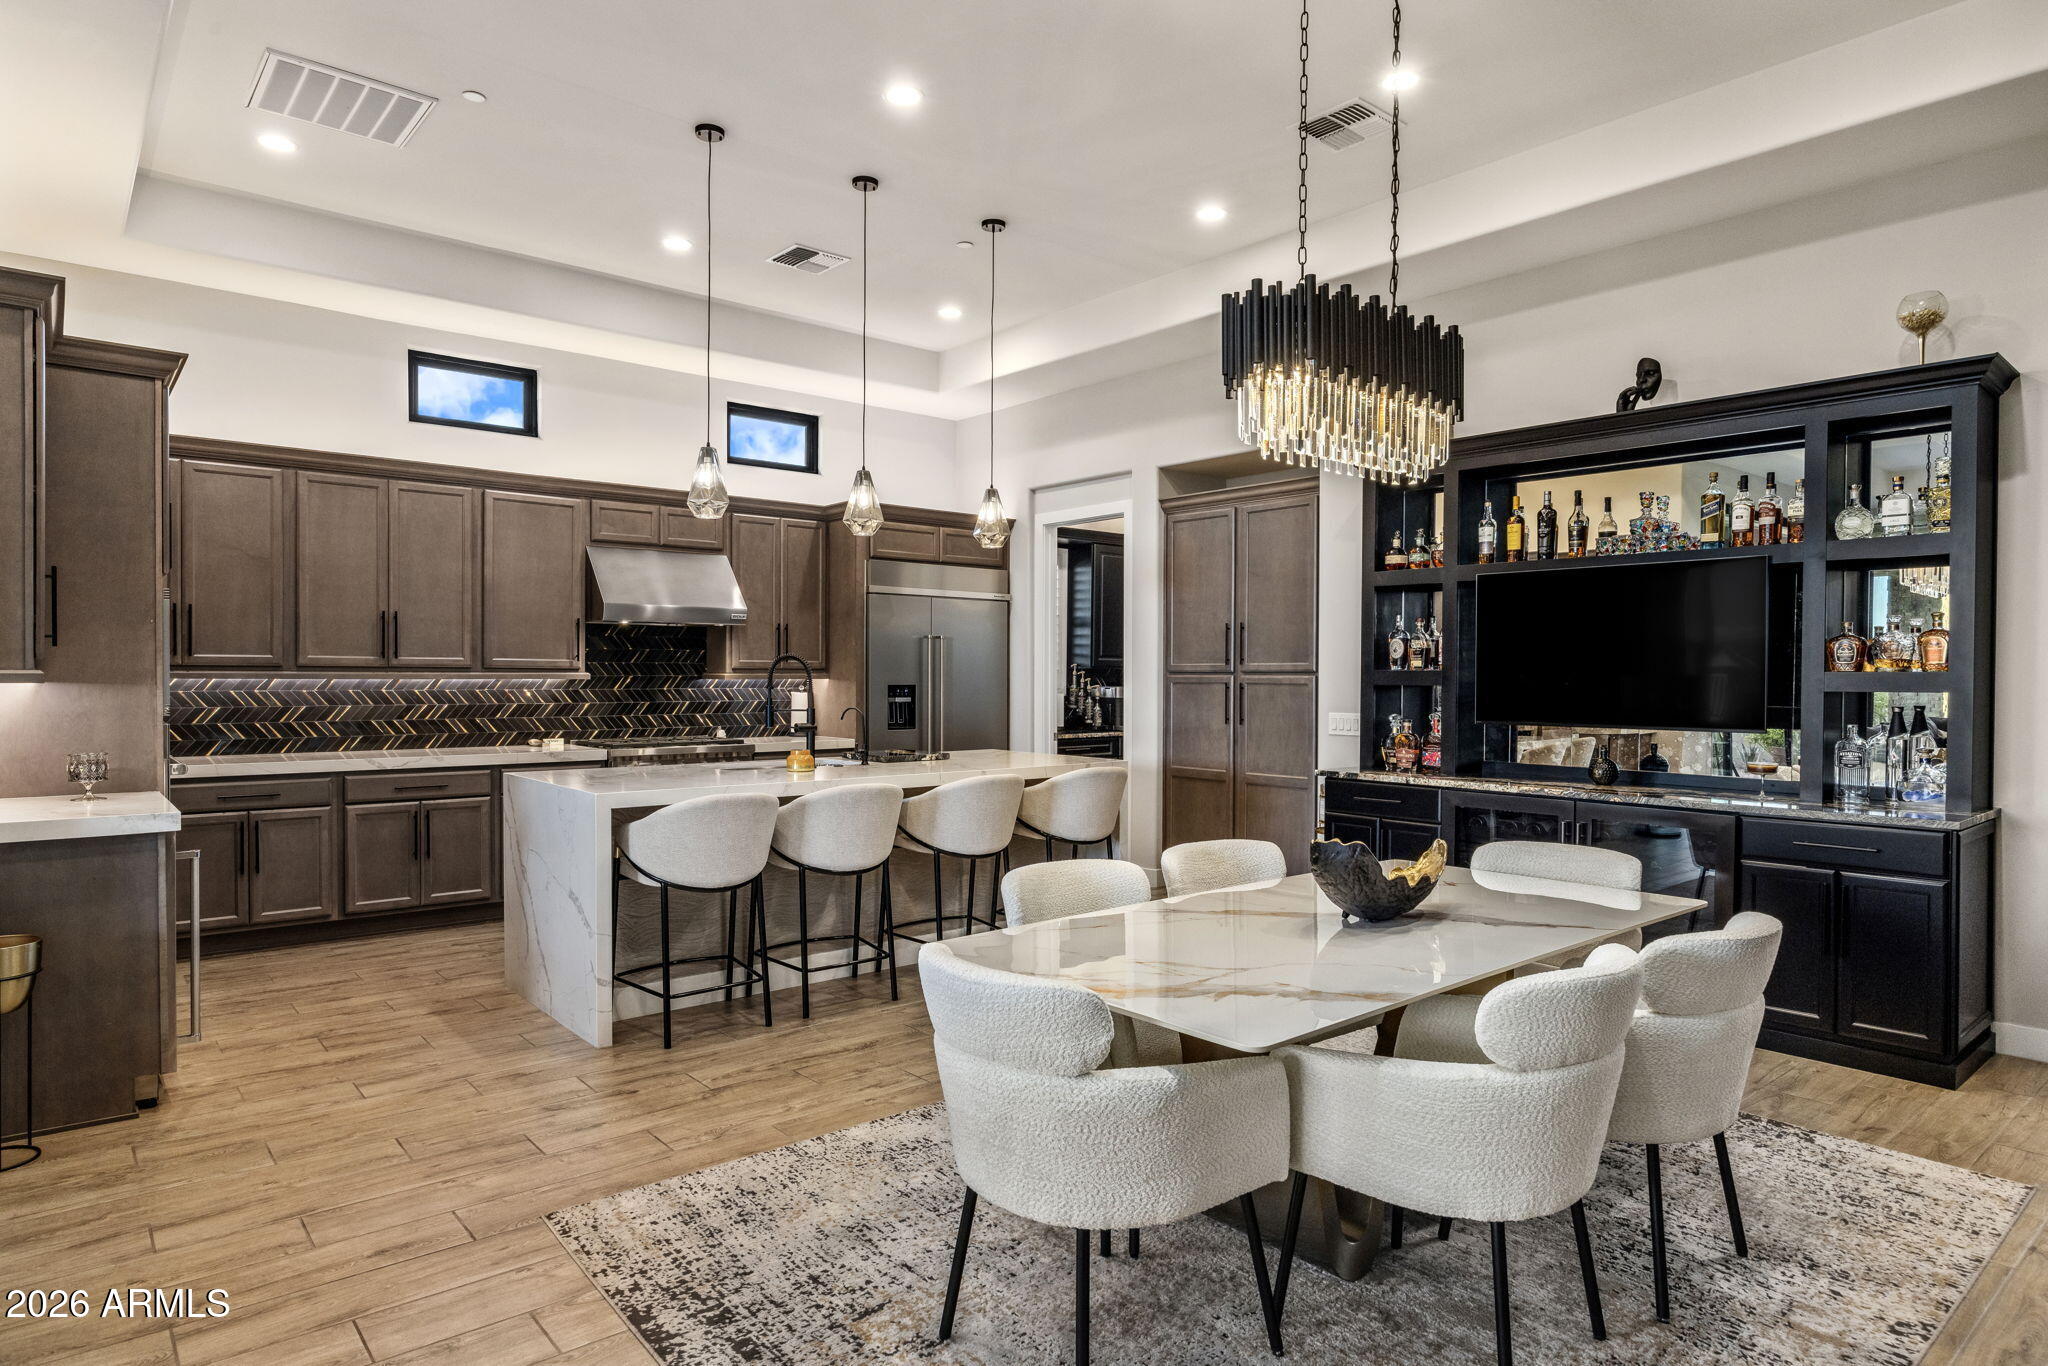
Open-plan kitchen and dining area with a marble island, dark cabinetry, and a built-in bar and TV cabinet.
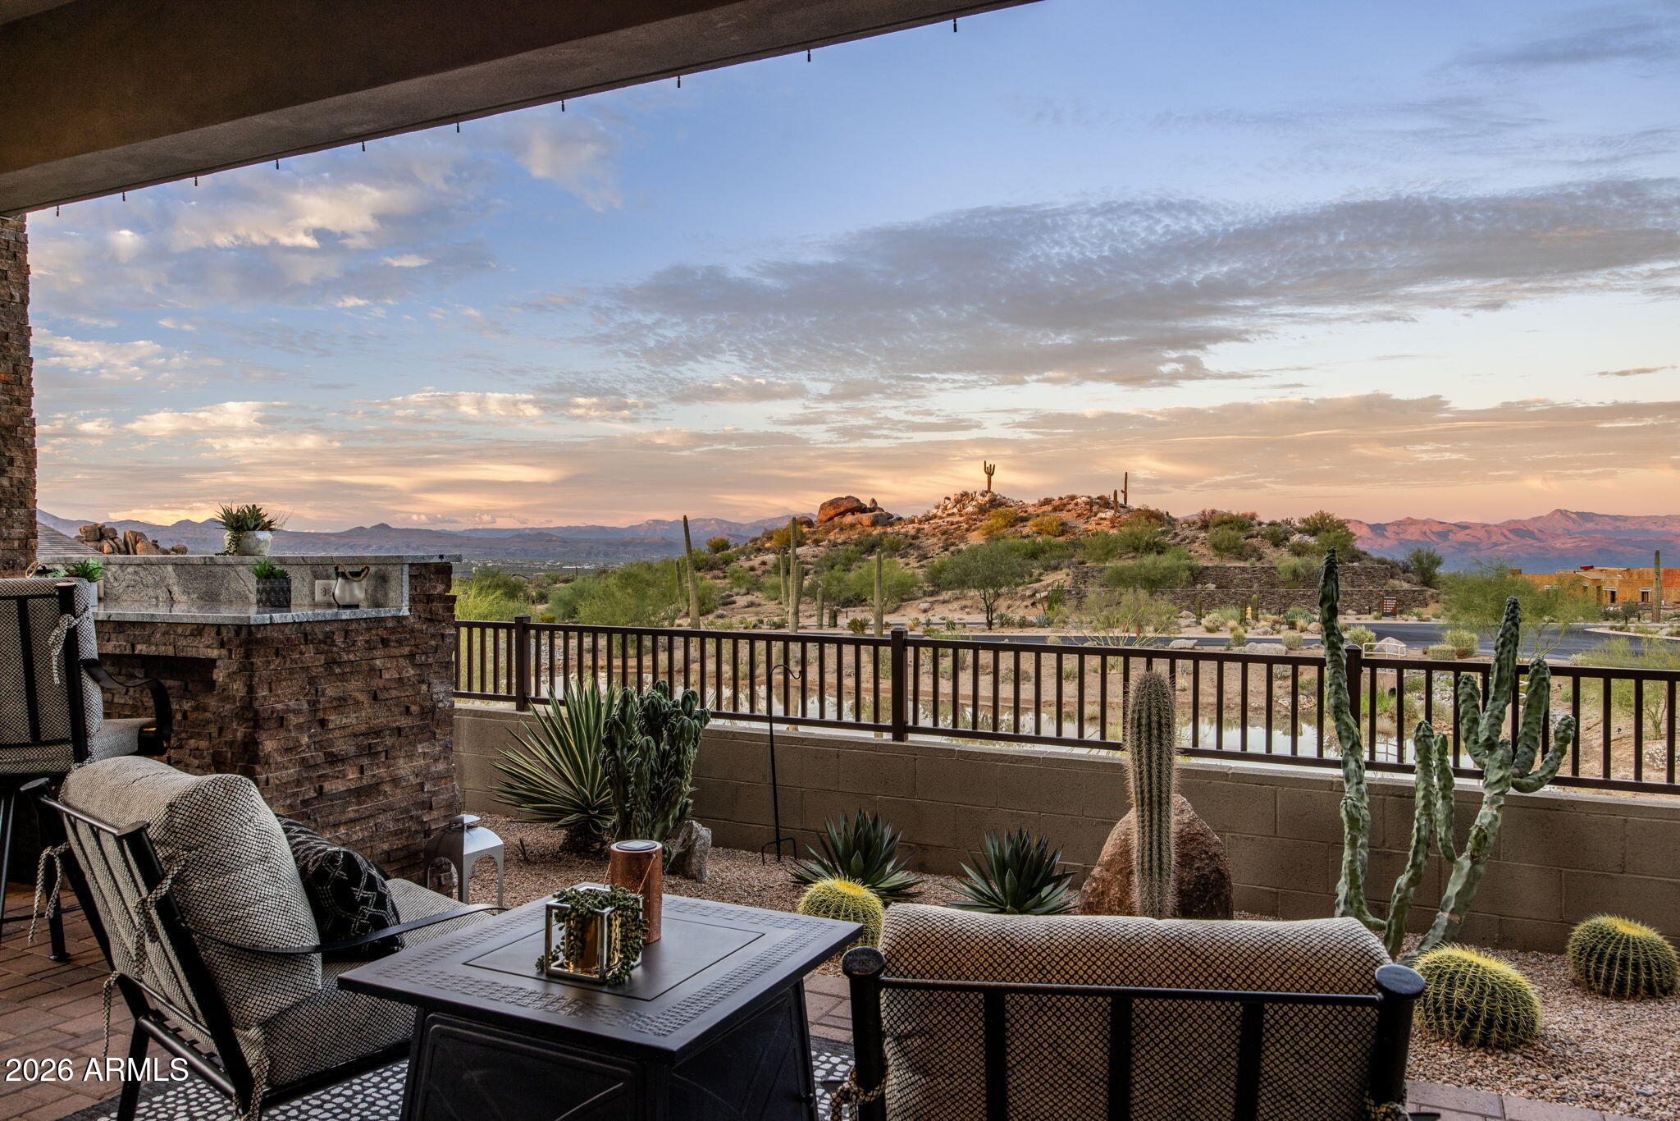
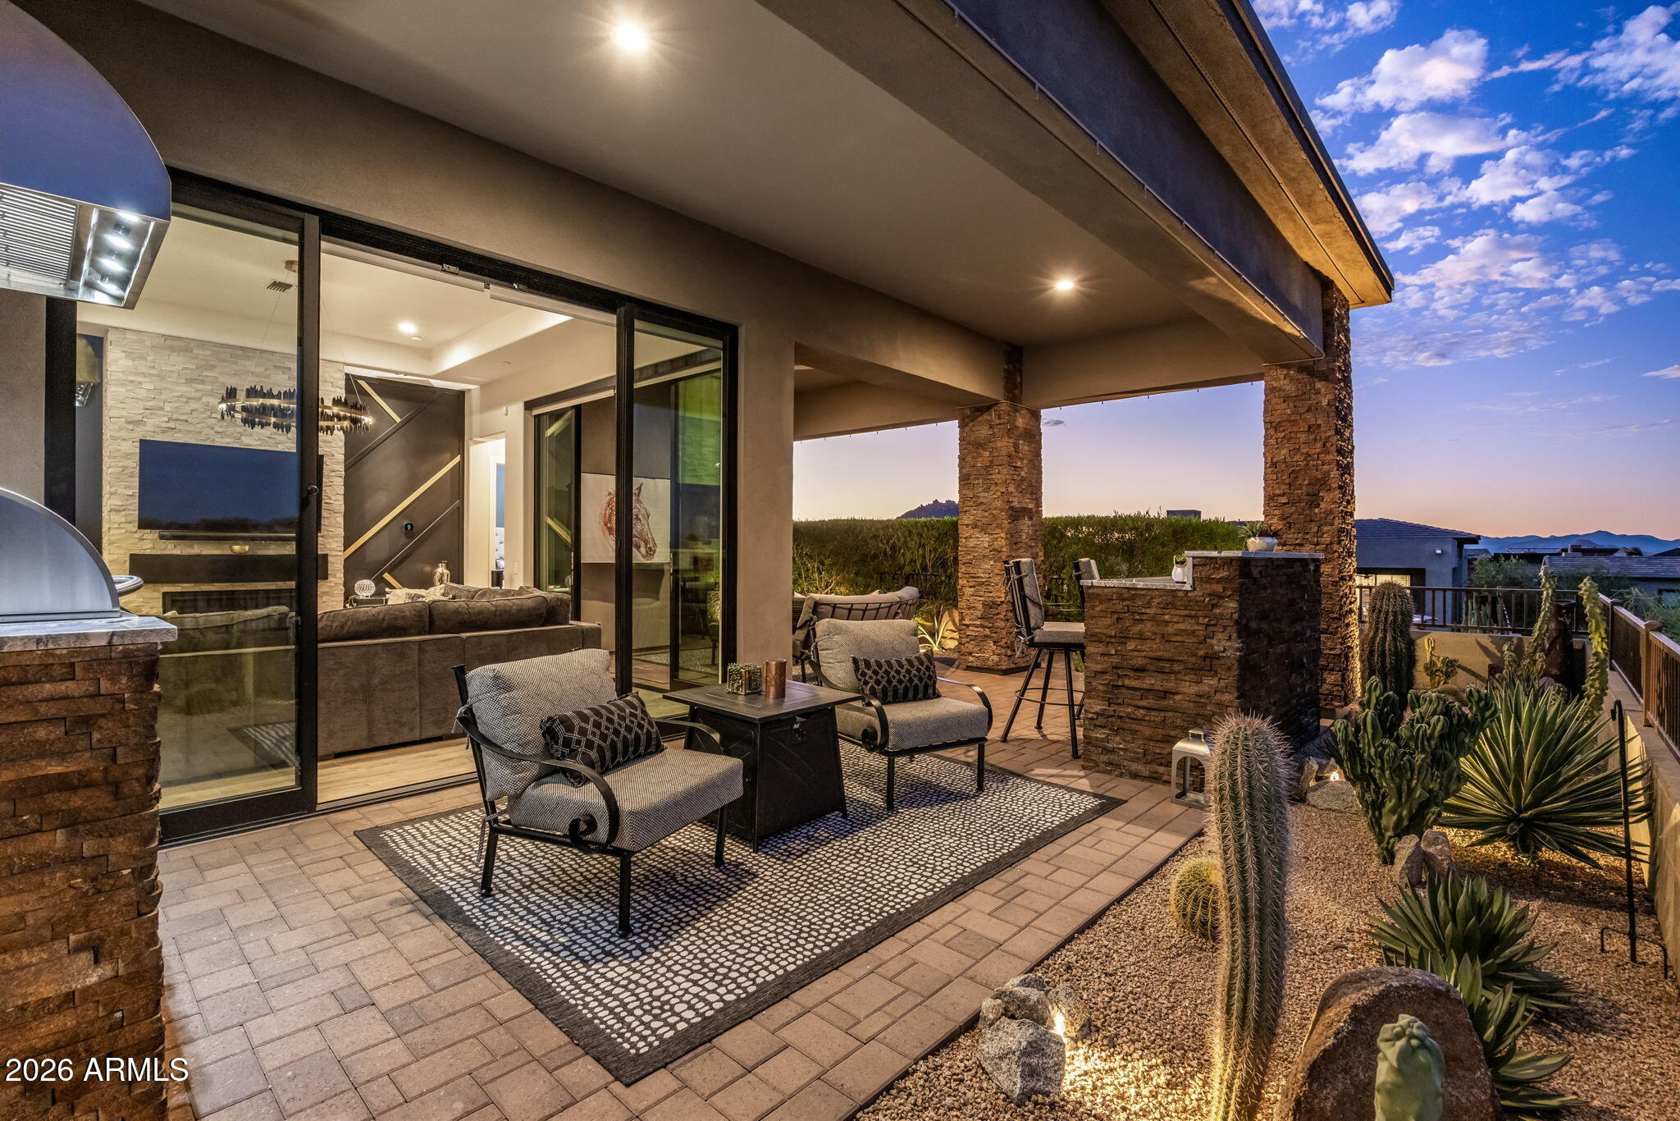
Covered patio with cushioned seating overlooks a cactus-dotted desert hillside and distant mountains at sunset.
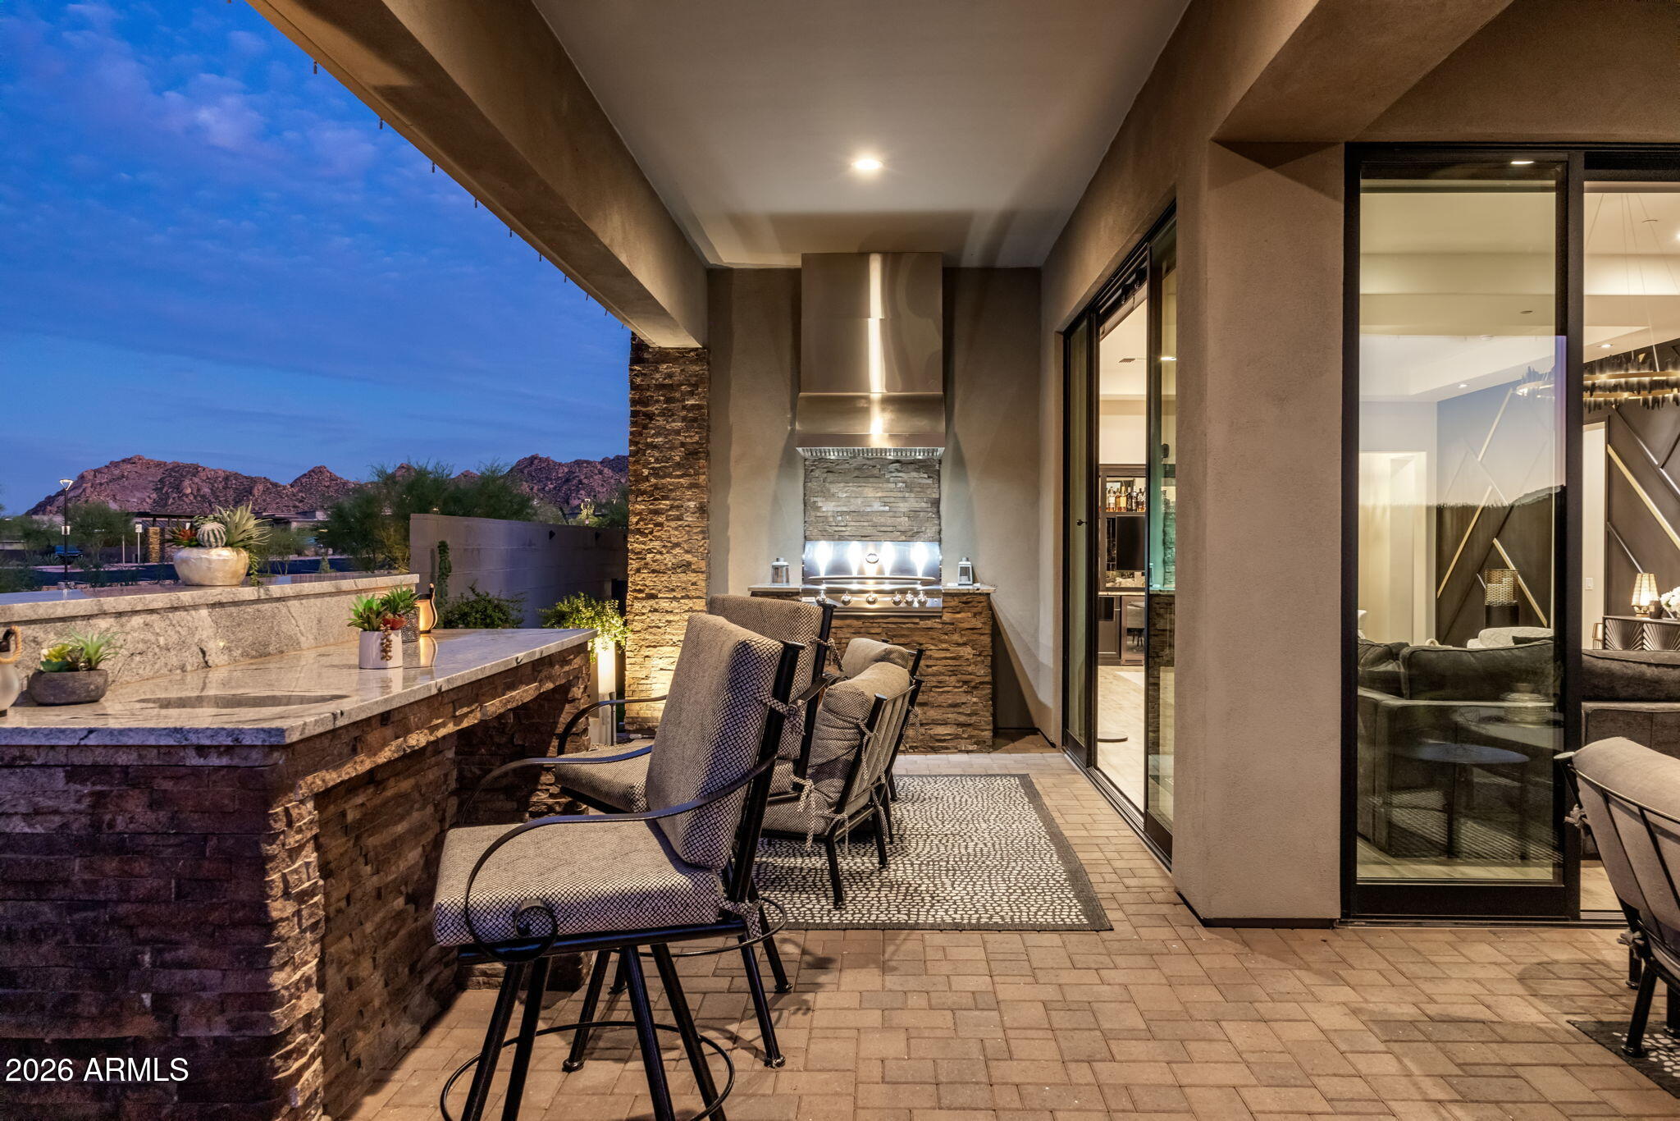
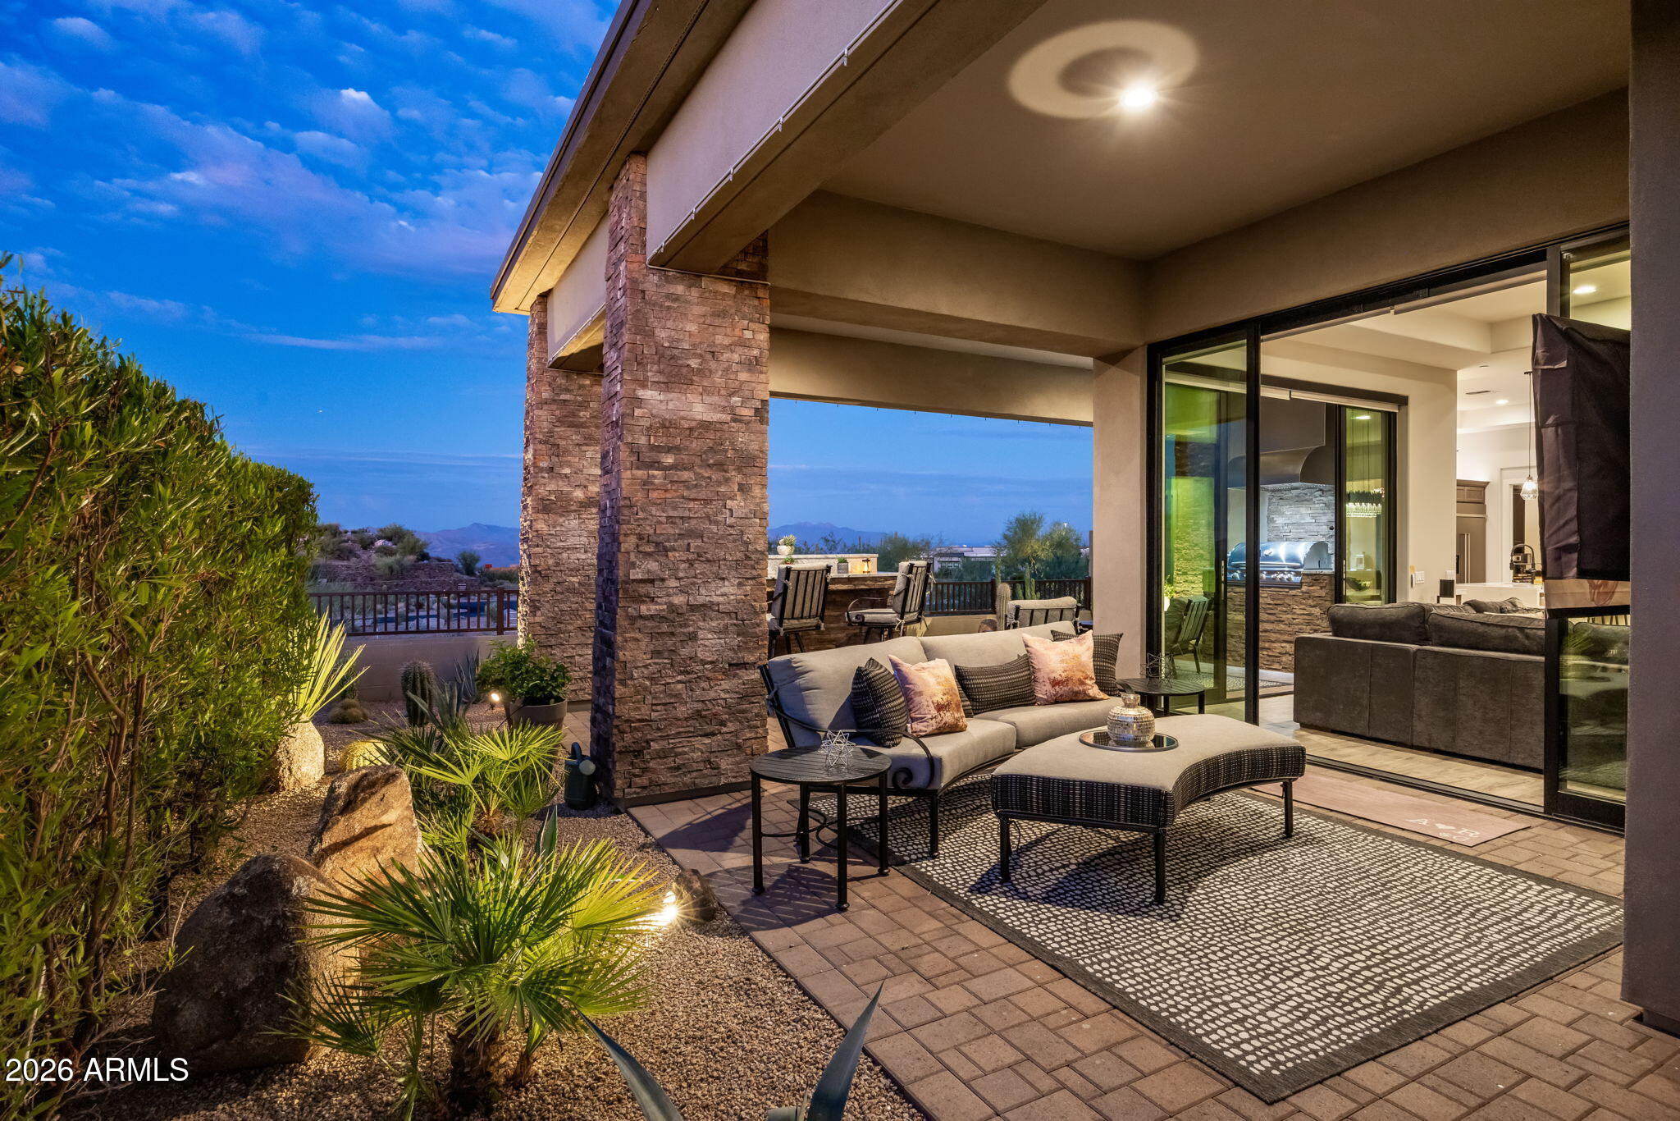
Covered patio with built-in grill, stone bar counter, cushioned seating, and mountain views at dusk.
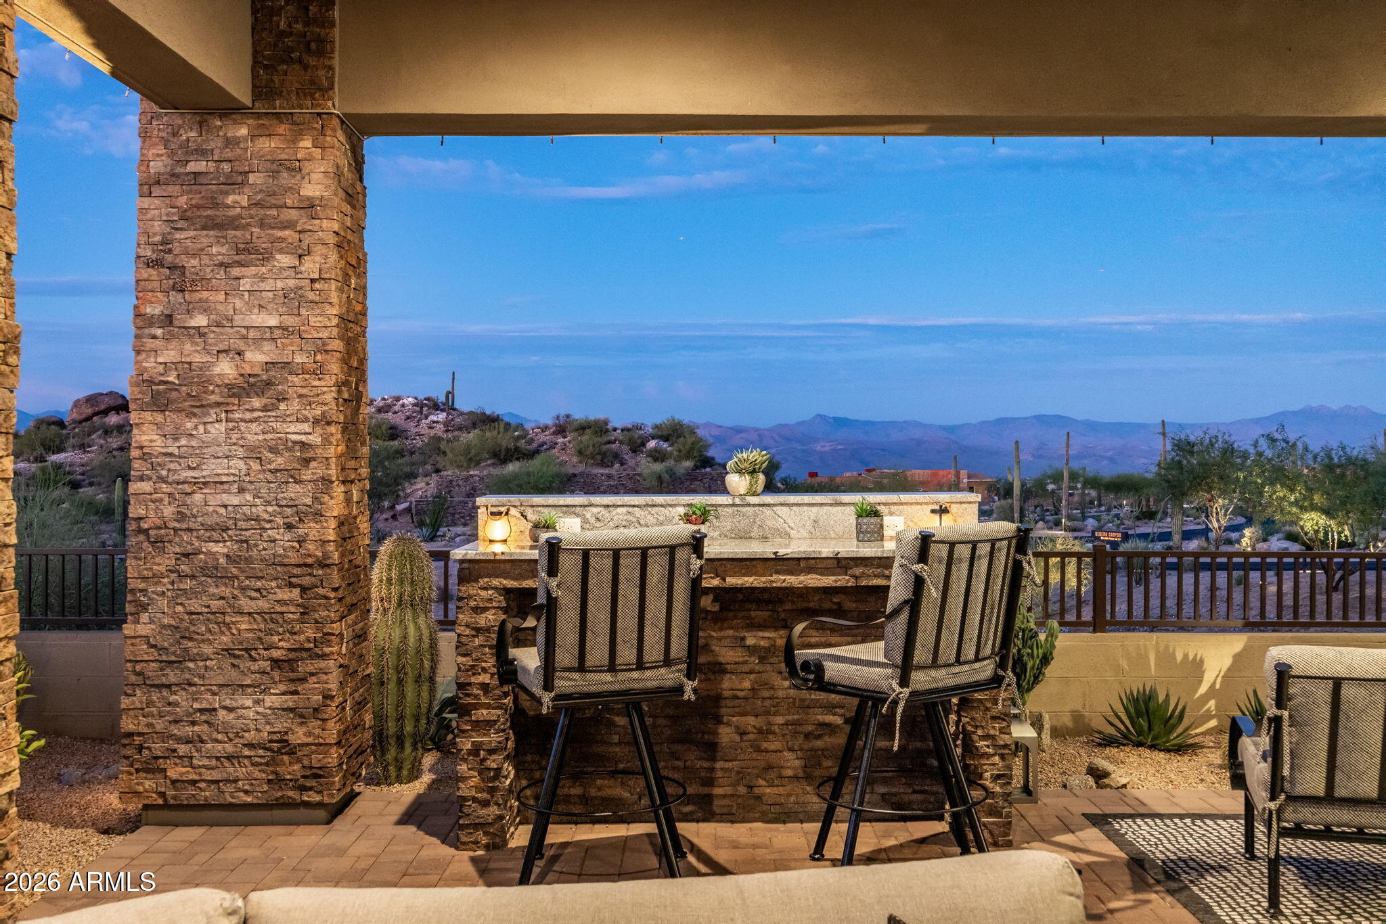
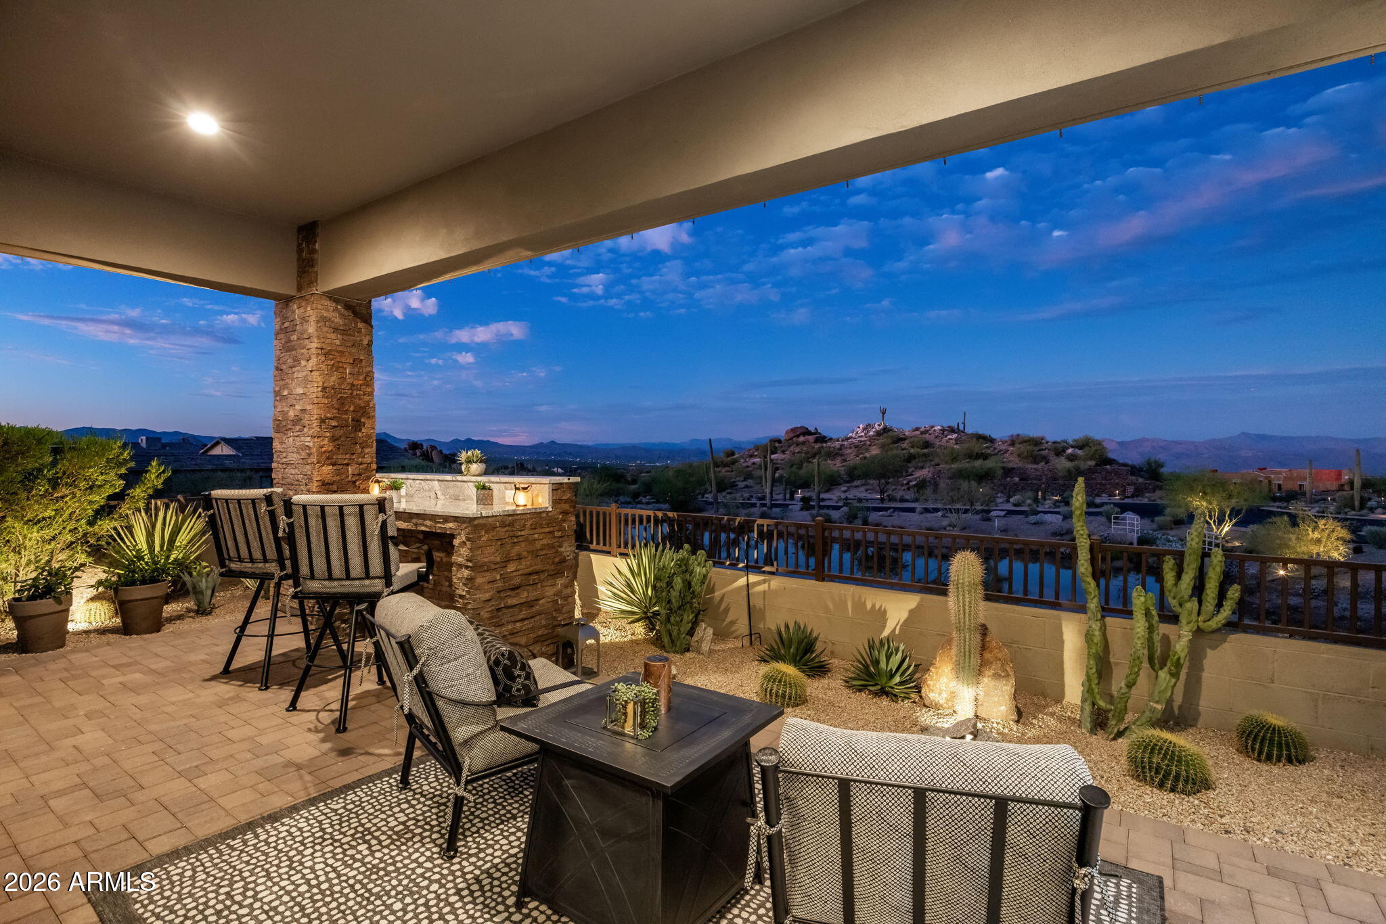
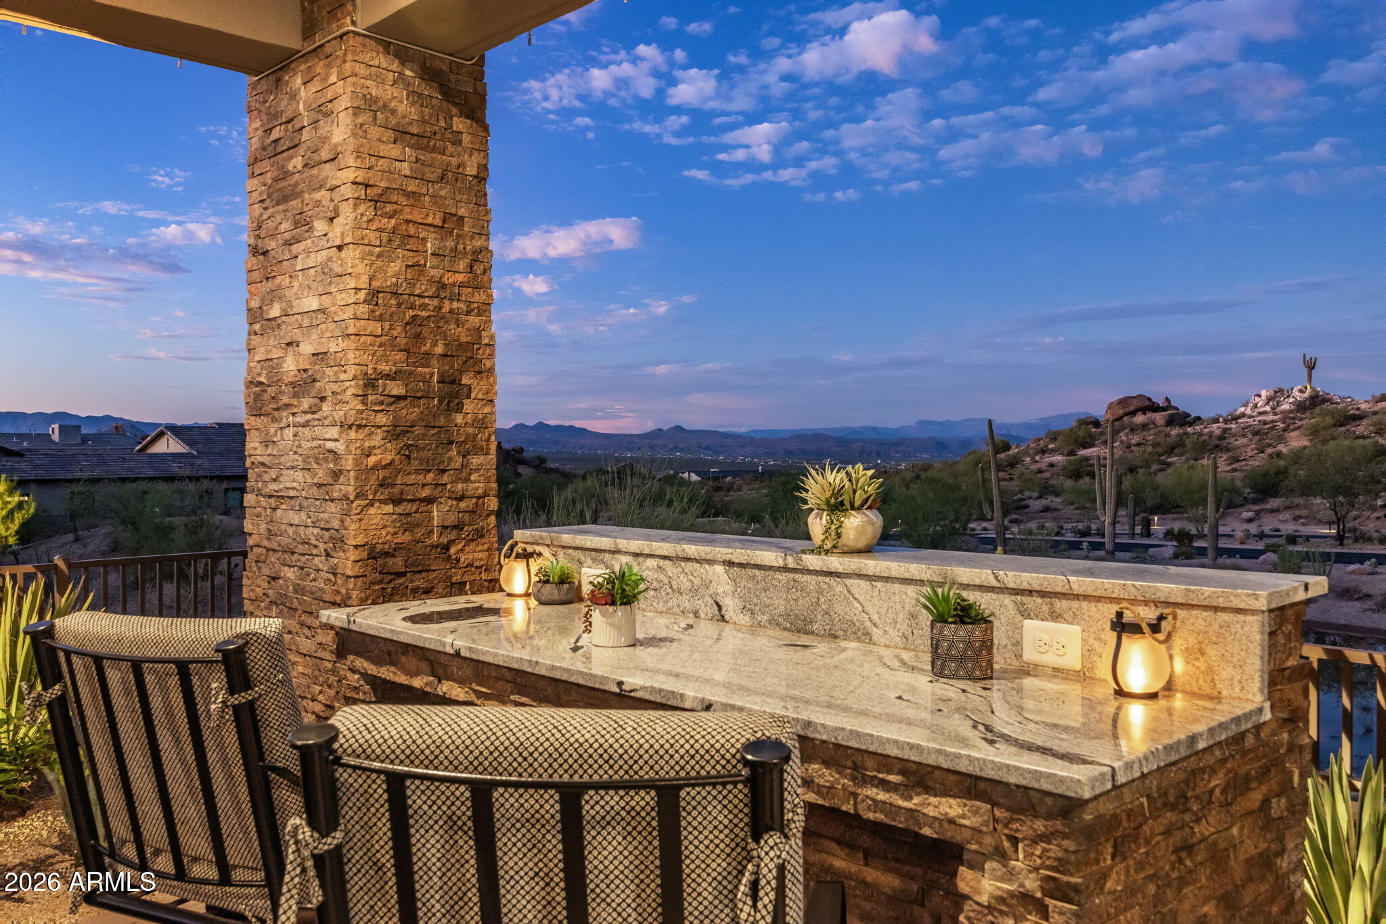
Covered stone patio bar with tall chairs overlooking desert hills and distant mountains.
Covered patio with stone fireplace, desert landscaping, pool, and distant mountain views at dusk.
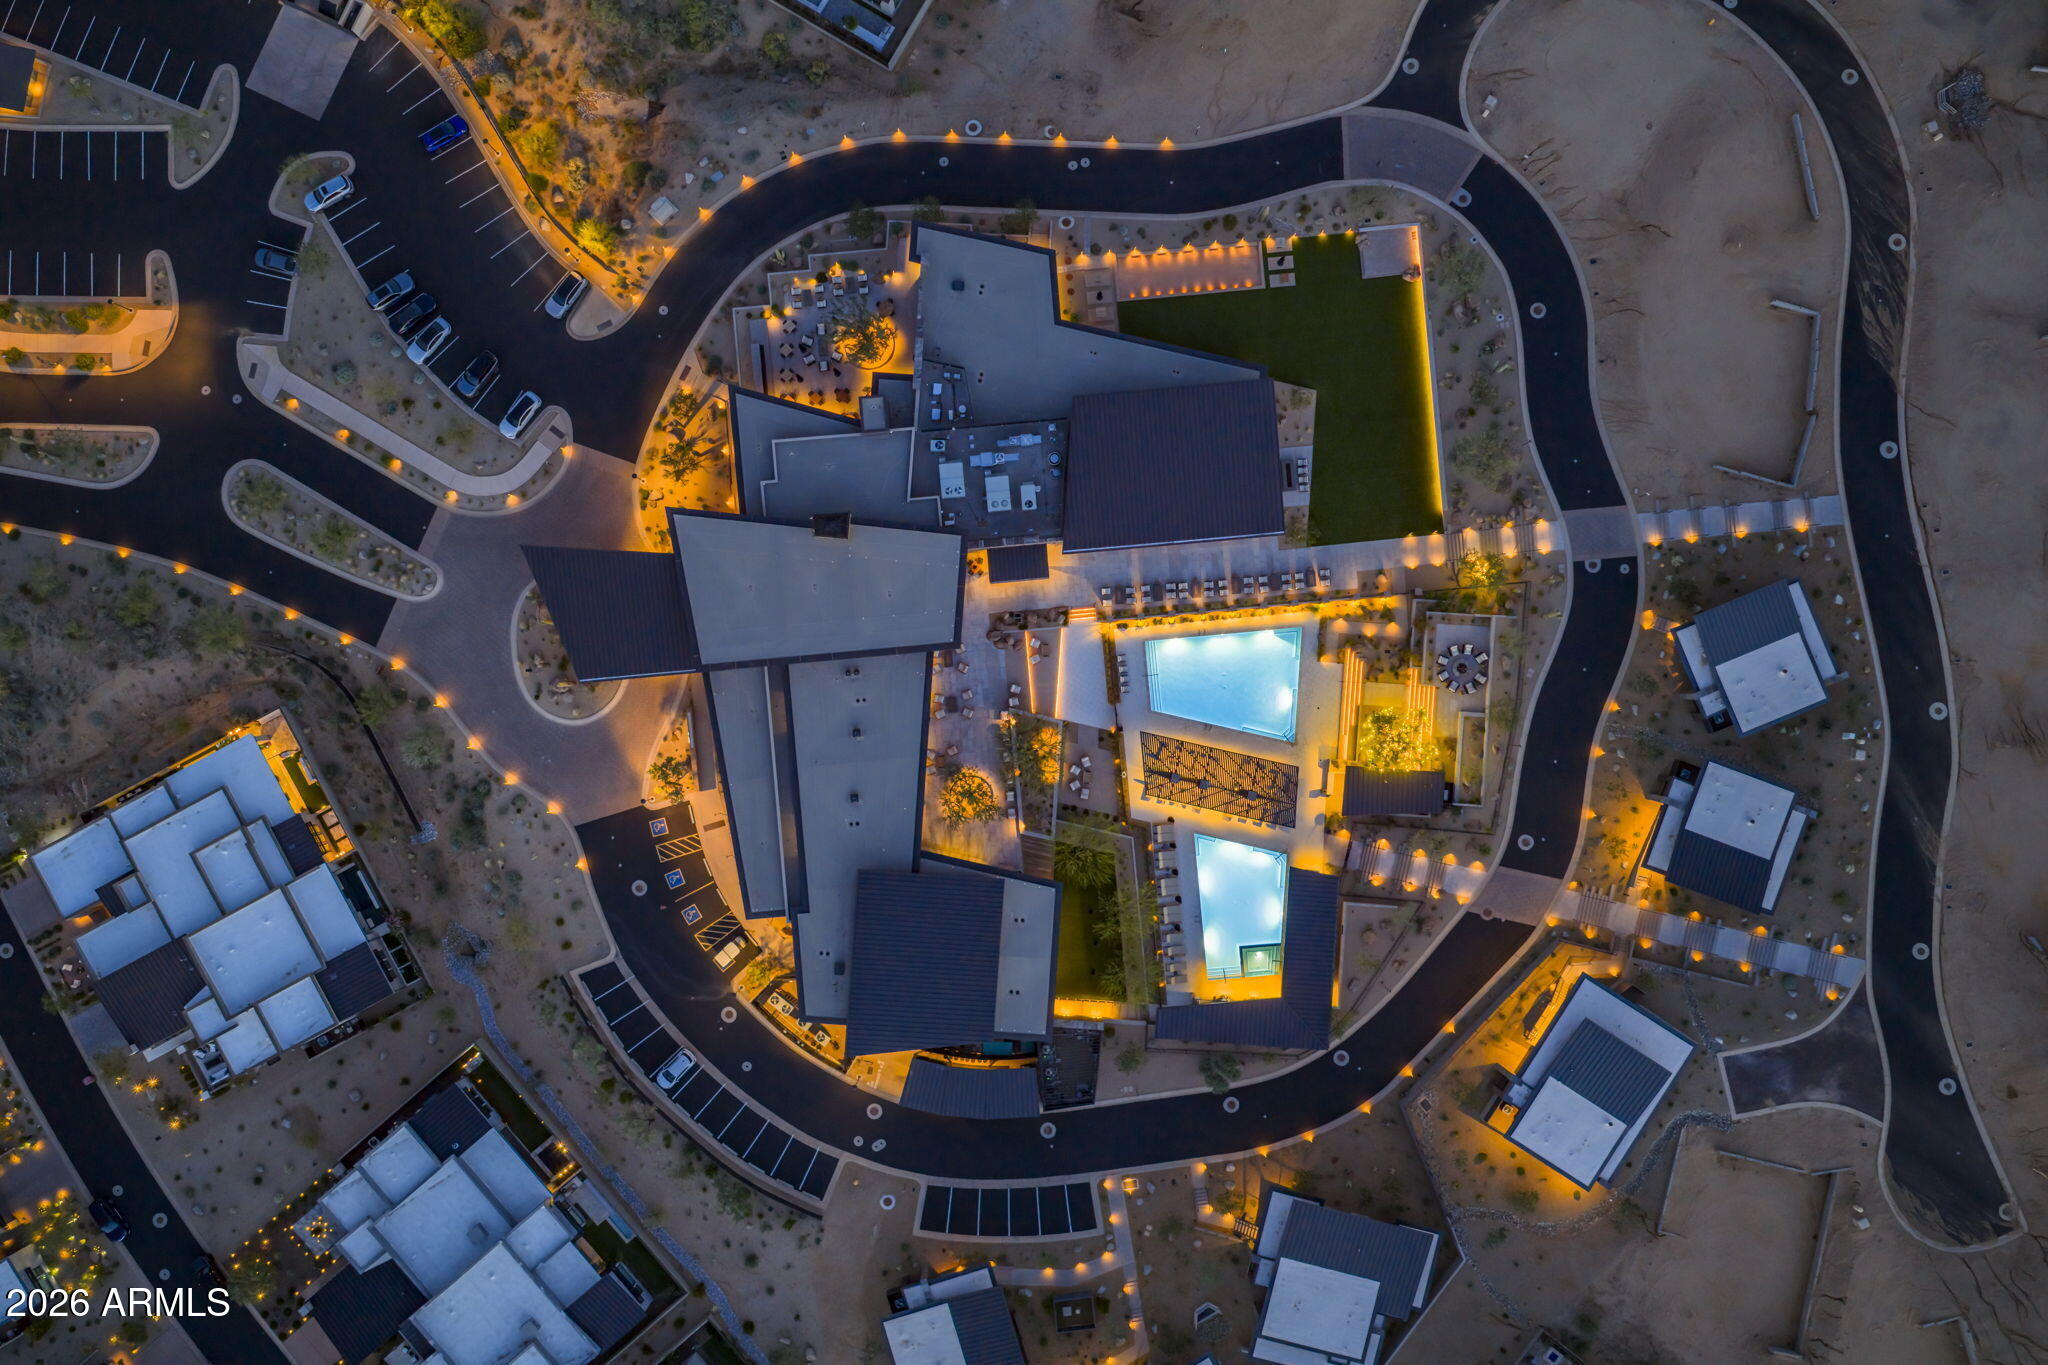
Aerial view of a modern property with two illuminated pools and curving roads.
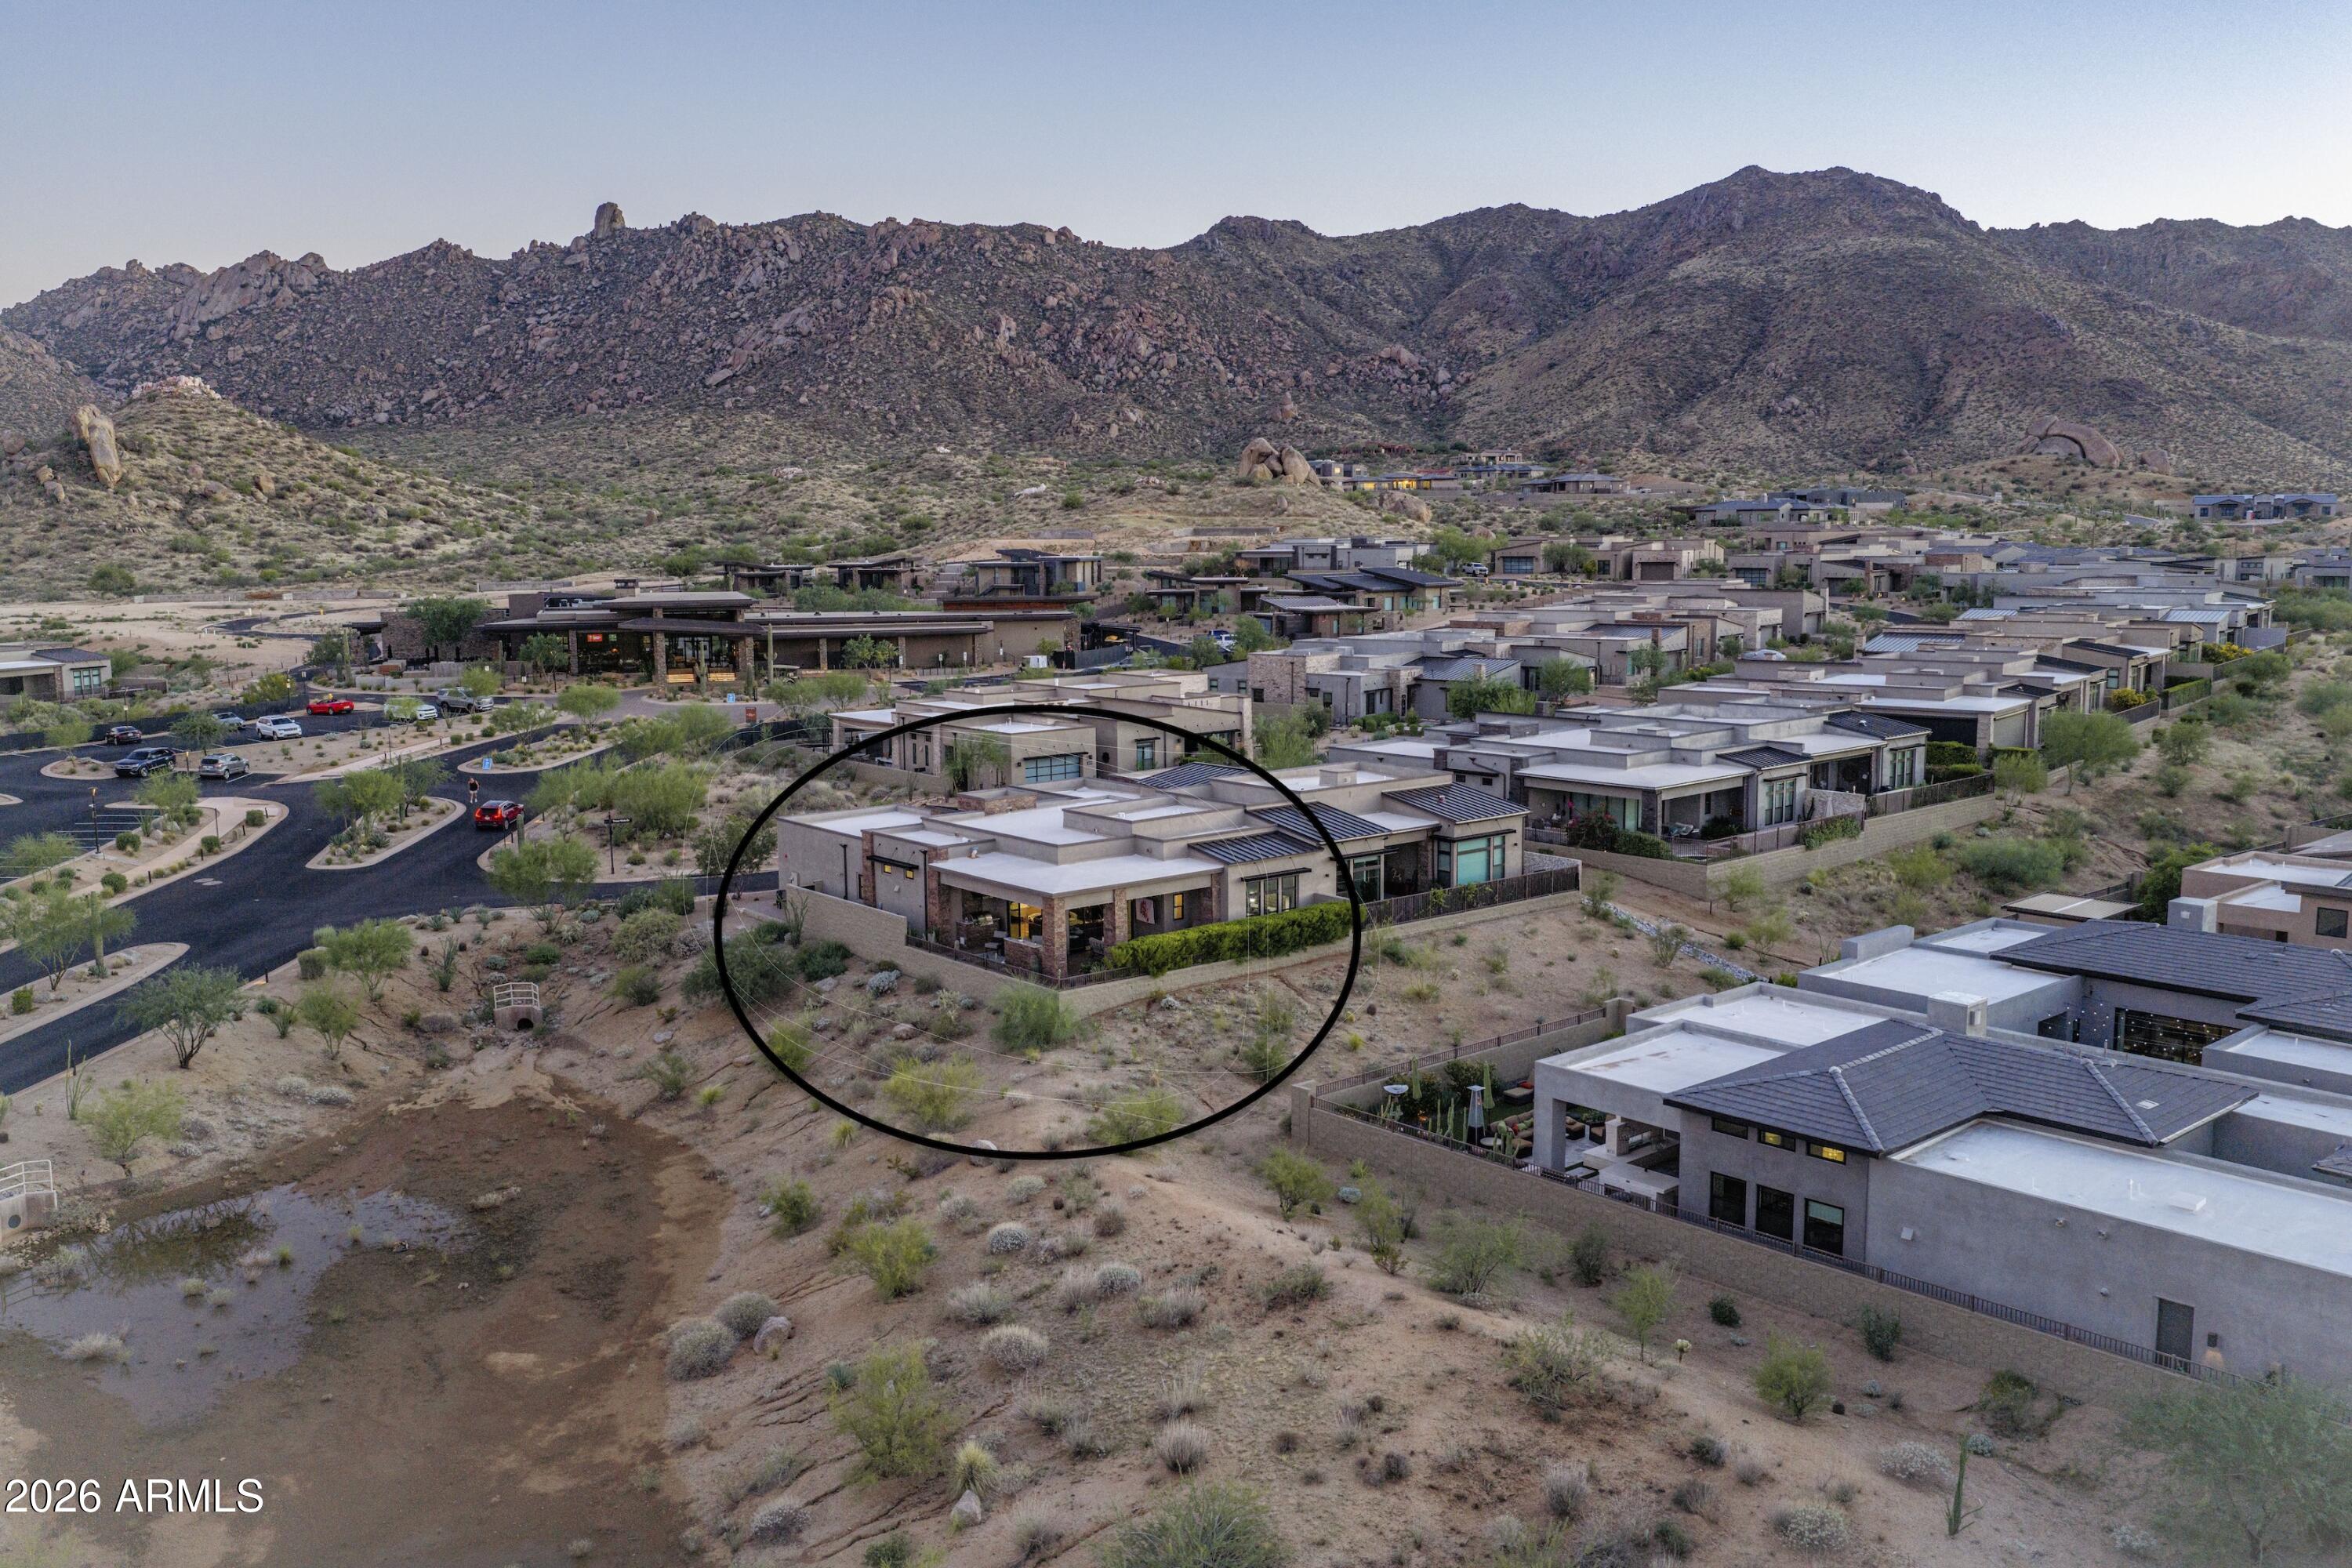
Circled modern desert home among neighboring residences, with rocky mountains in the background.
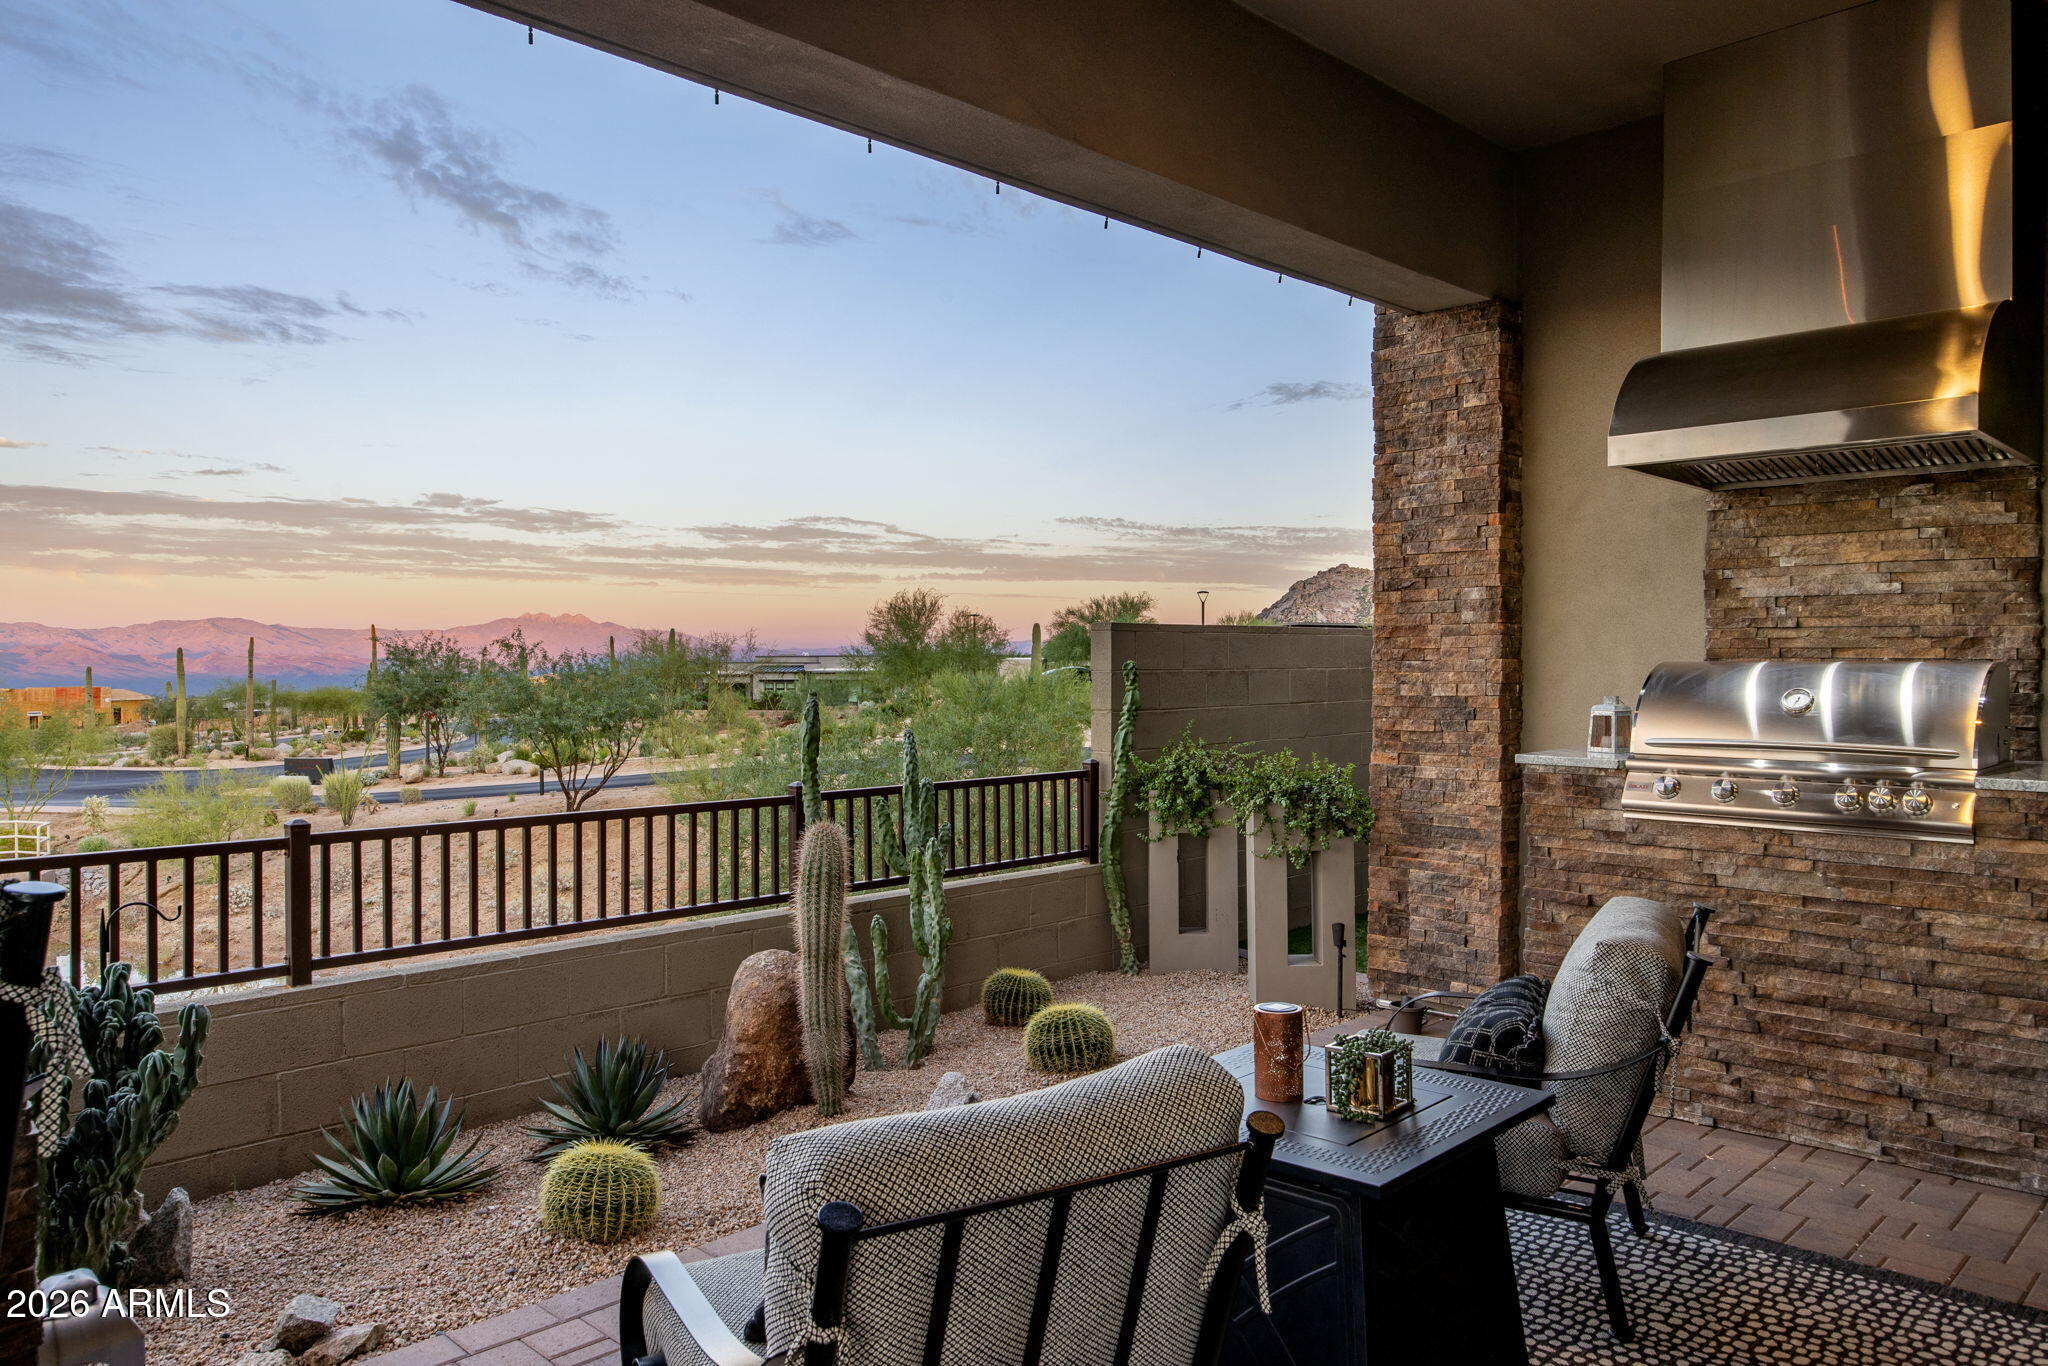
Covered patio with built-in grill, desert landscaping, and distant mountain views at sunset.
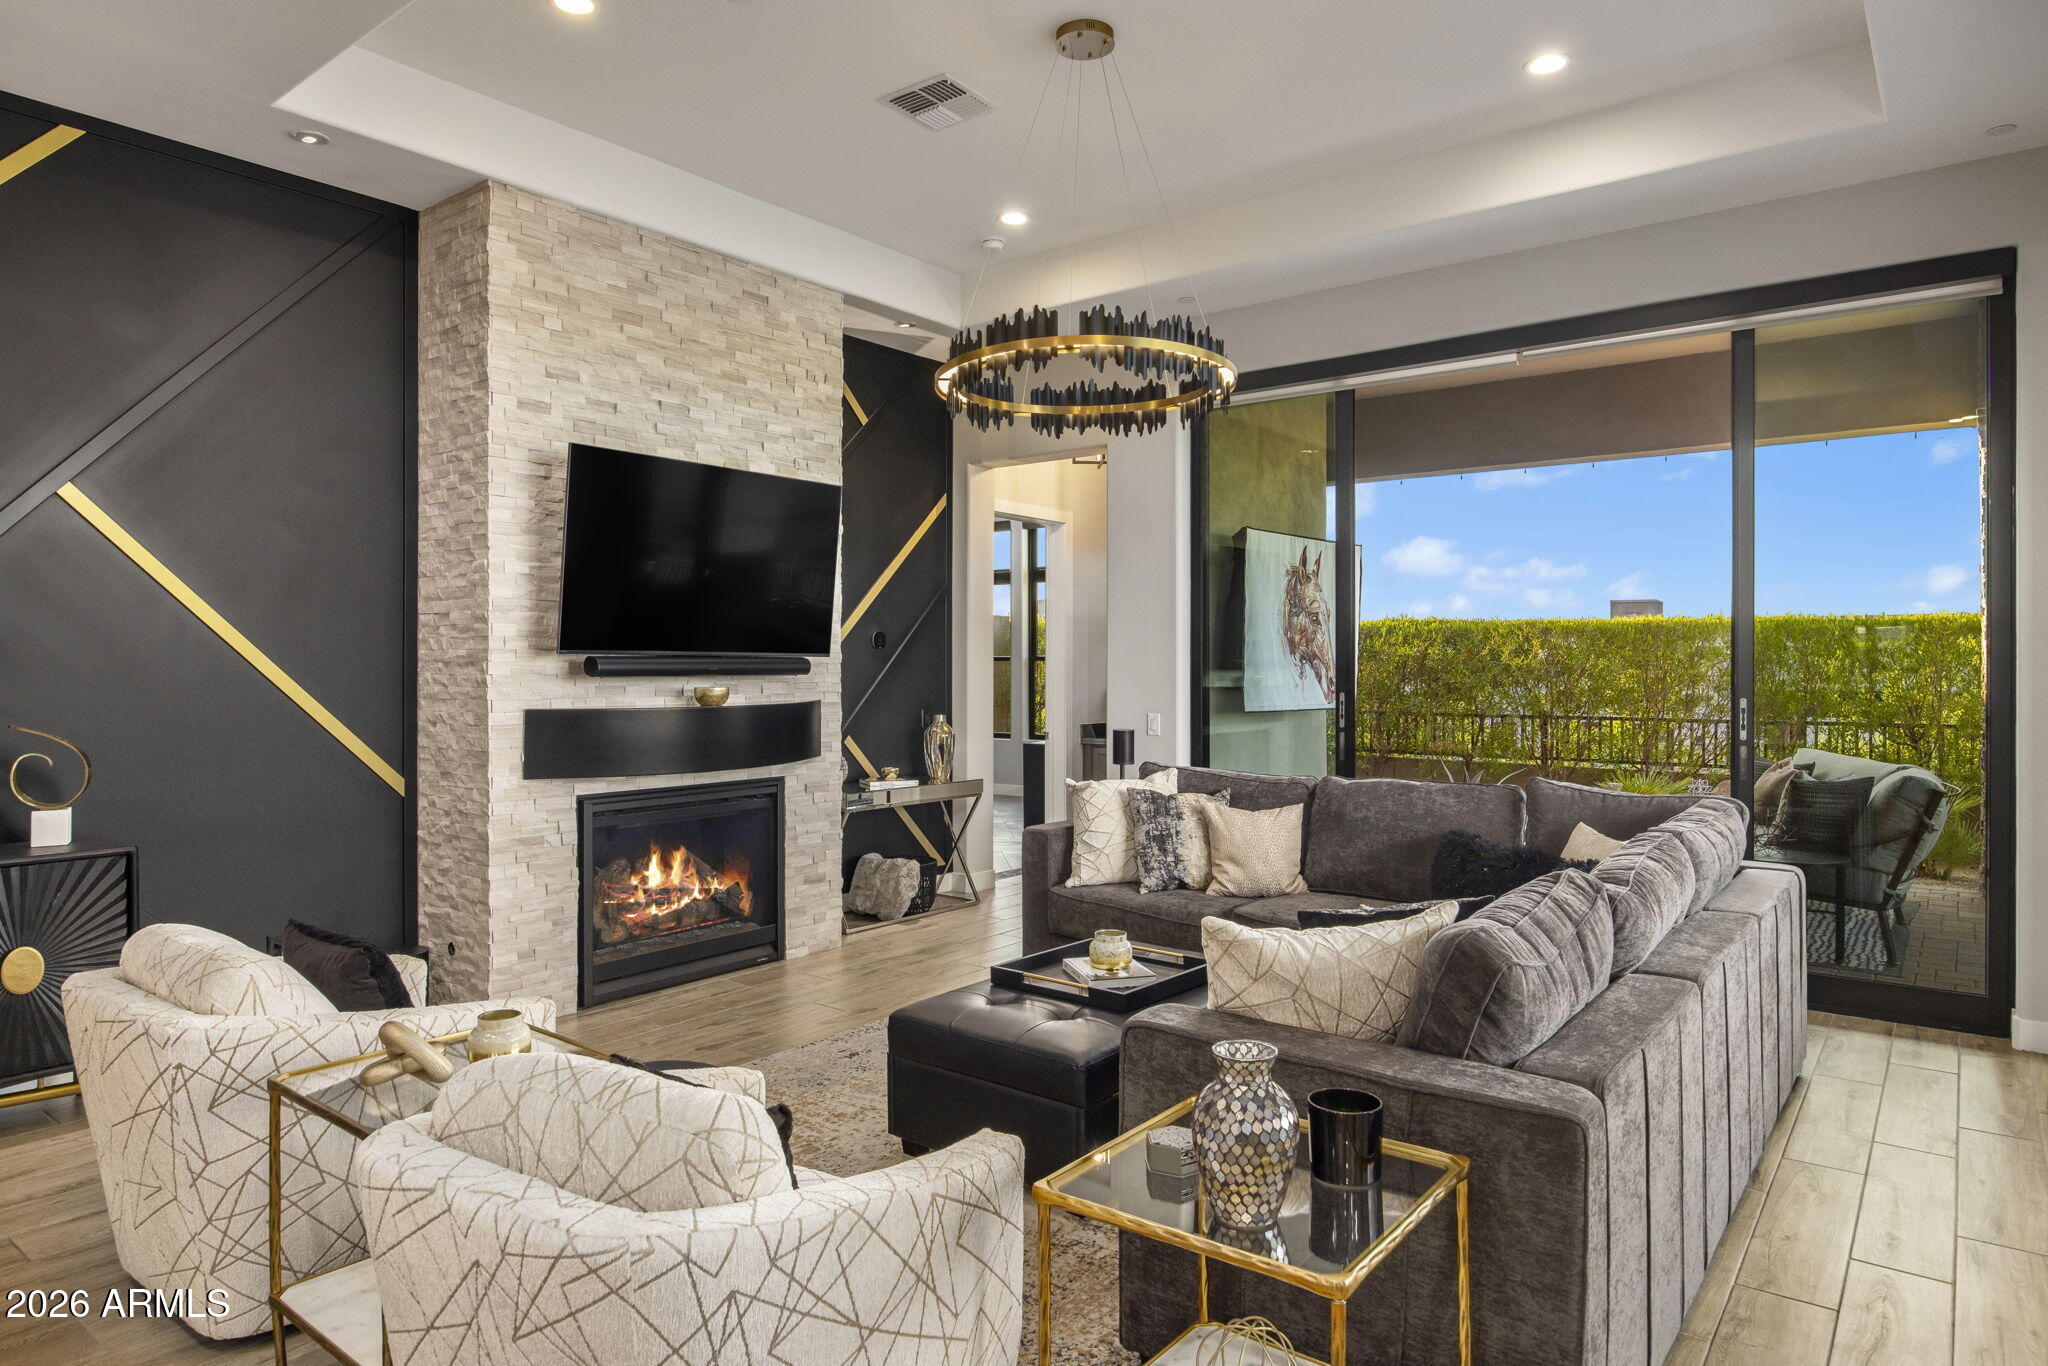
Modern living room with a stone fireplace, gray sectional, and sliding doors to a hedge-lined patio.
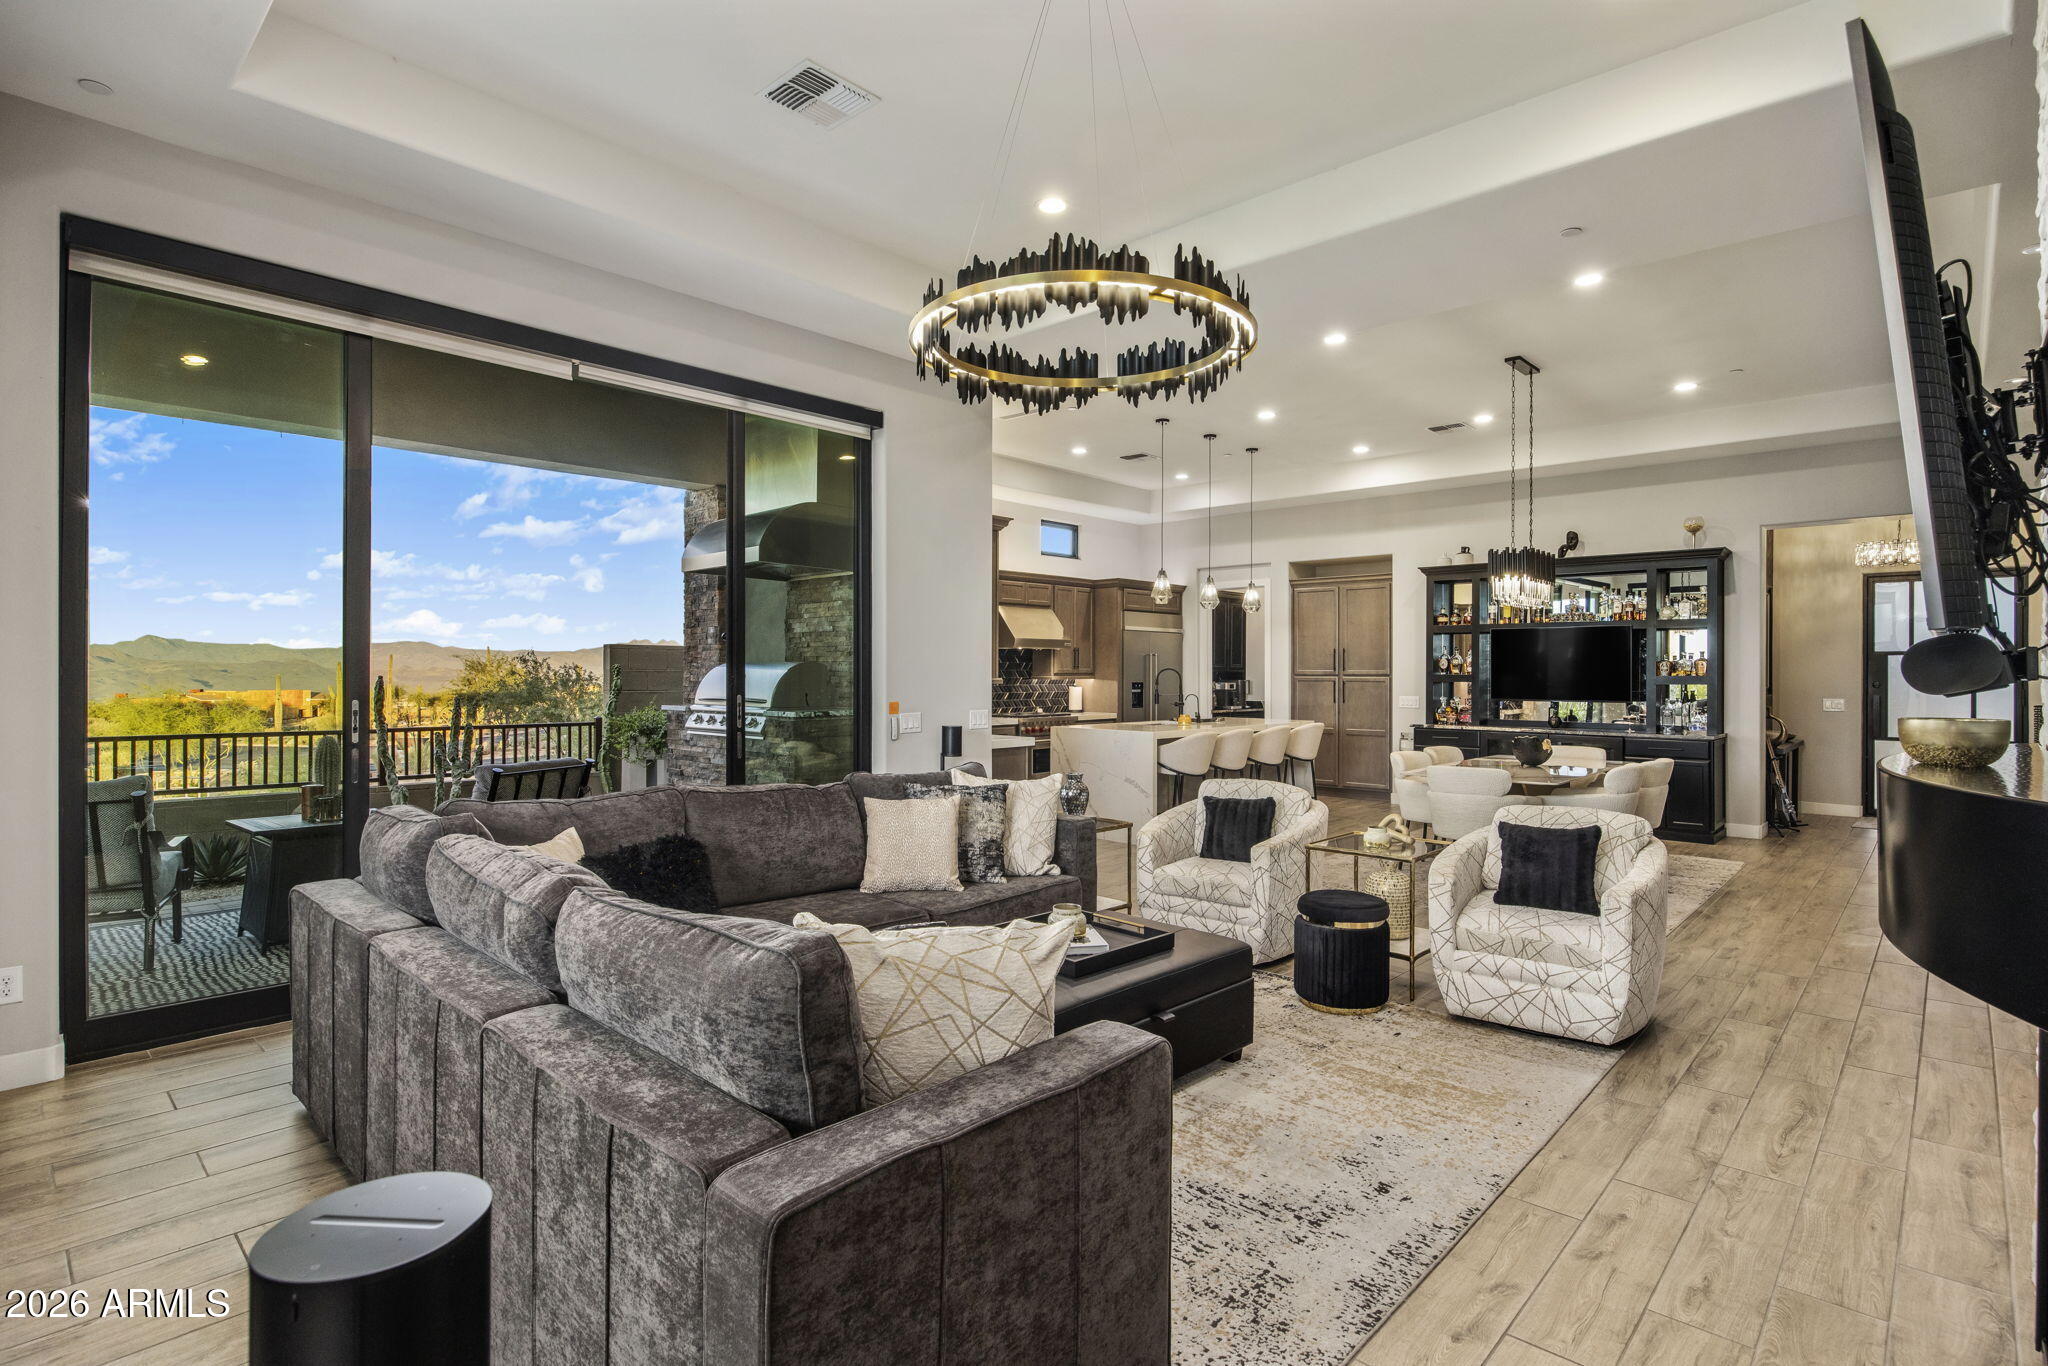
Open-plan living room with a gray sectional, circular chandelier, and sliding doors overlooking distant mountains.
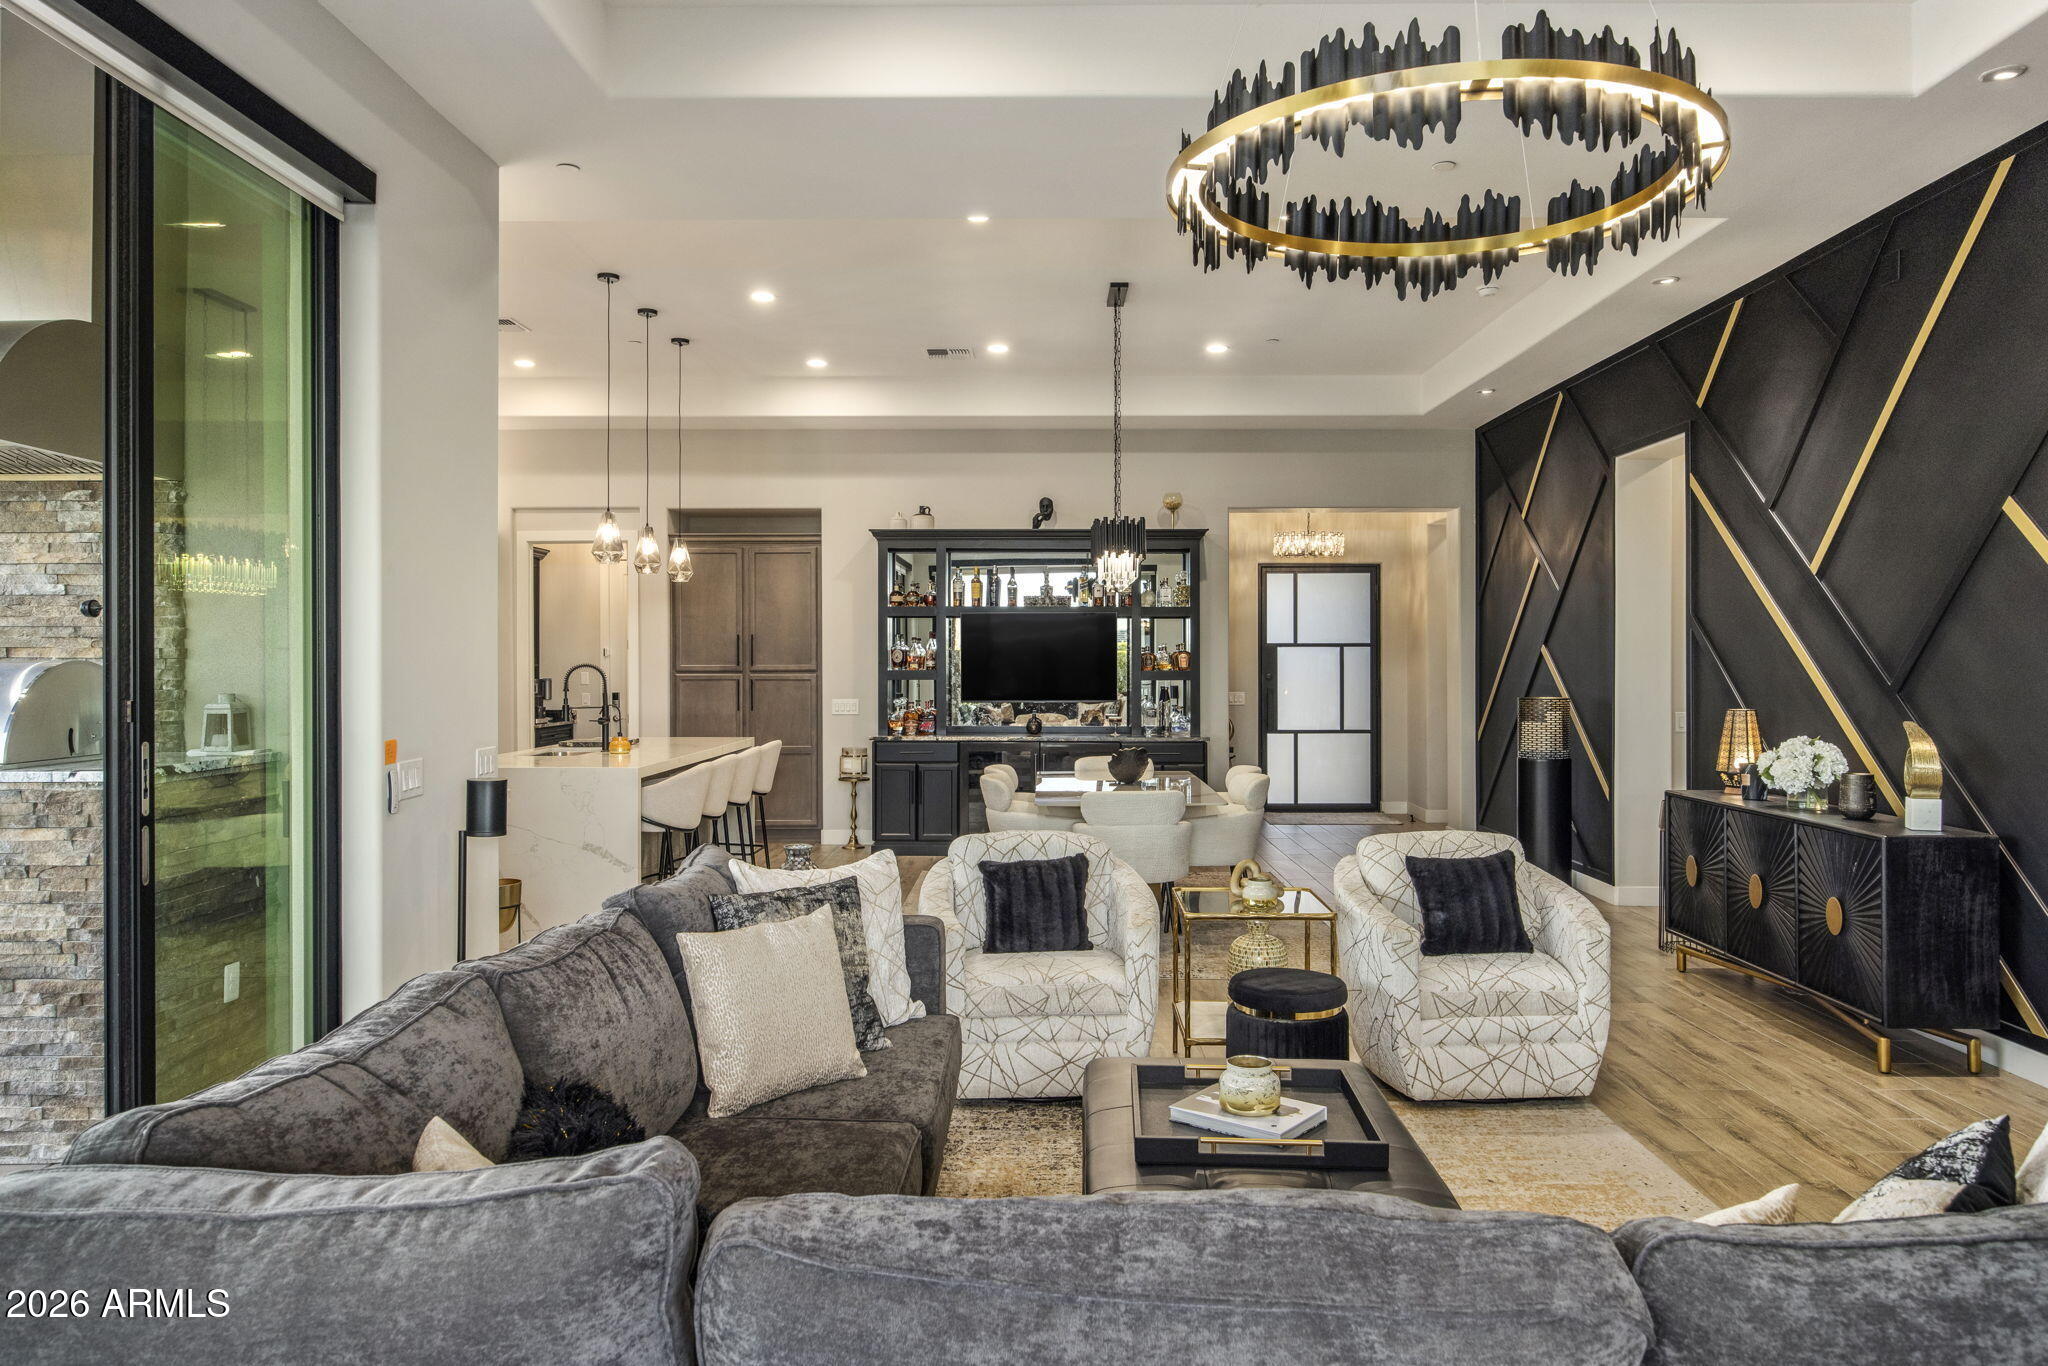
Living room with a sculptural ring chandelier, geometric black accent wall, and built-in bar.
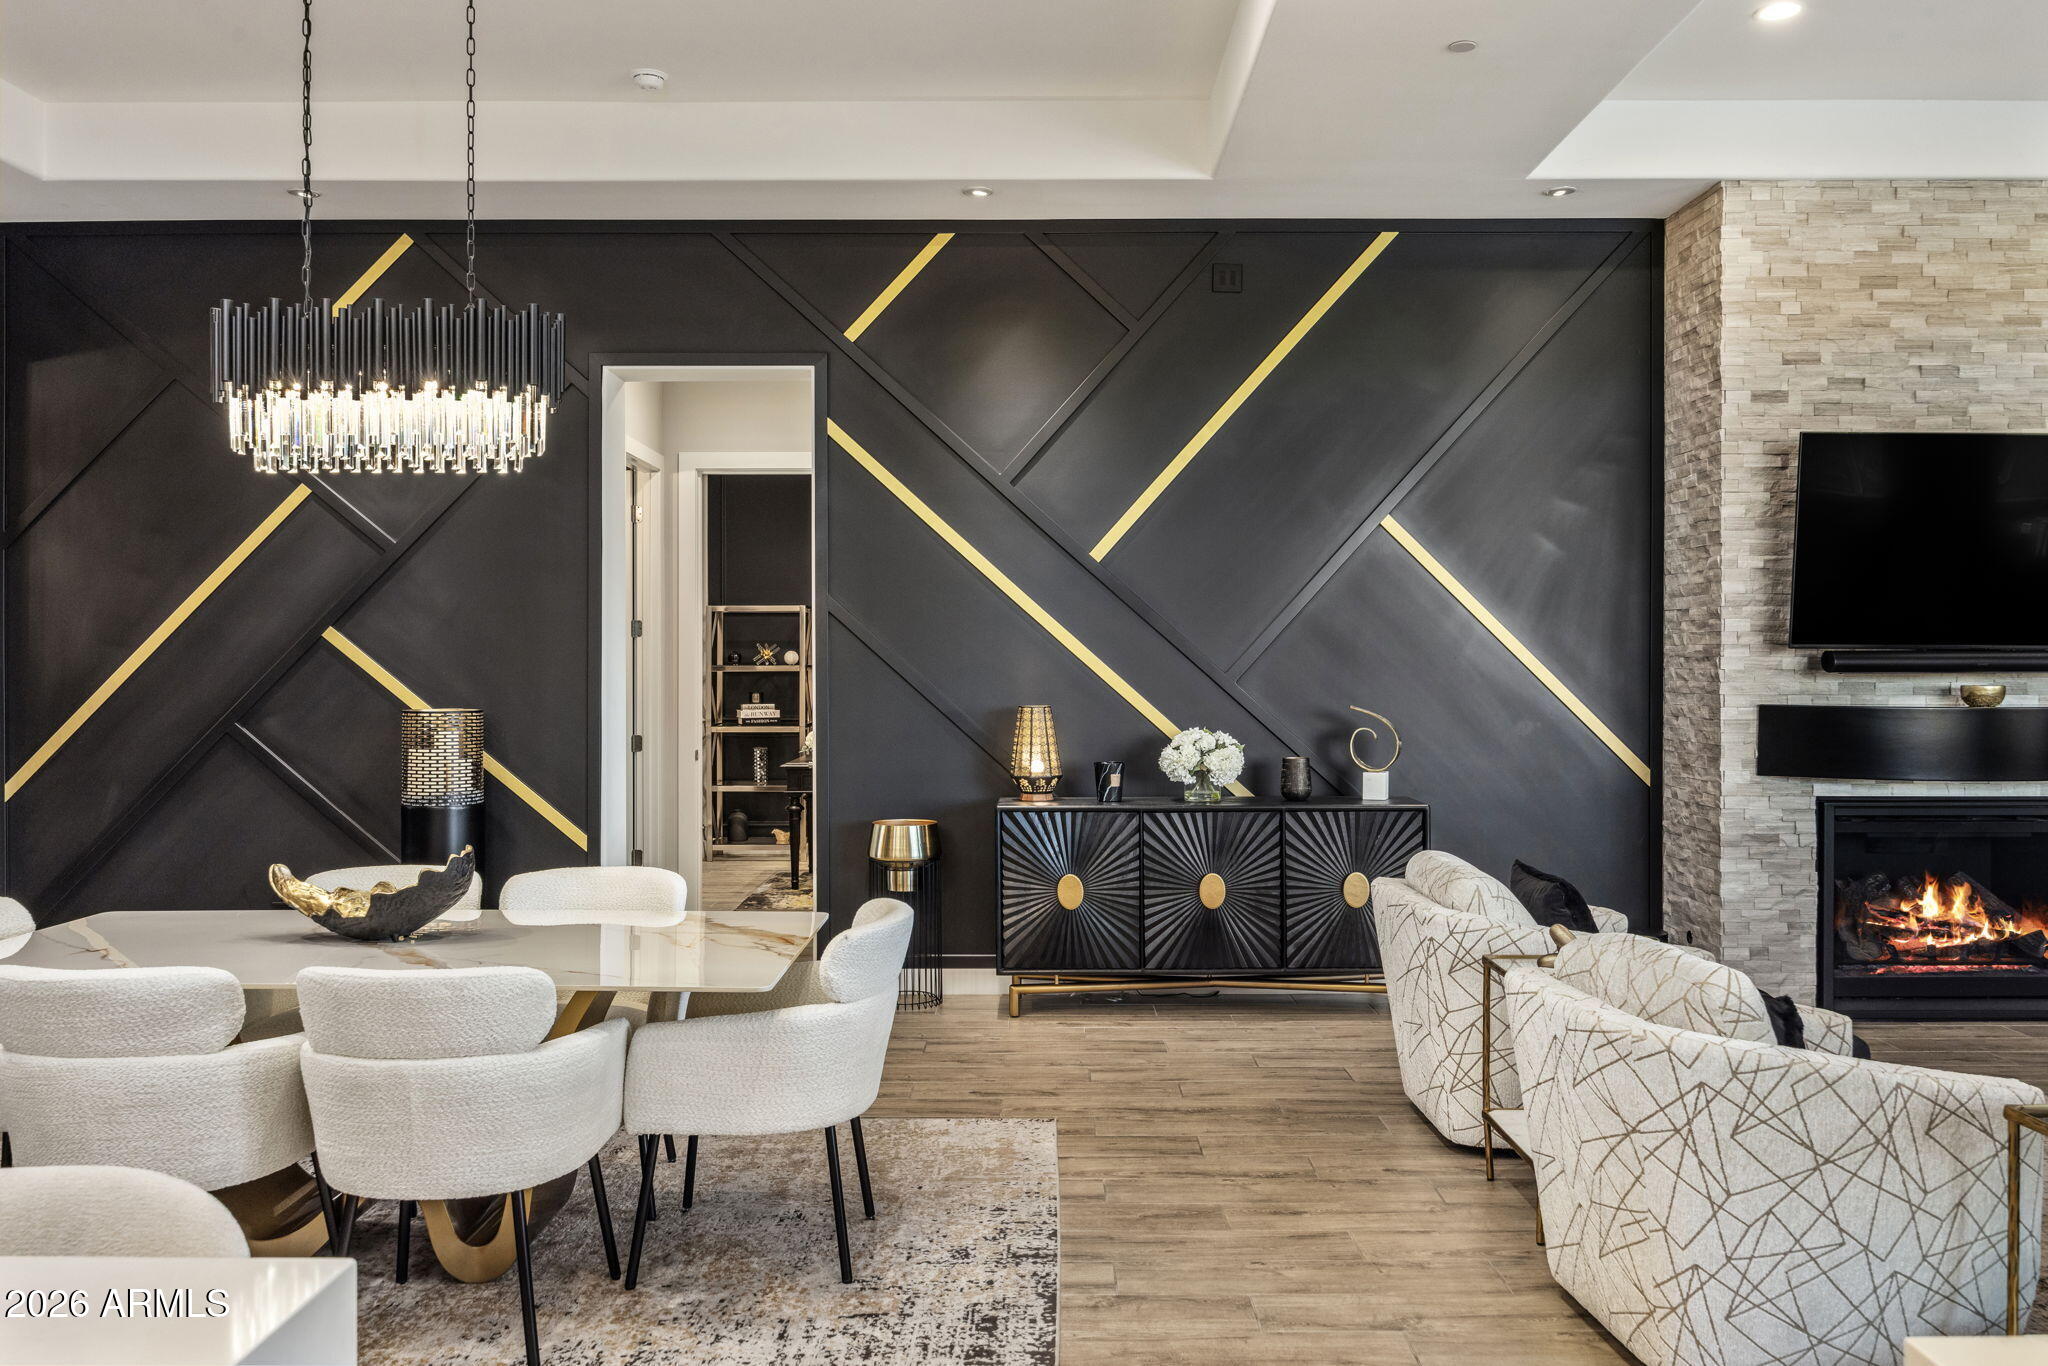
Open-plan dining and living room with a geometric charcoal-and-gold accent wall and stone fireplace.
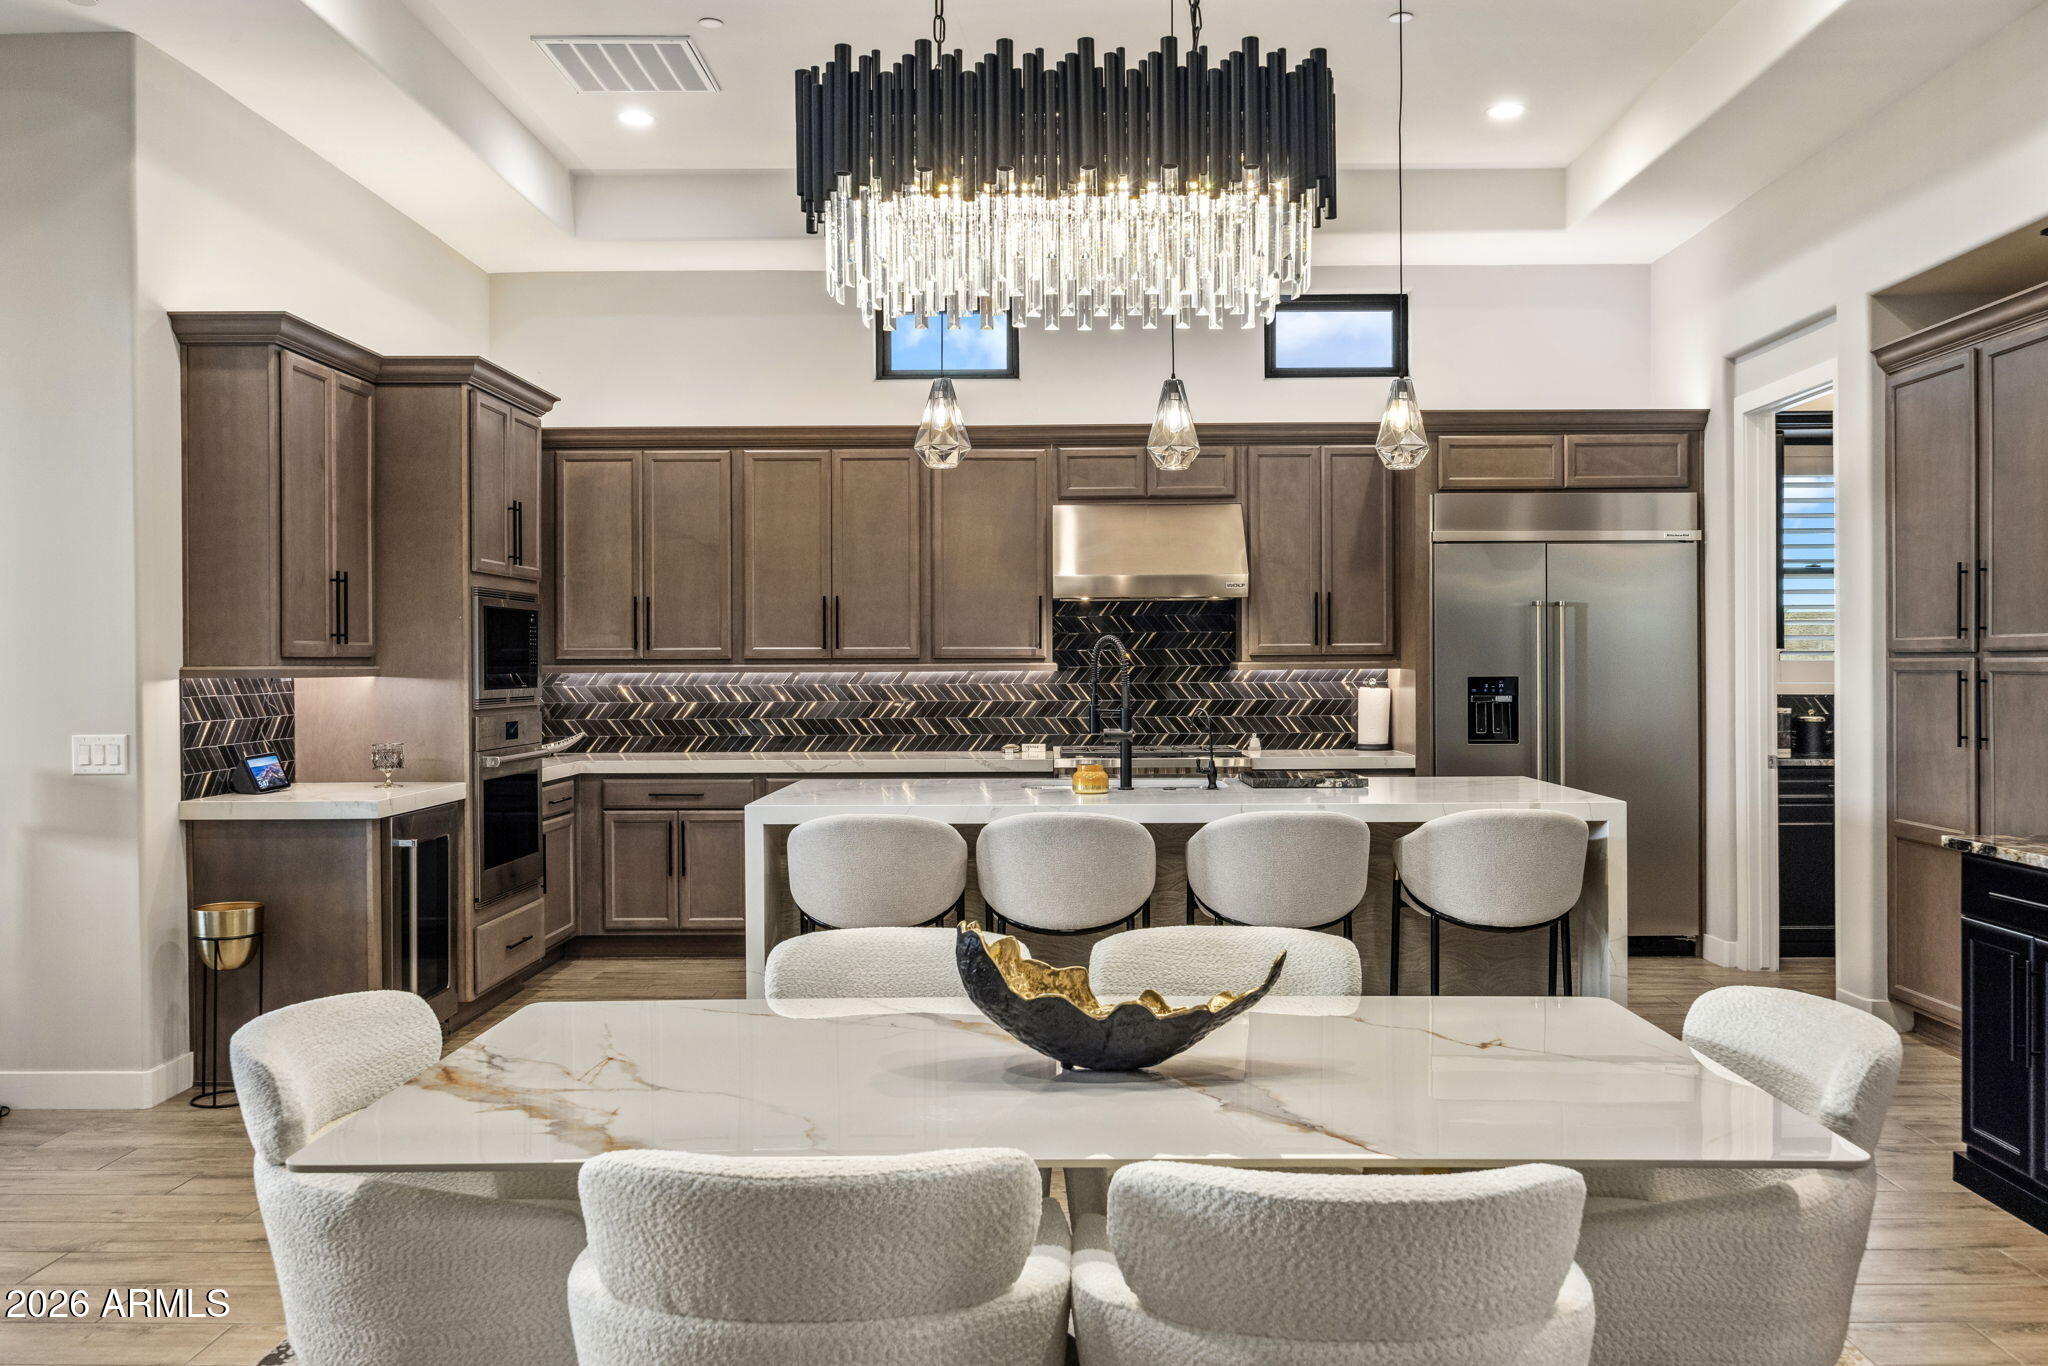
Furnished kitchen with dark cabinetry, herringbone backsplash, large island, and crystal chandelier.
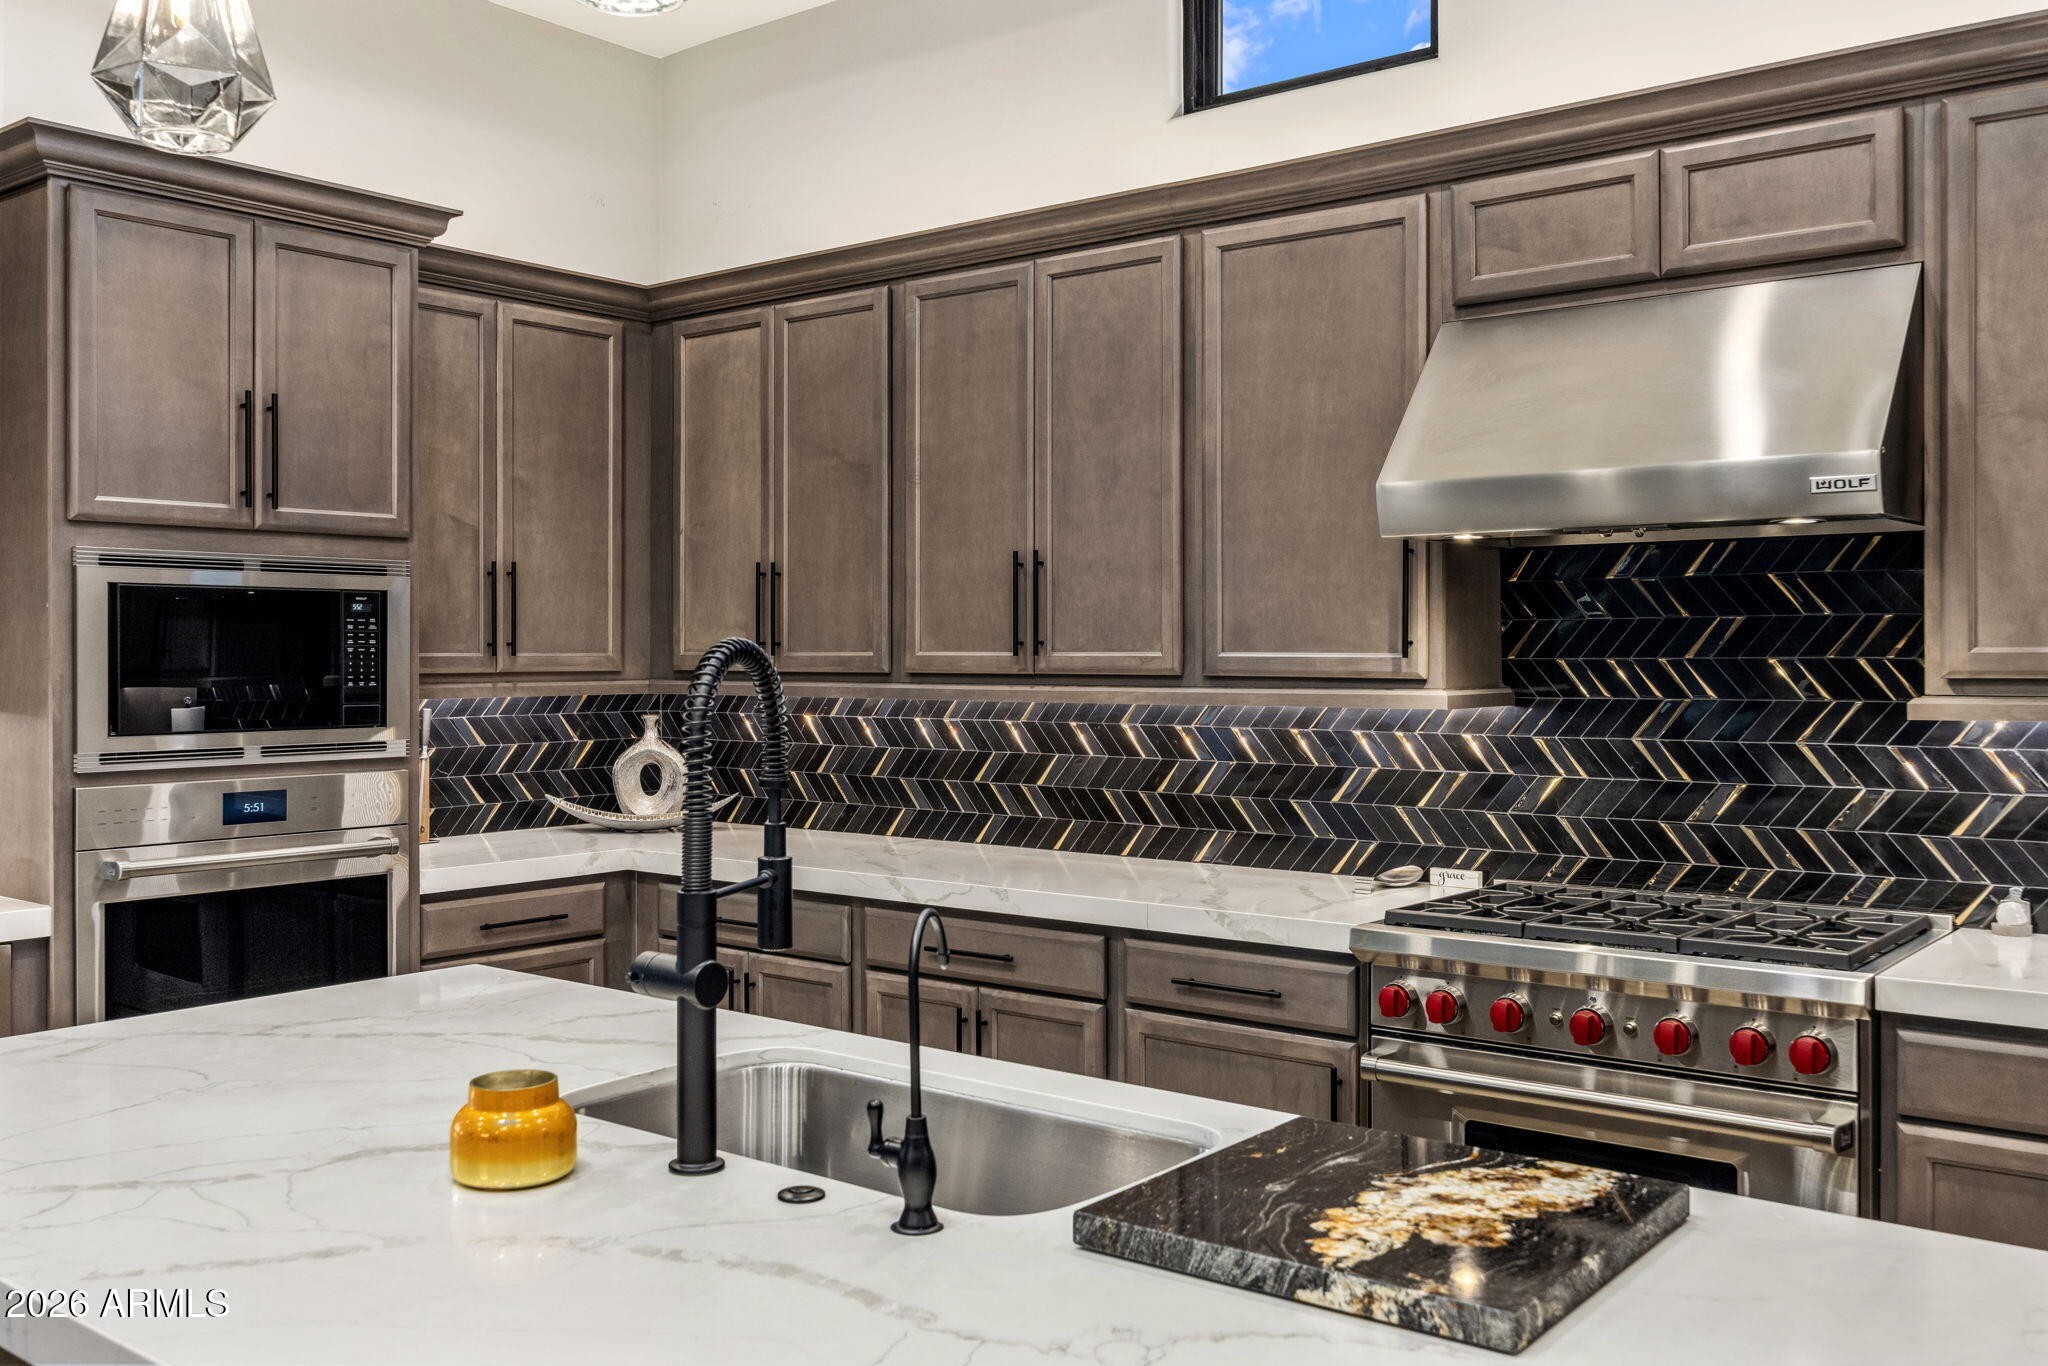
Kitchen with a black-and-gold herringbone backsplash, marble island, and stainless Wolf range.
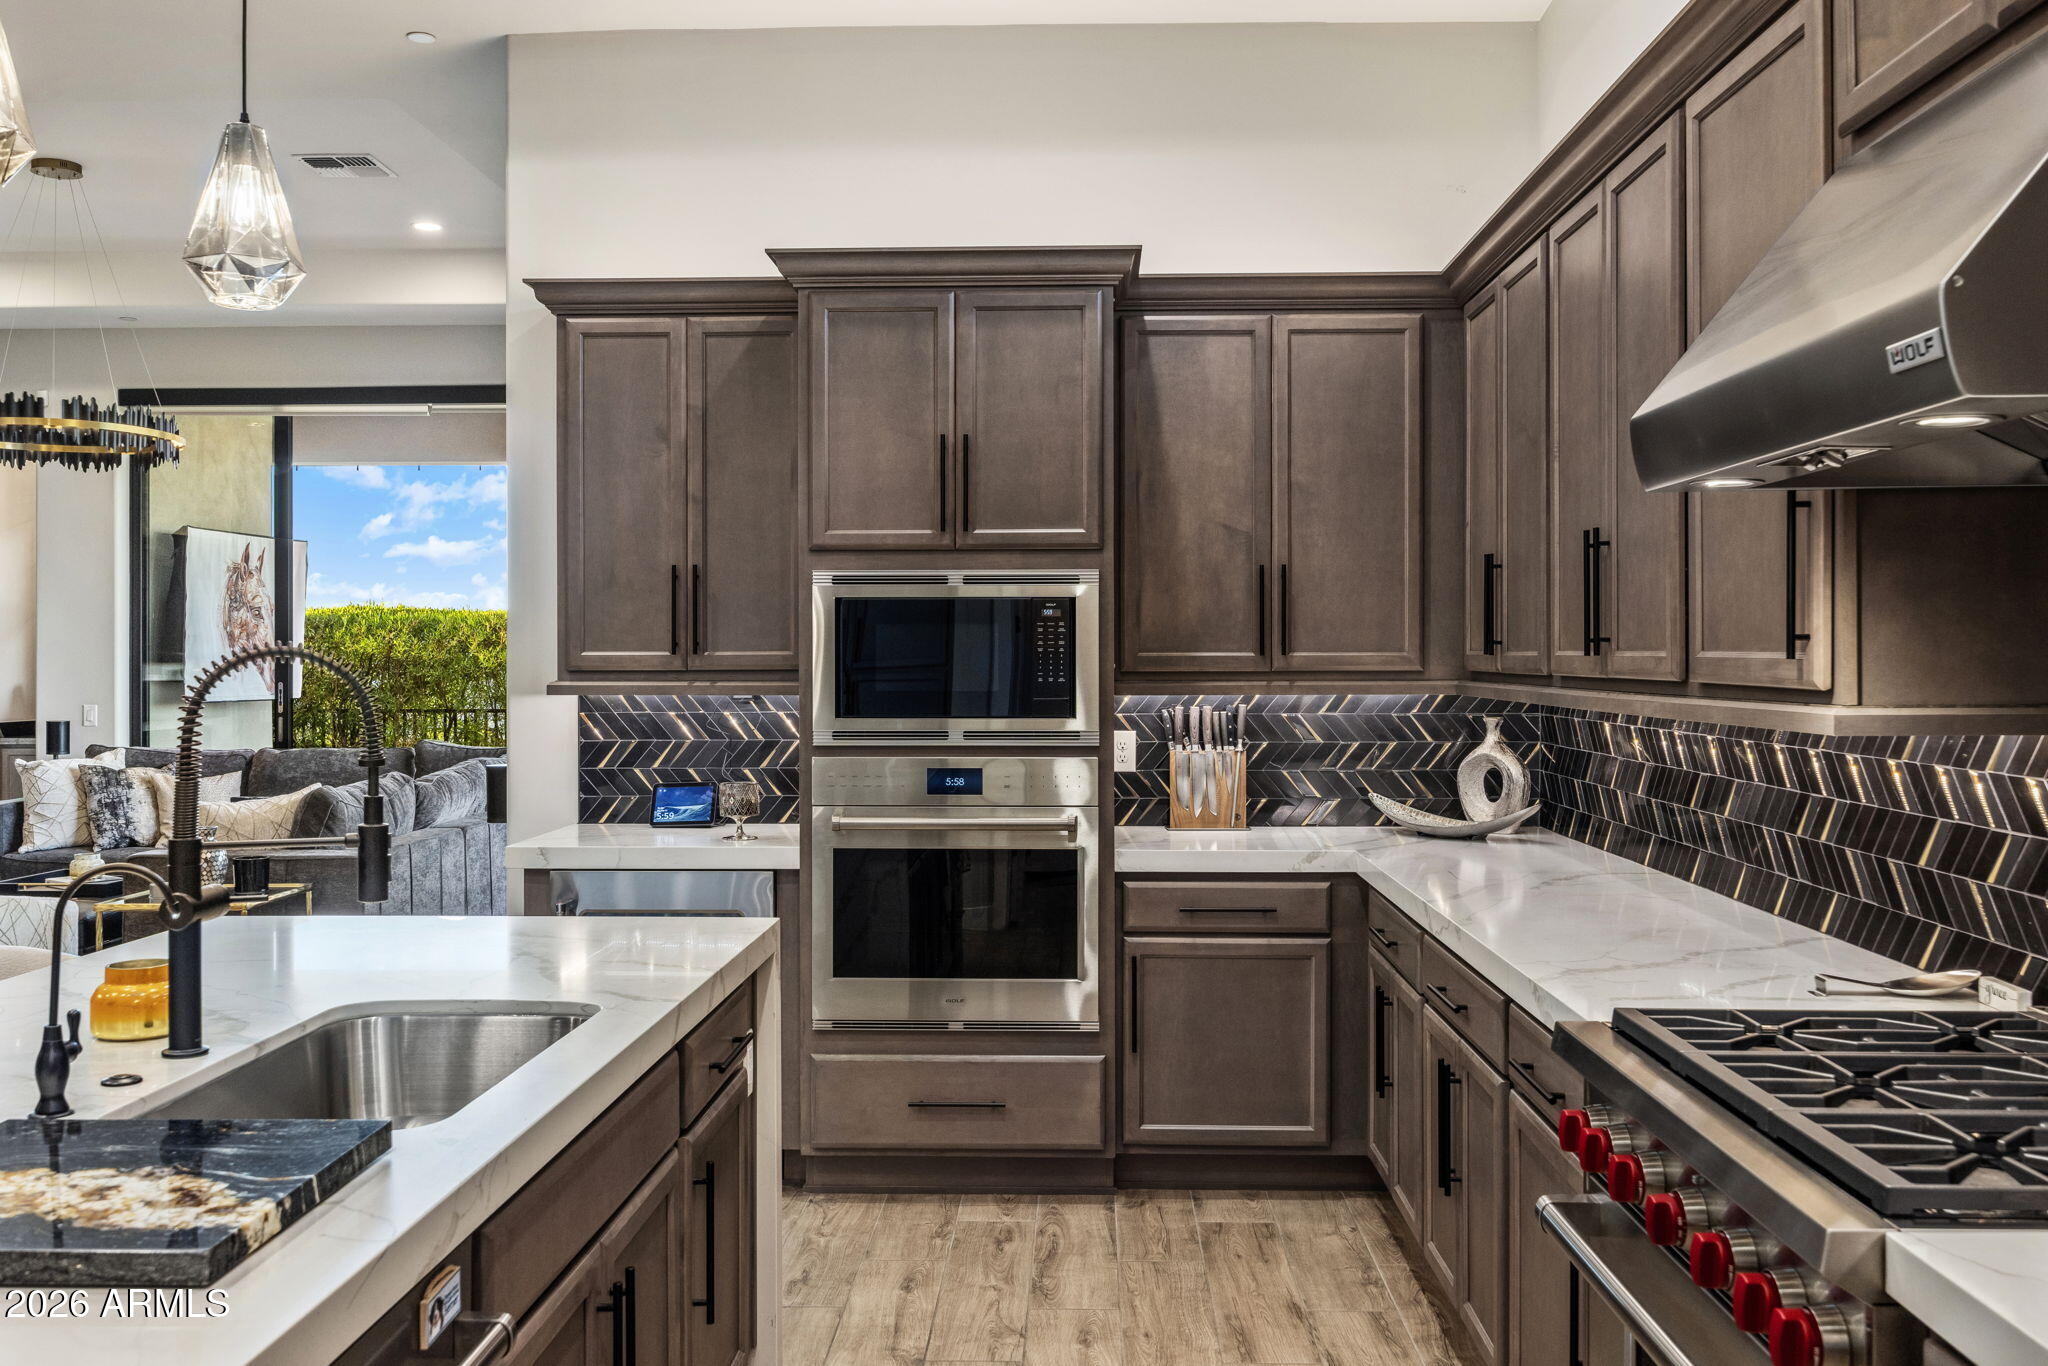
Modern kitchen with dark cabinetry, geometric tile backsplash, and stainless steel appliances.
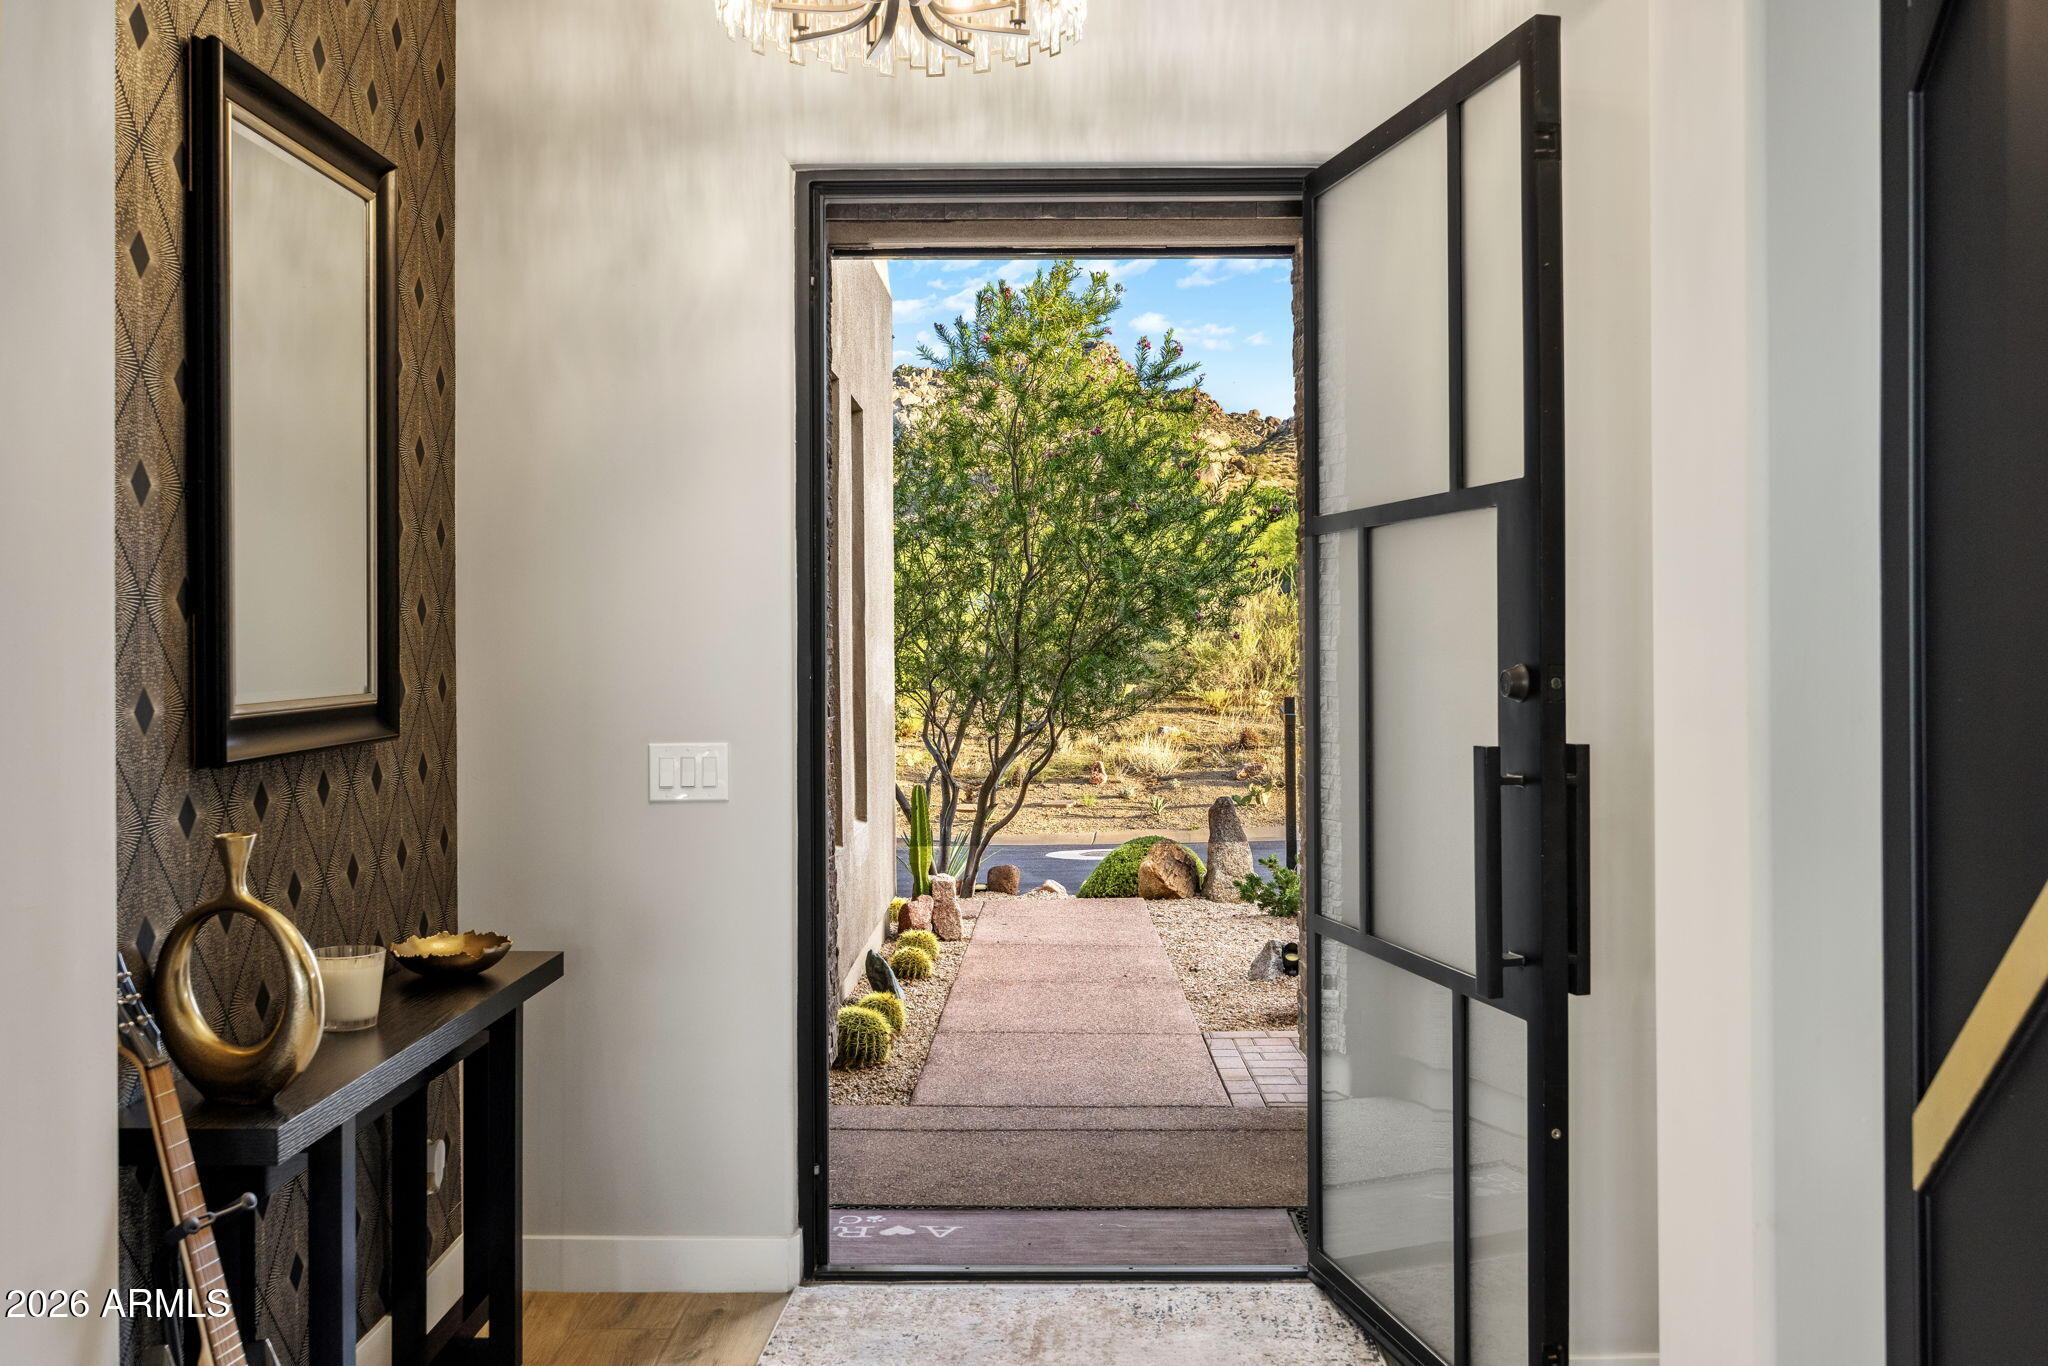
Entryway with an open black-framed glass door overlooking a desert garden path and rocky hills.
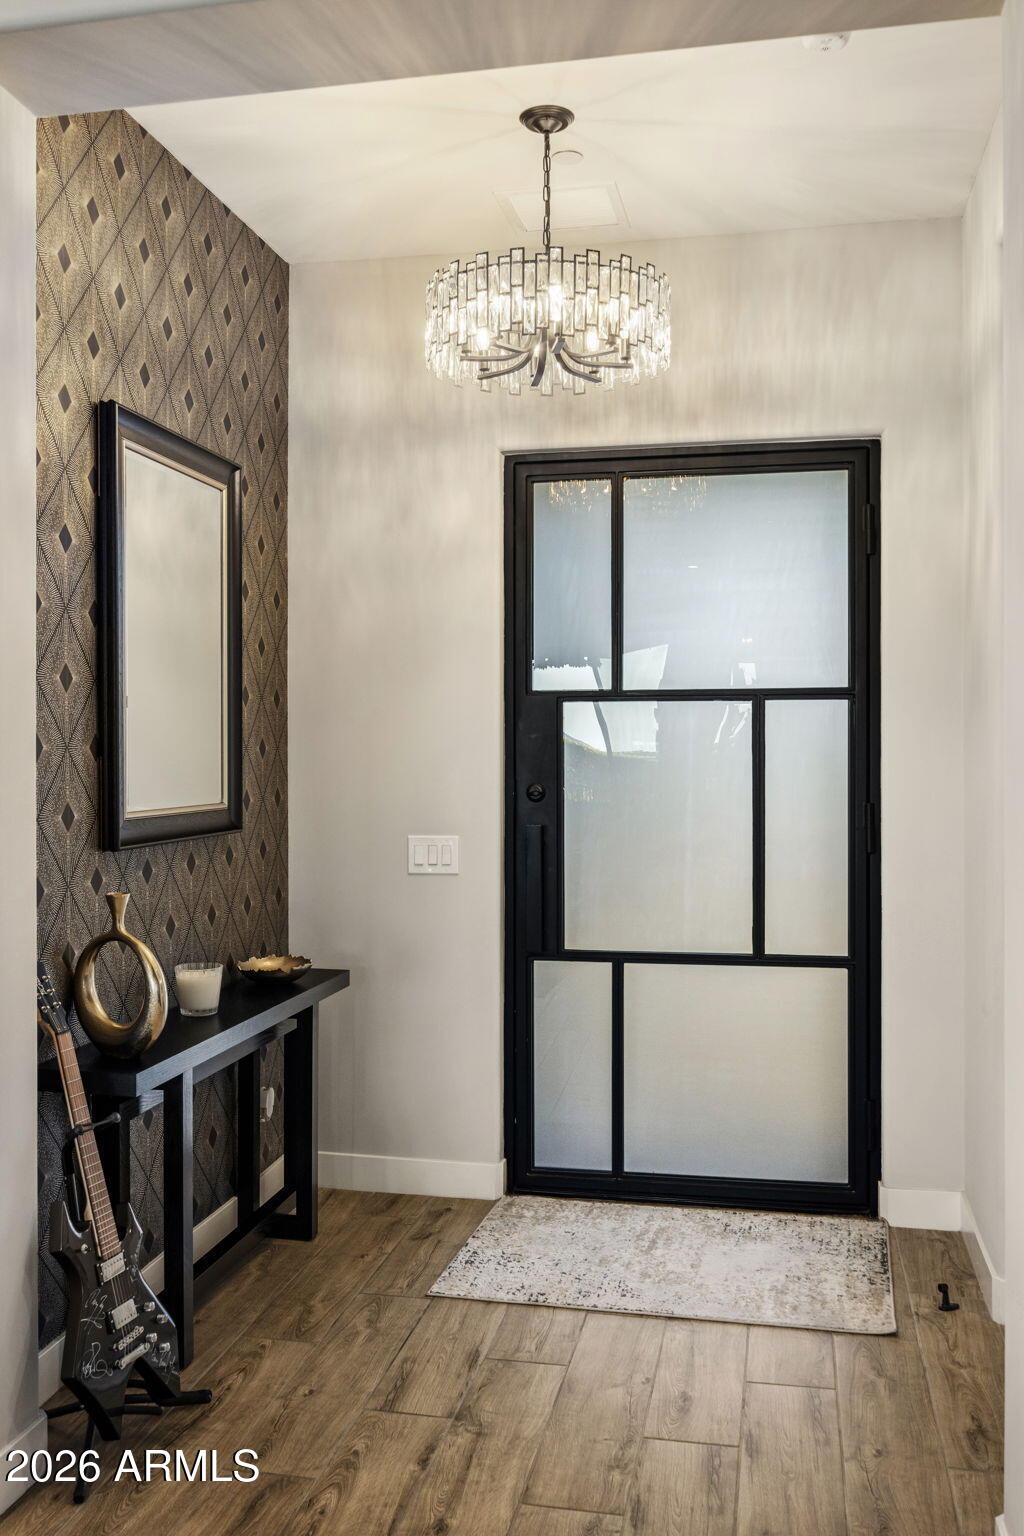
Foyer with a black-framed glass front door, crystal chandelier, and patterned accent wall.
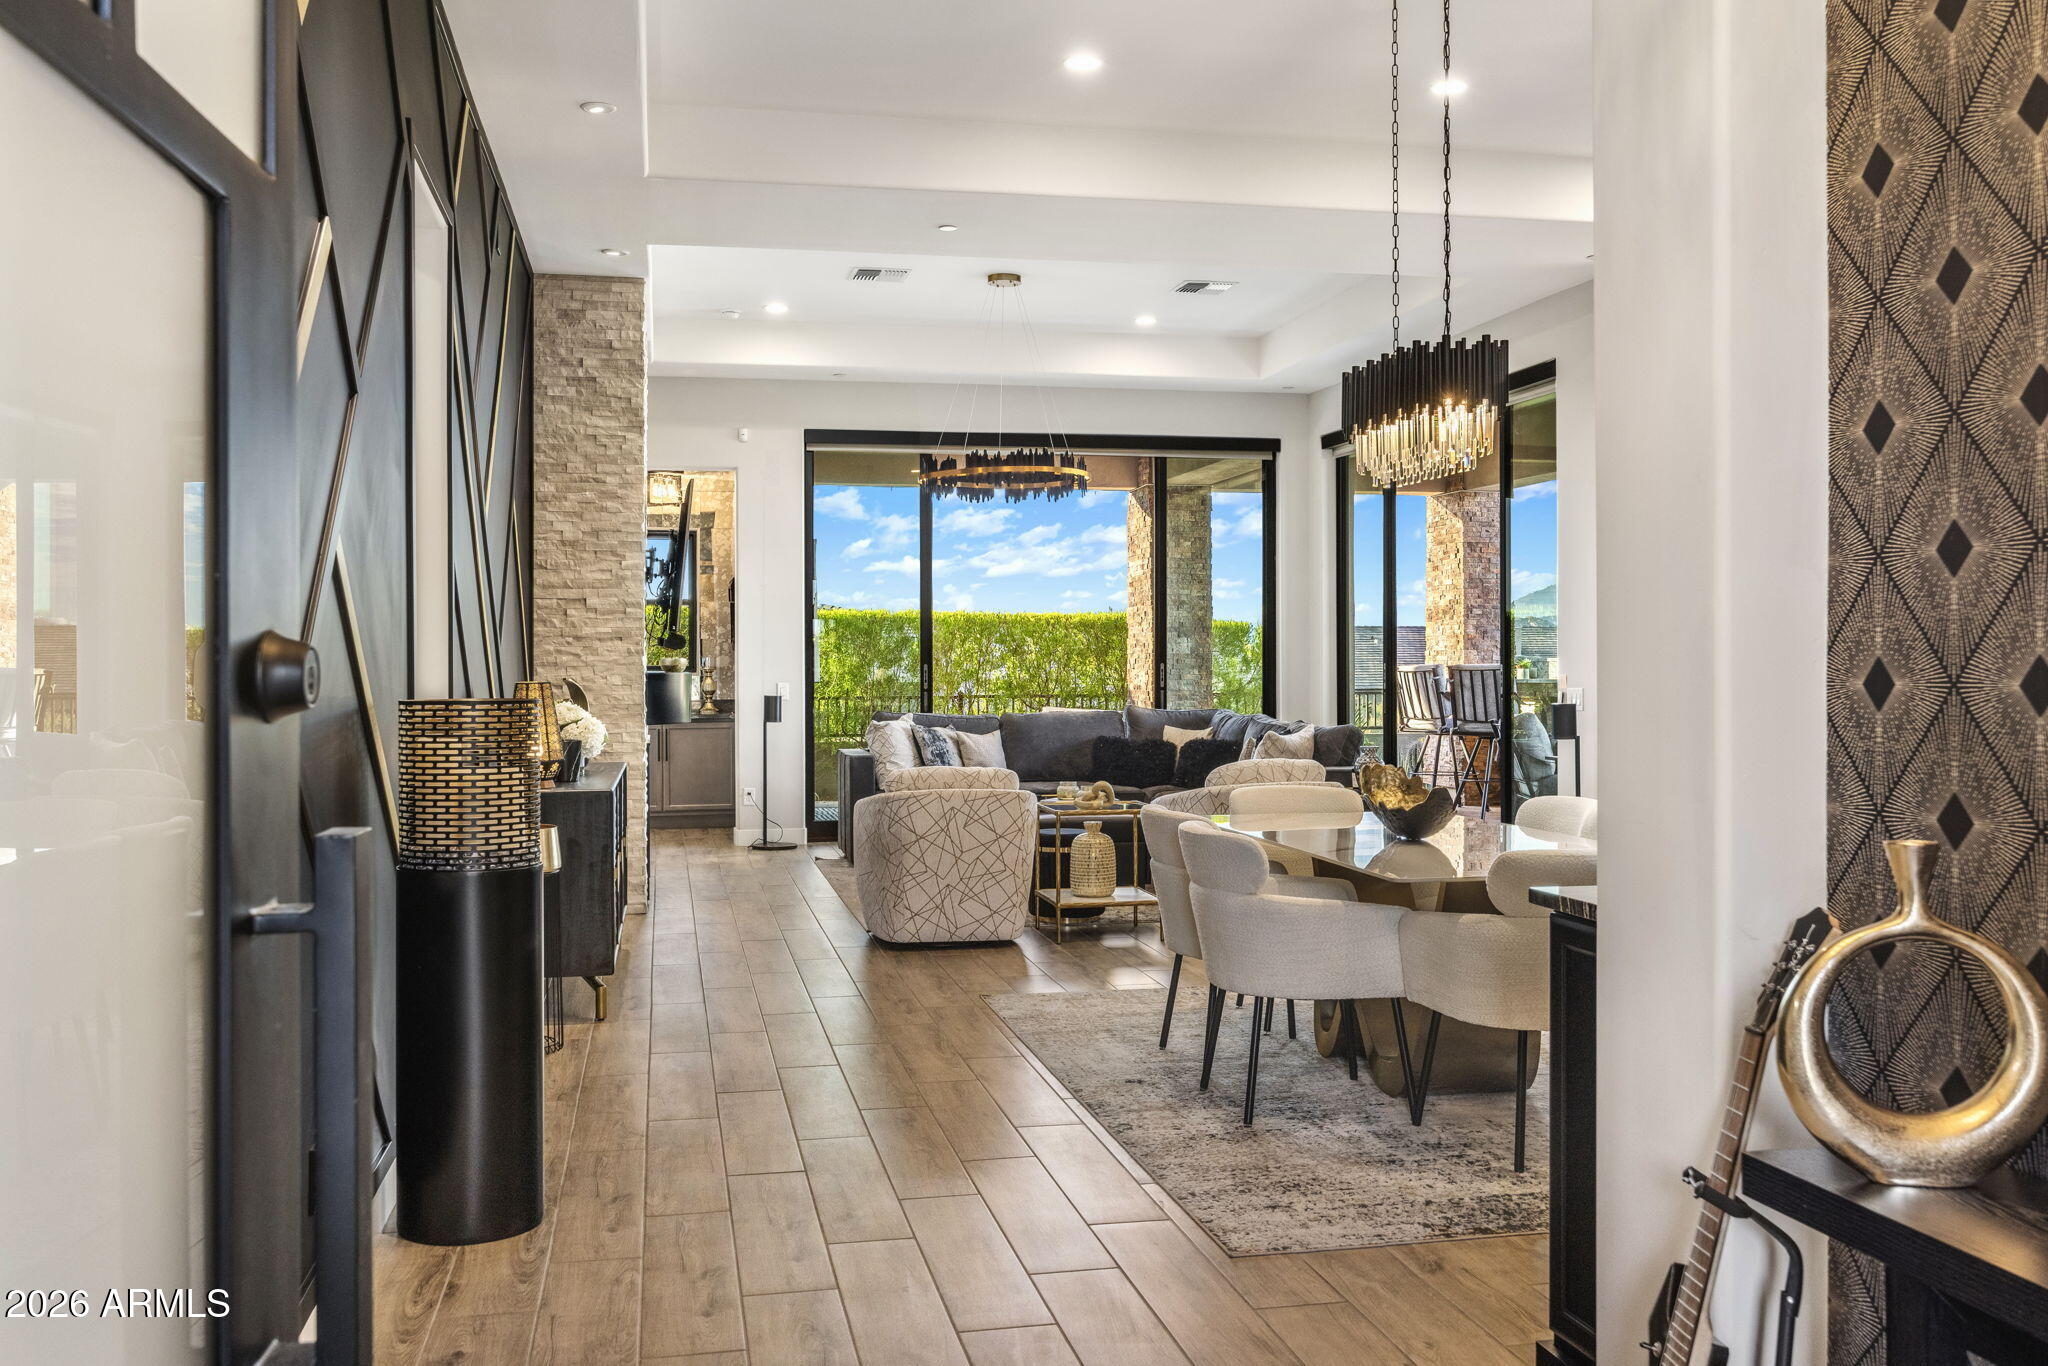
Open-plan living and dining room with a dark sectional, cream chairs, and large windows facing the patio.
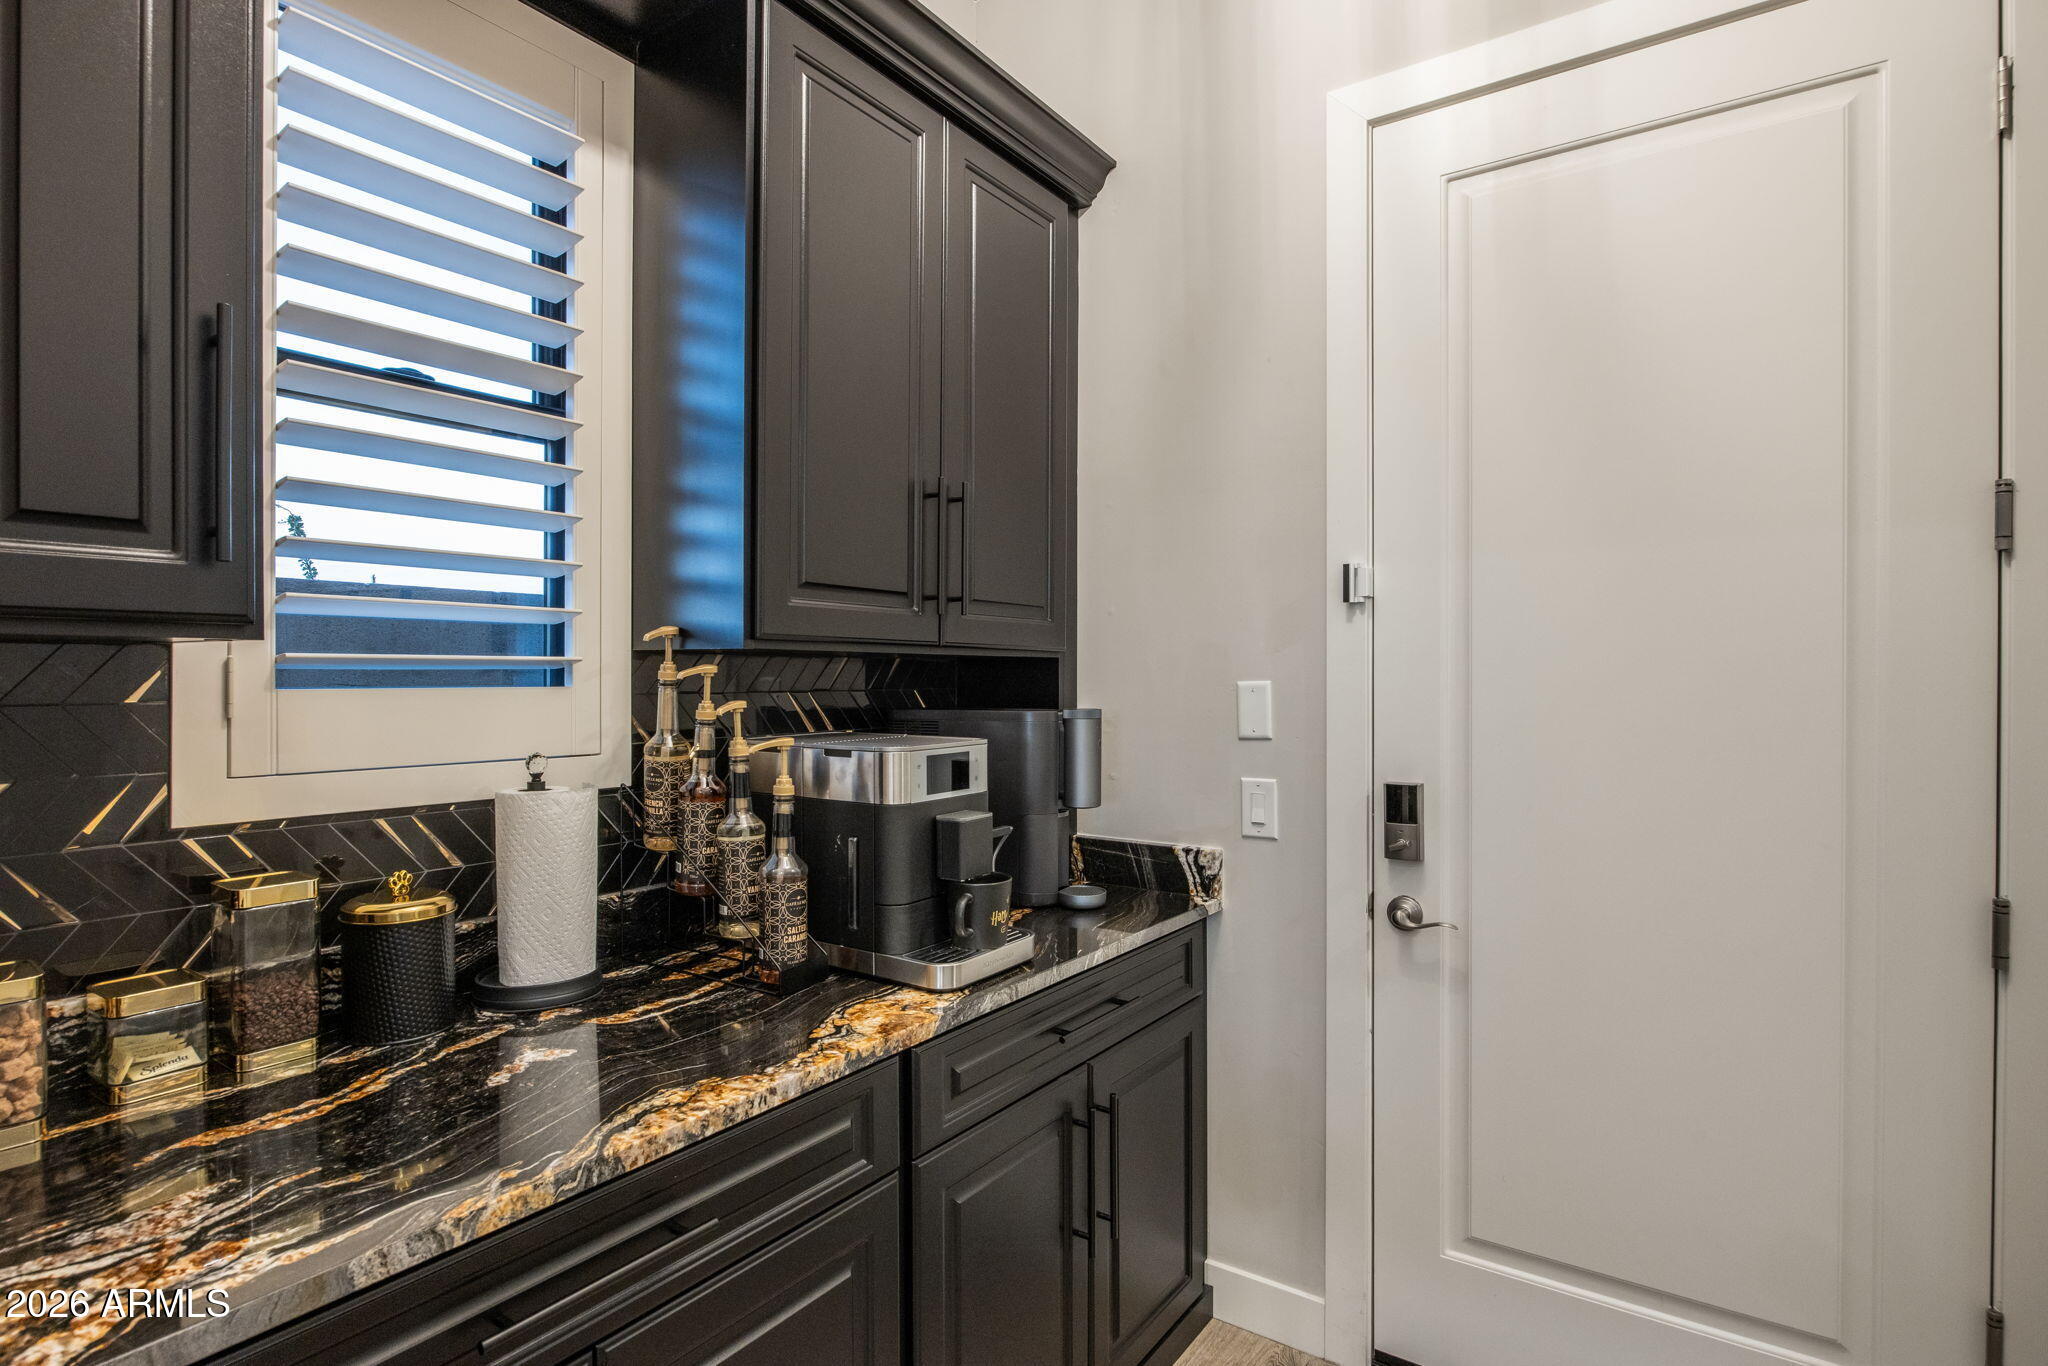
Built-in coffee bar with dark cabinetry, black-and-gold stone counters, and an espresso machine beside a white door.
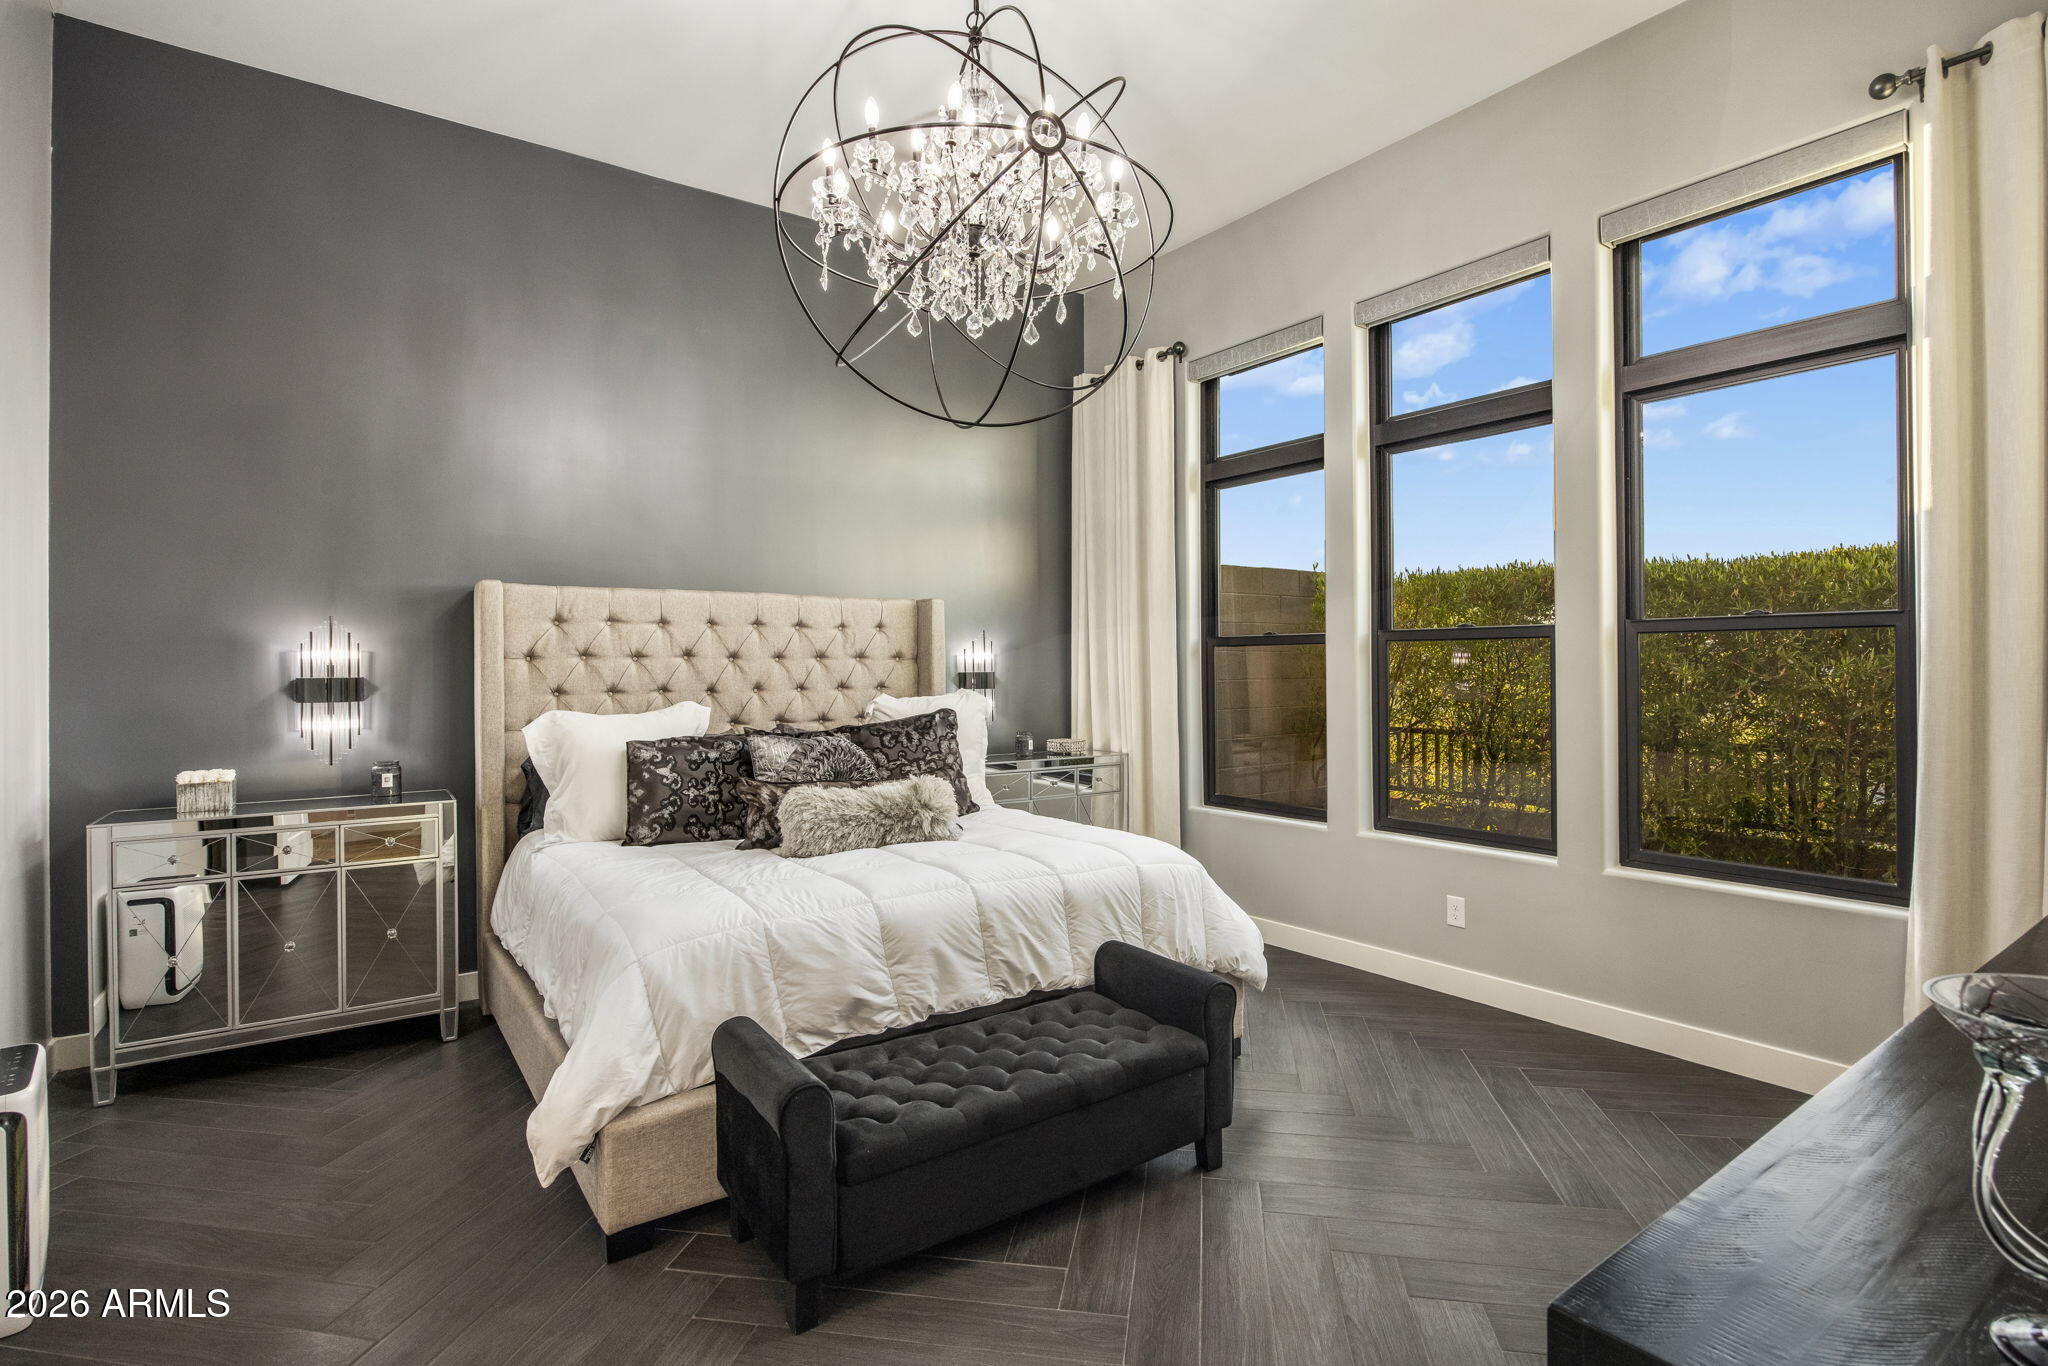
Bedroom with a tufted beige headboard, white bedding, crystal chandelier, and tall windows.
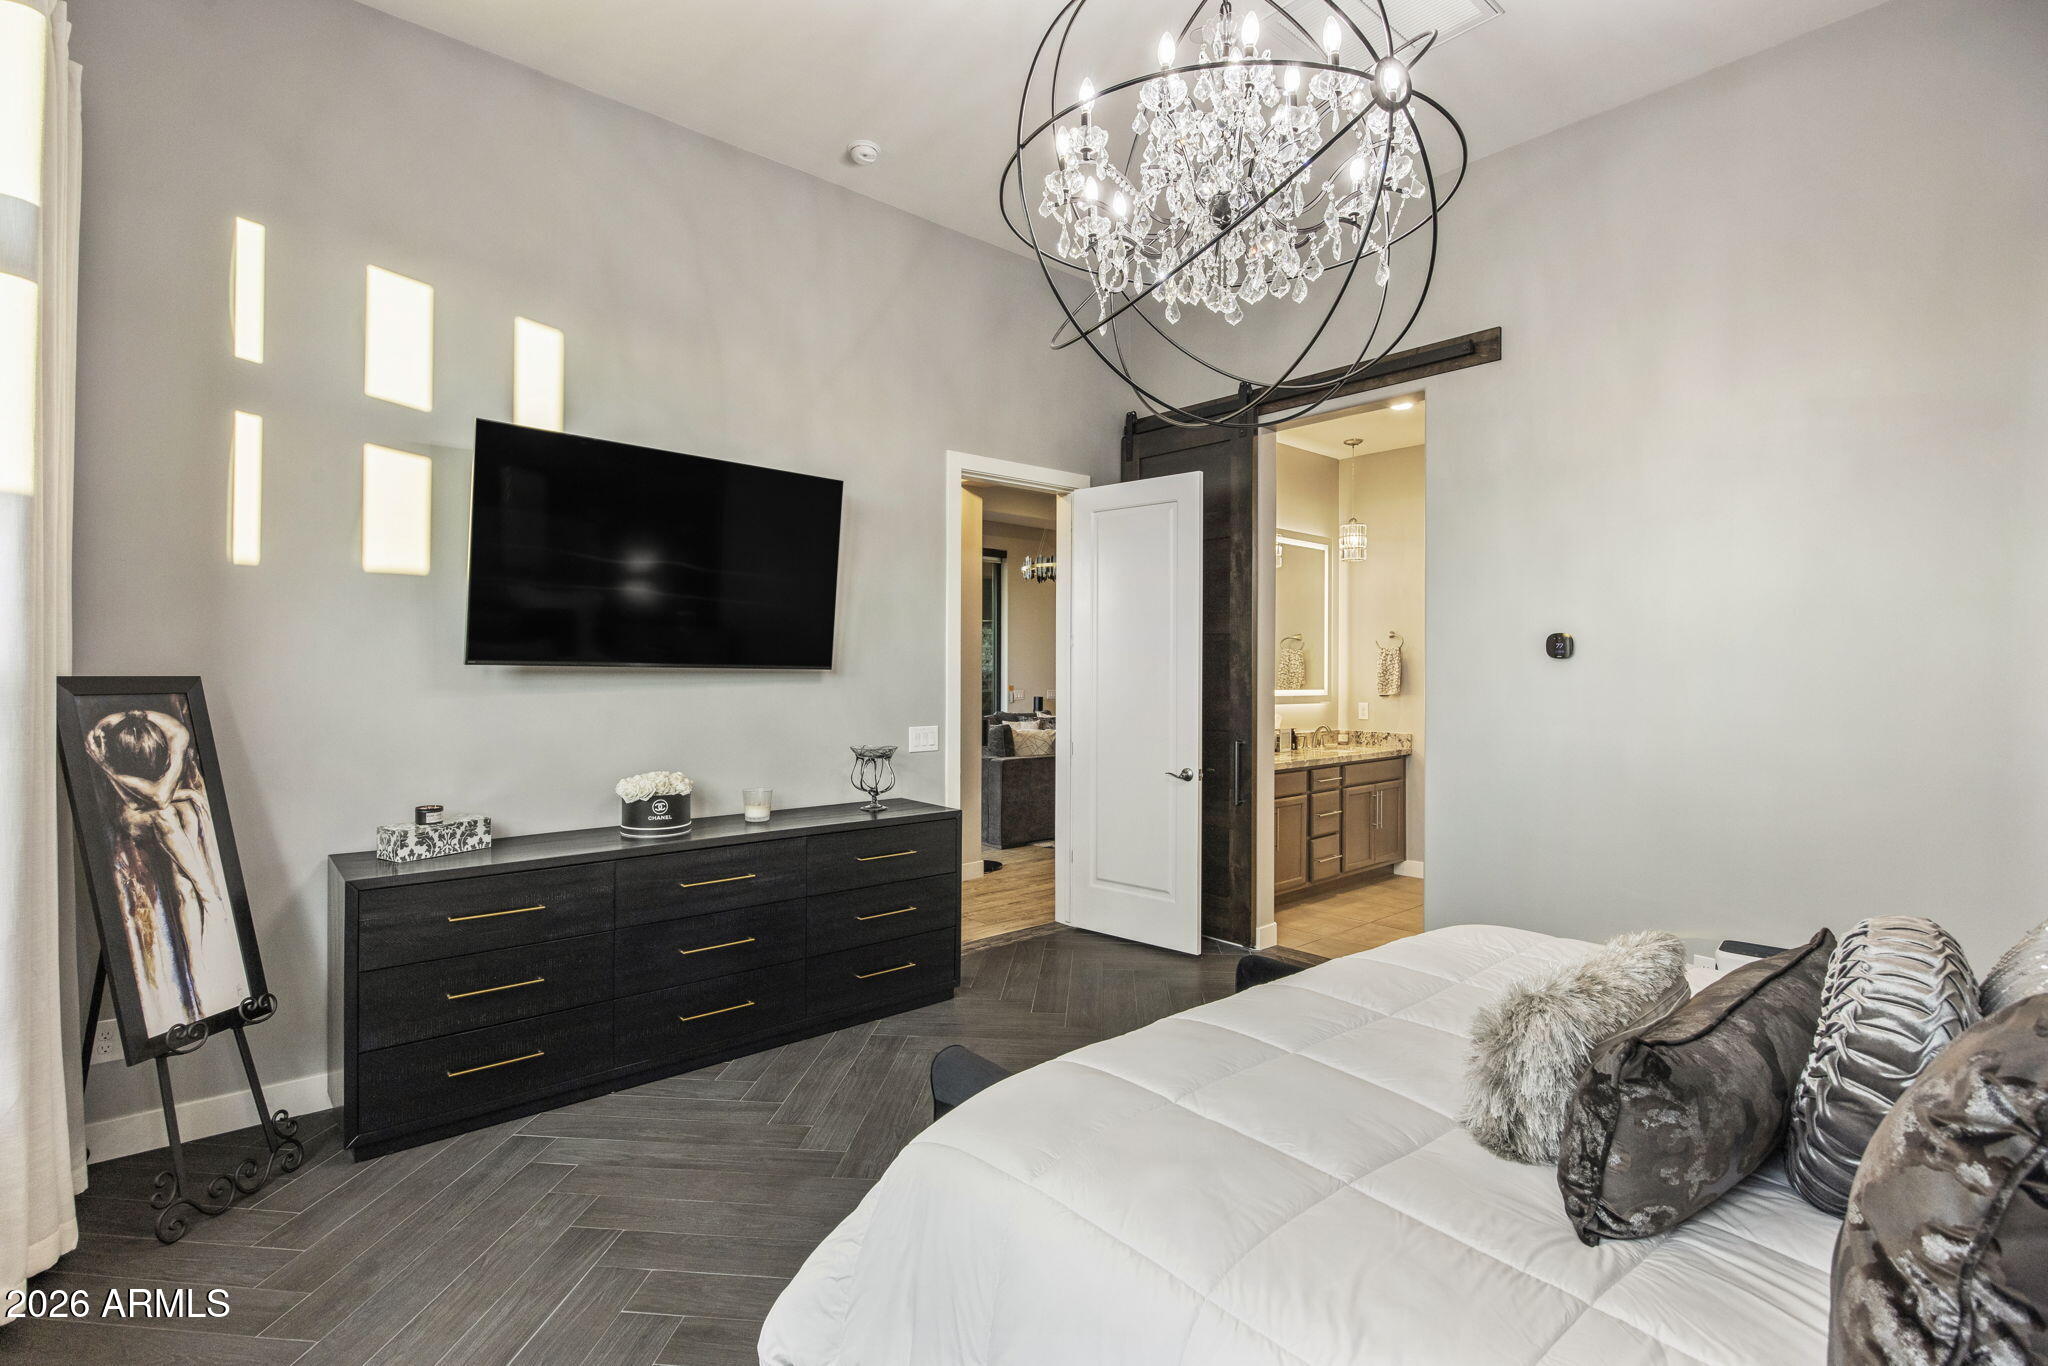
Bedroom with a white bed, crystal chandelier, wall-mounted TV, and open doorway to the bathroom.
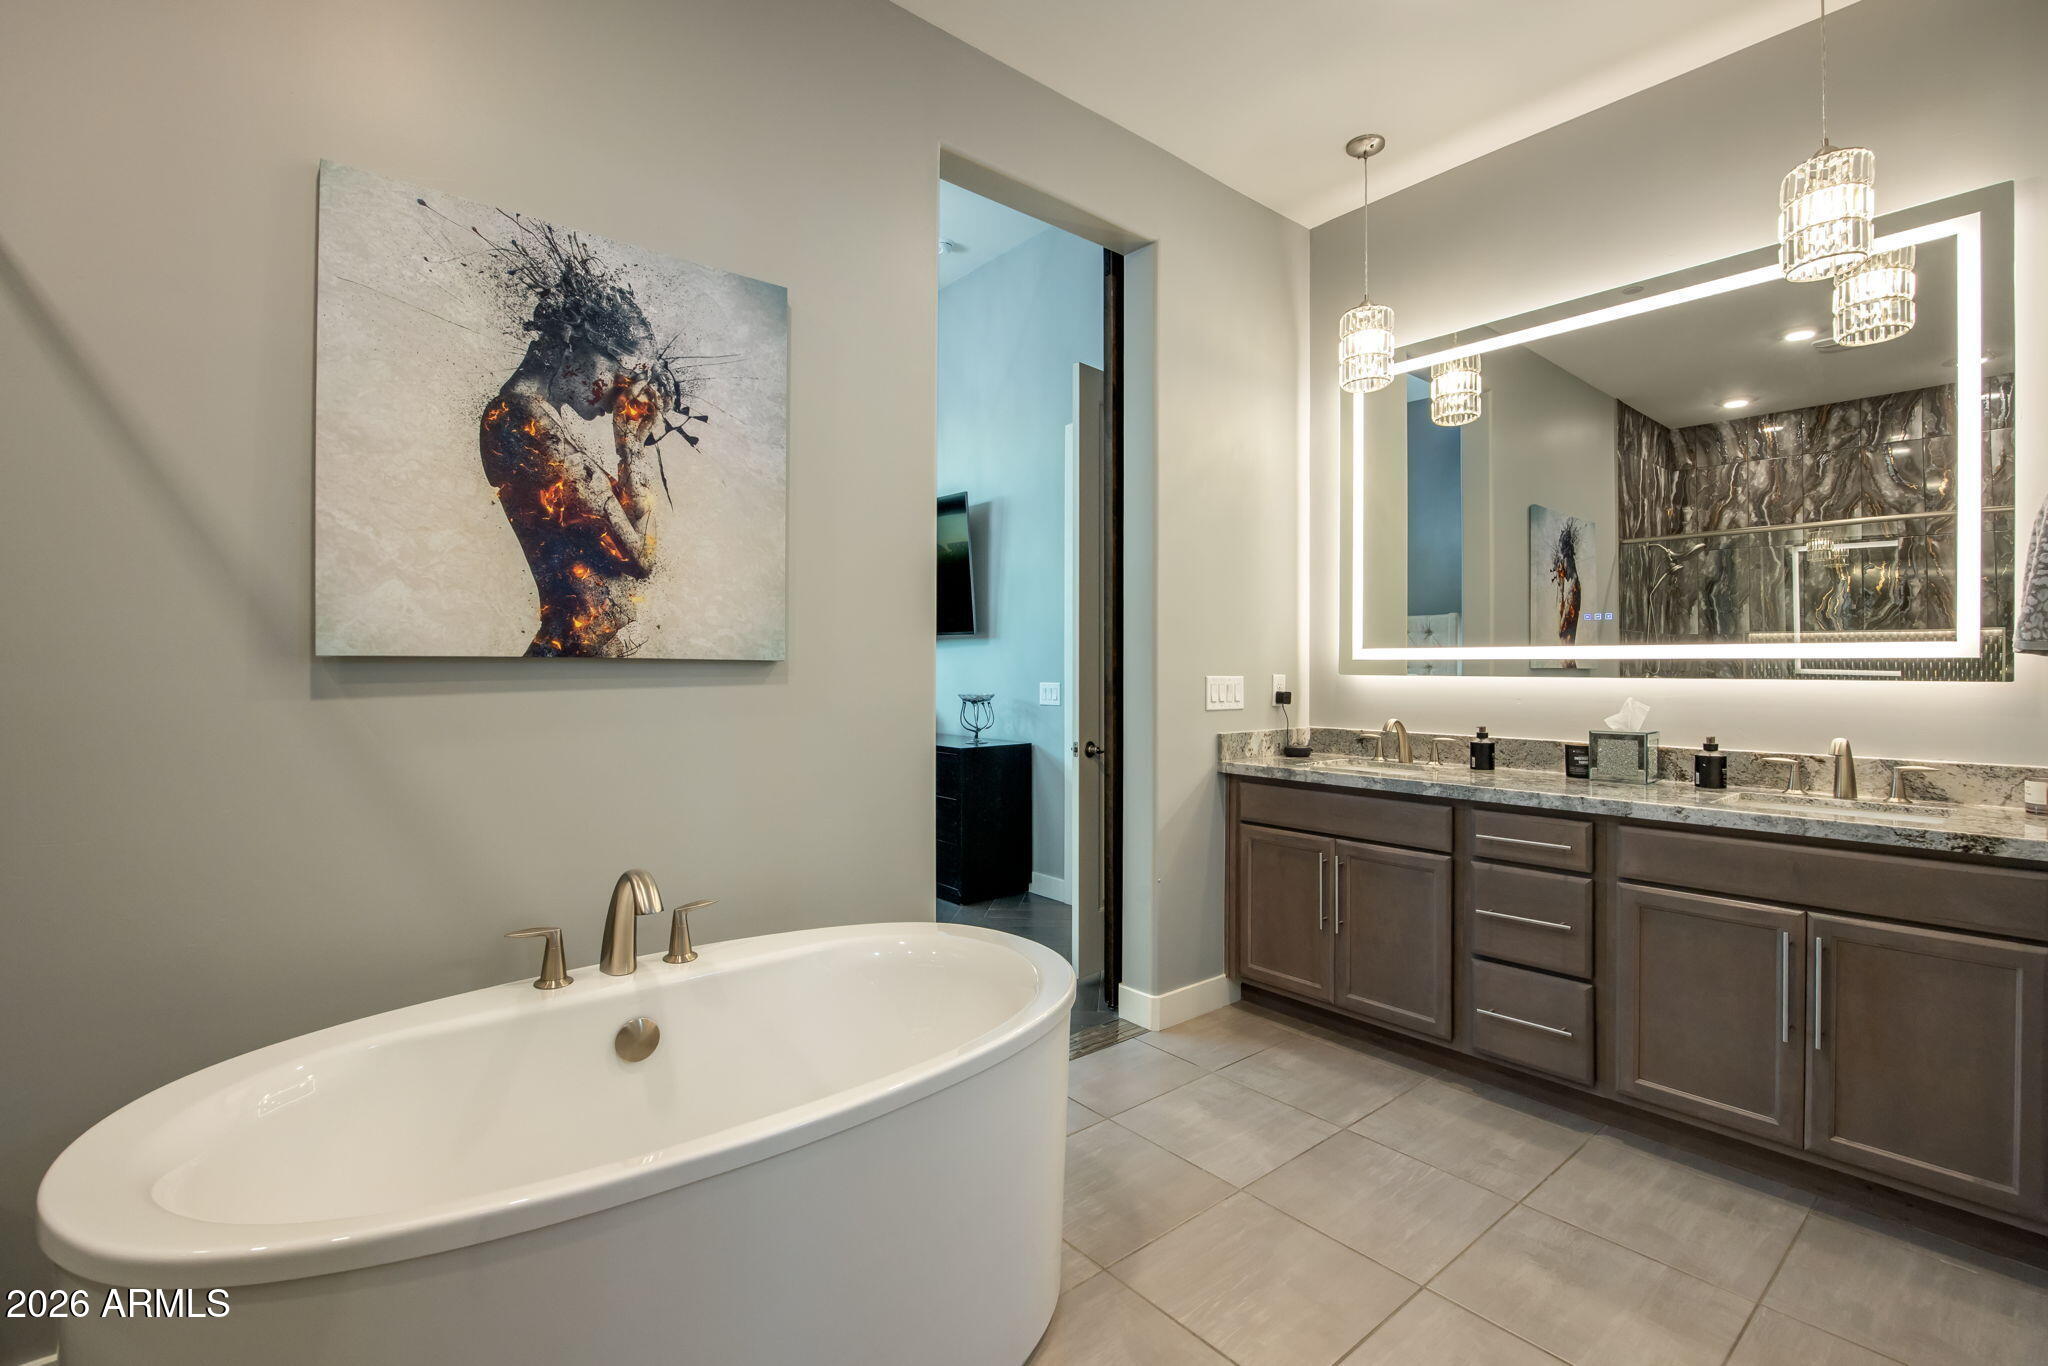
Modern bathroom with a freestanding tub and long double vanity beneath an illuminated mirror.
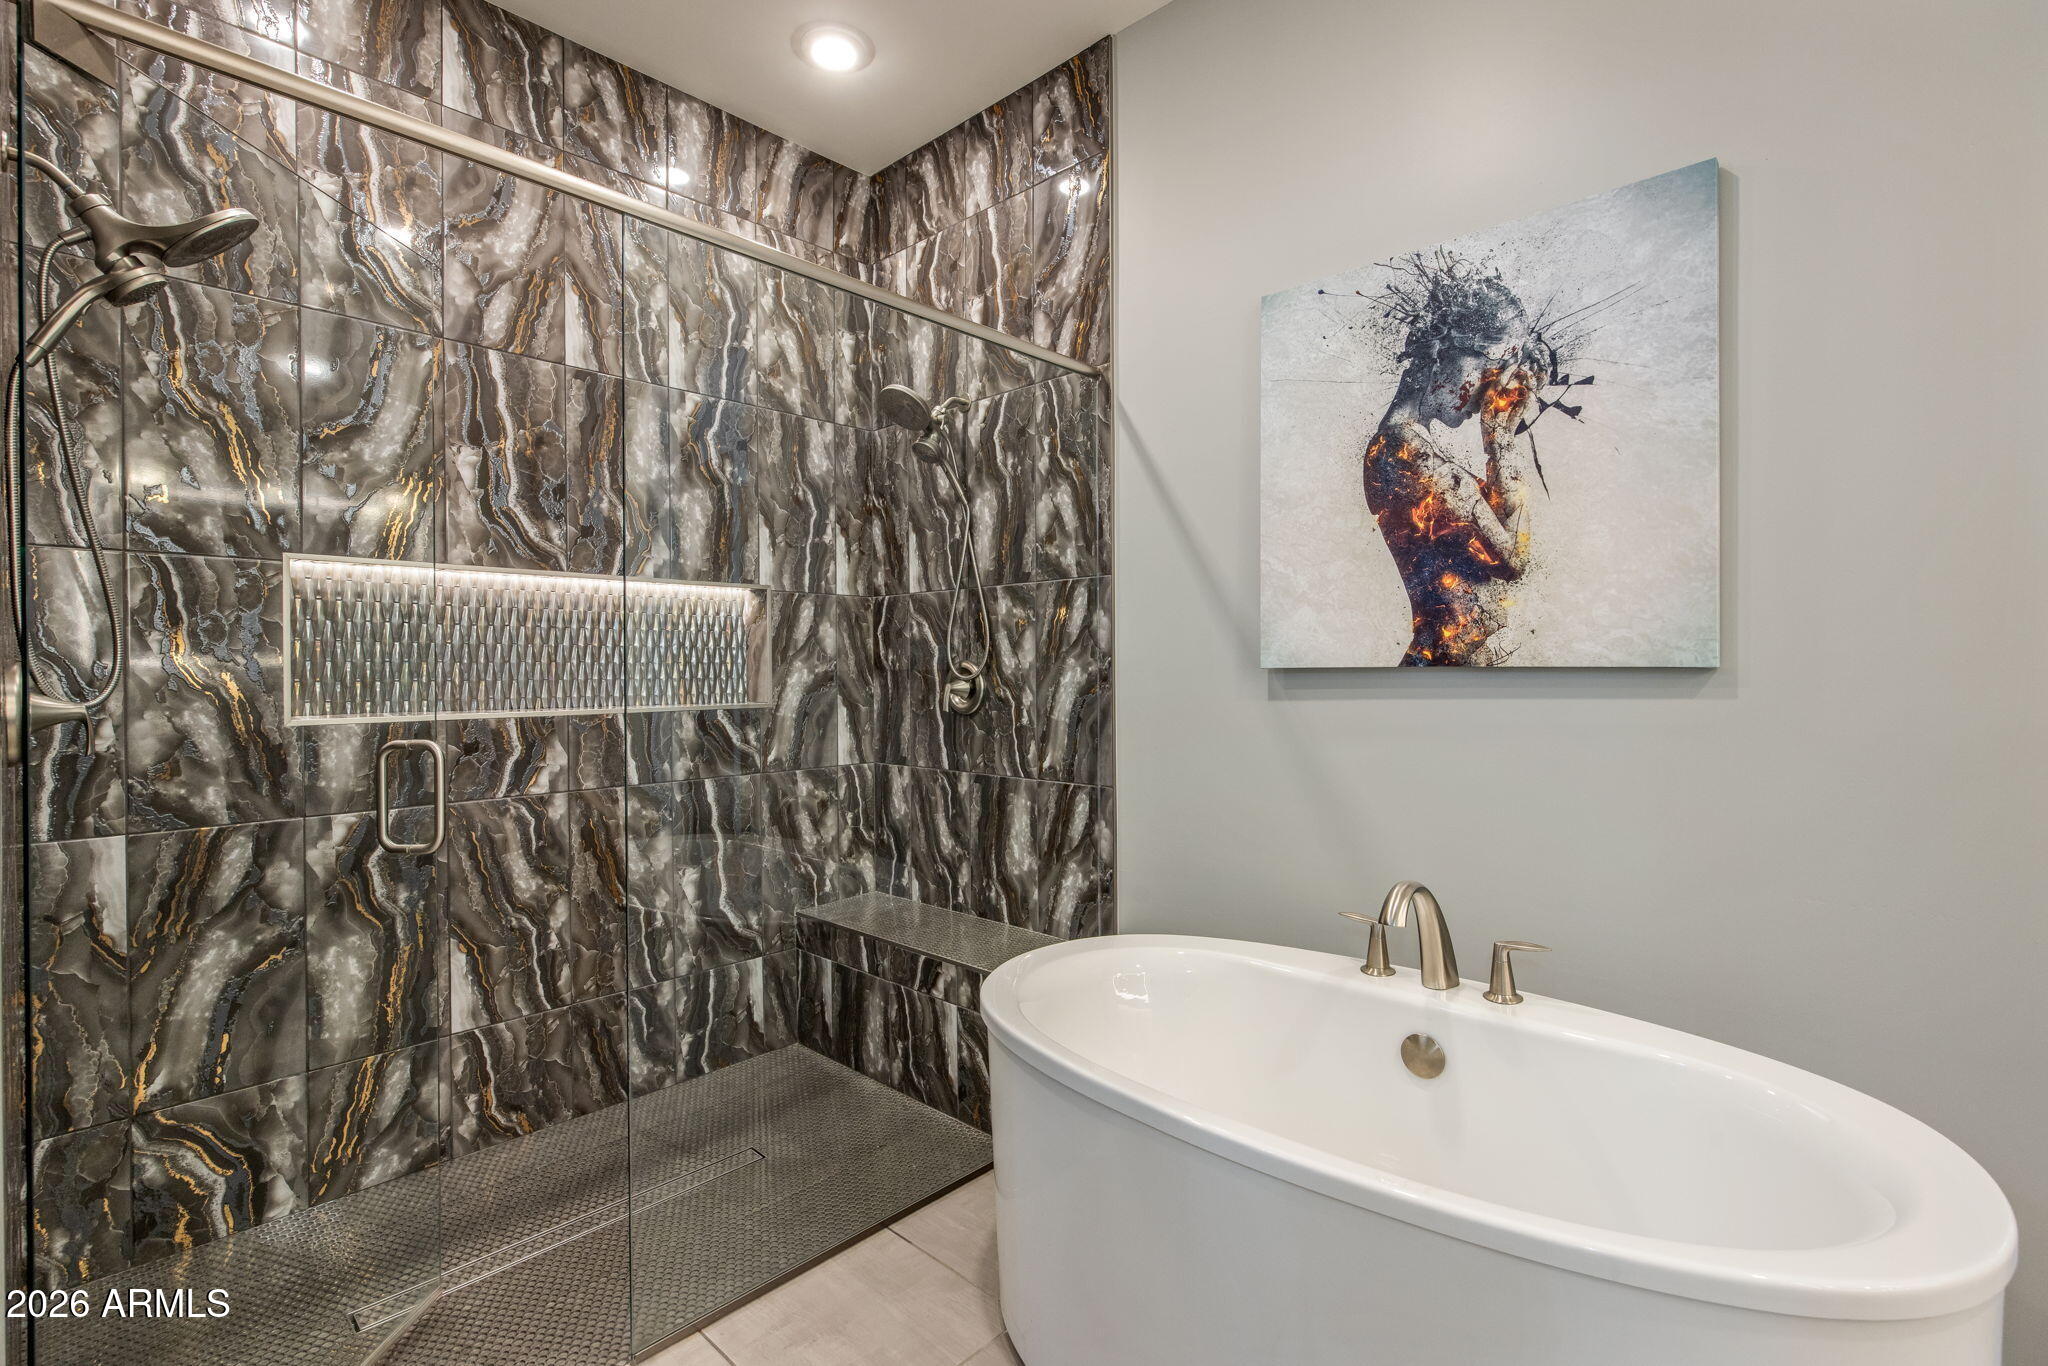
Bathroom with a white soaking tub beside a dramatic dark-tiled walk-in shower.
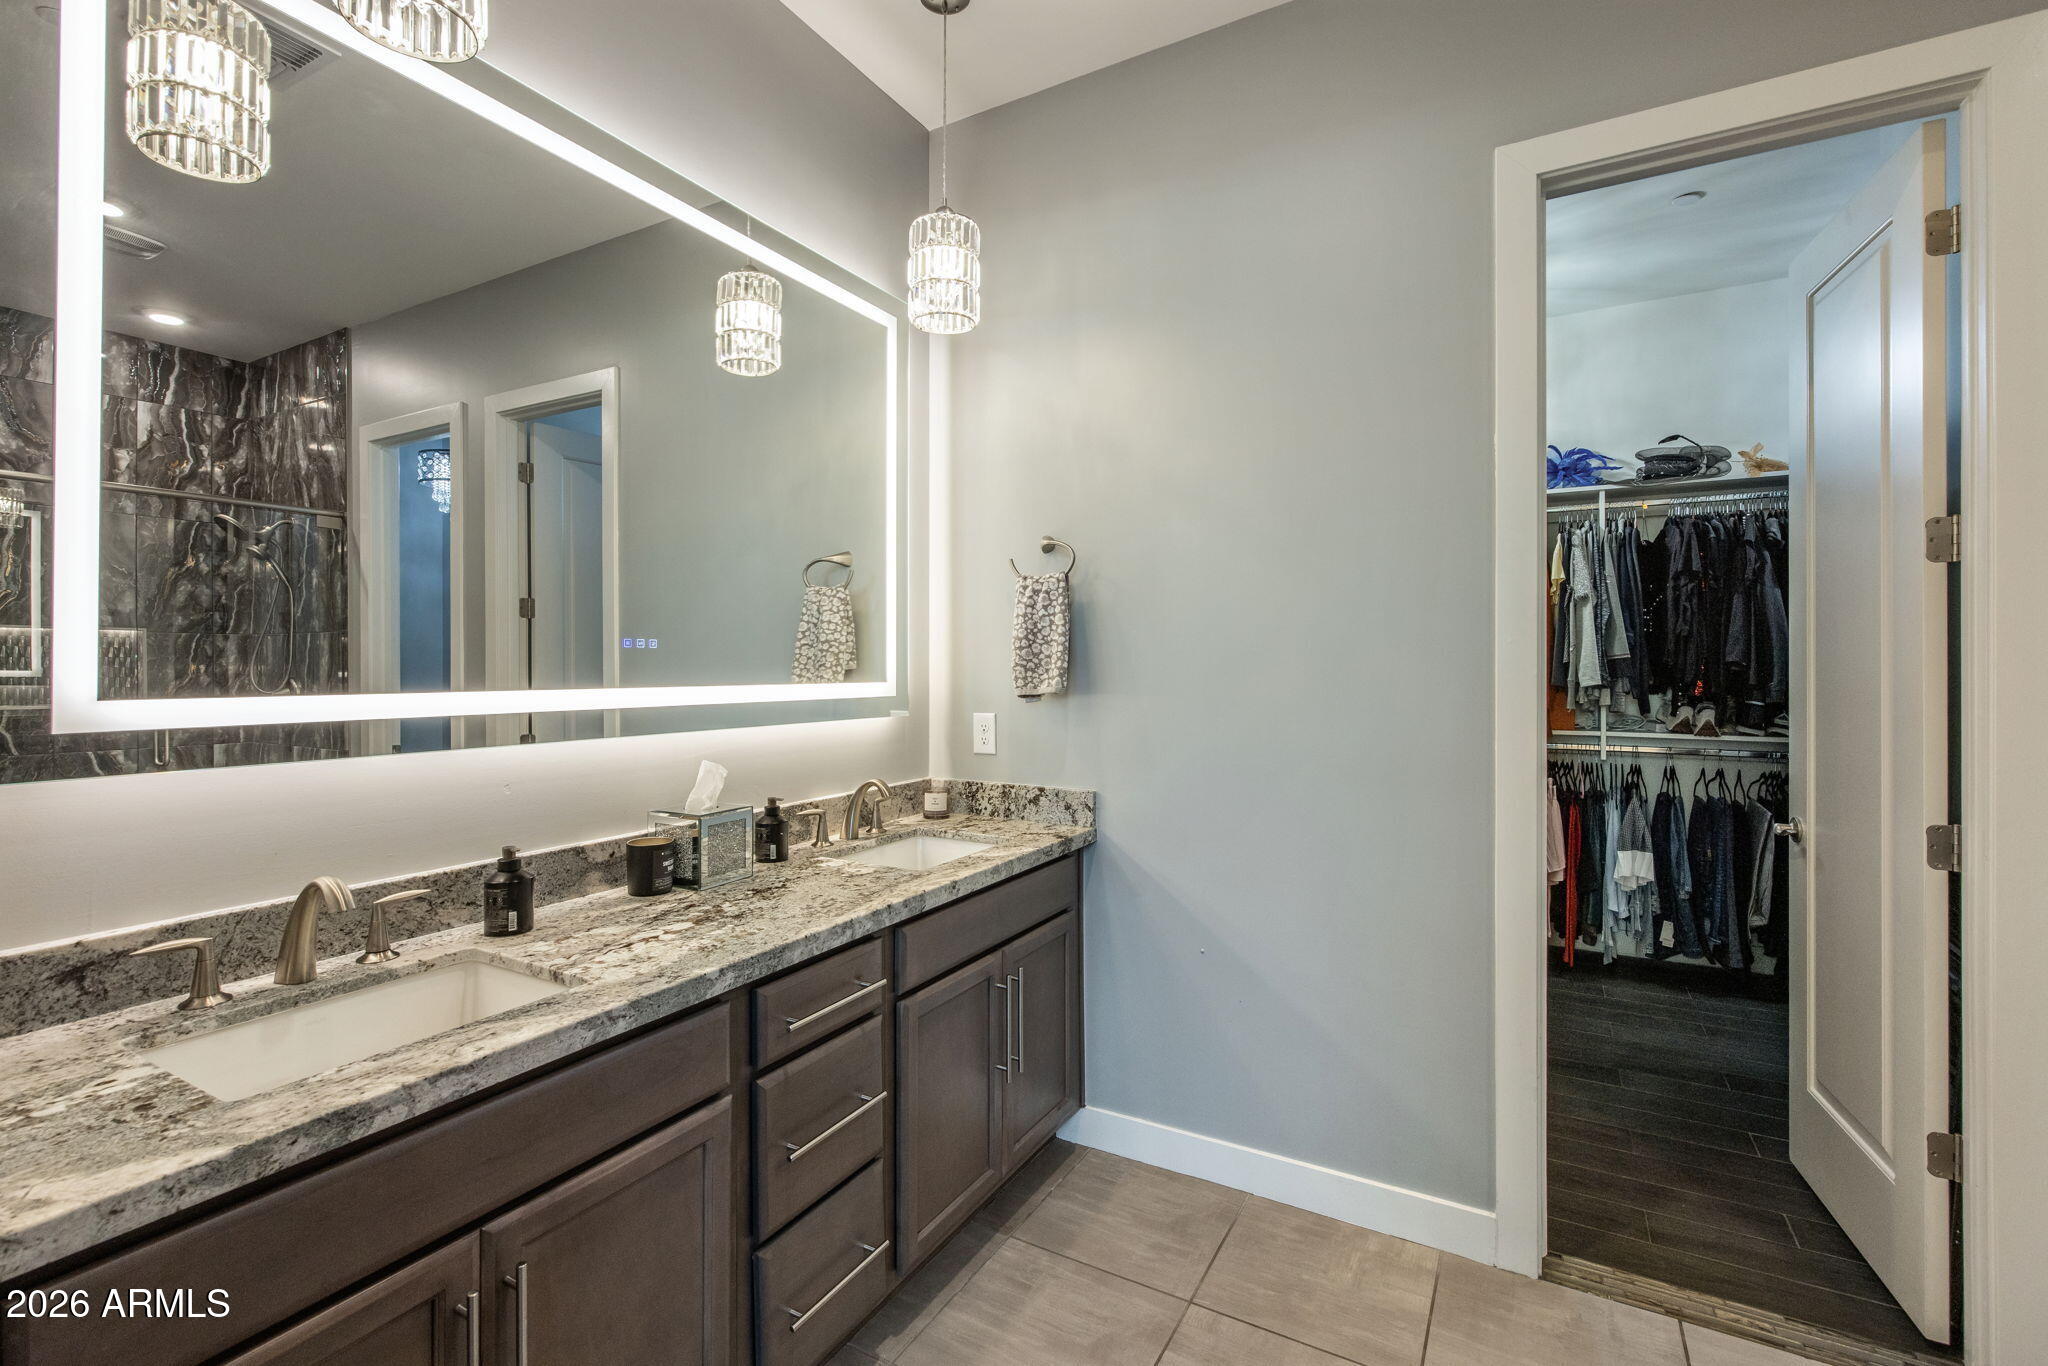
Modern double-sink bathroom vanity with an illuminated mirror and open walk-in closet.
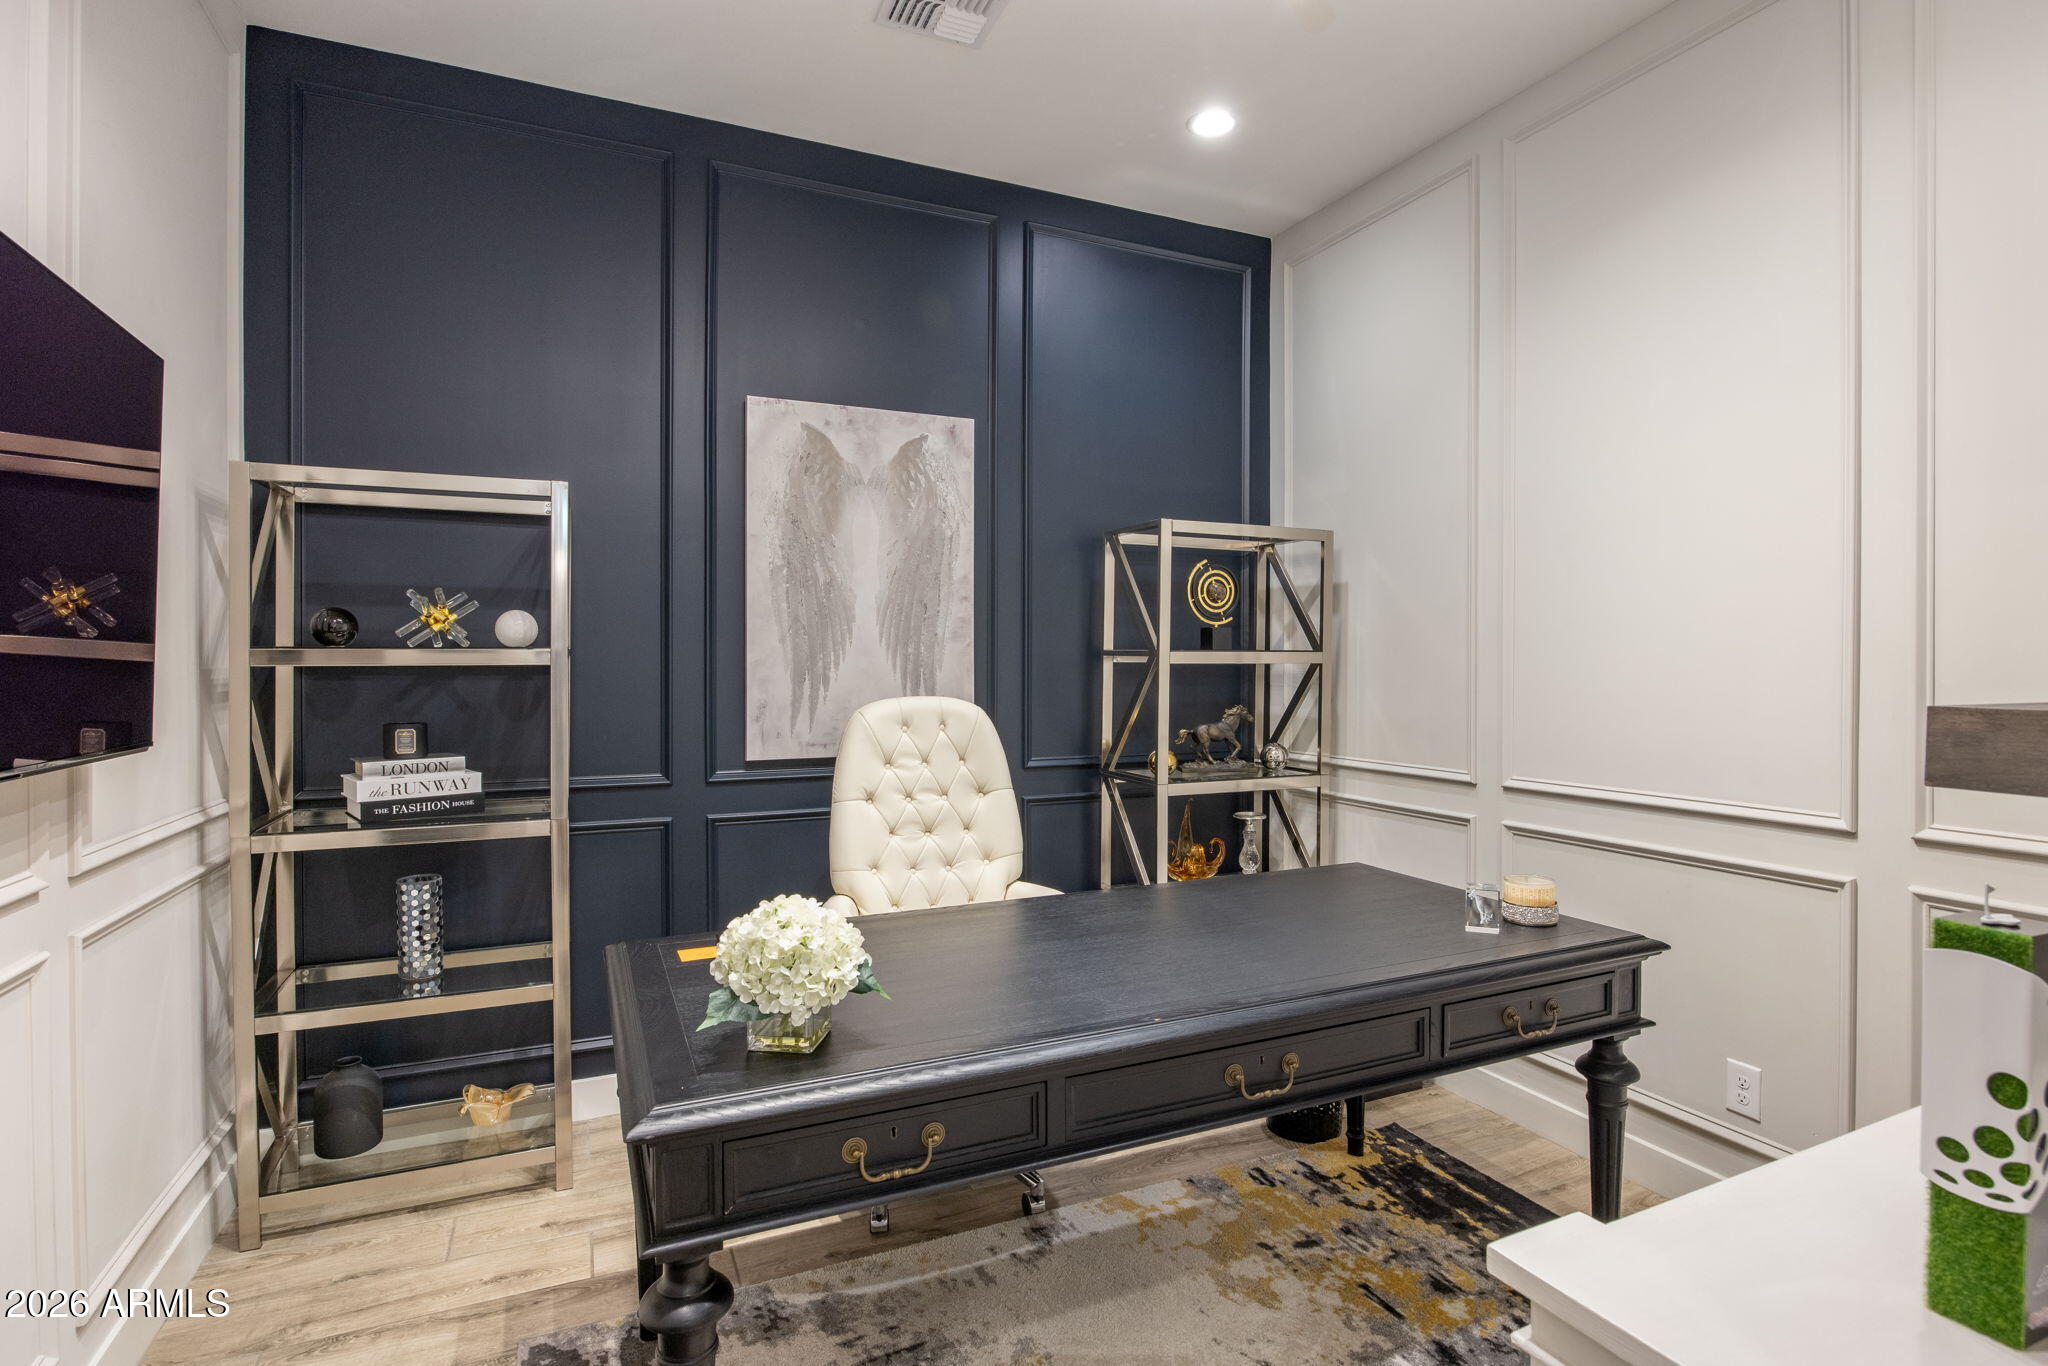
Furnished home office with a dark desk, cream chair, and navy paneled accent wall.
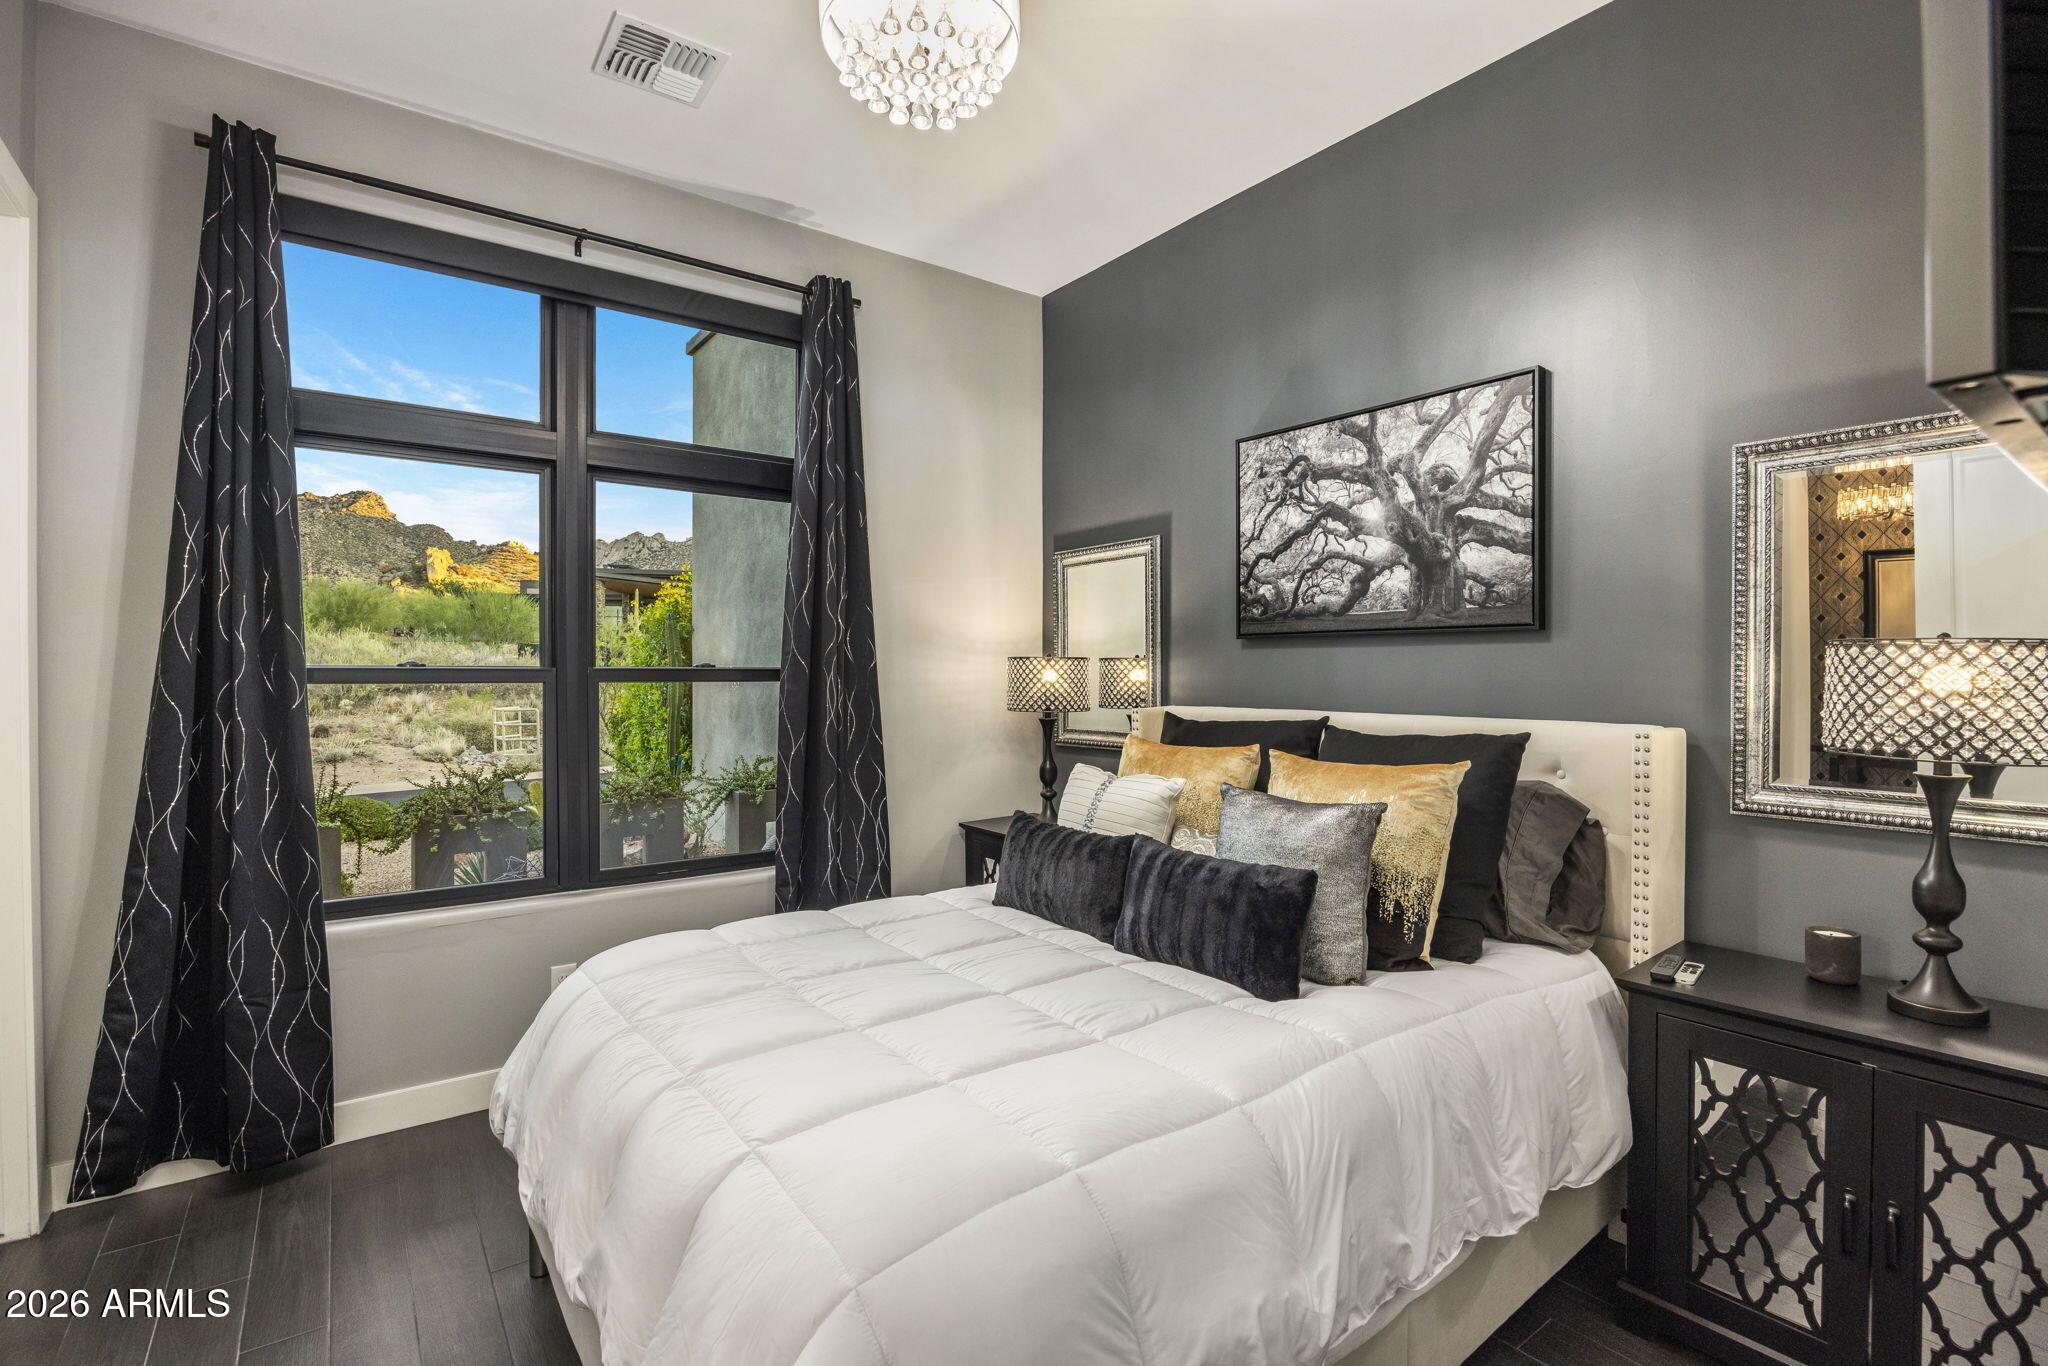
Furnished bedroom with a white bed and large window overlooking desert vegetation and rocky mountains.
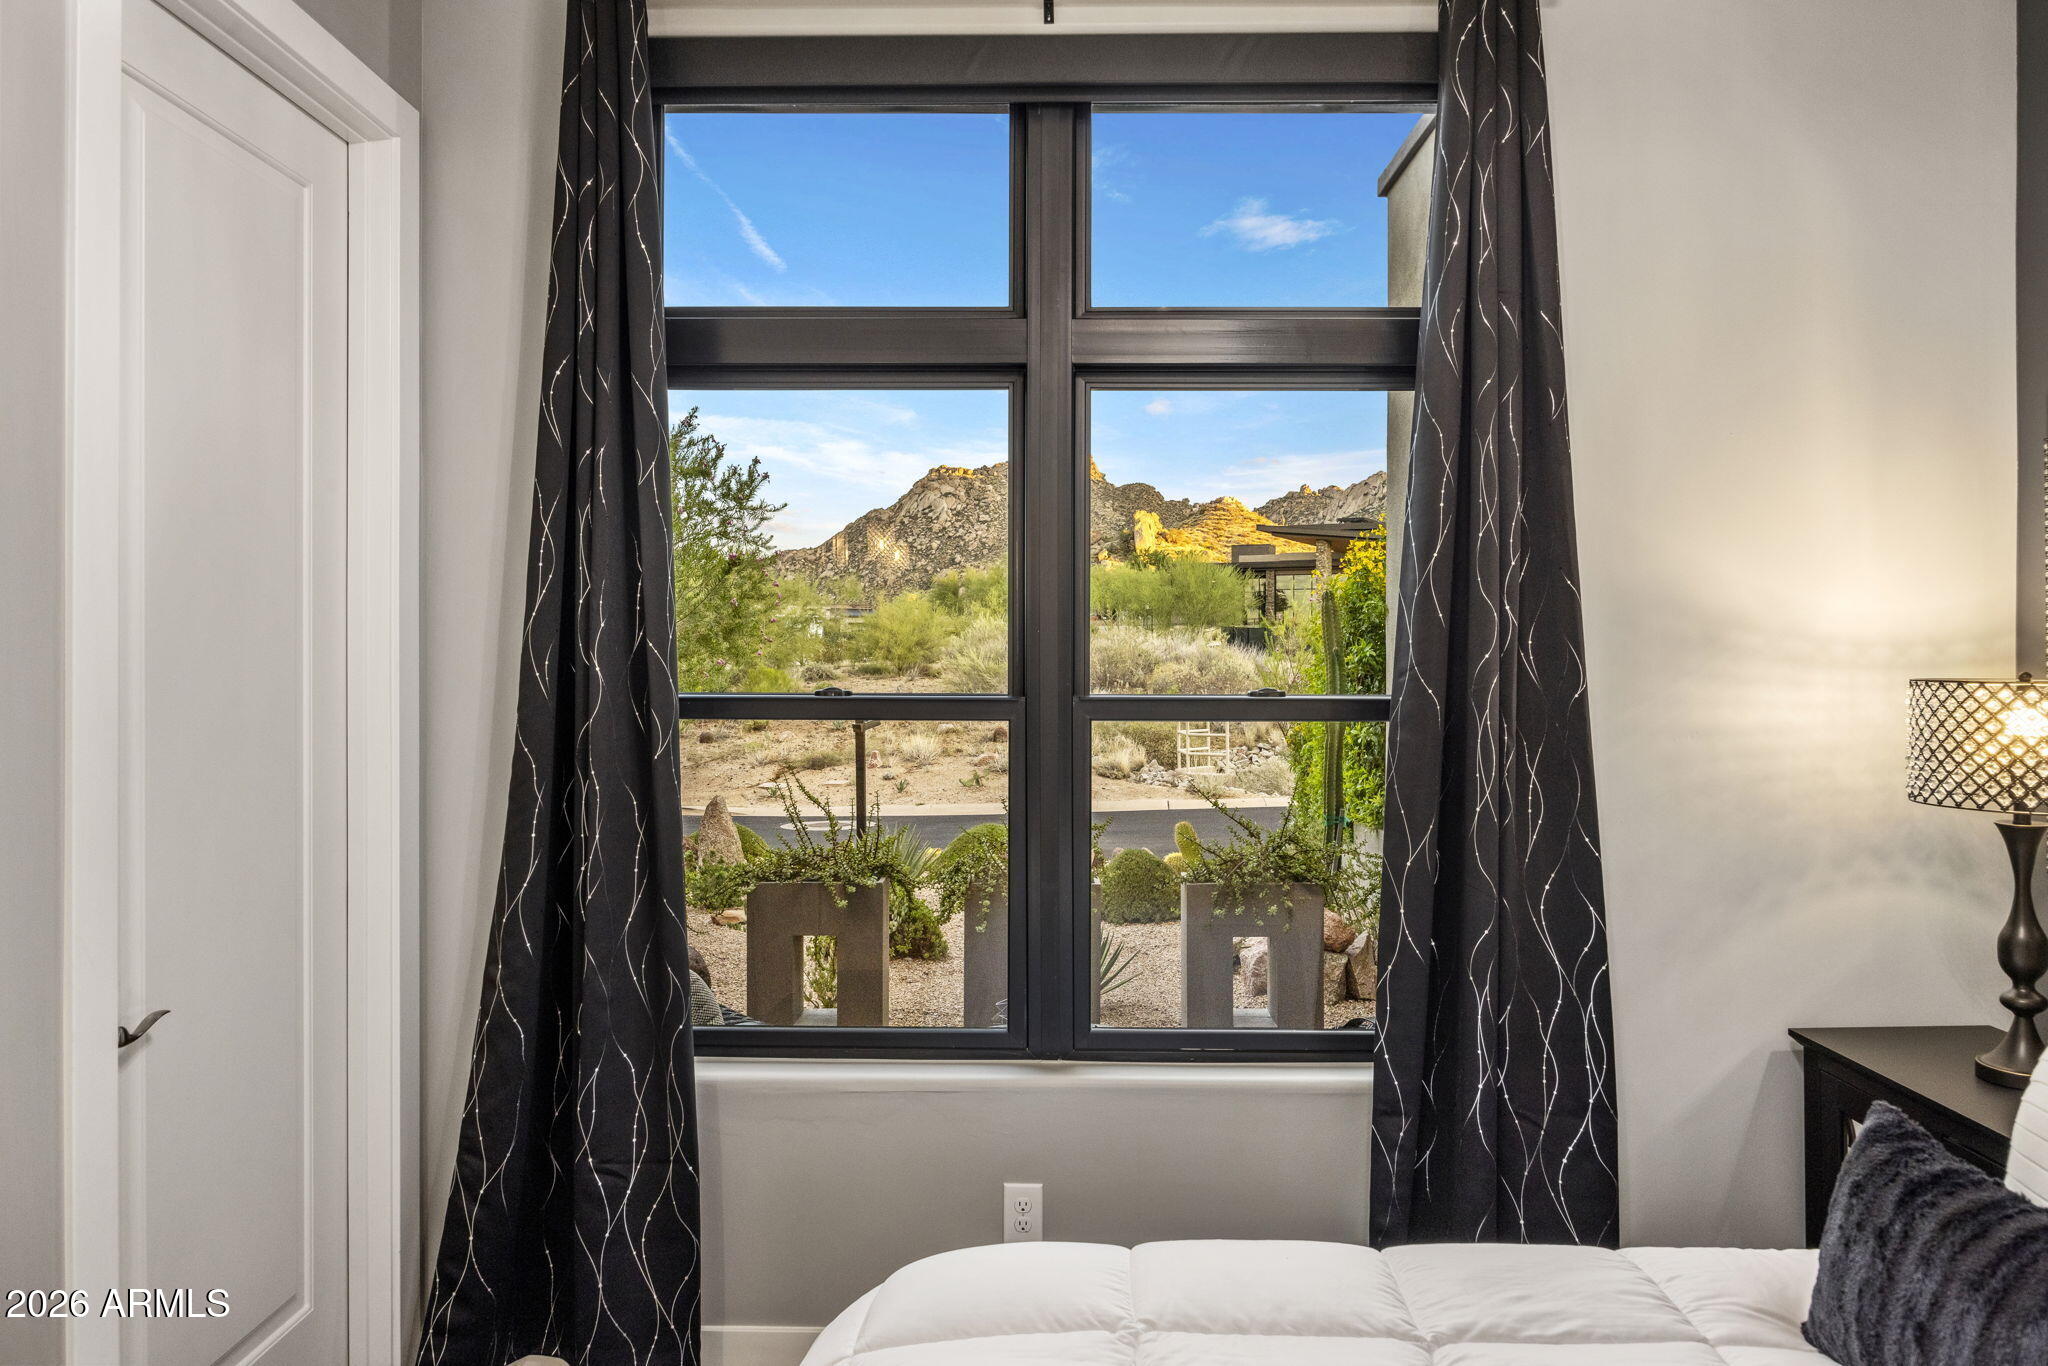
Bedroom with a large window overlooking desert landscaping and rocky mountains.
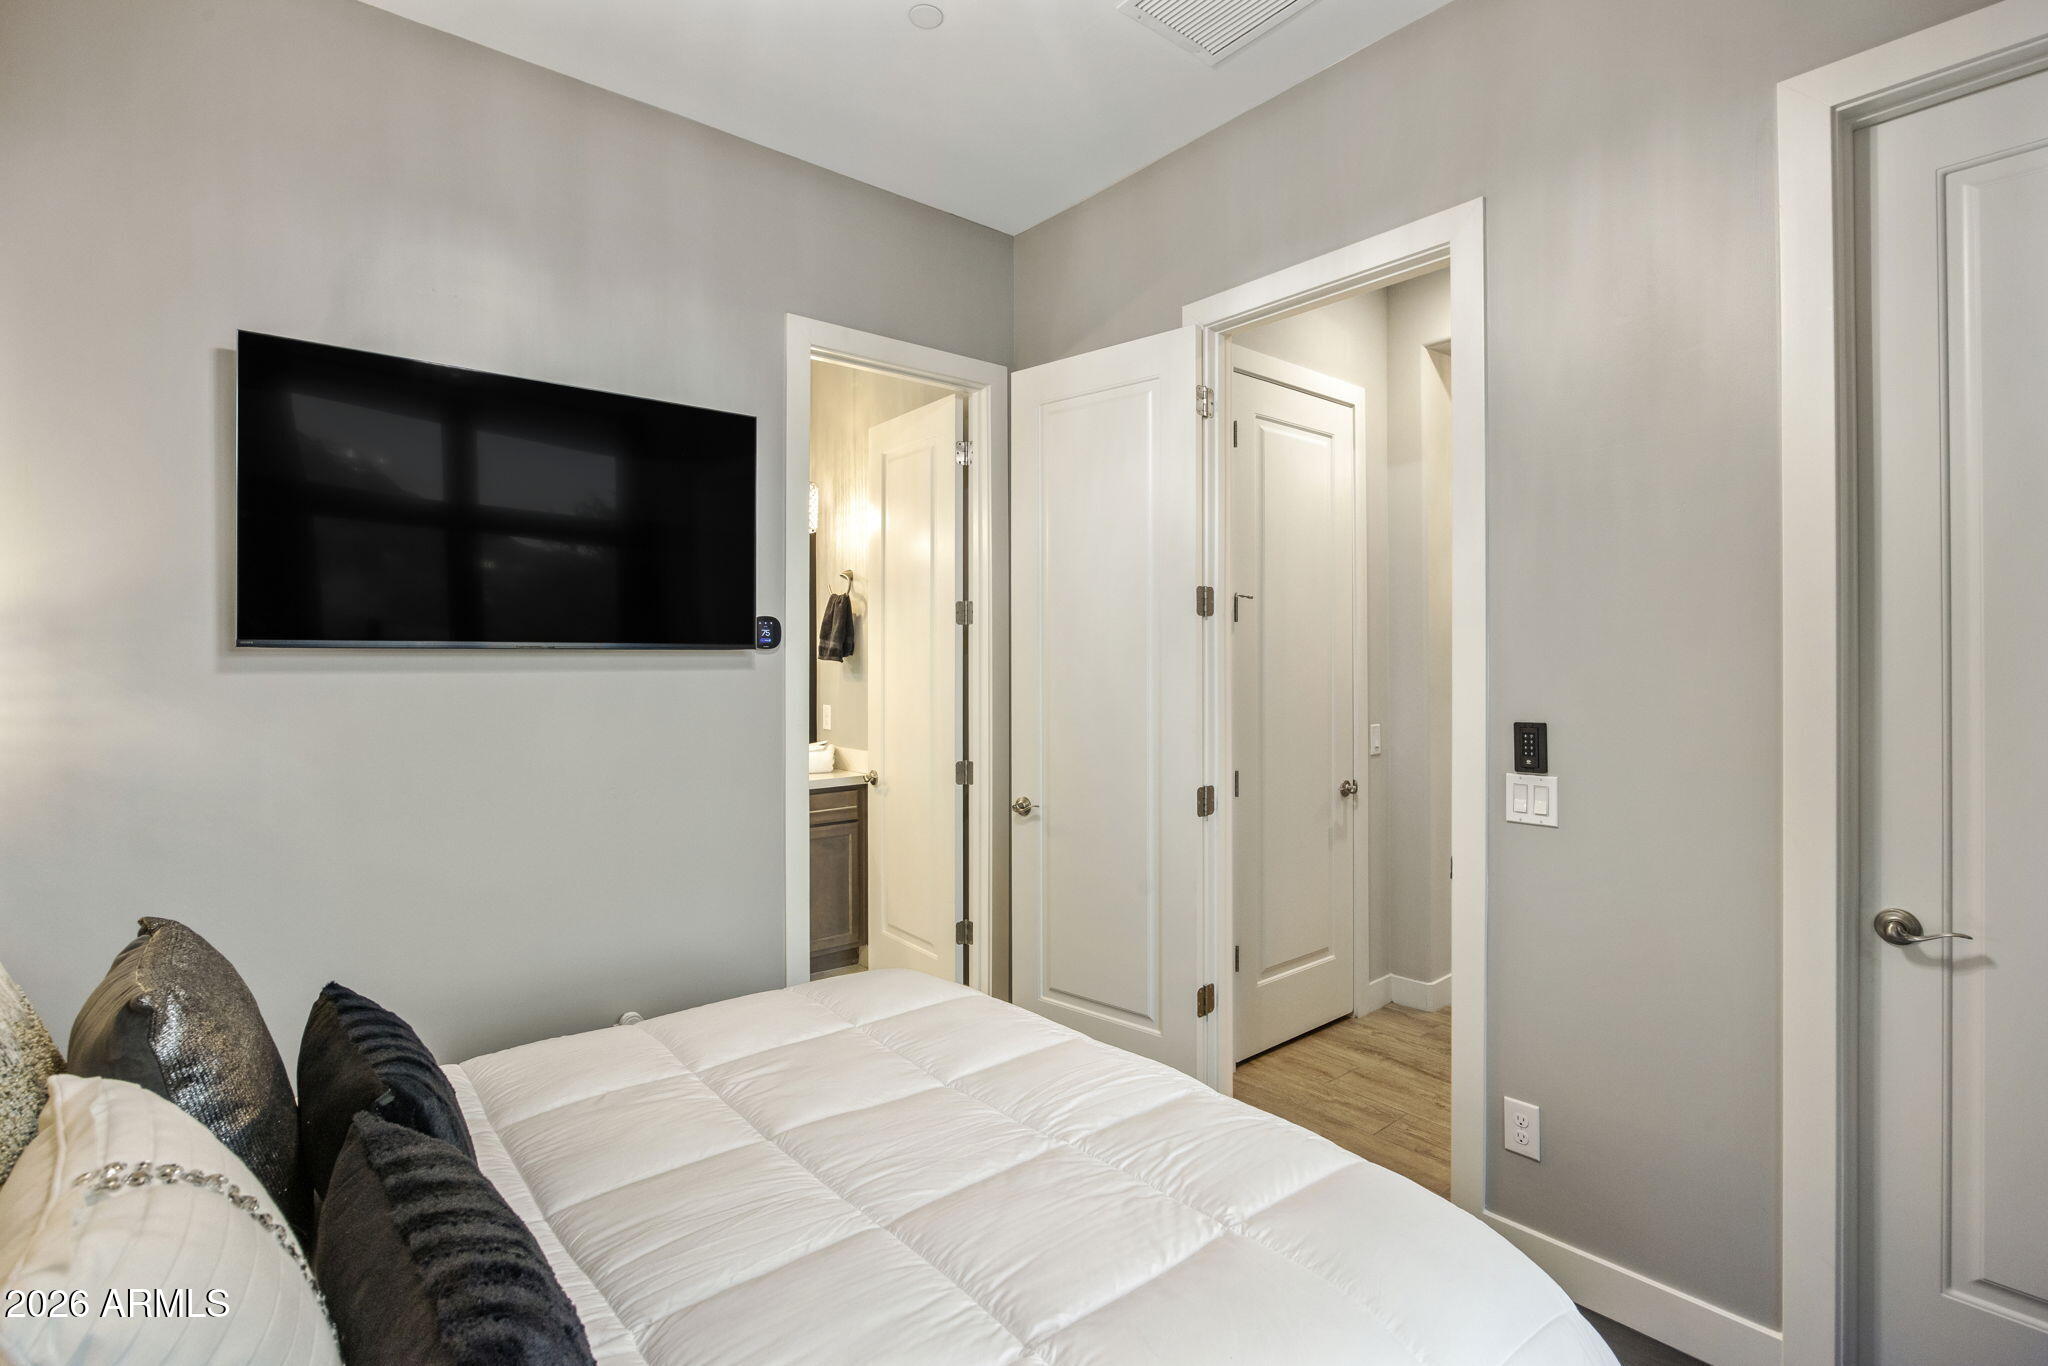
Bedroom with a white bed, dark accent pillows, and a large wall-mounted television.
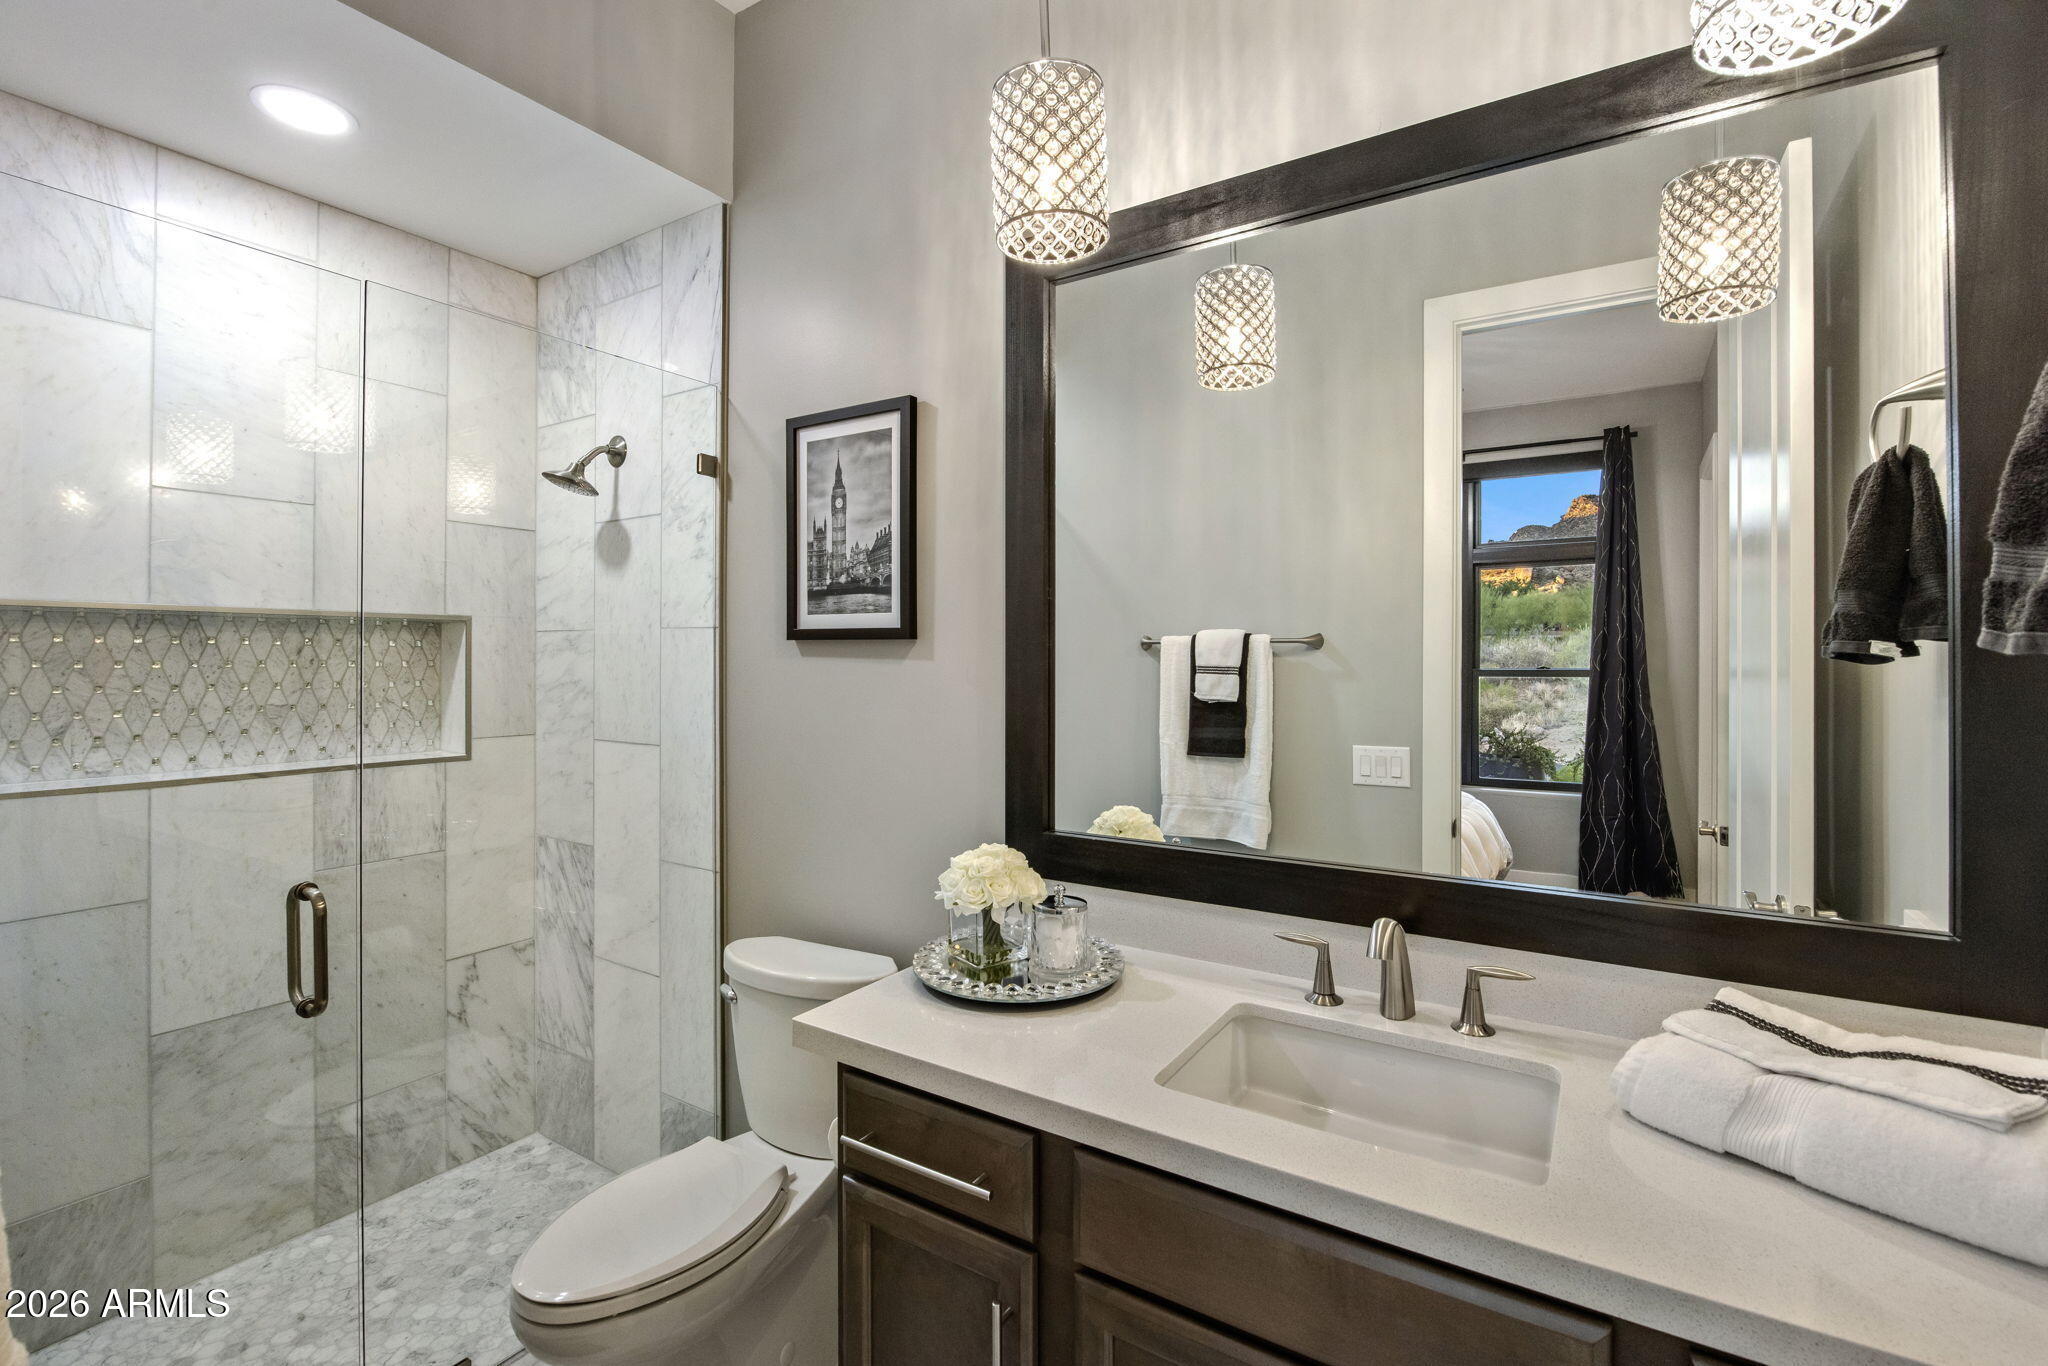
Bathroom with marble shower, mosaic niche, dark wood vanity, and oversized mirror.
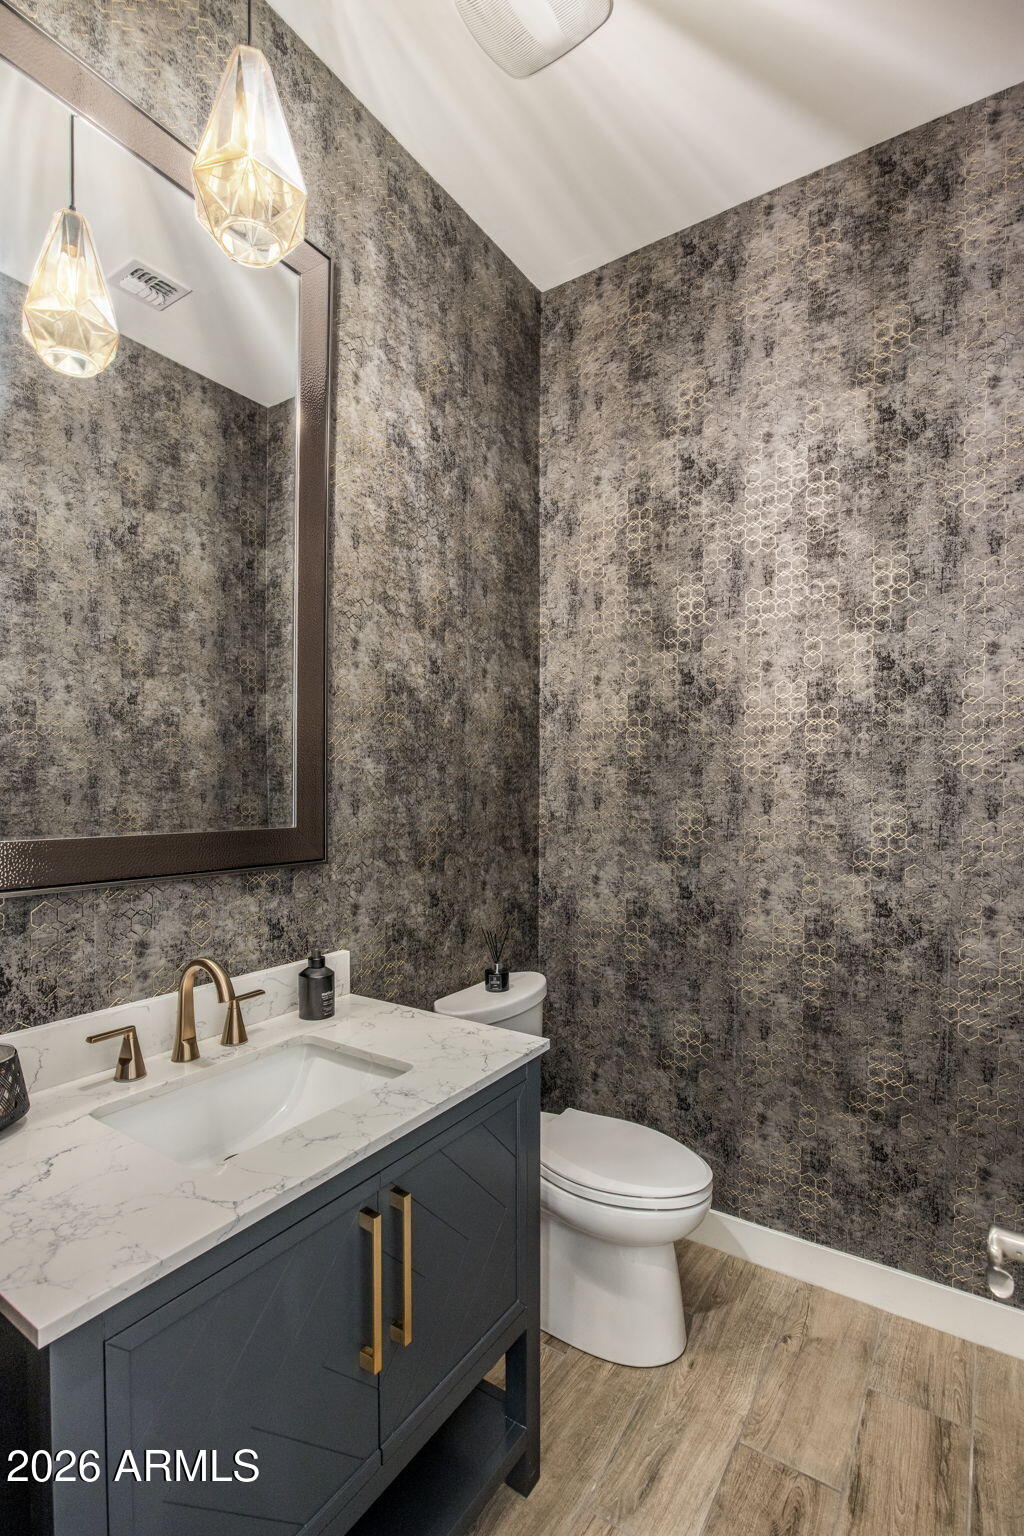
Powder room with patterned wallpaper, navy vanity, marble-look counter, brass fixtures, and geometric pendant lights.
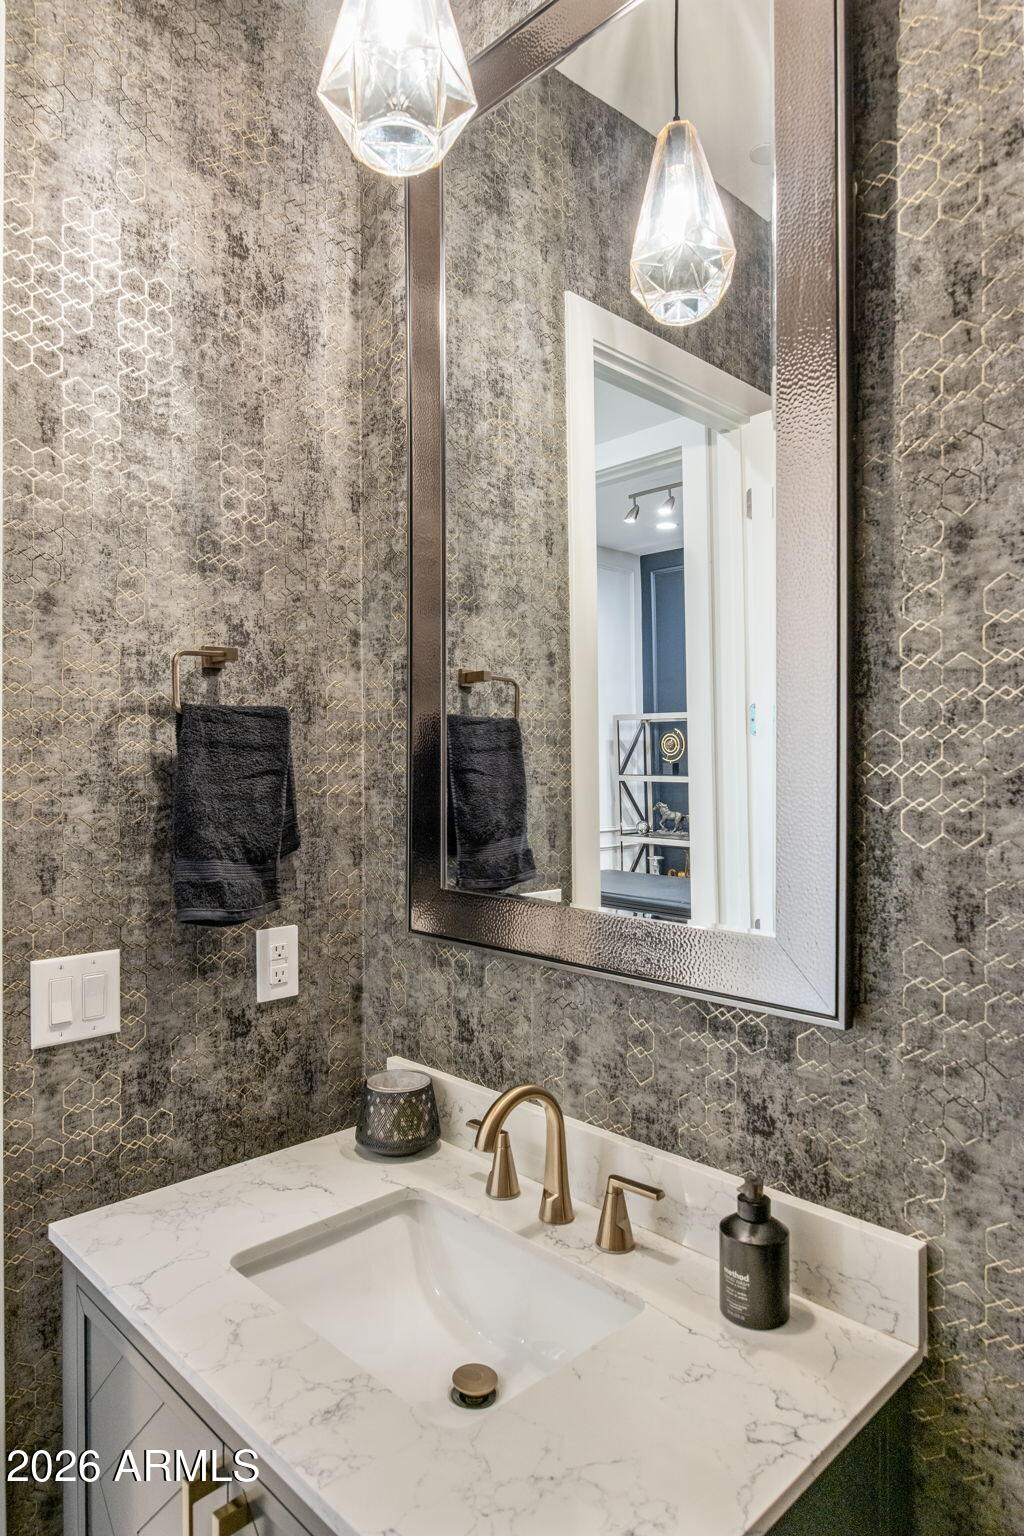
Bathroom vanity with brass faucet, marble-look counter, framed mirror, and geometric wallpaper.
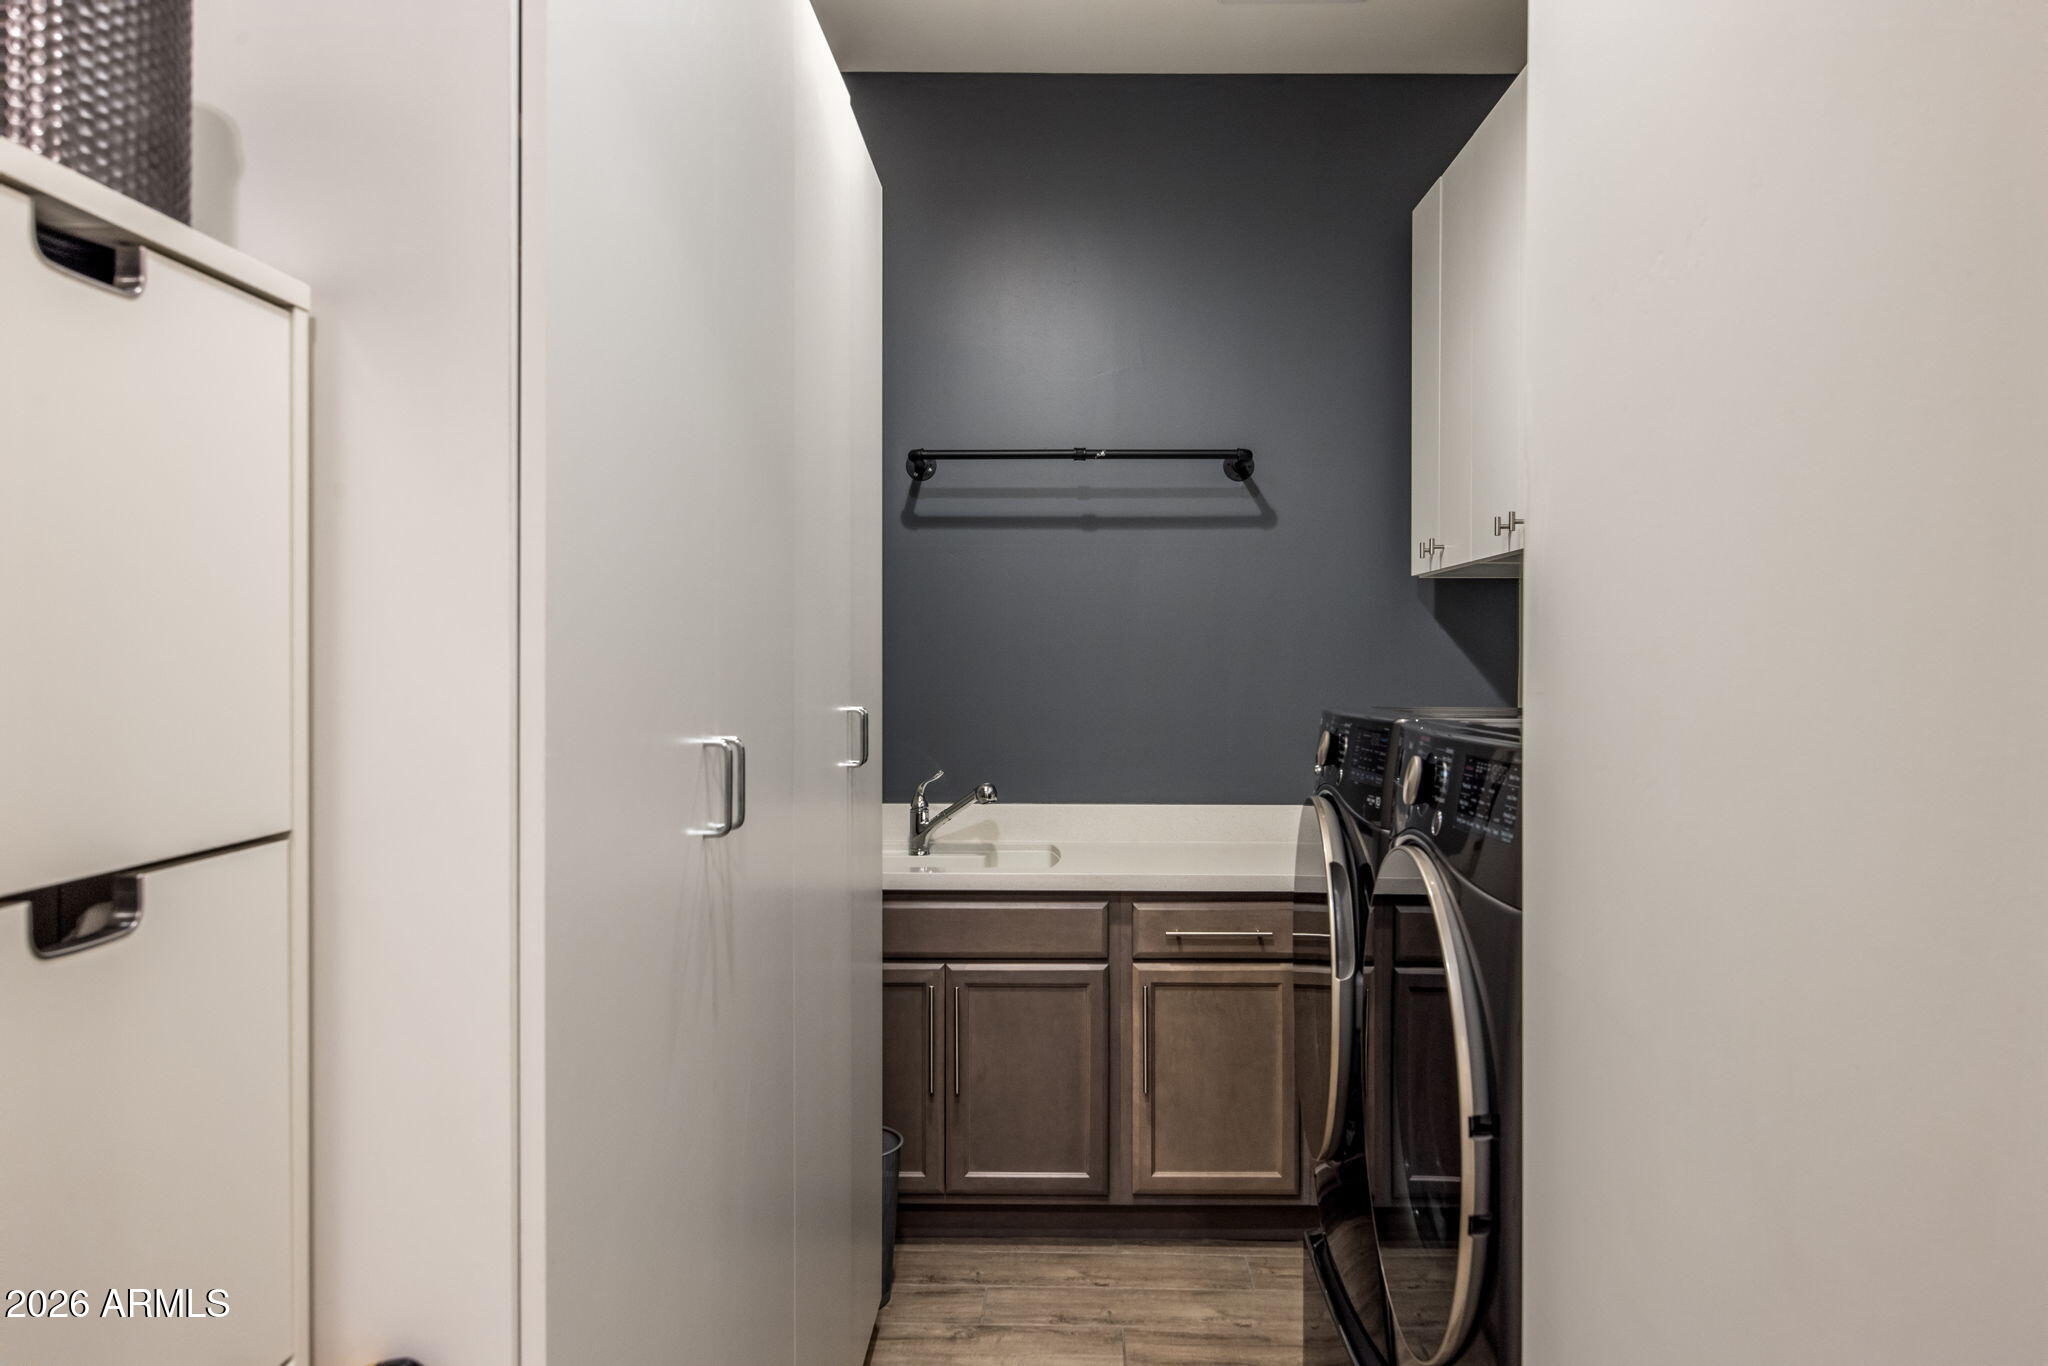
Laundry room with front-loading washer and dryer, utility sink, and white and dark wood cabinets.
Covered patio with cushioned seating, a stone outdoor bar, desert plants, and distant mountains at dusk.
Covered patio with cushioned seating, desert landscaping, and distant mountain views at dusk.
Covered stone patio with cushioned seating and lanterns overlooking desert hills and distant mountains.
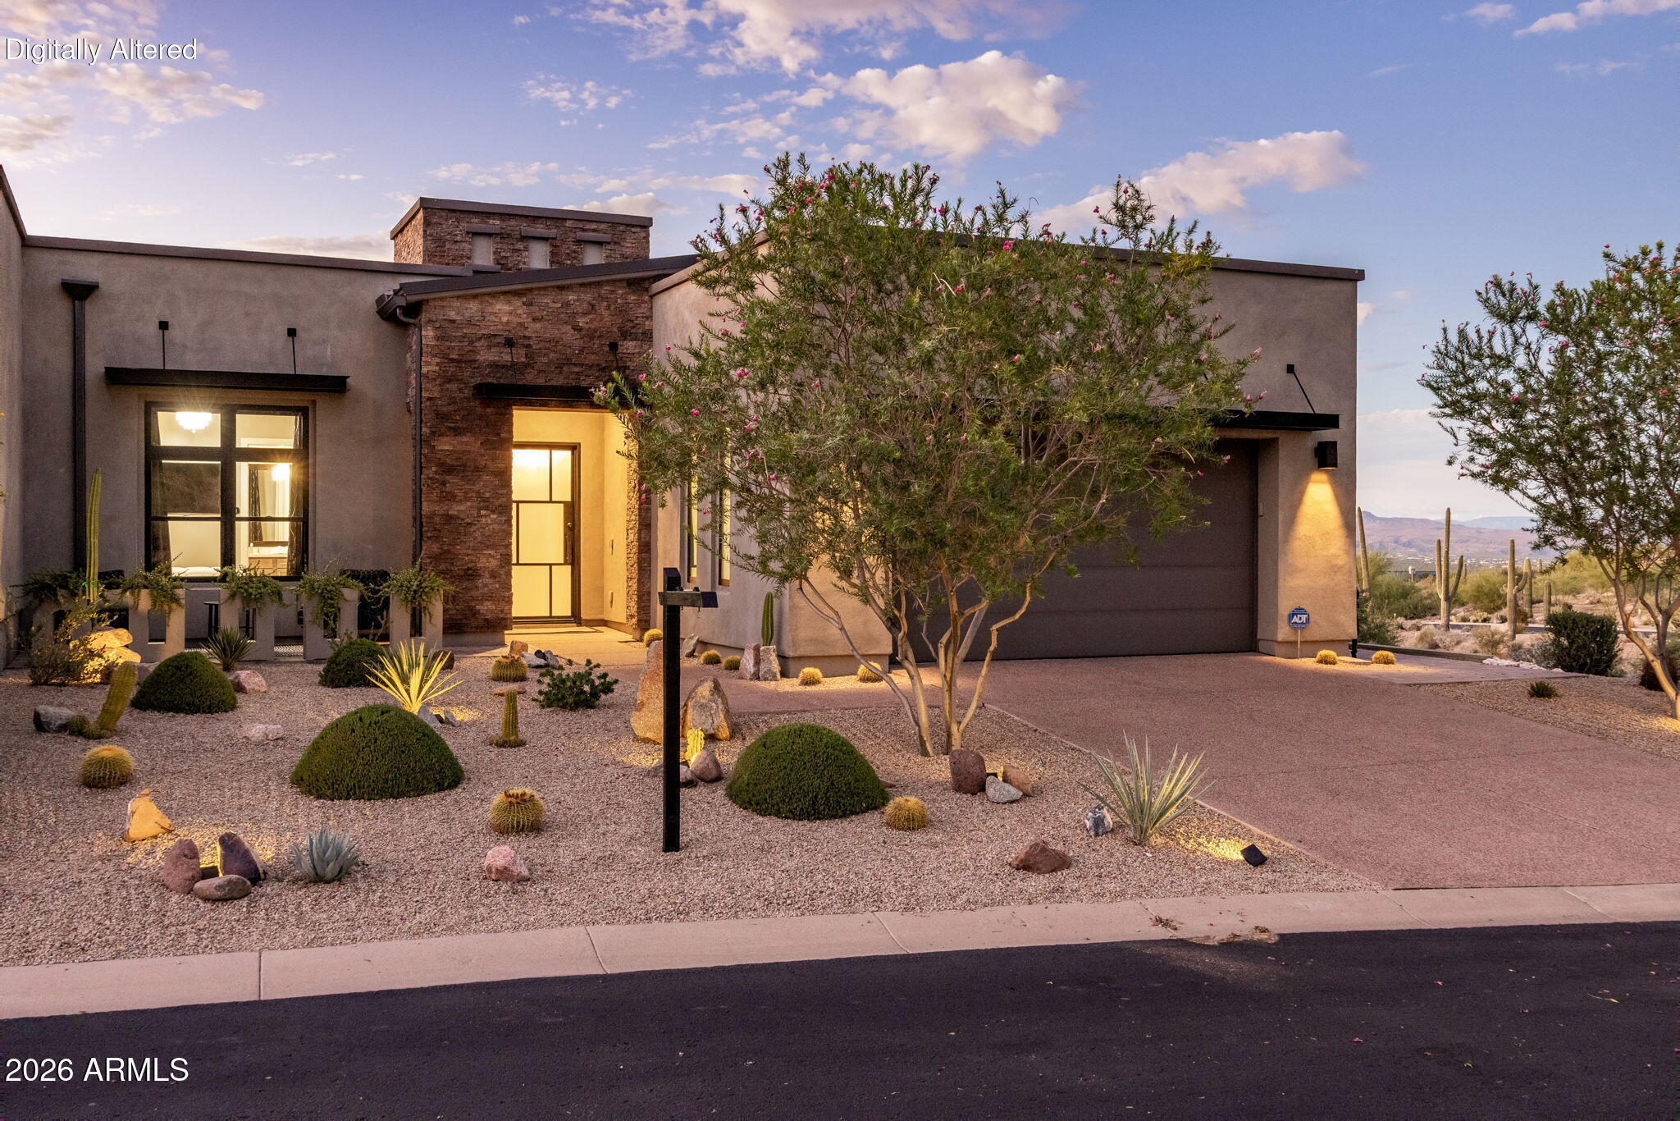
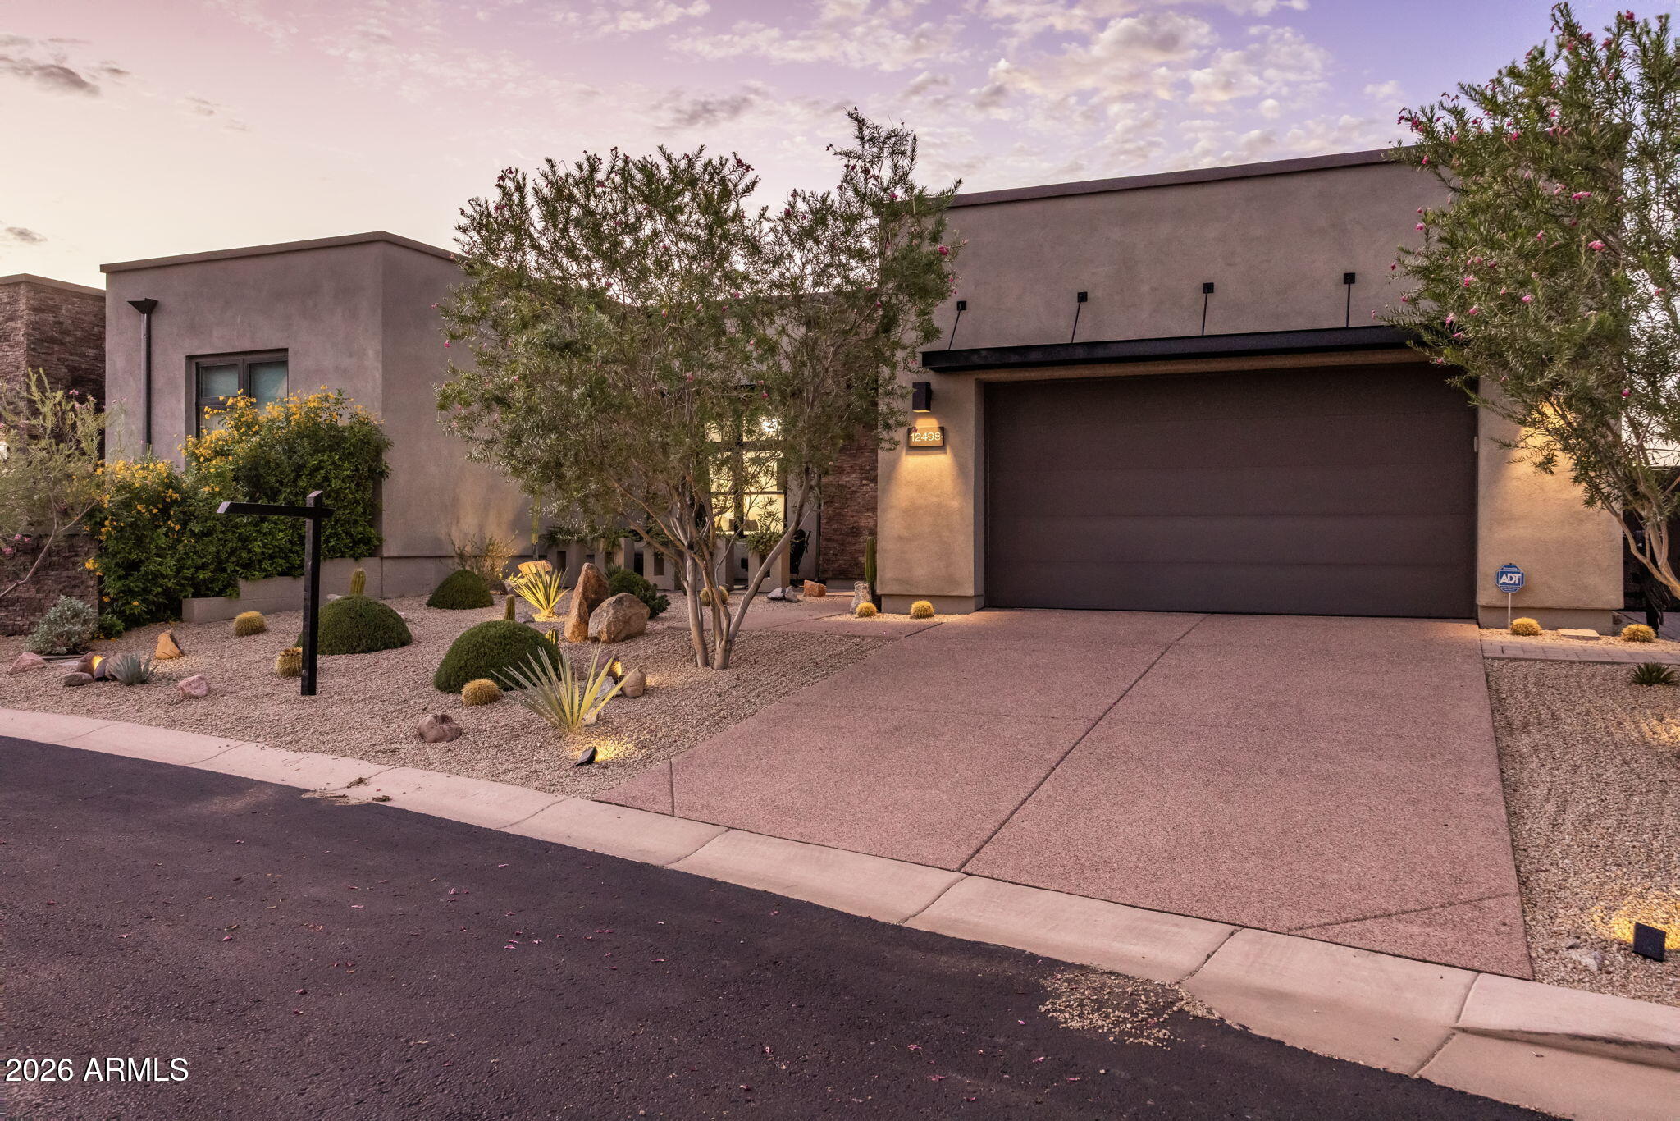
Modern stucco home with stone entry, desert landscaping, and distant mountains at dusk.
Modern stucco home with a broad garage, desert landscaping, and mature flowering trees.
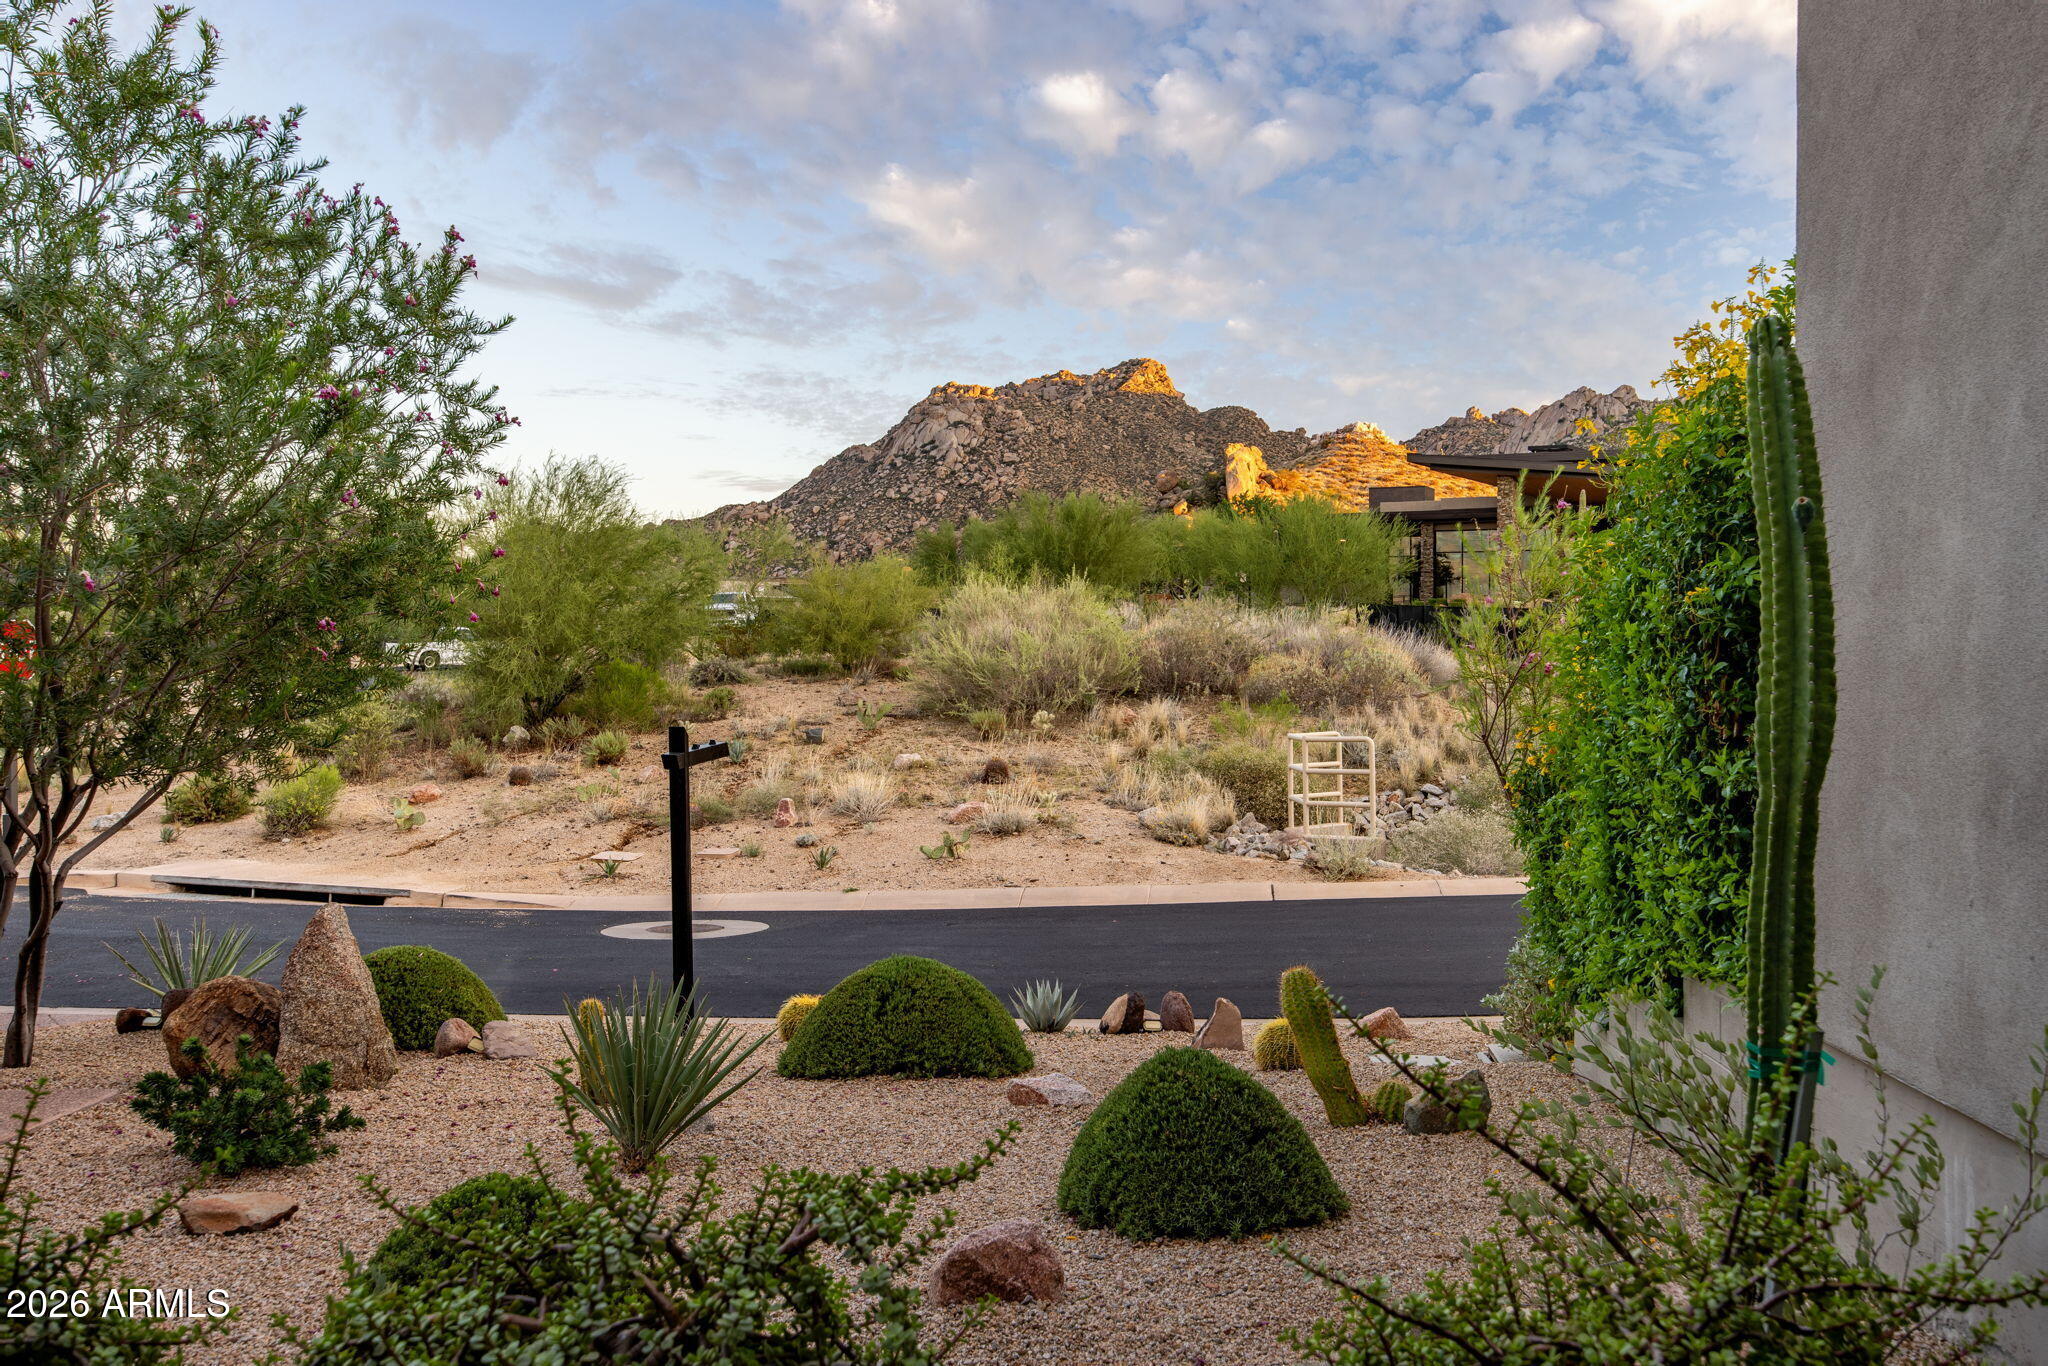
Desert landscaping and a rocky mountain view across the street from the home.
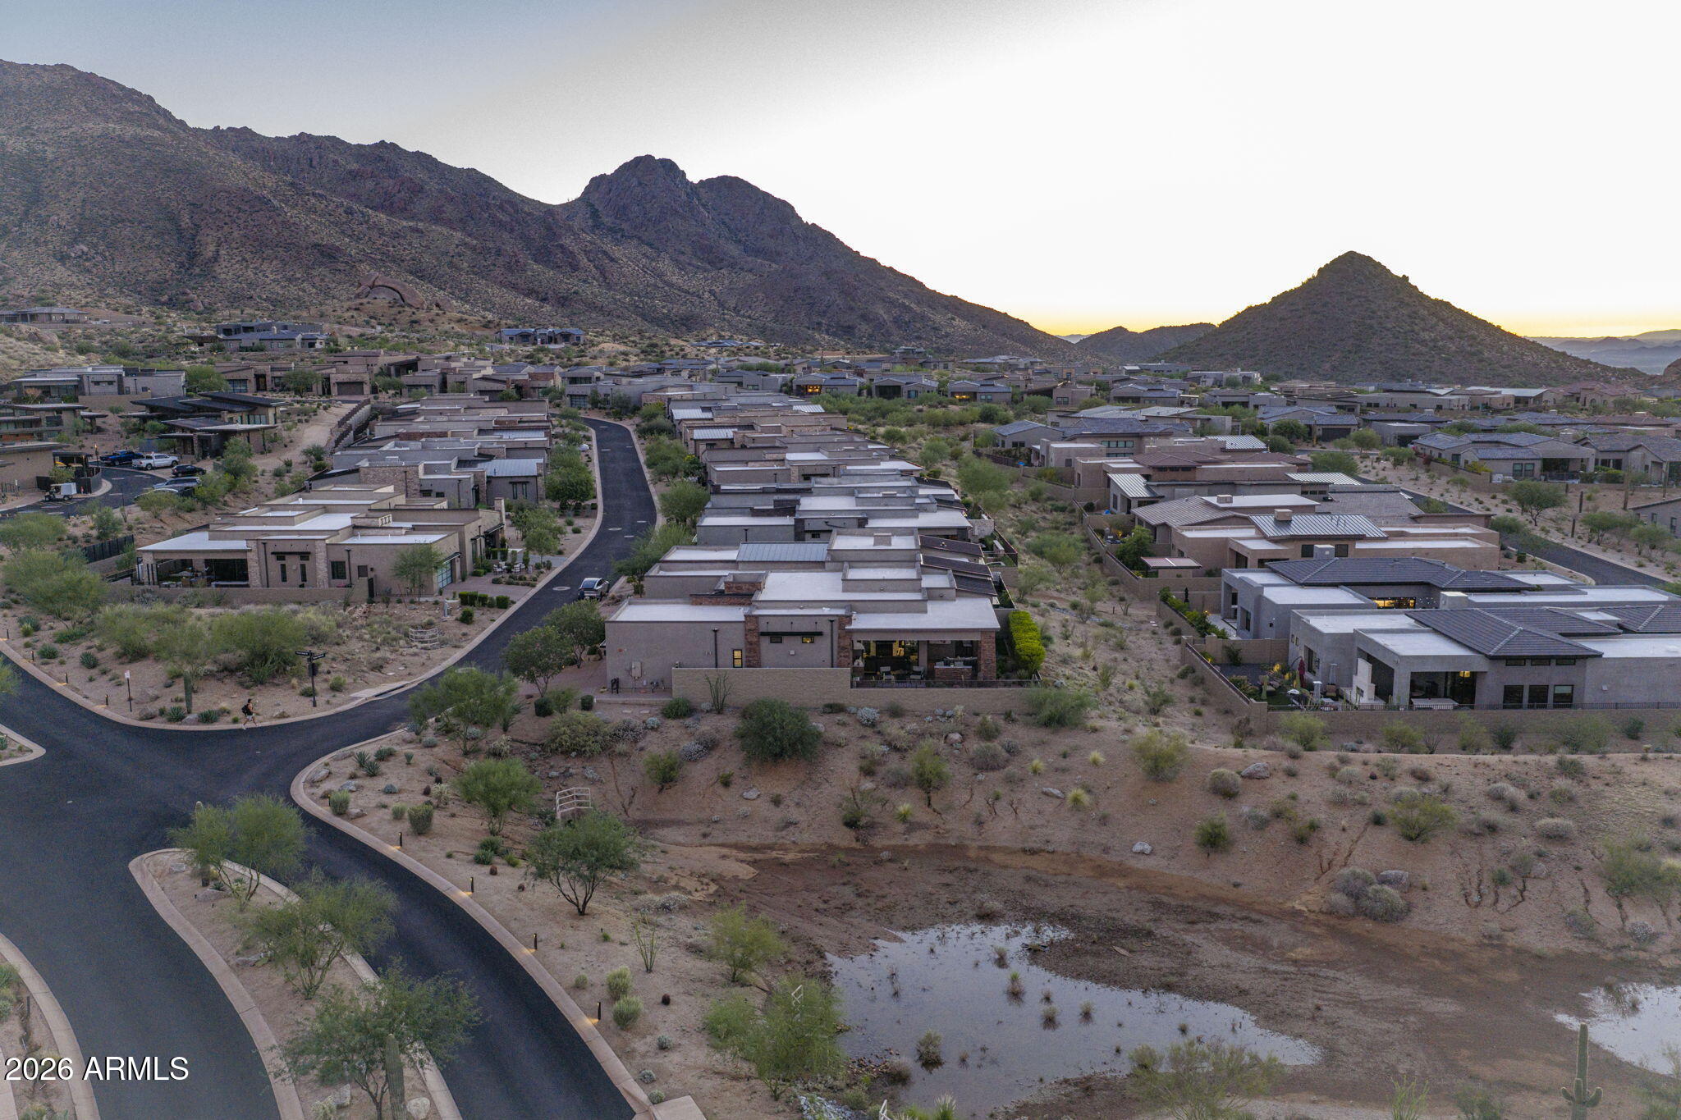
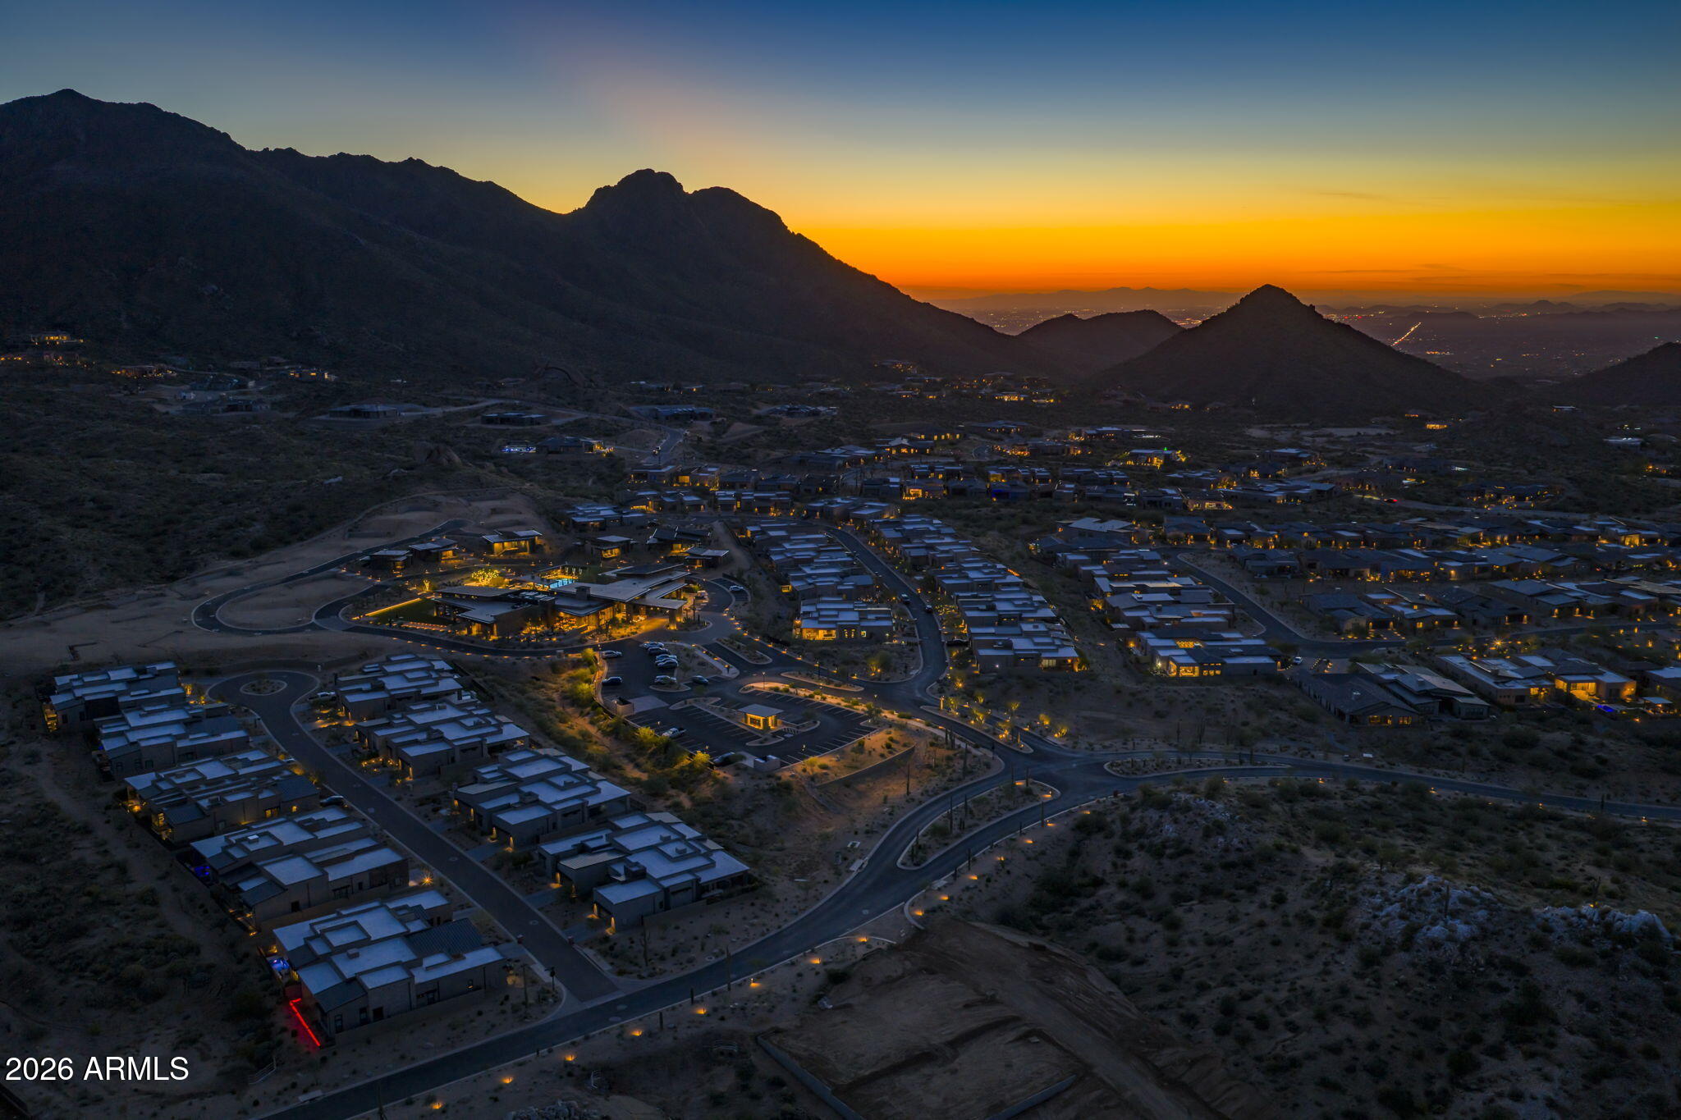
Aerial view of desert homes beneath rugged mountains at dusk, with curving neighborhood streets.
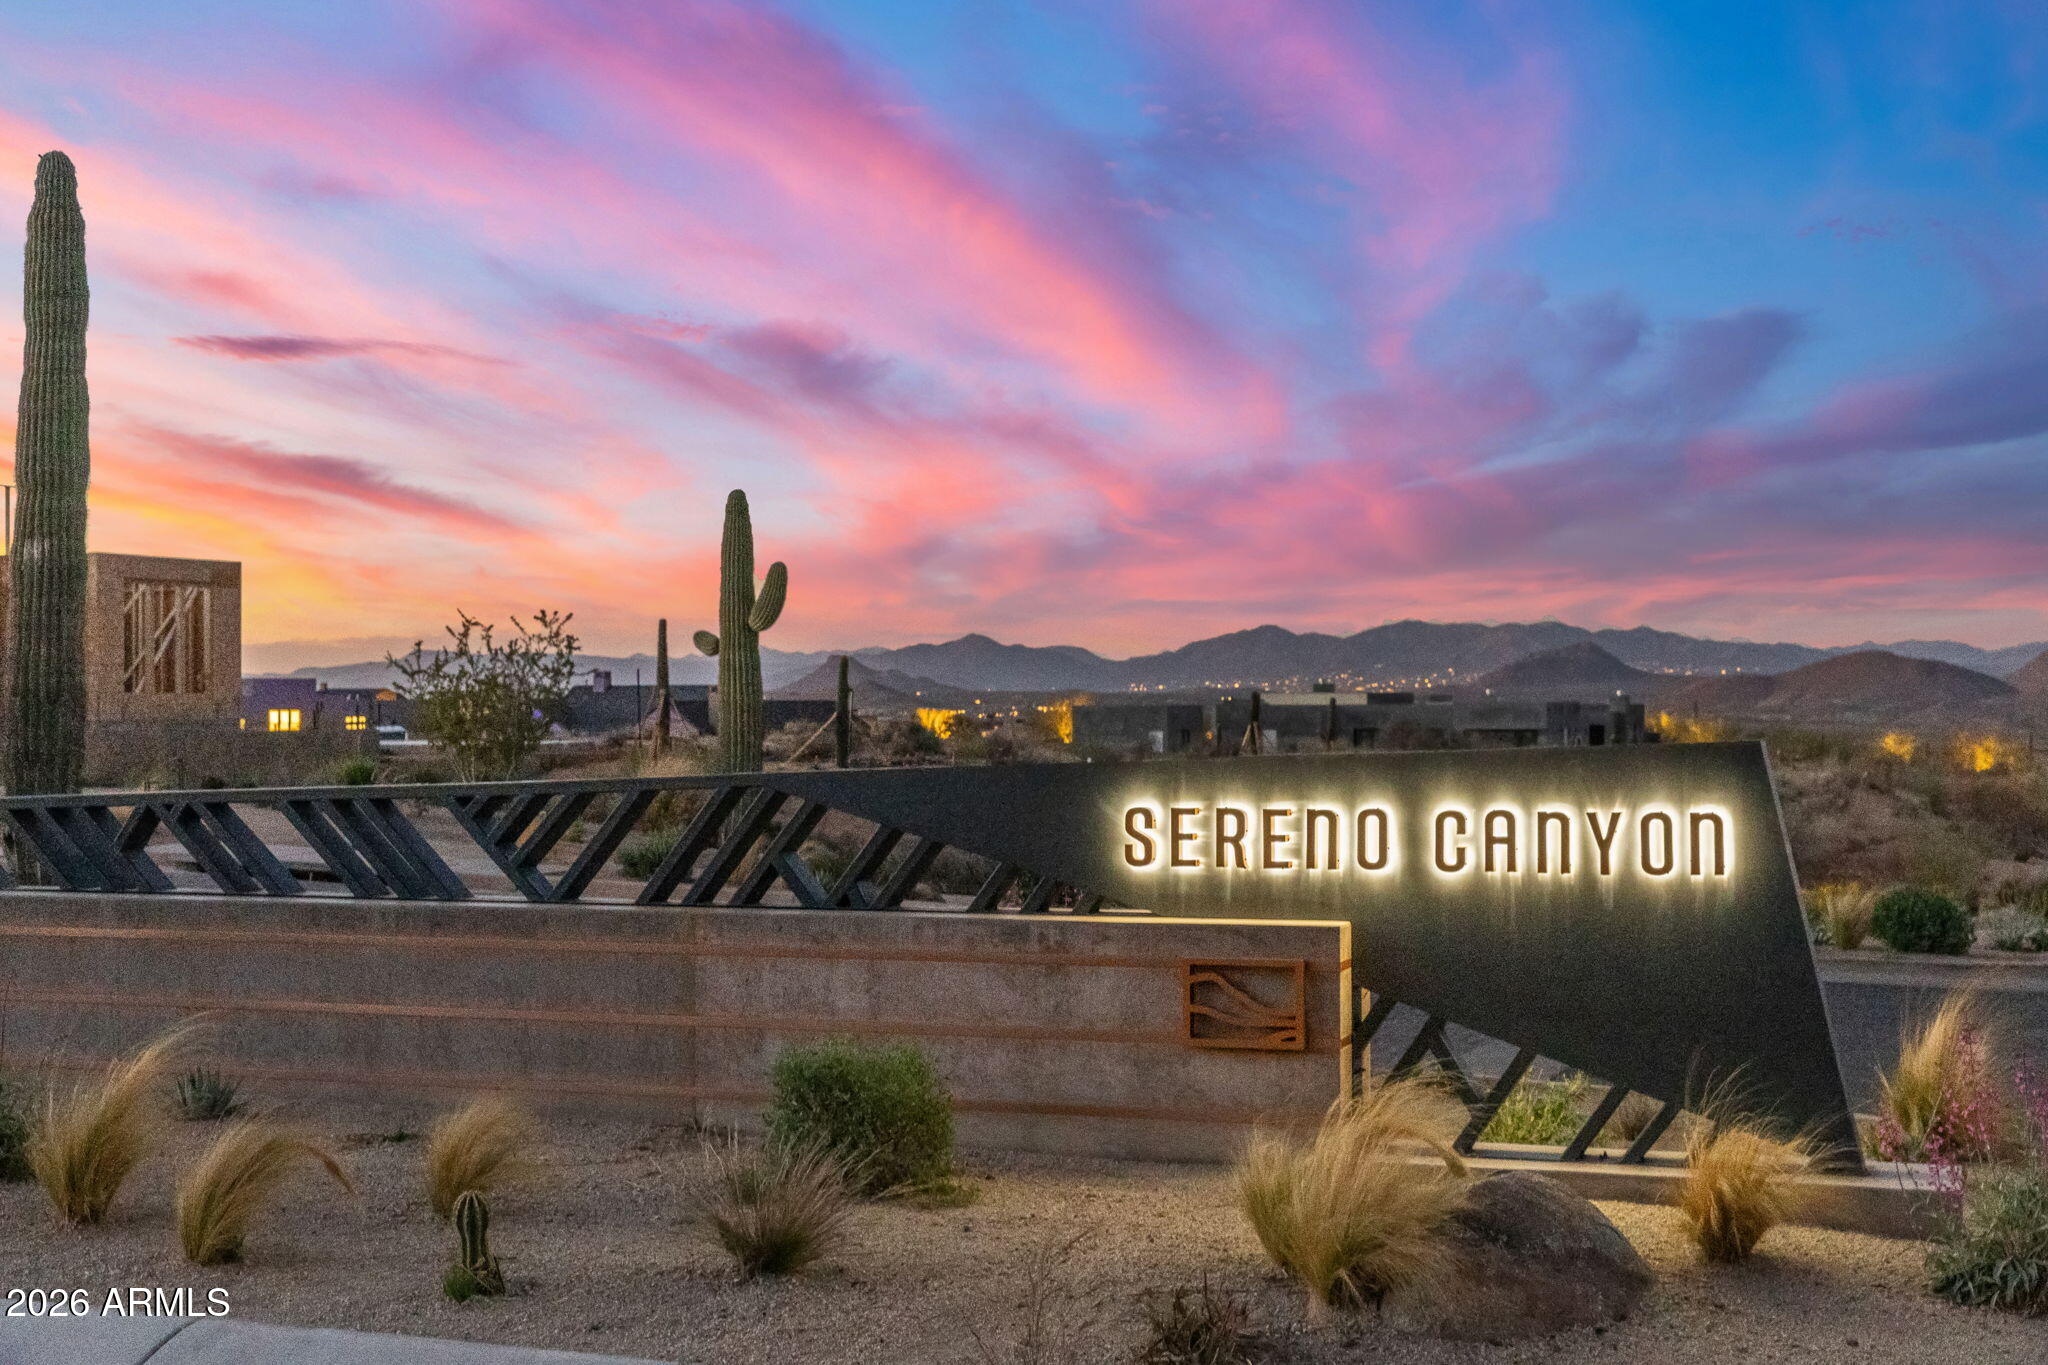
Sereno Canyon entrance sign among desert landscaping, with saguaro cacti and mountains at dusk.
Aerial view of a desert residential community and winding roads beneath mountains at sunset.
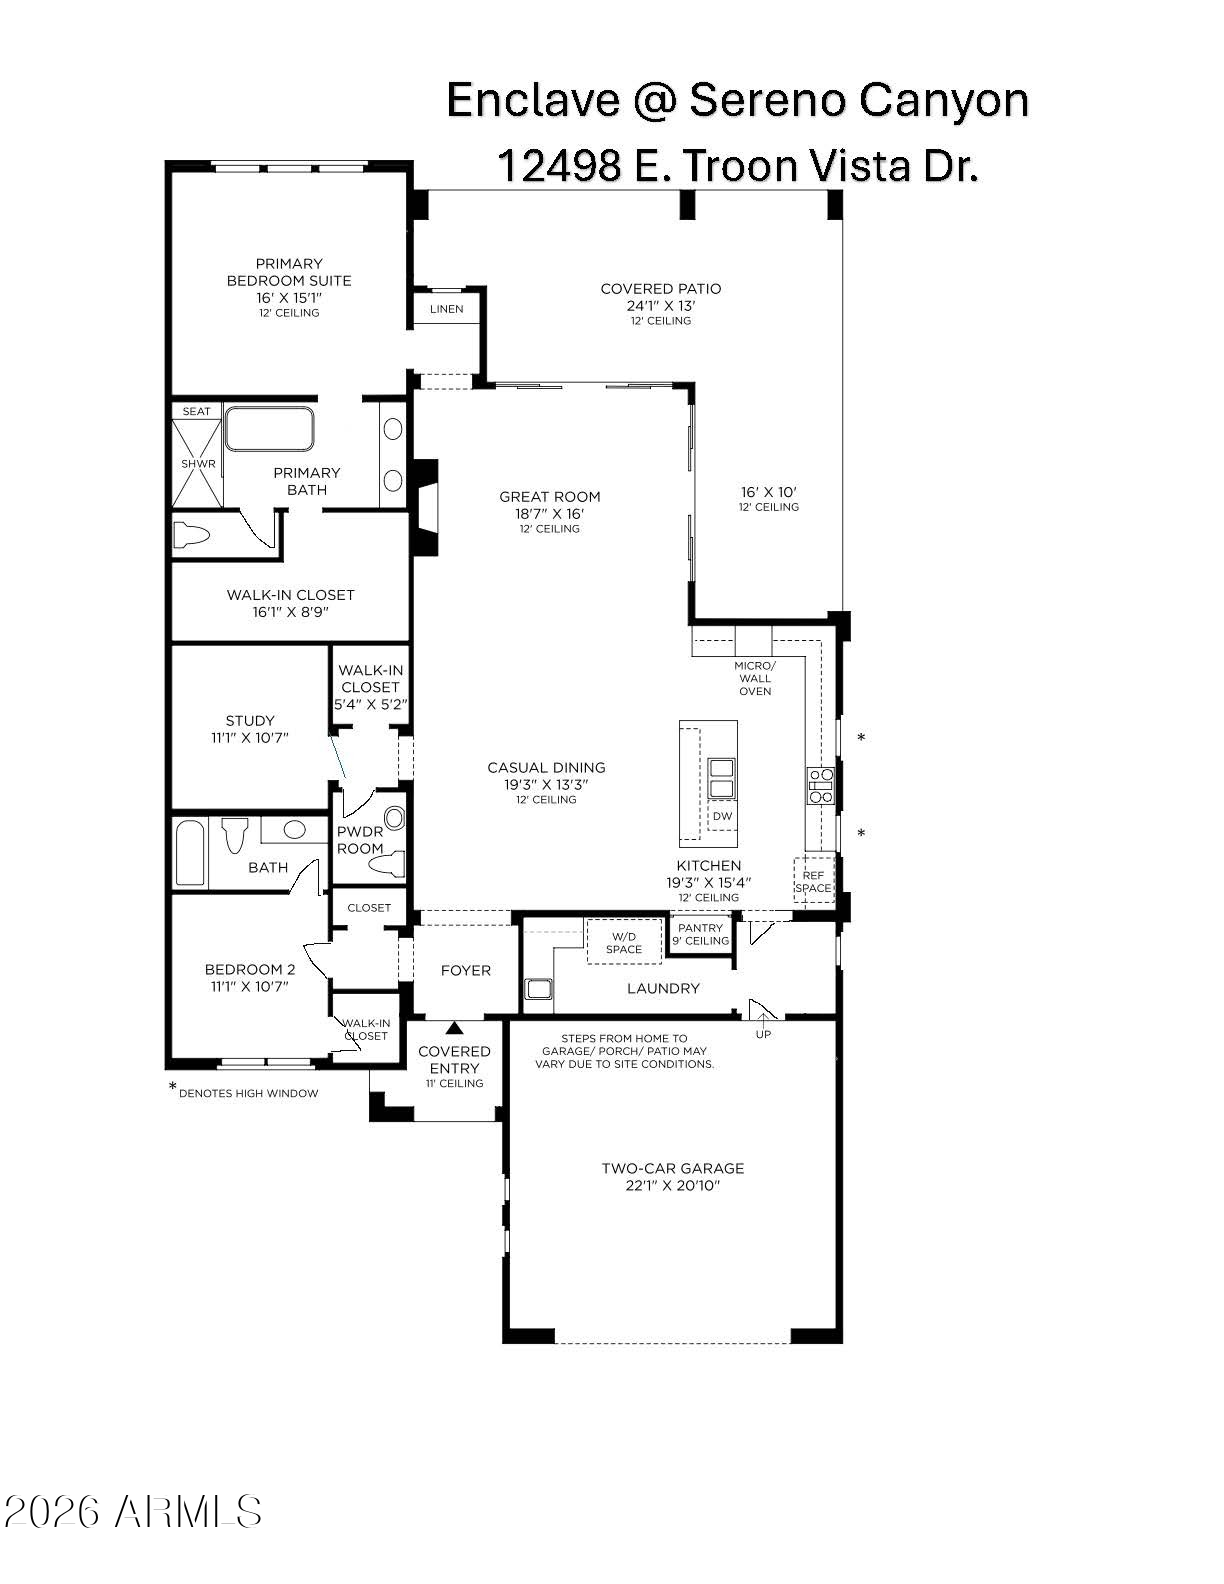
Floor plan for 12498 E. Troon Vista Drive, showing two bedrooms, study, open living area, covered patio, and two-car garage.
SEE ALL PHOTOS
Open-plan kitchen with a large white stone island, dark cabinets, and adjoining living and dining areas.
Open-plan kitchen and dining room with dark cabinetry, a large island, and mountain views through sliding glass doors.
Living room with a gray sectional and floor-to-ceiling doors framing desert hills and mountain views.
Living room with a brown sectional and wide windows overlooking desert mountains at dusk.
Open-plan kitchen and dining area with a marble island, dark cabinetry, and a built-in bar and TV cabinet.
Covered patio with cushioned seating overlooks a cactus-dotted desert hillside and distant mountains at sunset.
Covered patio with built-in grill, stone bar counter, cushioned seating, and mountain views at dusk.
Covered stone patio bar with tall chairs overlooking desert hills and distant mountains.
Covered patio with stone fireplace, desert landscaping, pool, and distant mountain views at dusk.
Aerial view of a modern property with two illuminated pools and curving roads.
Circled modern desert home among neighboring residences, with rocky mountains in the background.
Covered patio with built-in grill, desert landscaping, and distant mountain views at sunset.
Modern living room with a stone fireplace, gray sectional, and sliding doors to a hedge-lined patio.
Open-plan living room with a gray sectional, circular chandelier, and sliding doors overlooking distant mountains.
Living room with a sculptural ring chandelier, geometric black accent wall, and built-in bar.
Open-plan dining and living room with a geometric charcoal-and-gold accent wall and stone fireplace.
Furnished kitchen with dark cabinetry, herringbone backsplash, large island, and crystal chandelier.
Kitchen with a black-and-gold herringbone backsplash, marble island, and stainless Wolf range.
Modern kitchen with dark cabinetry, geometric tile backsplash, and stainless steel appliances.
Entryway with an open black-framed glass door overlooking a desert garden path and rocky hills.
Foyer with a black-framed glass front door, crystal chandelier, and patterned accent wall.
Open-plan living and dining room with a dark sectional, cream chairs, and large windows facing the patio.
Built-in coffee bar with dark cabinetry, black-and-gold stone counters, and an espresso machine beside a white door.
Bedroom with a tufted beige headboard, white bedding, crystal chandelier, and tall windows.
Bedroom with a white bed, crystal chandelier, wall-mounted TV, and open doorway to the bathroom.
Modern bathroom with a freestanding tub and long double vanity beneath an illuminated mirror.
Bathroom with a white soaking tub beside a dramatic dark-tiled walk-in shower.
Modern double-sink bathroom vanity with an illuminated mirror and open walk-in closet.
Furnished home office with a dark desk, cream chair, and navy paneled accent wall.
Furnished bedroom with a white bed and large window overlooking desert vegetation and rocky mountains.
Bedroom with a large window overlooking desert landscaping and rocky mountains.
Bedroom with a white bed, dark accent pillows, and a large wall-mounted television.
Bathroom with marble shower, mosaic niche, dark wood vanity, and oversized mirror.
Powder room with patterned wallpaper, navy vanity, marble-look counter, brass fixtures, and geometric pendant lights.
Bathroom vanity with brass faucet, marble-look counter, framed mirror, and geometric wallpaper.
Laundry room with front-loading washer and dryer, utility sink, and white and dark wood cabinets.
Covered patio with cushioned seating, a stone outdoor bar, desert plants, and distant mountains at dusk.
Covered patio with cushioned seating, desert landscaping, and distant mountain views at dusk.
Covered stone patio with cushioned seating and lanterns overlooking desert hills and distant mountains.
Modern stucco home with stone entry, desert landscaping, and distant mountains at dusk.
Modern stucco home with a broad garage, desert landscaping, and mature flowering trees.
Desert landscaping and a rocky mountain view across the street from the home.
Aerial view of desert homes beneath rugged mountains at dusk, with curving neighborhood streets.
Sereno Canyon entrance sign among desert landscaping, with saguaro cacti and mountains at dusk.
Aerial view of a desert residential community and winding roads beneath mountains at sunset.
Floor plan for 12498 E. Troon Vista Drive, showing two bedrooms, study, open living area, covered patio, and two-car garage.
Courtesy of Realty Executives Arizona Territory, Denise van den Bossche Listing Contact: 602-980-0737 
For Sale

12498 E TROON VISTA Drive

12498 E TROON VISTA Drive, Scottsdale, AZ 85255

$1,564,000
On a premium end lot just steps from the Mountain House Lodge, enter to 12-foot coffered ceilings and jaw dropping unobstructed views of the McDowell Mountains, Tom's Thumb and Four Peaks. Expansive sliding doors frame the mountains the second you walk in. Drawing on her design expertise, the seller took the upgraded package from one of America's leading builders to an entirely new level, adding more than $200,000 in improvements. The home is available fully furnished (Restoration Hardware, LoveSac), the custom granite coffee station with 2 Coffee Makers, & cabinetry.
Gourmet Kitch w/Wolf gas range, multiple ovens, custom backsplash and sit-up quartz waterfall island. A new custom lighted bar and multiple bev chillers were added. The fireplace anchors a custom artisan accent wall. Sonos surround sound system and six wall mounted TVs. Every bathroom has been upgraded. The primary bath features granite countertops, a redesigned roll-in shower and double shower-heads, plus a separate soaking tub. The second ensuite bedroom, private office and powder room were also reimagined, with the second ensuite bath completely gutted to provide a roll-in curb-less shower, custom wall treatments, granite countertop, lighting pendants, and more. Additional improvements include professional closet systems in every closet, fabulous custom lighting fixtures, and carpet was eliminated to make way for all hard-surface flooring. Outside on the covered misted patio deck, gas was brought in for a new stone-clad bbq grill facilities, with a matching sit-up granite hightop bar with outlets and a misting system to enjoy the unobstructed views. A pet-friendly dog run with turf and custom outdoor furnishings create an inviting setting for enjoying elevated views of the surrounding mountain peaks. A whole-home water filtration with reverse osmosis was added. In the two car garage was added built-in garage storage including overhead storage.

3
beds

3
baths

2,155 Sq.Ft. LIVING AREA

5,328 Sq.Ft. lot

Denise Van Den Bossche

Denise Van Den Bossche

Features & Amenities

Interior

  • total bedrooms3
  • Total bathrooms3
  • full bathrooms2
  • half bathroom1
  • Laundry room Inside
  • Flooring Tile, Wood
  • Fireplace Family Room, Gas
  • APPLIANCES Dryer, Washer, Water Softener Owned, Reverse Osmosis, Refrigerator, Built-in Microwave, Dishwasher, Disposal, Gas Range, Gas Oven
  • other interior Features Quartz Countertops, High Speed Internet, Granite Counters, Double Vanity, See Remarks, Master Downstairs, Eat-in Kitchen, Breakfast Bar, 9 Flat Ceilings, Furnished(See Rmrks), No Interior Steps, Kitchen Island, Pantry, Full Bth Master Bdrm, Separate Shwr Tub

Area & Lot

  • Status For Sale
  • Living Area2,155 Sq.Ft.
  • Lot Area5,328 Sq.Ft.
  • MLS® ID7080718
  • TypeTownhouse
  • YEAR BUILT2022
  • NeighborhoodSereno Canyon
  • Architecture StylesContemporary
  • View DescriptionDesert, Mountain(s)
  • Elementary SchoolDesert Sun Academy
  • Middle SchoolSonoran Trails Middle School
  • High SchoolCactus Shadows High School
  • School DistrictCave Creek Unified District

Exterior

  • STORIES1
  • Garage Space2.0
  • water SourcePublic
  • roofFoam, Metal
  • lot featuresBorders Common Area, Adjacent to Wash, North/South Exposure, Sprinklers In Rear, Sprinklers In Front, Corner Lot, Desert Back, Desert Front, Synthetic Grass Back, Auto Timer H 2 O Front, Auto Timer H 2 O Back
  • parkingAttached Garage, Garage Door Opener, Direct Access, Attchd Gar Cabinets
  • HEAT TYPENatural Gas
  • AIR CONDITIONINGCentral Air, Ceiling Fan(s), Programmable Thmstat
  • sewerPublic Sewer
  • Disability FeaturesBath Roll-In Shower
  • security FeaturesFire Sprinkler System, Security System Owned, Security Guard
  • other exterior FeaturesMisting System, Built-in Barbecue

Financial

  • Sales Price$1,564,000
  • Real Estate Tax $1,766/yr
  • HOA $720/3 mos
Open-plan kitchen and dining room with dark cabinetry, a large island, and mountain views through sliding glass doors.

Schedule a Showing

I would love to show you this beautiful property. Please select your preferred date and time below. I will be in touch shortly to confirm your appointment.

Schedule a Showing

I would love to show you this beautiful property. Please select your preferred date and time below. I will be in touch shortly to confirm your appointment.

Thank you for your interest in 12498 E TROON VISTA Drive, Scottsdale, AZ 85255. We are reviewing your request and will be in touch shortly!

Mortgage Calculator

Estimate your monthly mortgage payment, including the principal and interest, property taxes, and HOA. Adjust the values to generate a more accurate rate.

All estimates are provided for informational purposes only. Actual amounts may vary.
$0,000 Your Payment 20 15 65
$0,000 Your Payment

Sereno Canyon

Sereno Canyon is a premier guard-gated, master-planned luxury community nestled in the McDowell Mountain foothills in North Scottsdale. If you love the Sonoran Desert, you are at the right spot. Driving to the Canyon and through the communities in Sereno is a treat. It offers stunning Sonoran Desert and mountain backdrop views, direct proximity to the McDowell Sonoran Preserve, and high-end resort amenities (including the Mountain Club with pools, fitness facilities, and dining).

Explore

Exec-Elite

The Exec-Elite Team was founded by Denise van den Bossche, an Associate Broker with more than 40 years of experience in the Phoenix metropolitan real estate market, with particular expertise in Paradise Valley, Scottsdale, and the surrounding luxury communities. In 2022, Denise was recognized as the #1 Realty Executives agent in Maricopa County and #2 worldwide for the Realty Executives brand, reflecting her long-standing leadership in the Valley’s luxury real estate market. Known for her strategic insight, deep market knowledge, and commitment to exceptional service, Denise has built a reputation for representing distinctive properties and guiding clients through some of the region’s most significant real estate transactions. Denise and her husband Patrick, President of Realty Executives International, live in Paradise Valley, where they raised their two daughters and now enjoy time with their granddaughter. The Exec-Elite Team shares a common philosophy: extraordinary client service, integrity, and thoughtful representation. Their work is grounded in the values that guide their lives — Faith, Family, and Fitness — and they approach every client relationship with dedication, discretion, and the determination to leave no stone unturned in pursuit of the best outcome.

Follow Denise on Instagram