The Berneil House: Finding the Sweet Spot in Paradise Valley
The Berneil House sold for $8.6 million within six weeks of completion. Its story began well before the first plans were drawn.
After sourcing the Paradise Valley lot off-market, I brought the opportunity to a longtime client who became the investor. Together, we assembled a team with the experience to create a home suited to this particular lot and neighborhood. We teamed with one of the premier Paradise Valley builders, Tiara Sun Development. Tiara Sun reached out to select Architect Jim Blochberger, and Evon Fig Interiors, each bringing distinct expertise to the project. The relationship with Tiara Sun grew from an initial introduction through the YPO (Young President's Organization) Mentorship program, an organization my husband Patrick and myself have been involved with for nearly thirty years — a meaningful demonstration of how lasting connections can lead to thoughtful collaboration.
In its September 24, 2026 feature, ICONIC LIFE described the origin this way:
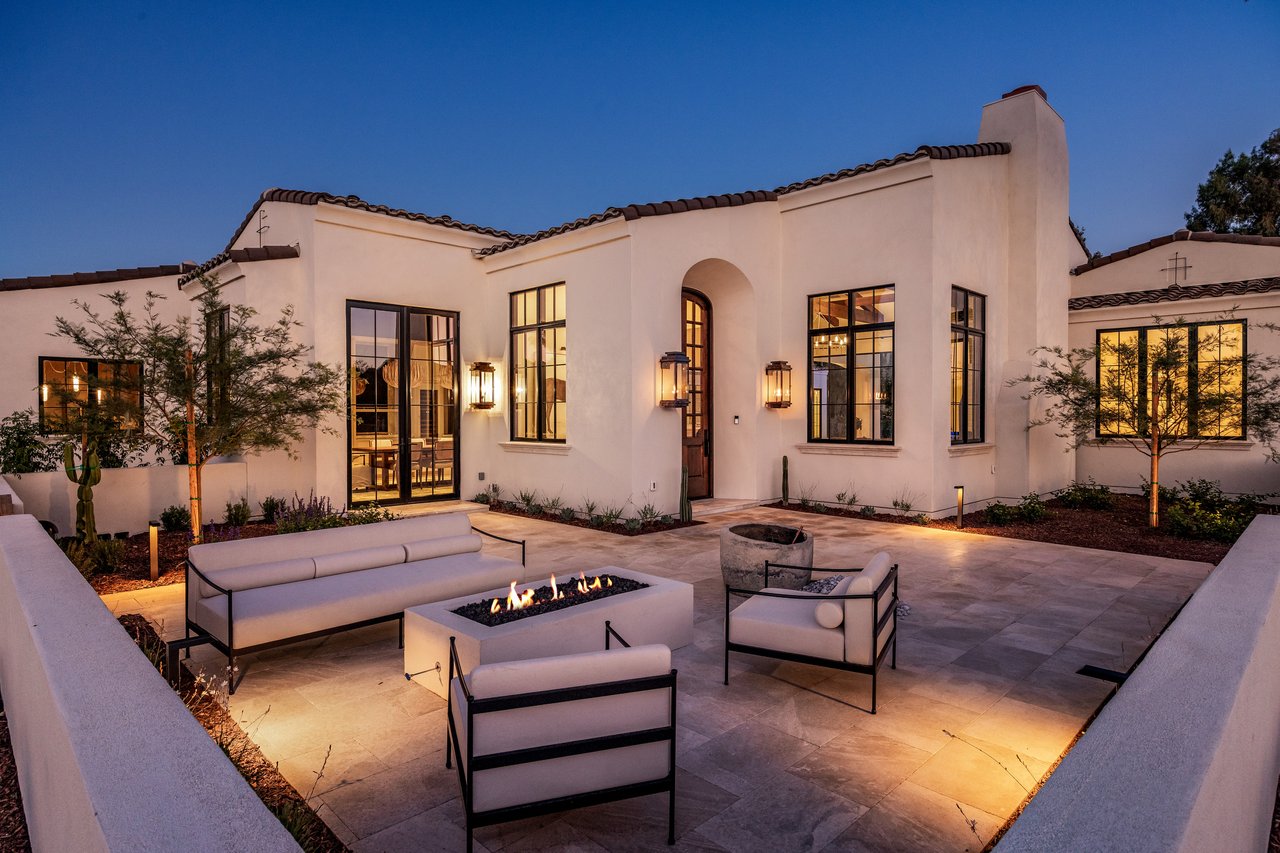
“Putting together a successful spec home is a matter of matching the location to market needs, then working with a design/build team that can breathe life into a check-list and blueprints. Realtor Denise Van den Bossche balanced all three elements of success in a recent Paradise new build – a six-bedroom, 7,100-square-foot classic Santa Barbara-style residence that defies trends and fits right into its social, walkable neighborhood.”
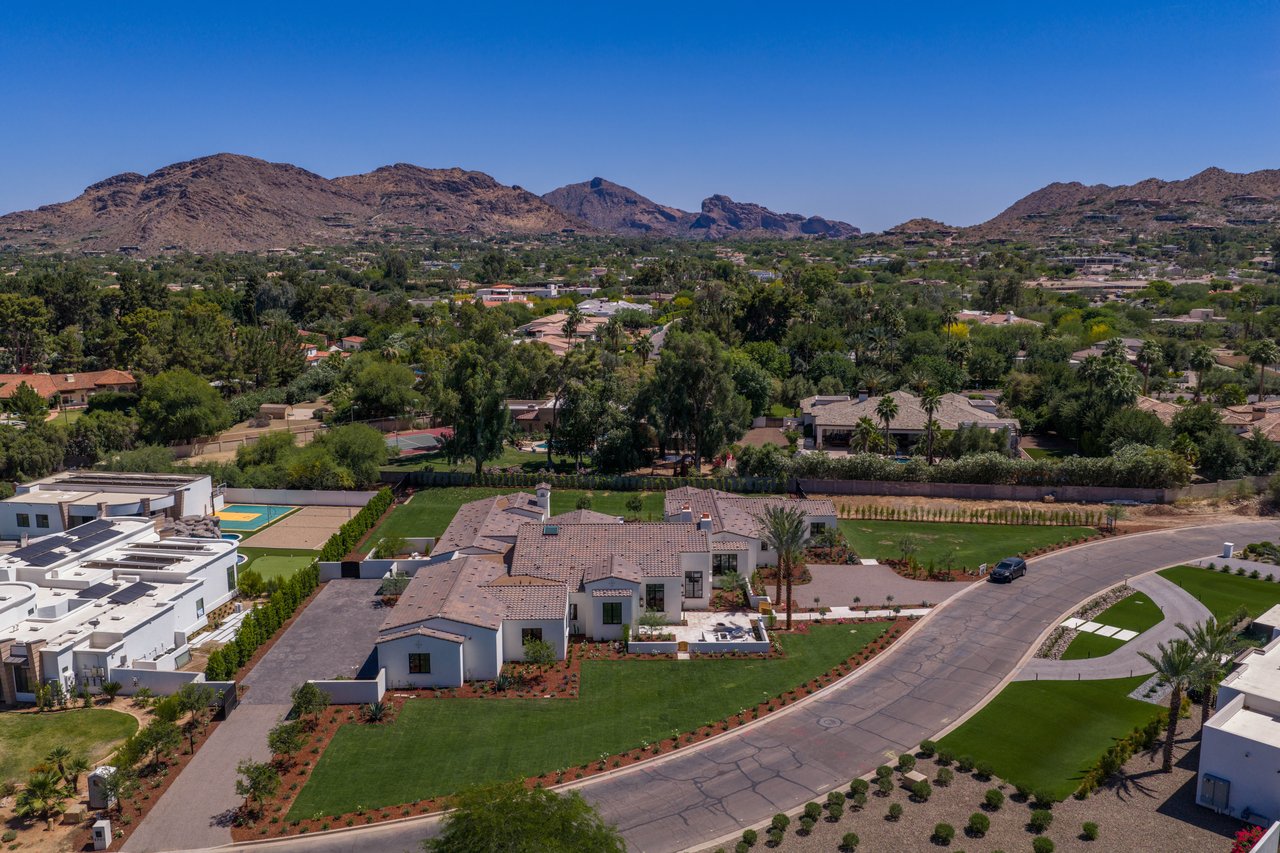
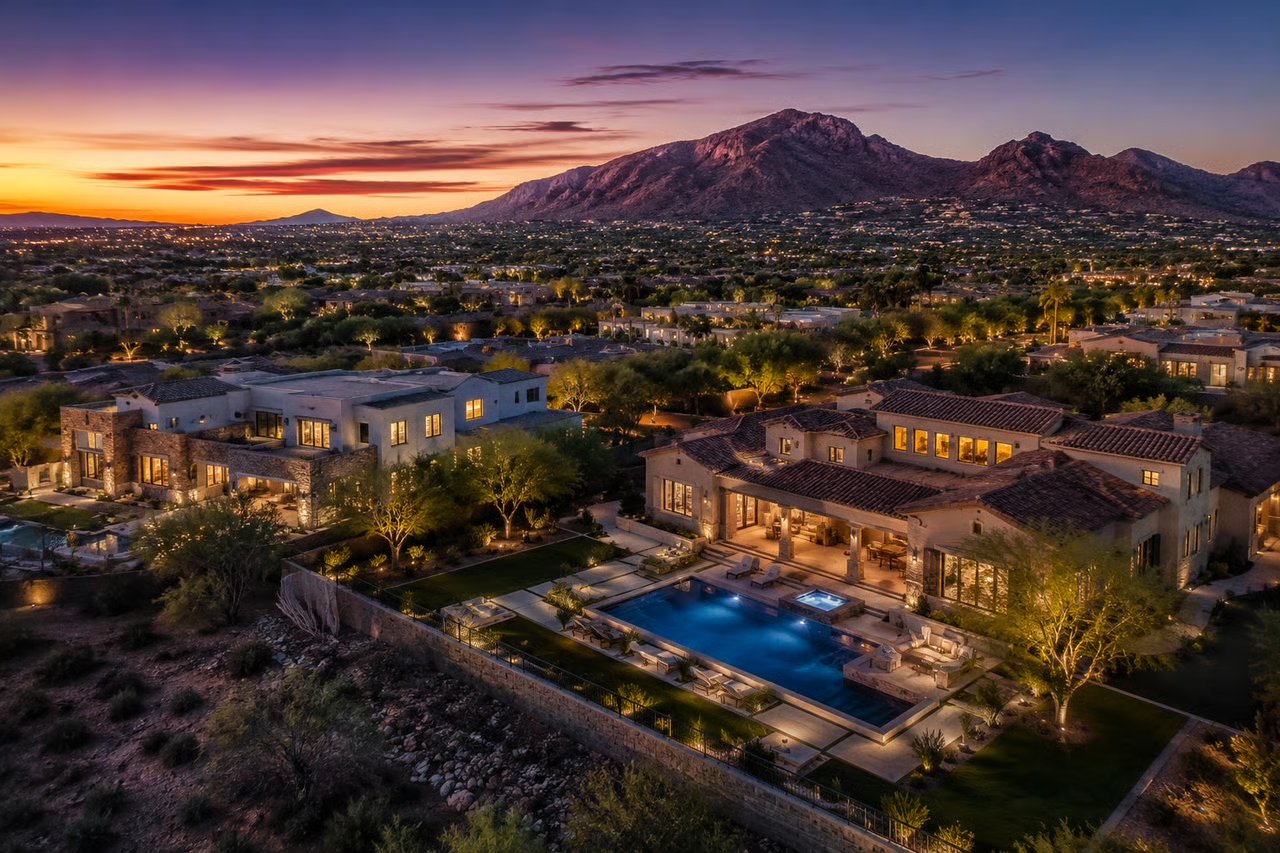
That balance was deliberate. A one-acre Paradise Valley homesite can accommodate a very large house, but size alone does not make a home more desirable. The question was what would feel right on the land and serve the people most likely to live there.
As I was quoted in ICONIC LIFE:
“We know Paradise Valley very well. We didn’t want to do a 10,000-square-foot house here. Buyers have told us they want something a bit smaller, yet proportionate to the one-acre lot. They want something versatile. I think we hit the sweet spot here.”
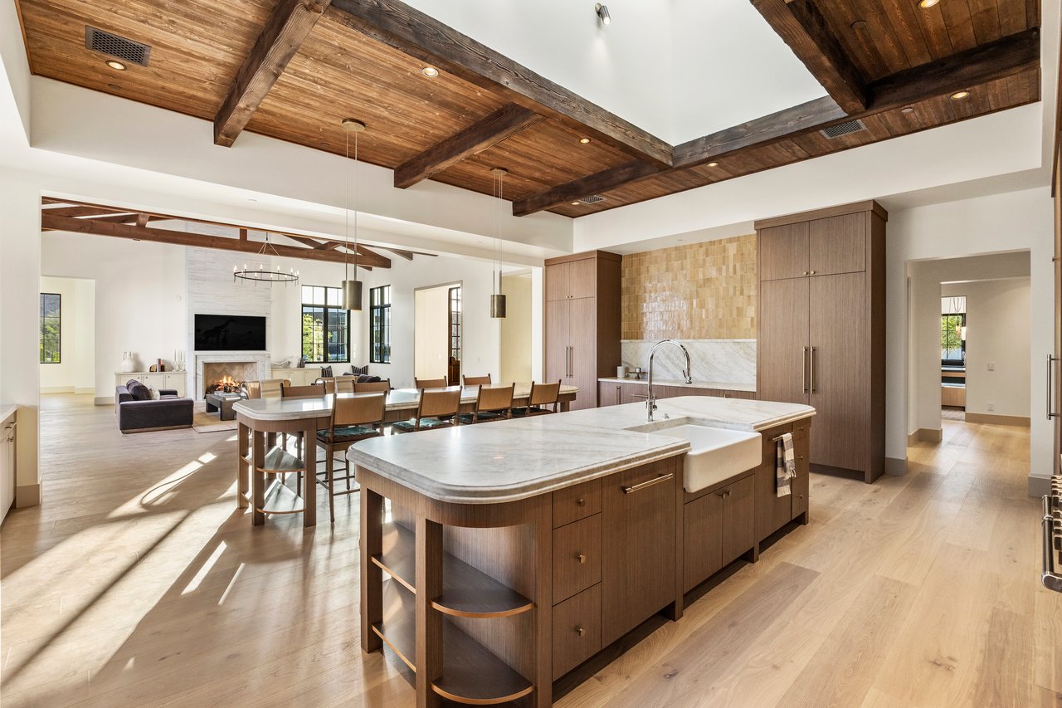
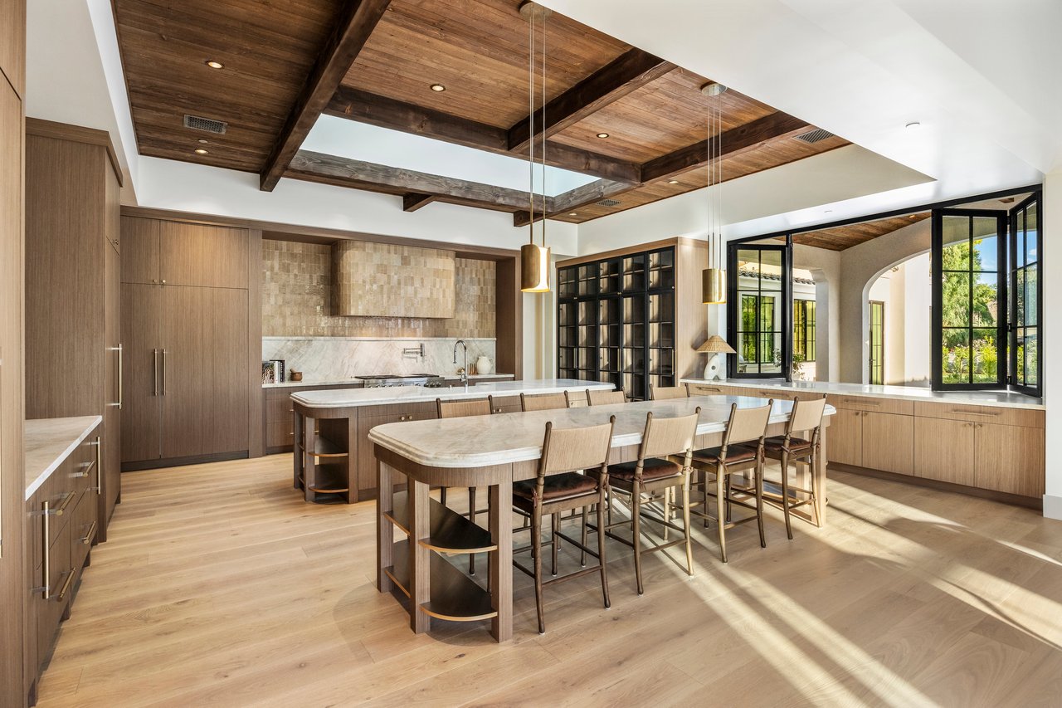
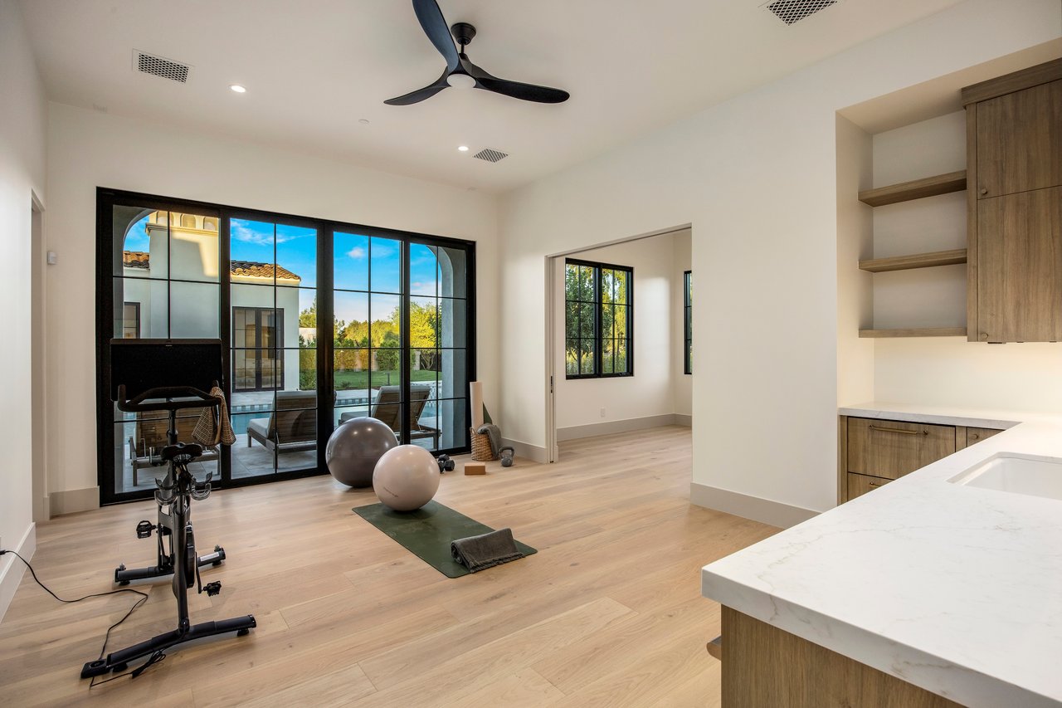

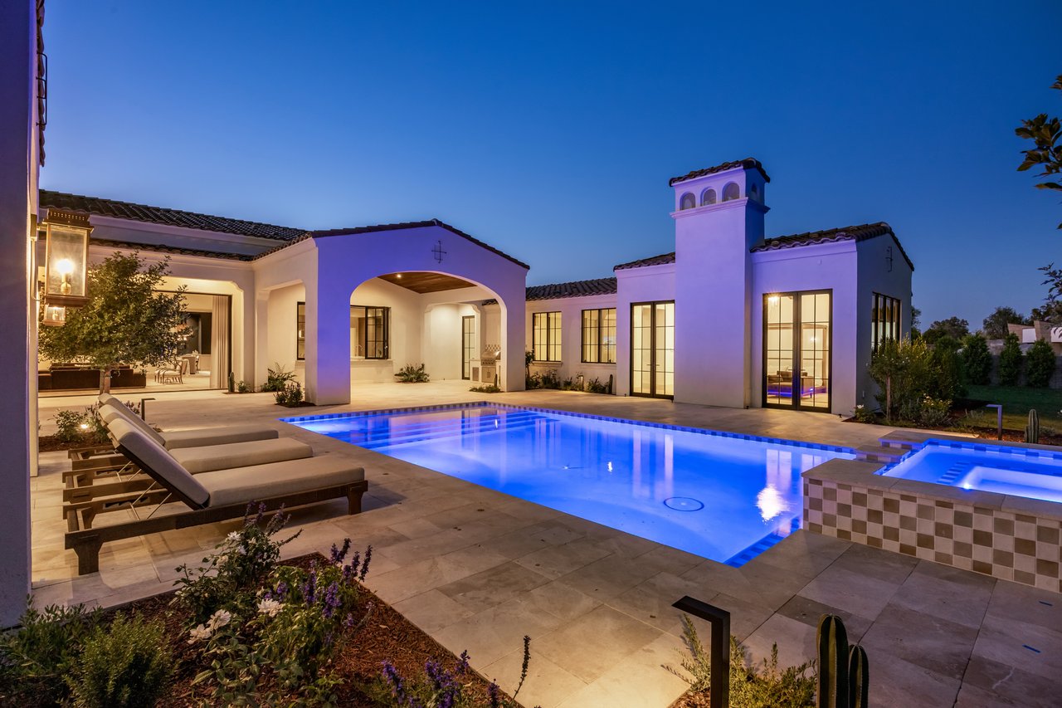
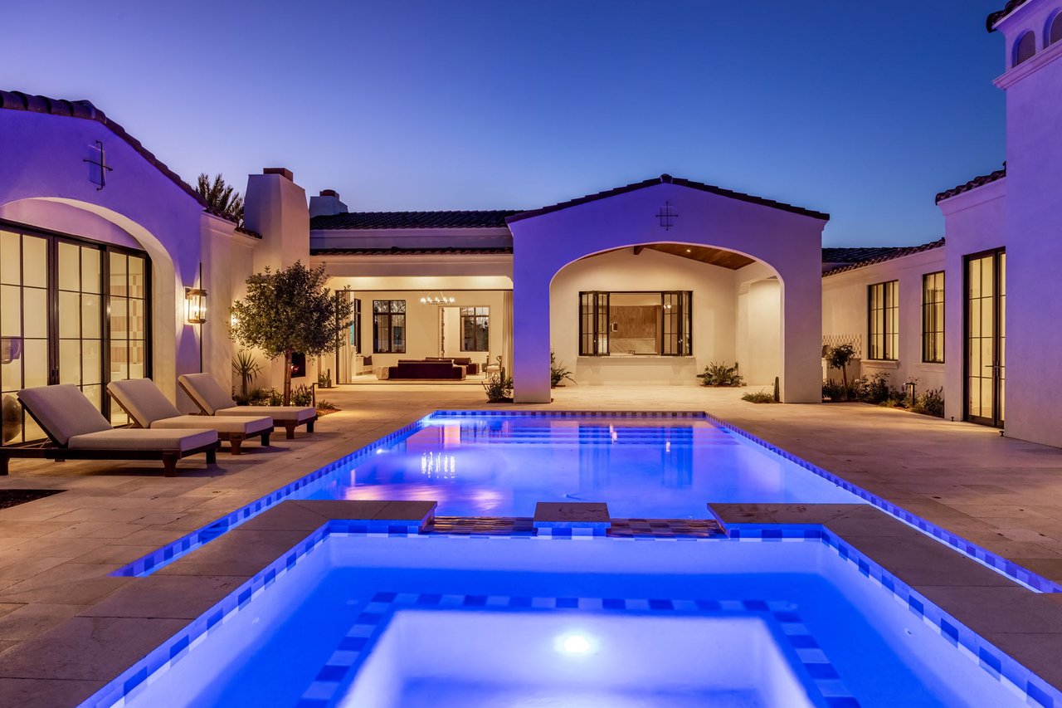
The resulting 7,138-square-foot, single-level home has six ensuite bedrooms, with a secondary bedroom near the primary suite that can serve a young family or become an office. Four additional bedroom suites offer privacy across the home. A "hang-out room" or second living room for the guest wing, and a suite with a kitchenette could easily accommodate multi-generational living or long term guests. A back kitchen supports entertaining, while a four-car garage with room for future lifts accommodate interests and needs that may change over time.
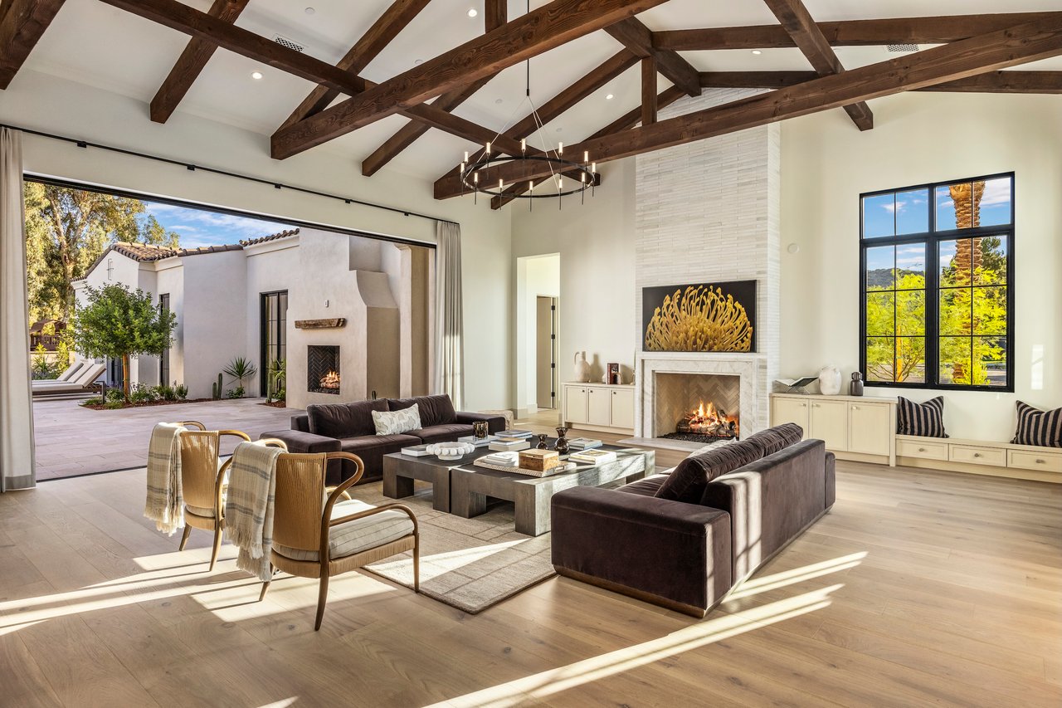
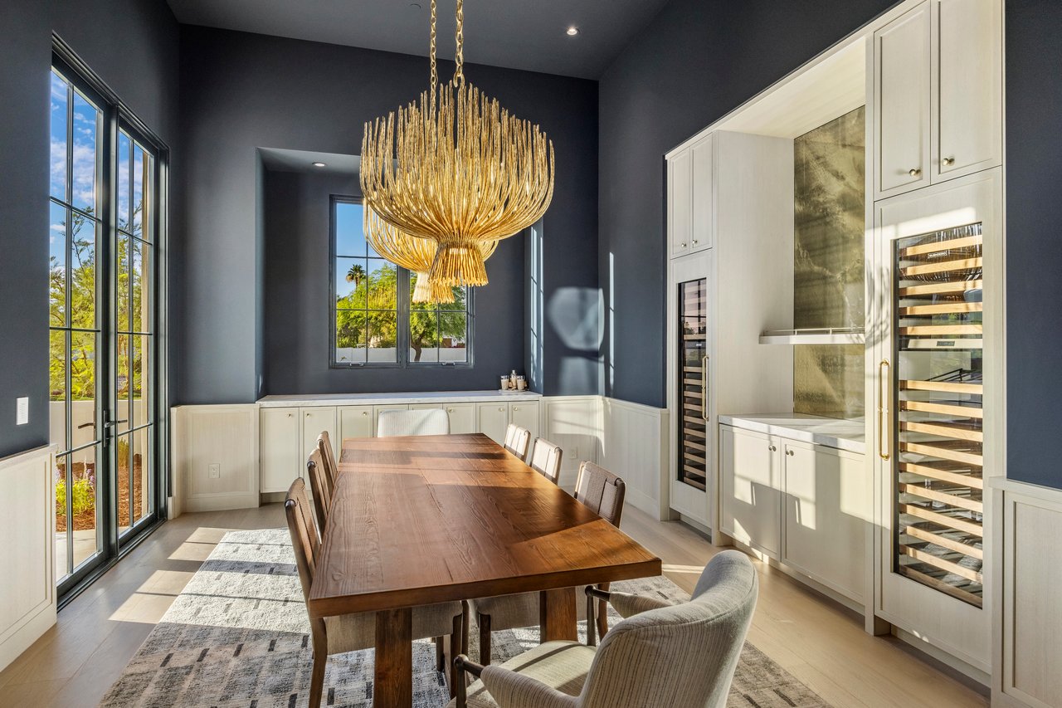
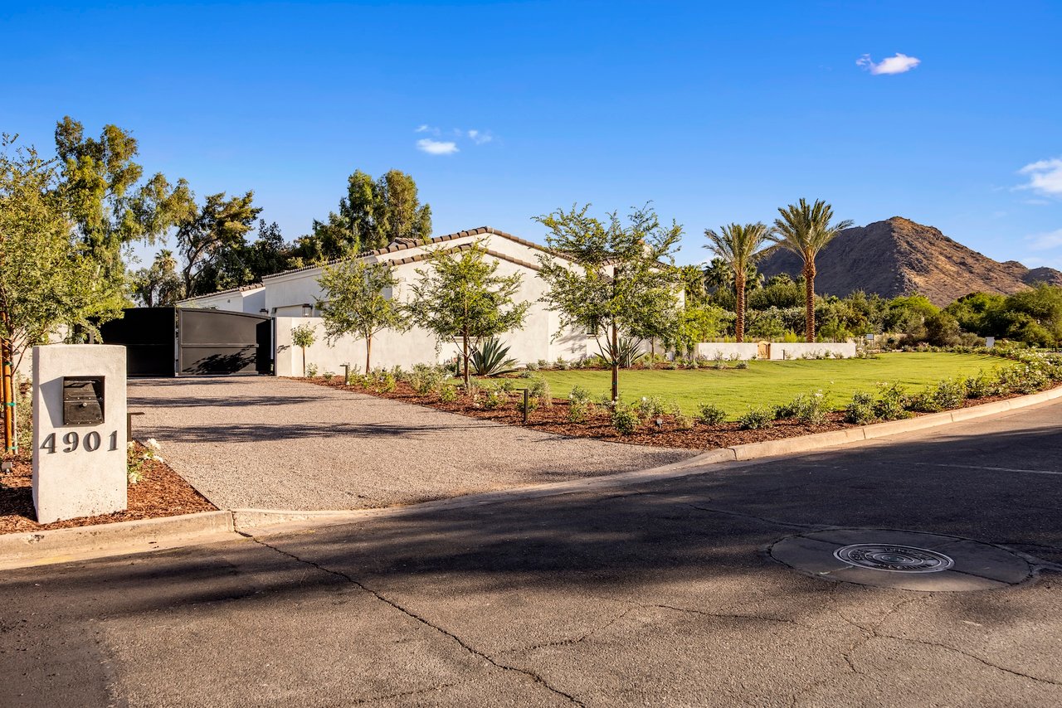
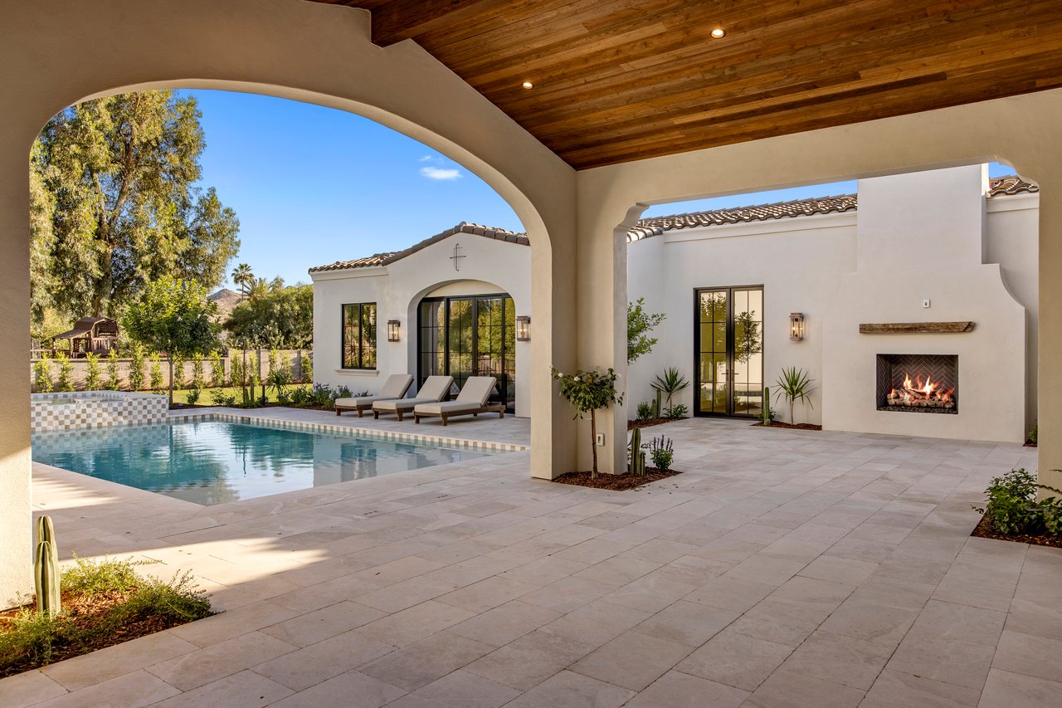
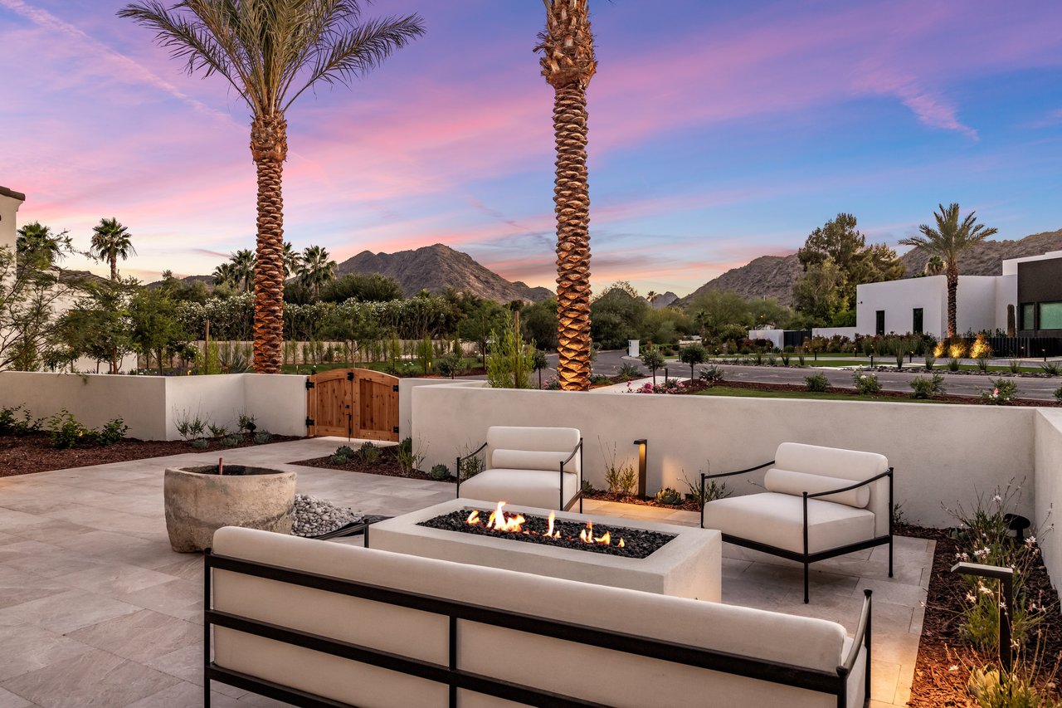
Blochberger’s plan uses the lot’s long frontage to create an entry courtyard and a more welcoming sense of scale. Its Santa Barbara architecture draws on enduring materials and forms, while the interiors bring warmth, natural light, and character to everyday living. Those choices gave the home a clear identity without limiting how its future owners could use it.
The sale is a gratifying outcome, but what I value most is how the project came together: a well-chosen property, an investor who trusted the opportunity, relationships that connected the right people, and a design informed by conversations with buyers. That is the work behind a successful new home.
If you are considering a completed new build or a custom home in Paradise Valley or Scottsdale, I would welcome a conversation about the location, the property, and the decisions that will matter long after the home is finished.